Real estate promotion advertising a 1% listing fee with the slogan “You Just Got Litt Up!”
Search
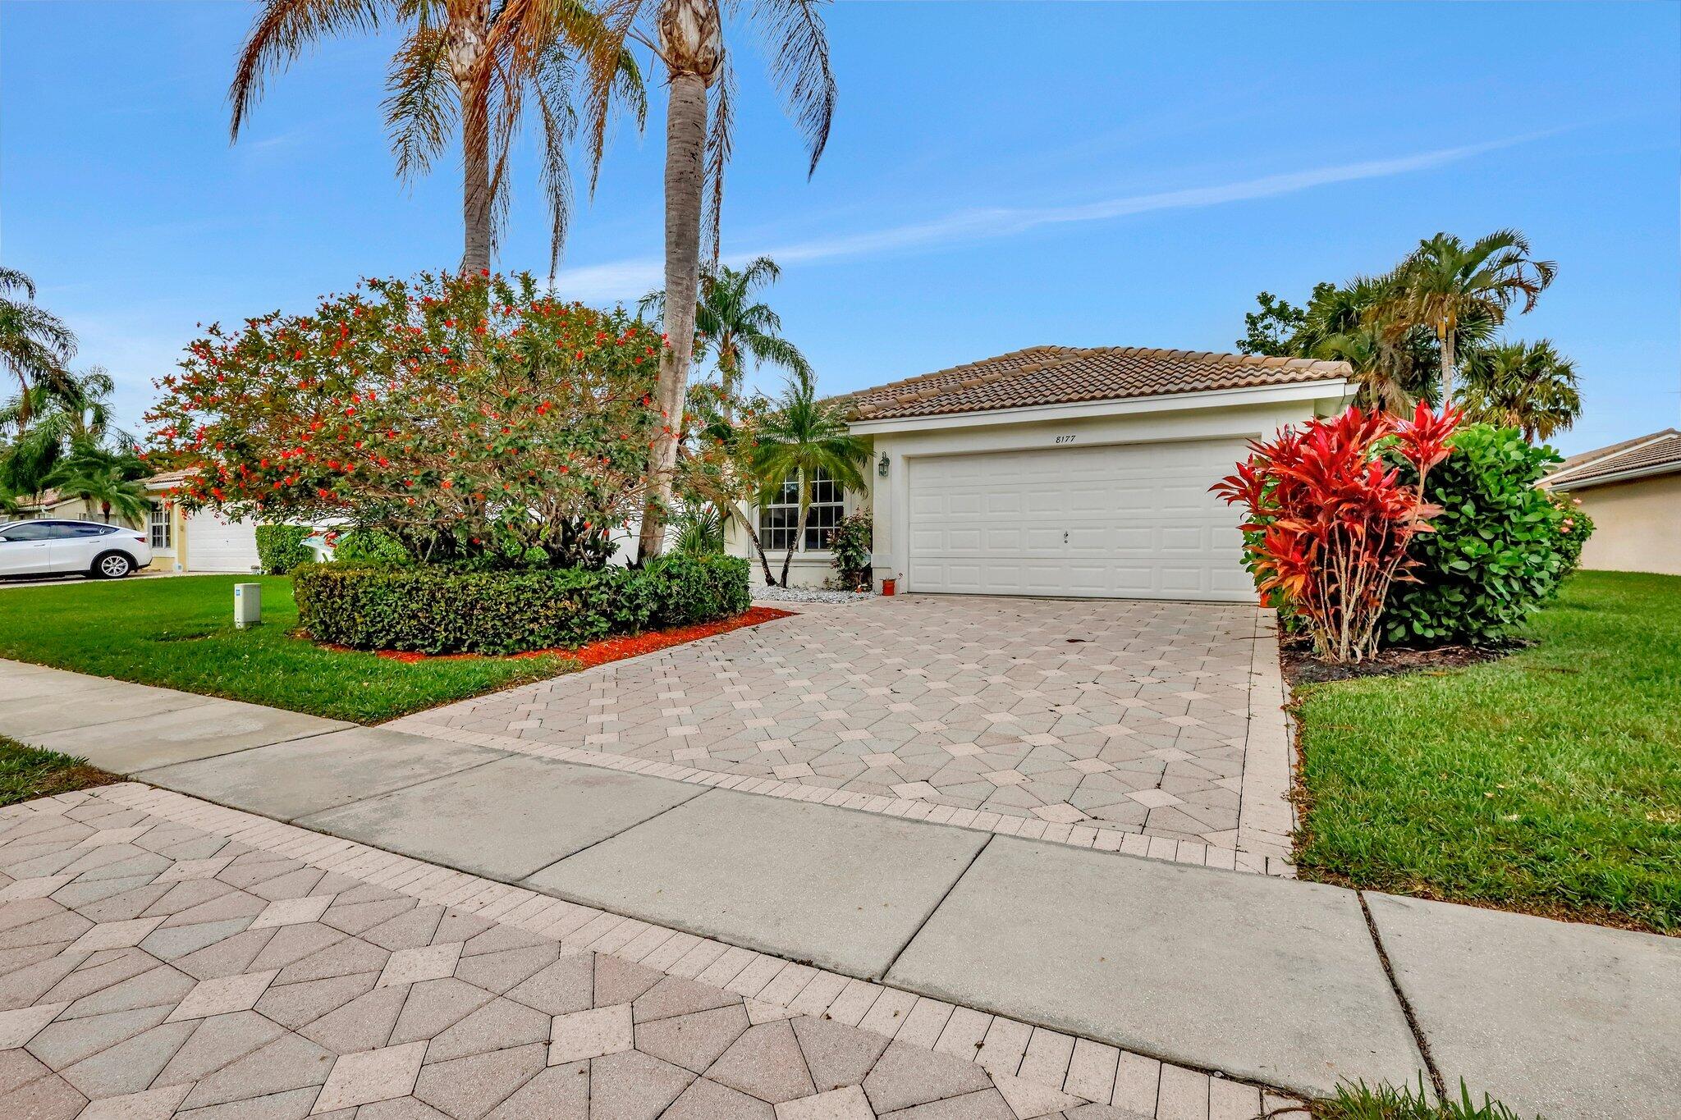
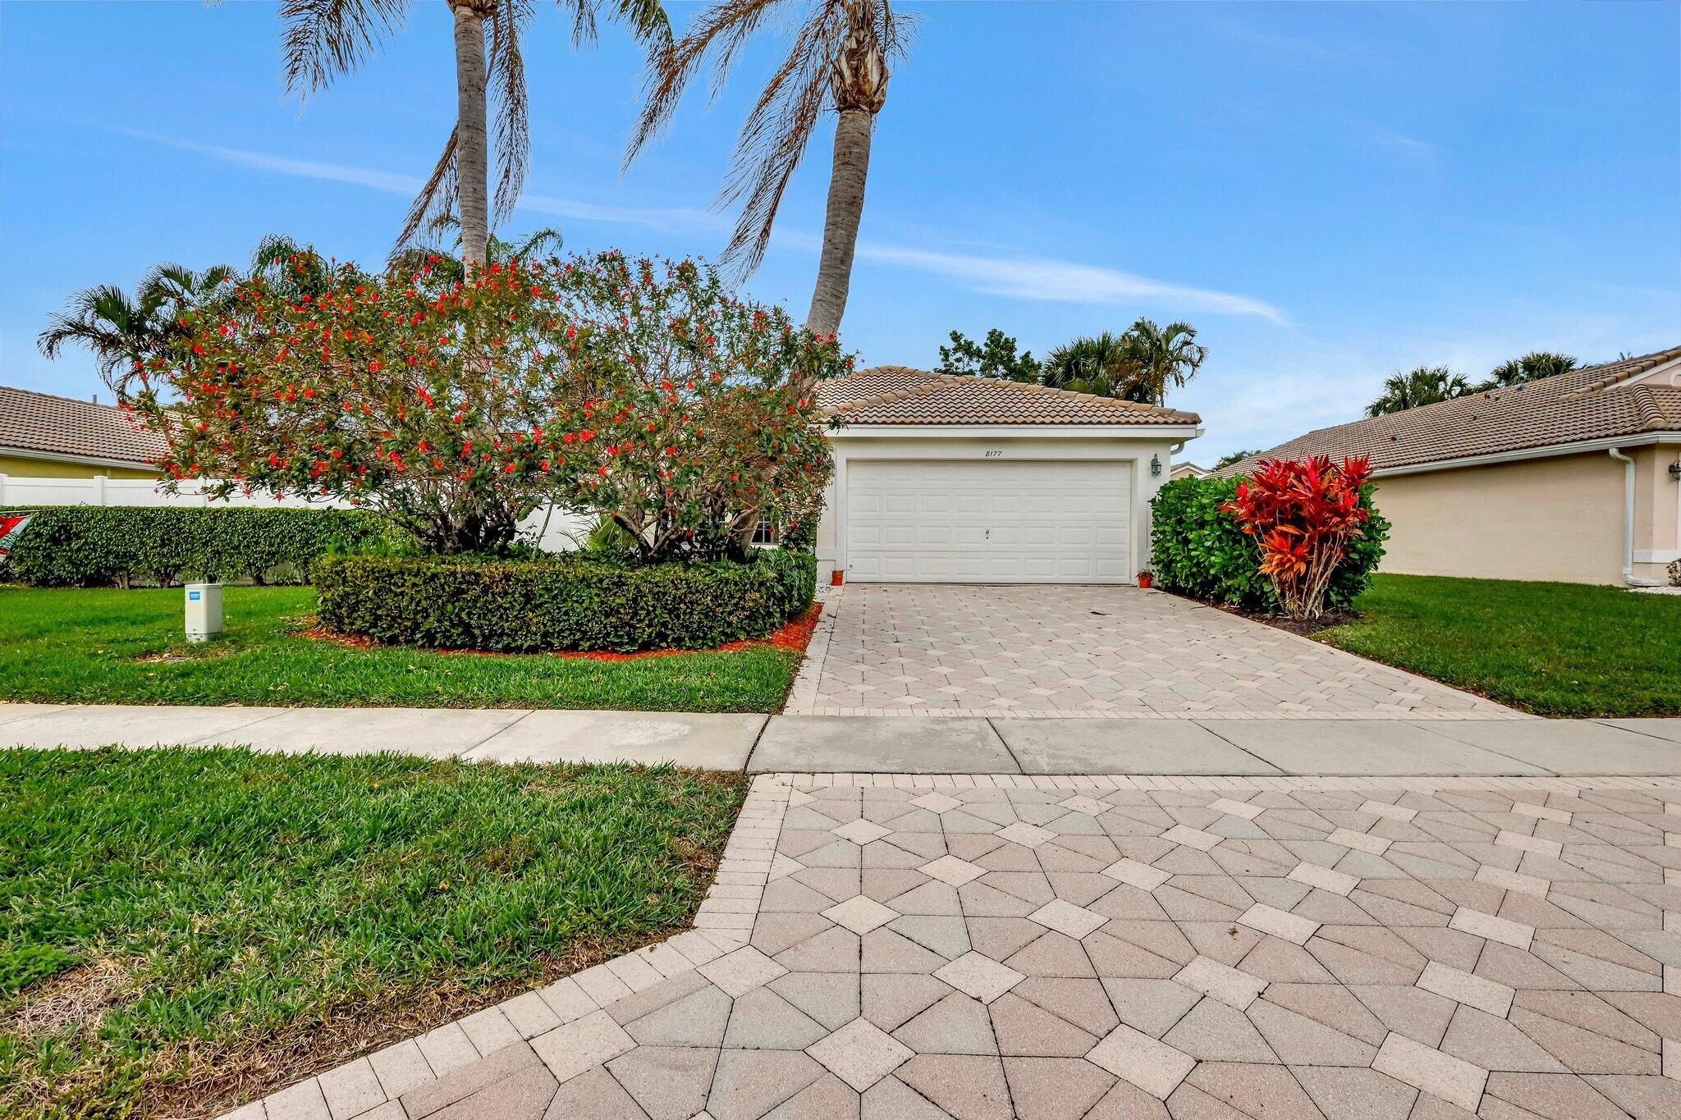
Home with a white double garage, wide paver driveway, and tropical landscaping.
Single-story home with a double garage, wide paver driveway, and tropical landscaping.
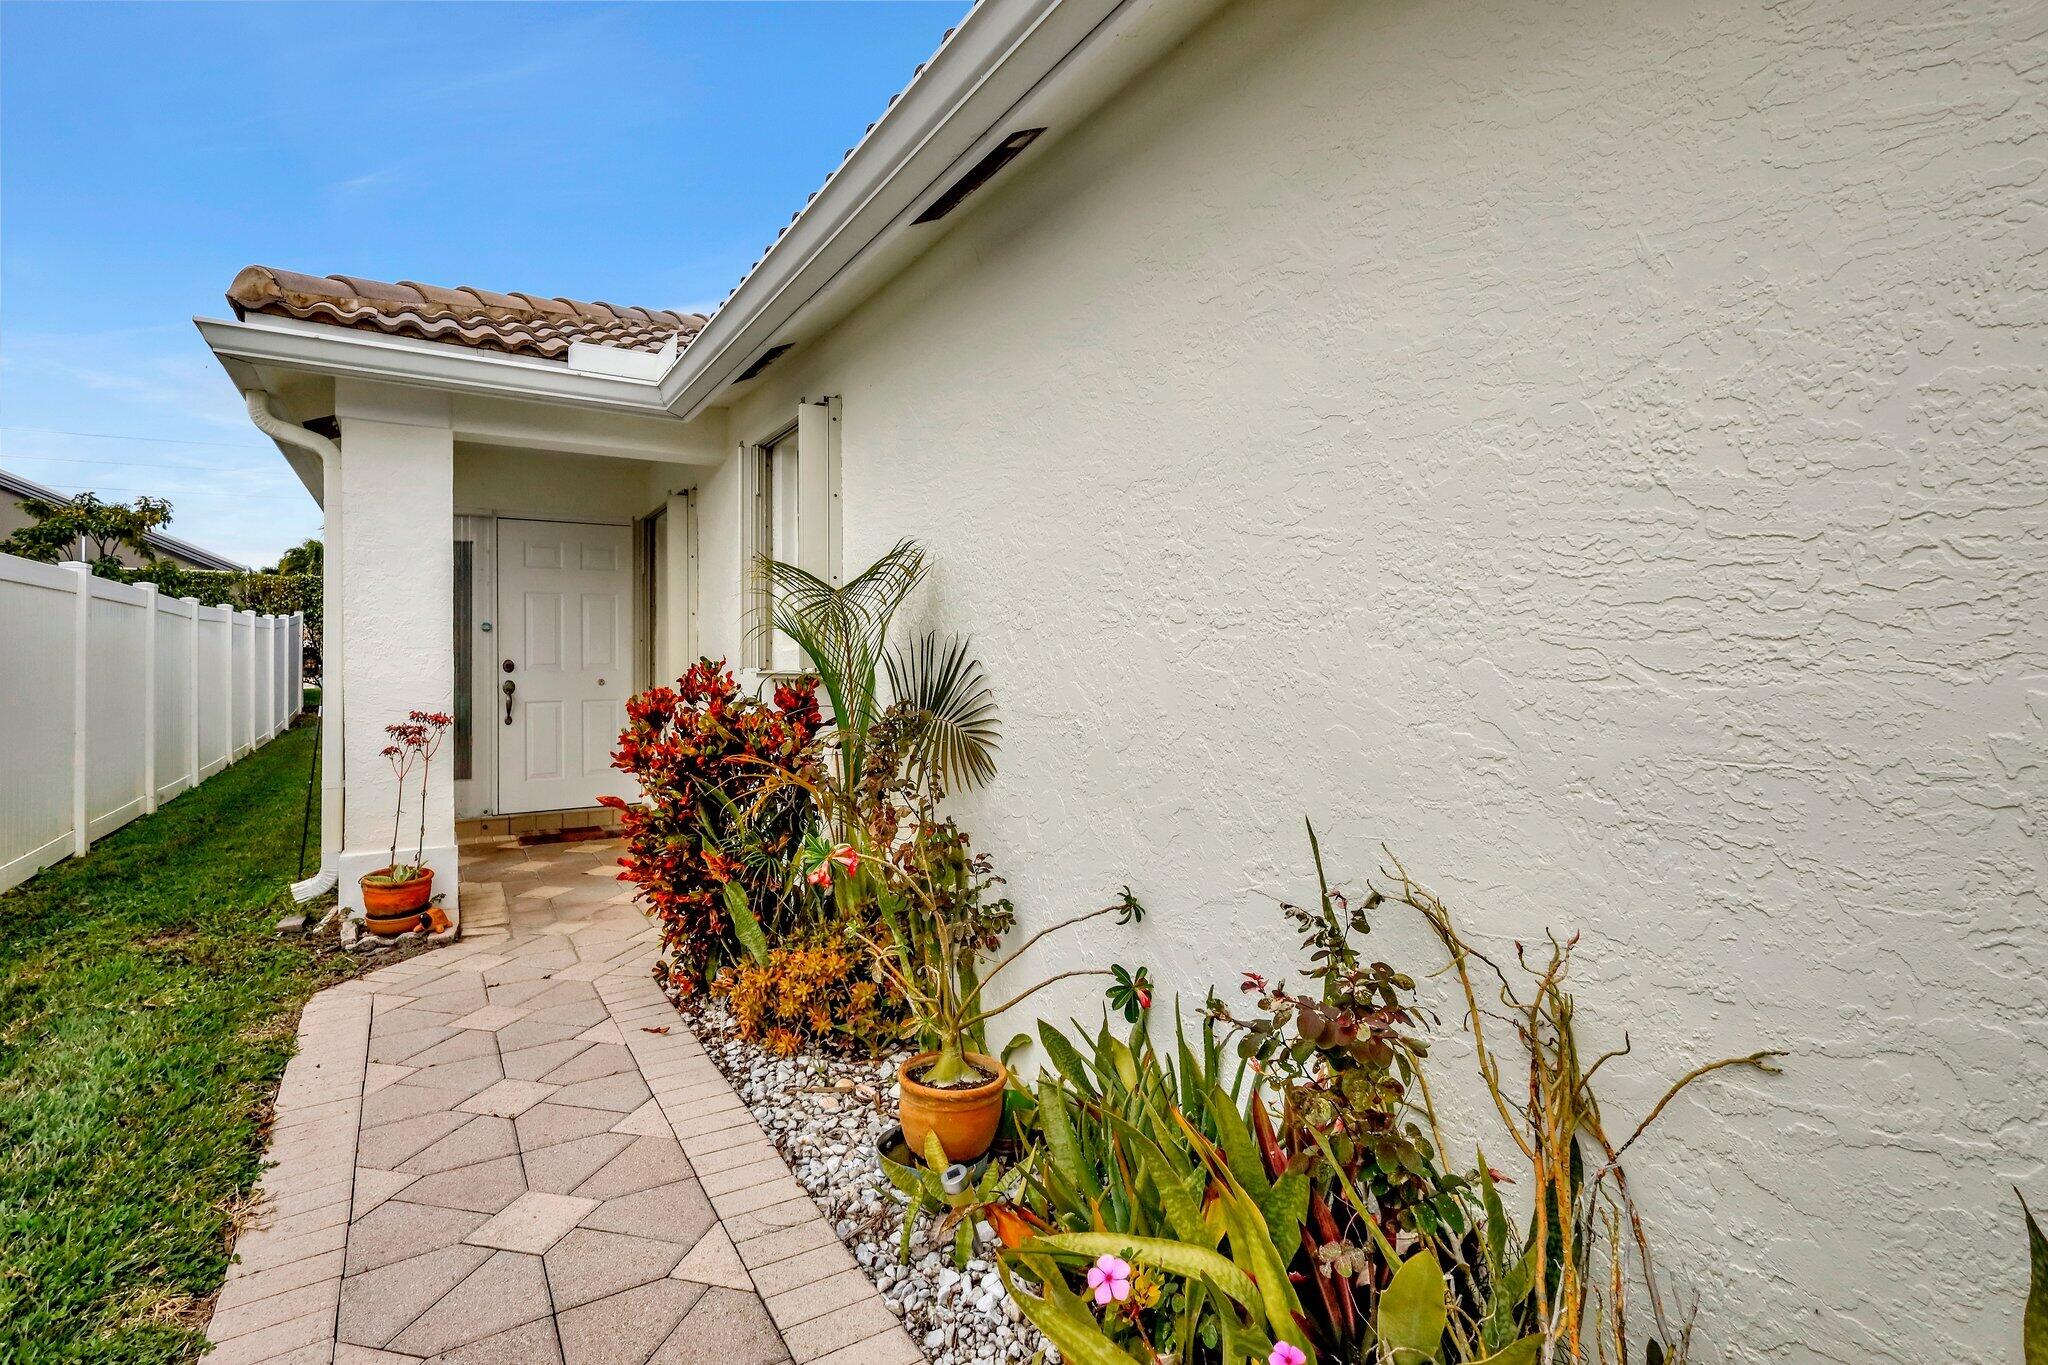
Home entry with a paved walkway, tropical plants, and a white fence.
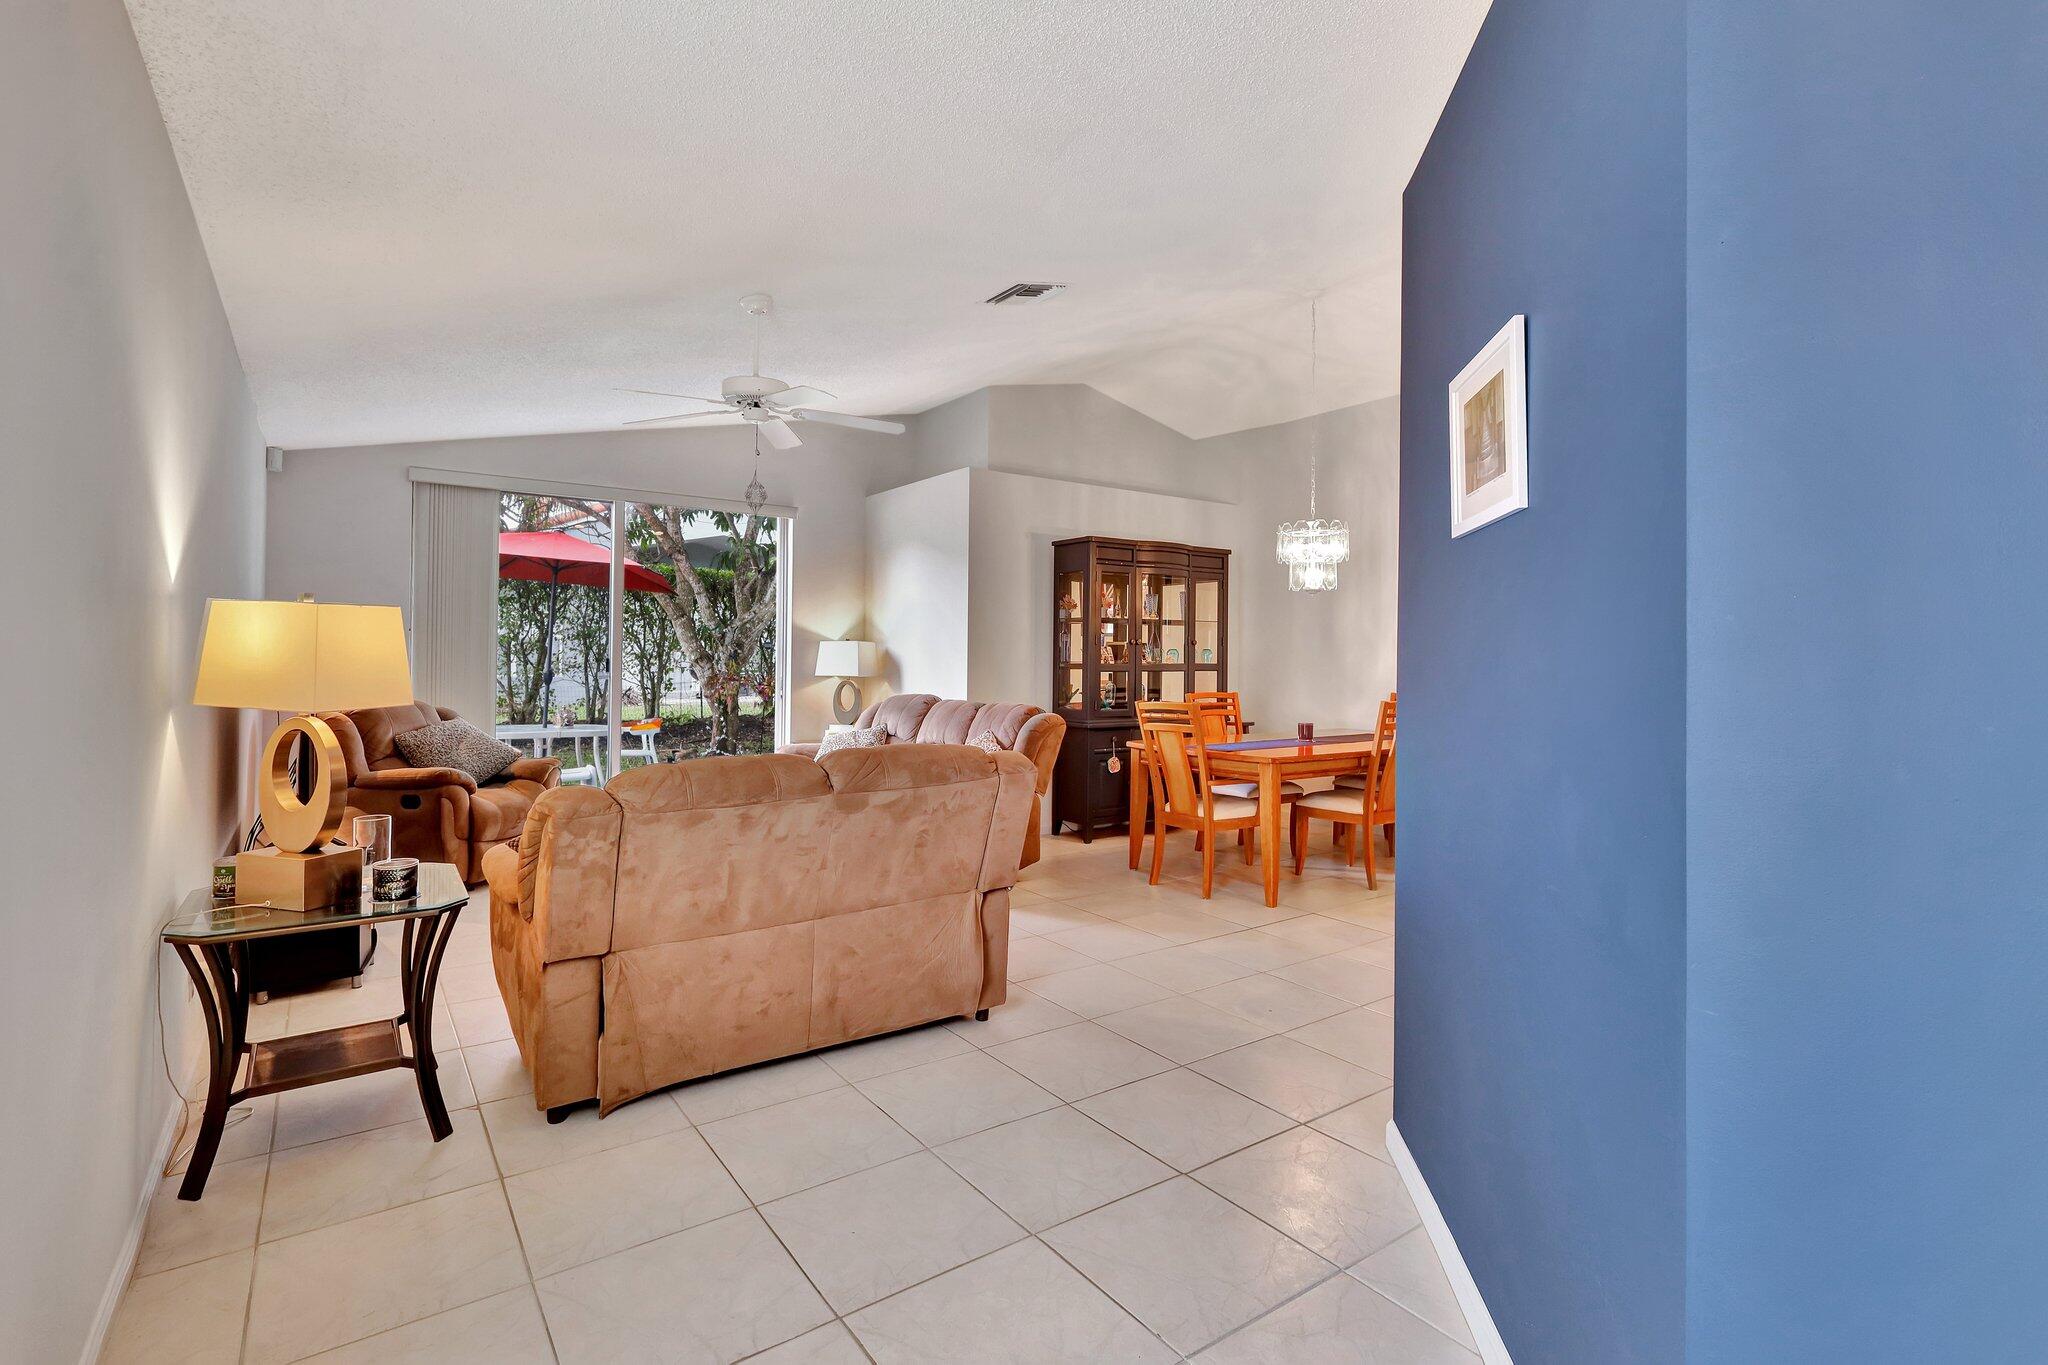
Living and dining room with beige sofas, tiled floors, and sliding glass doors to a tree-shaded patio.
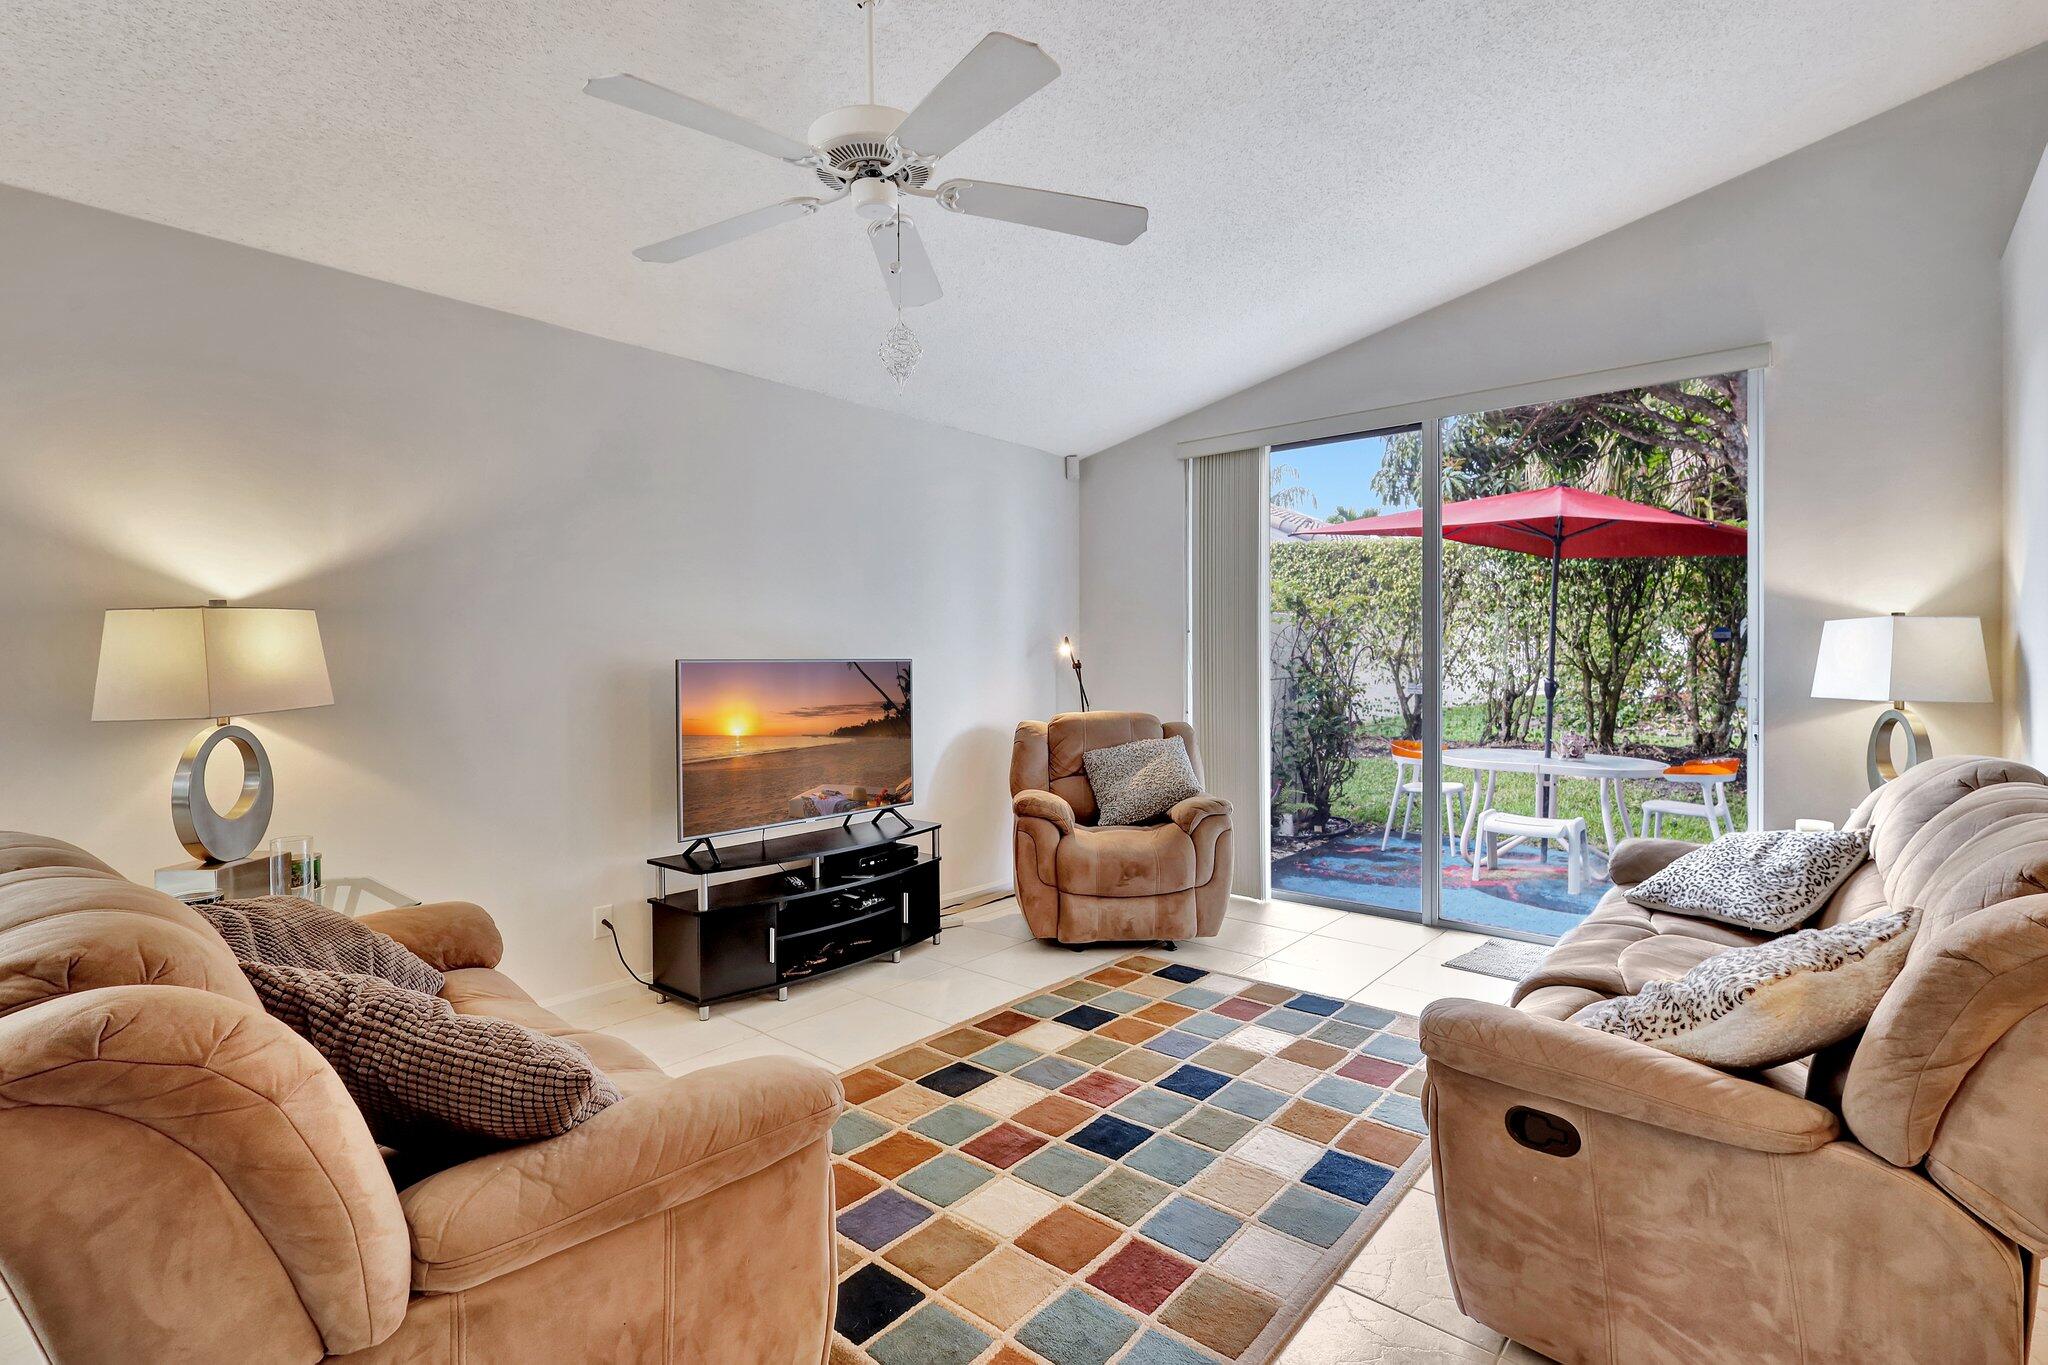
Living room with tan recliners, a colorful rug, and sliding doors to a patio with a red umbrella.
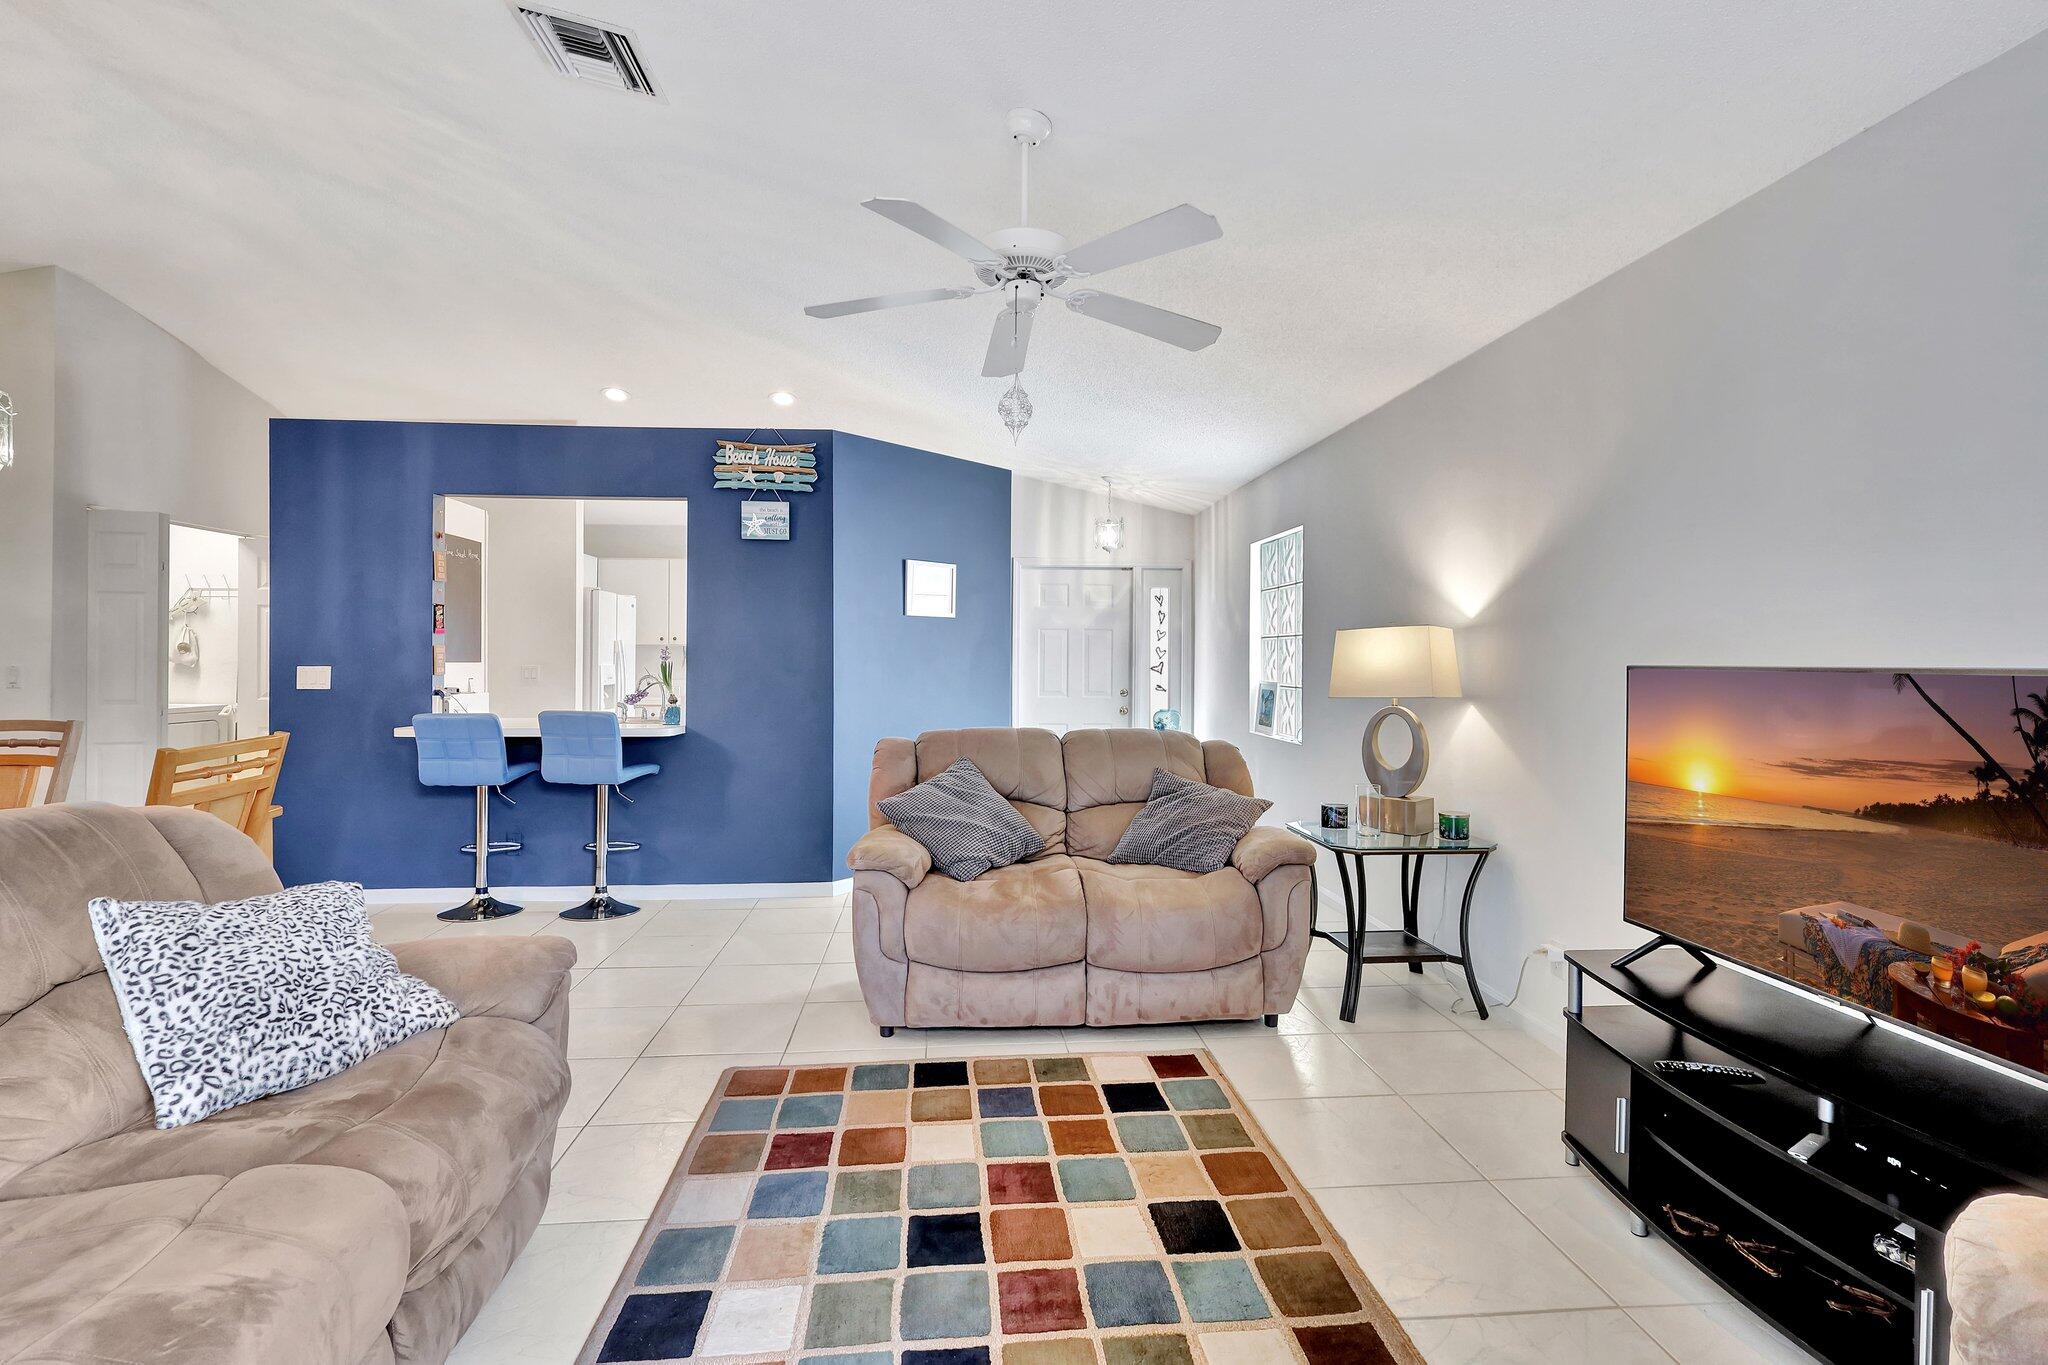
Living room with a blue accent wall, breakfast bar, beige sofas, and colorful rug.
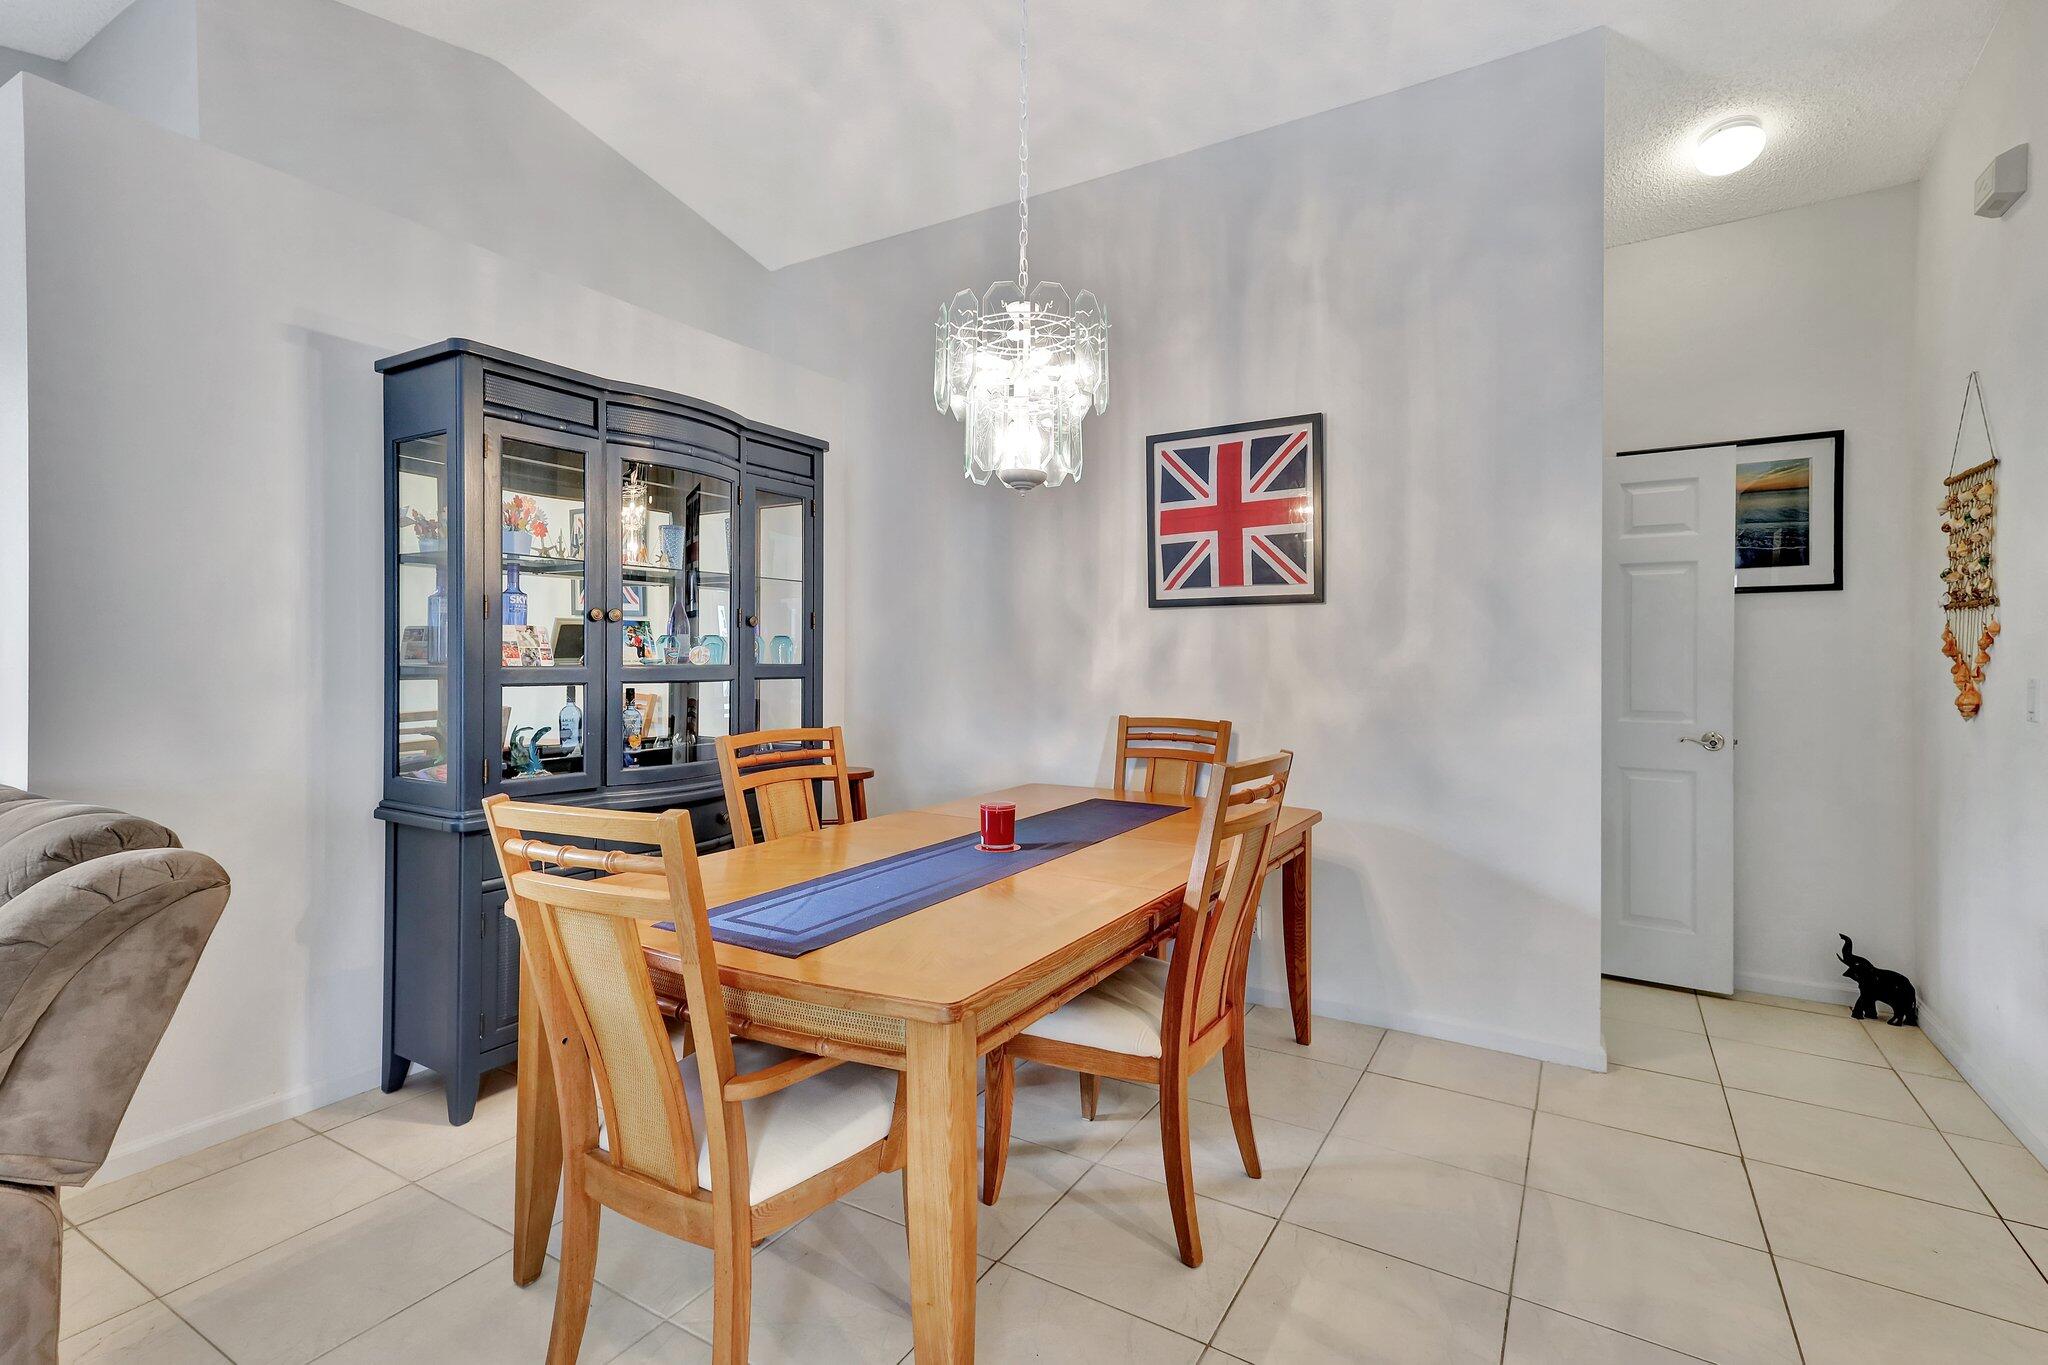
Dining room with a light wood table, dark china cabinet, tiled floor, and hanging chandelier.
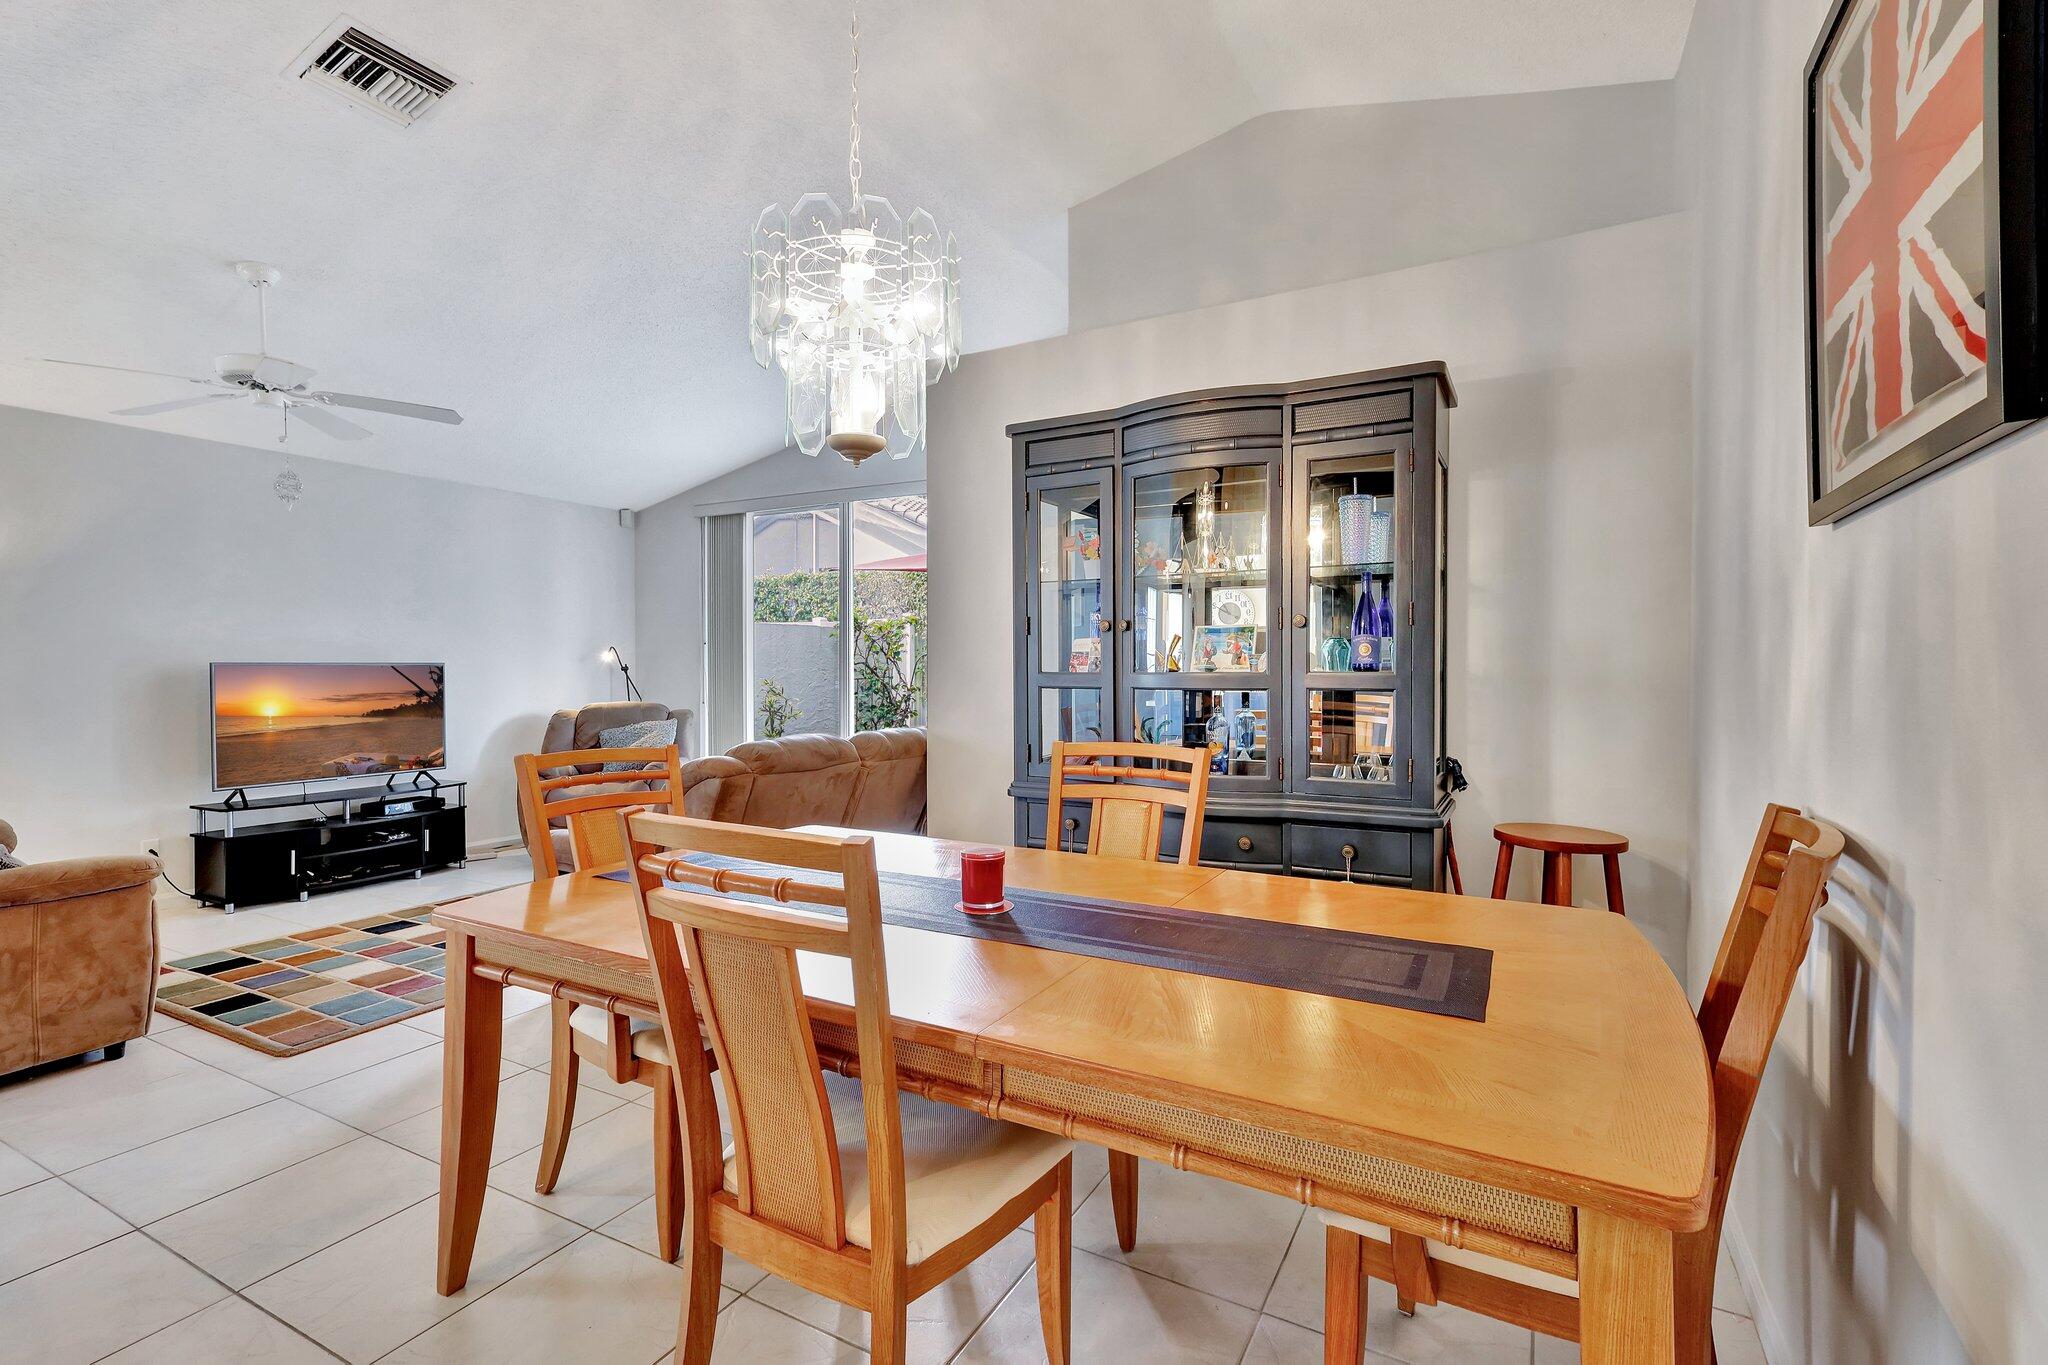
Dining area with a large wood table and chairs beside a furnished living room.
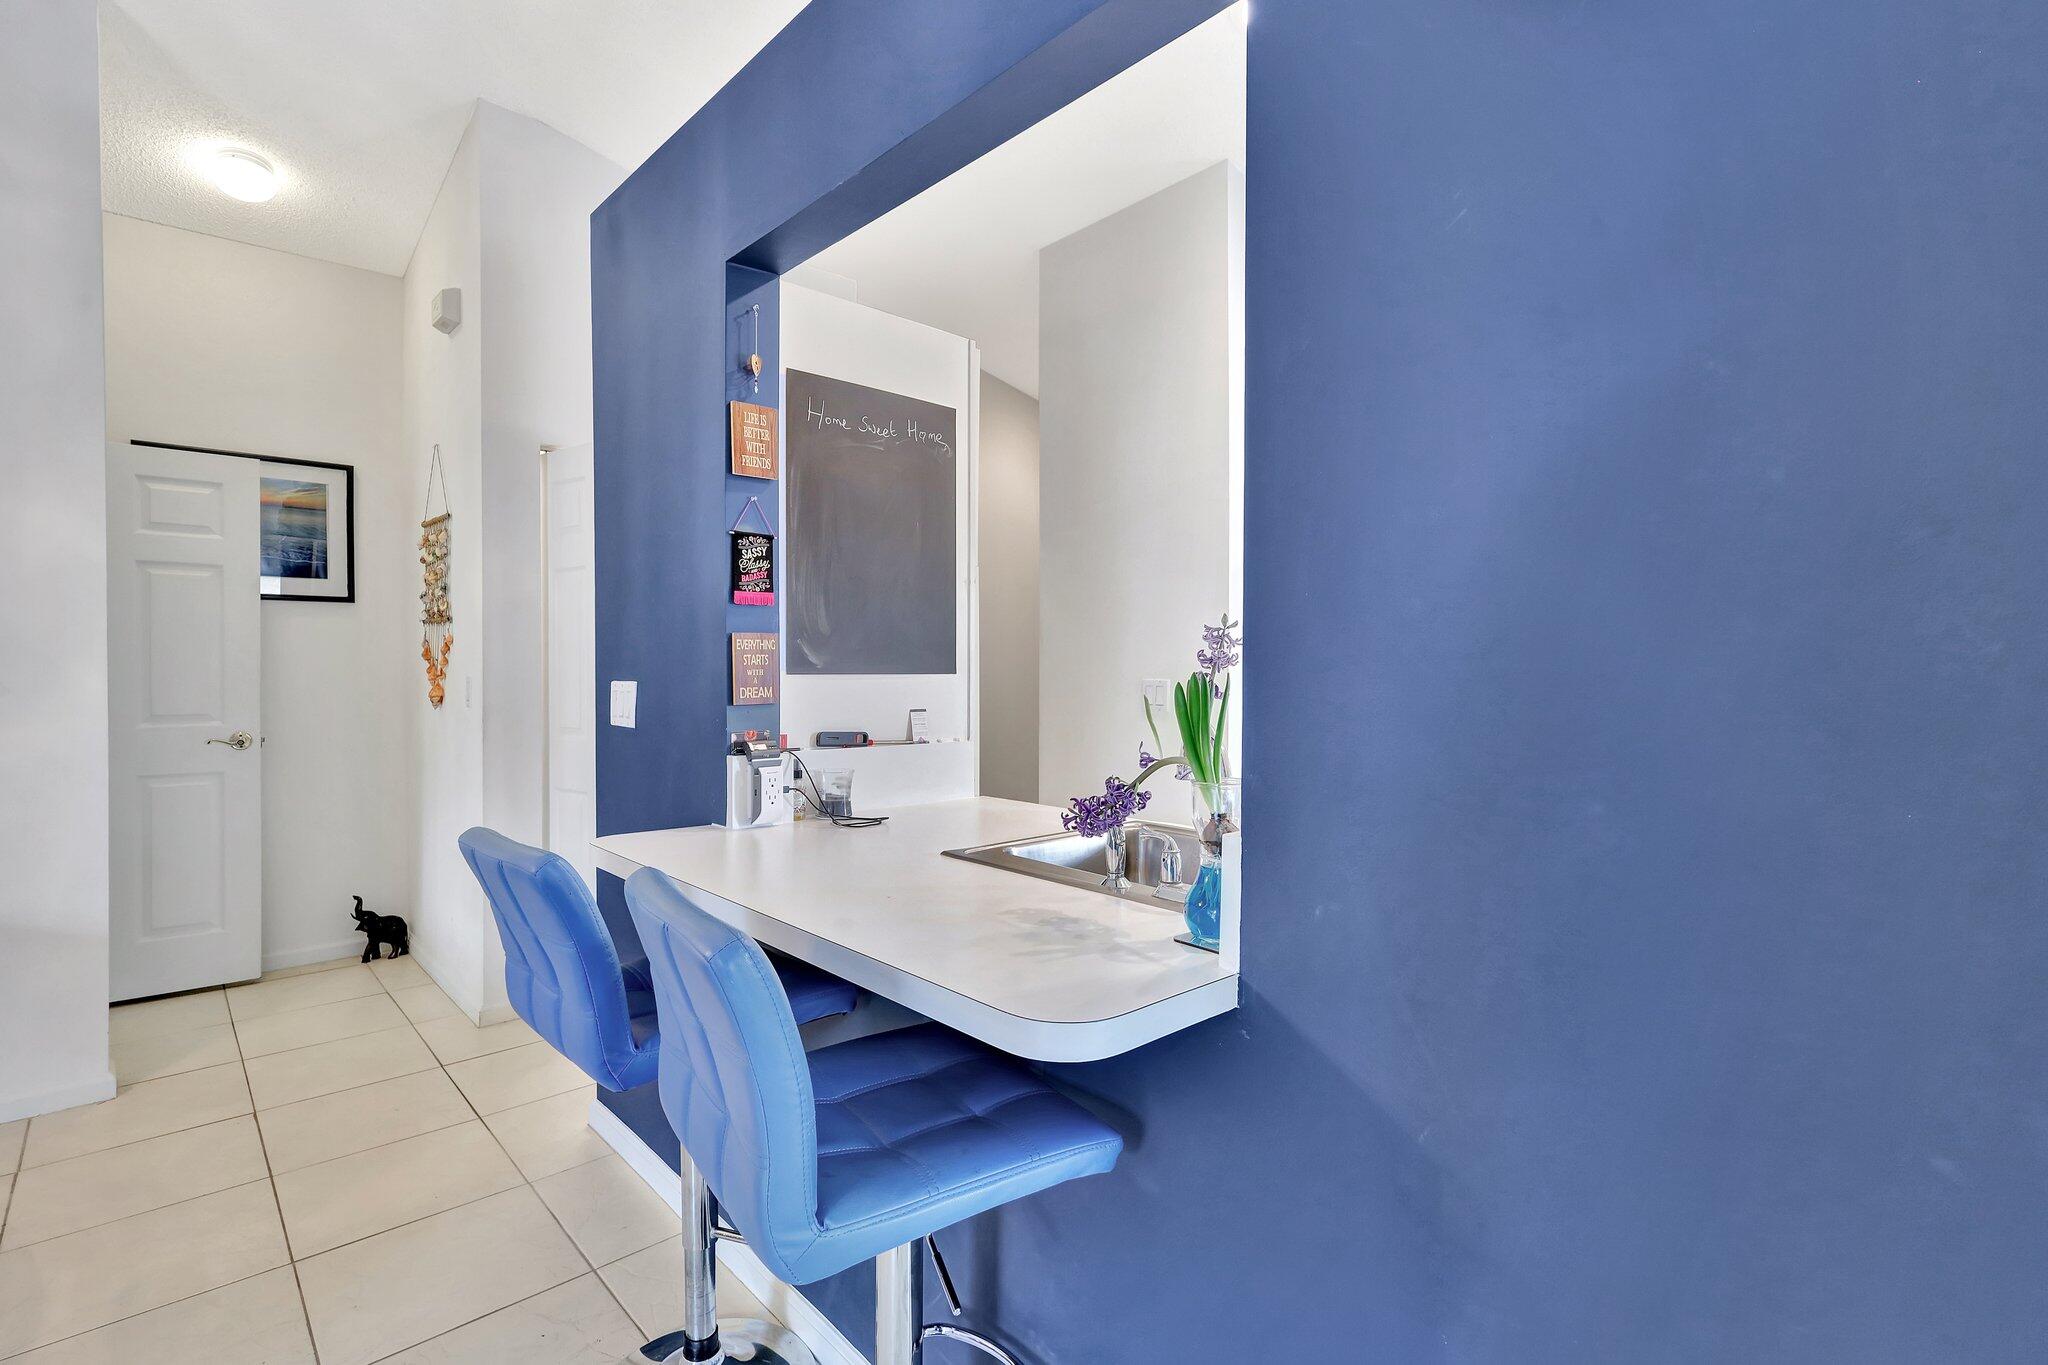
Kitchen breakfast bar with blue stools, white countertop, sink, and chalkboard wall.
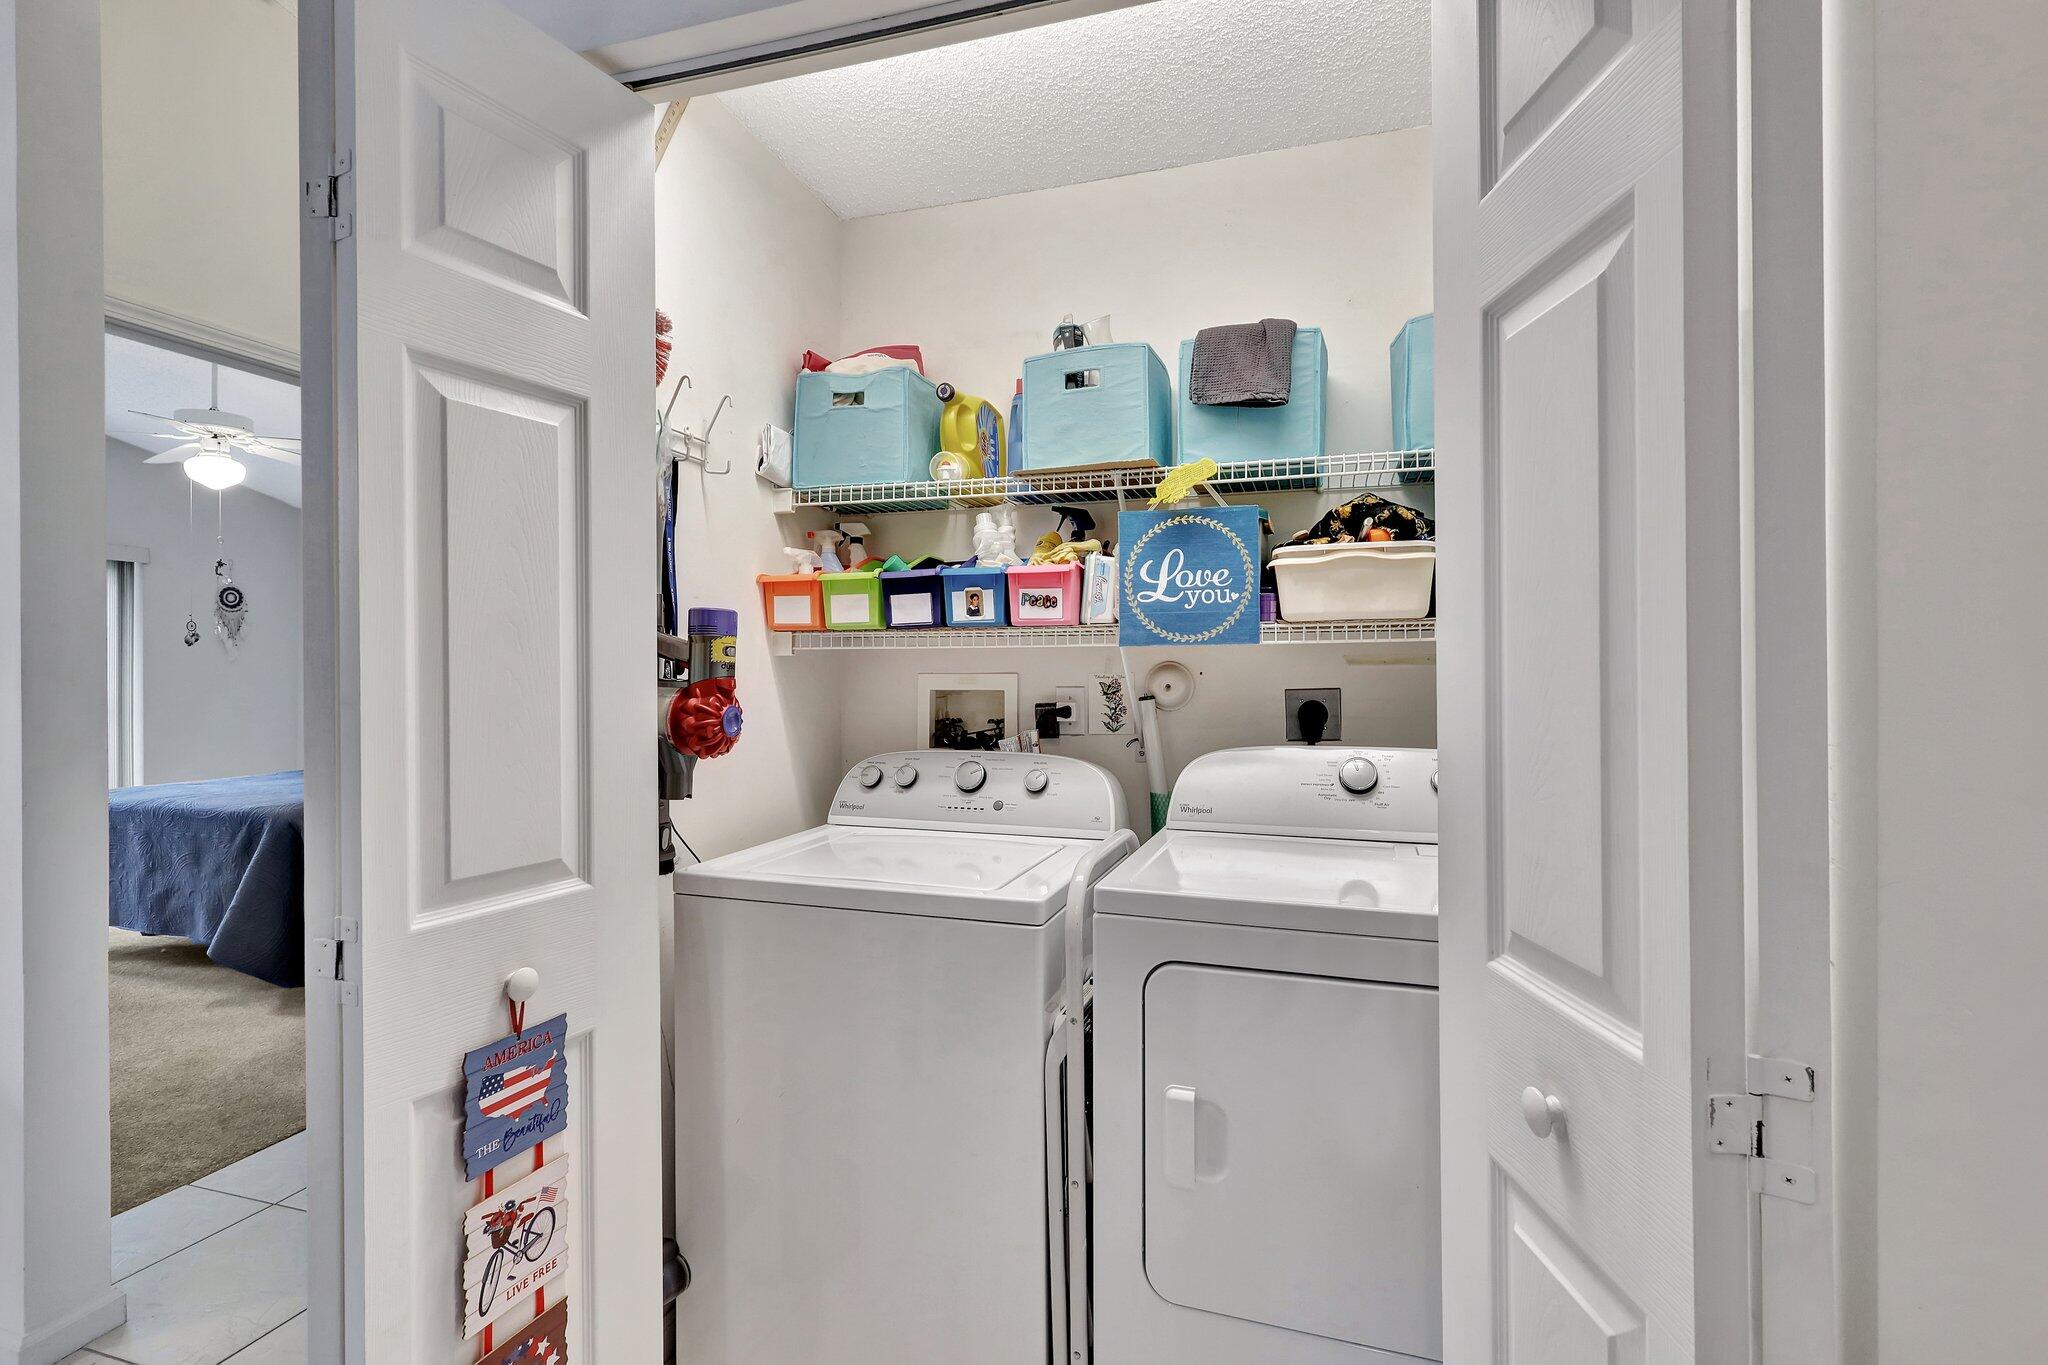
Laundry room with a washer and dryer beneath shelves of colorful storage bins.
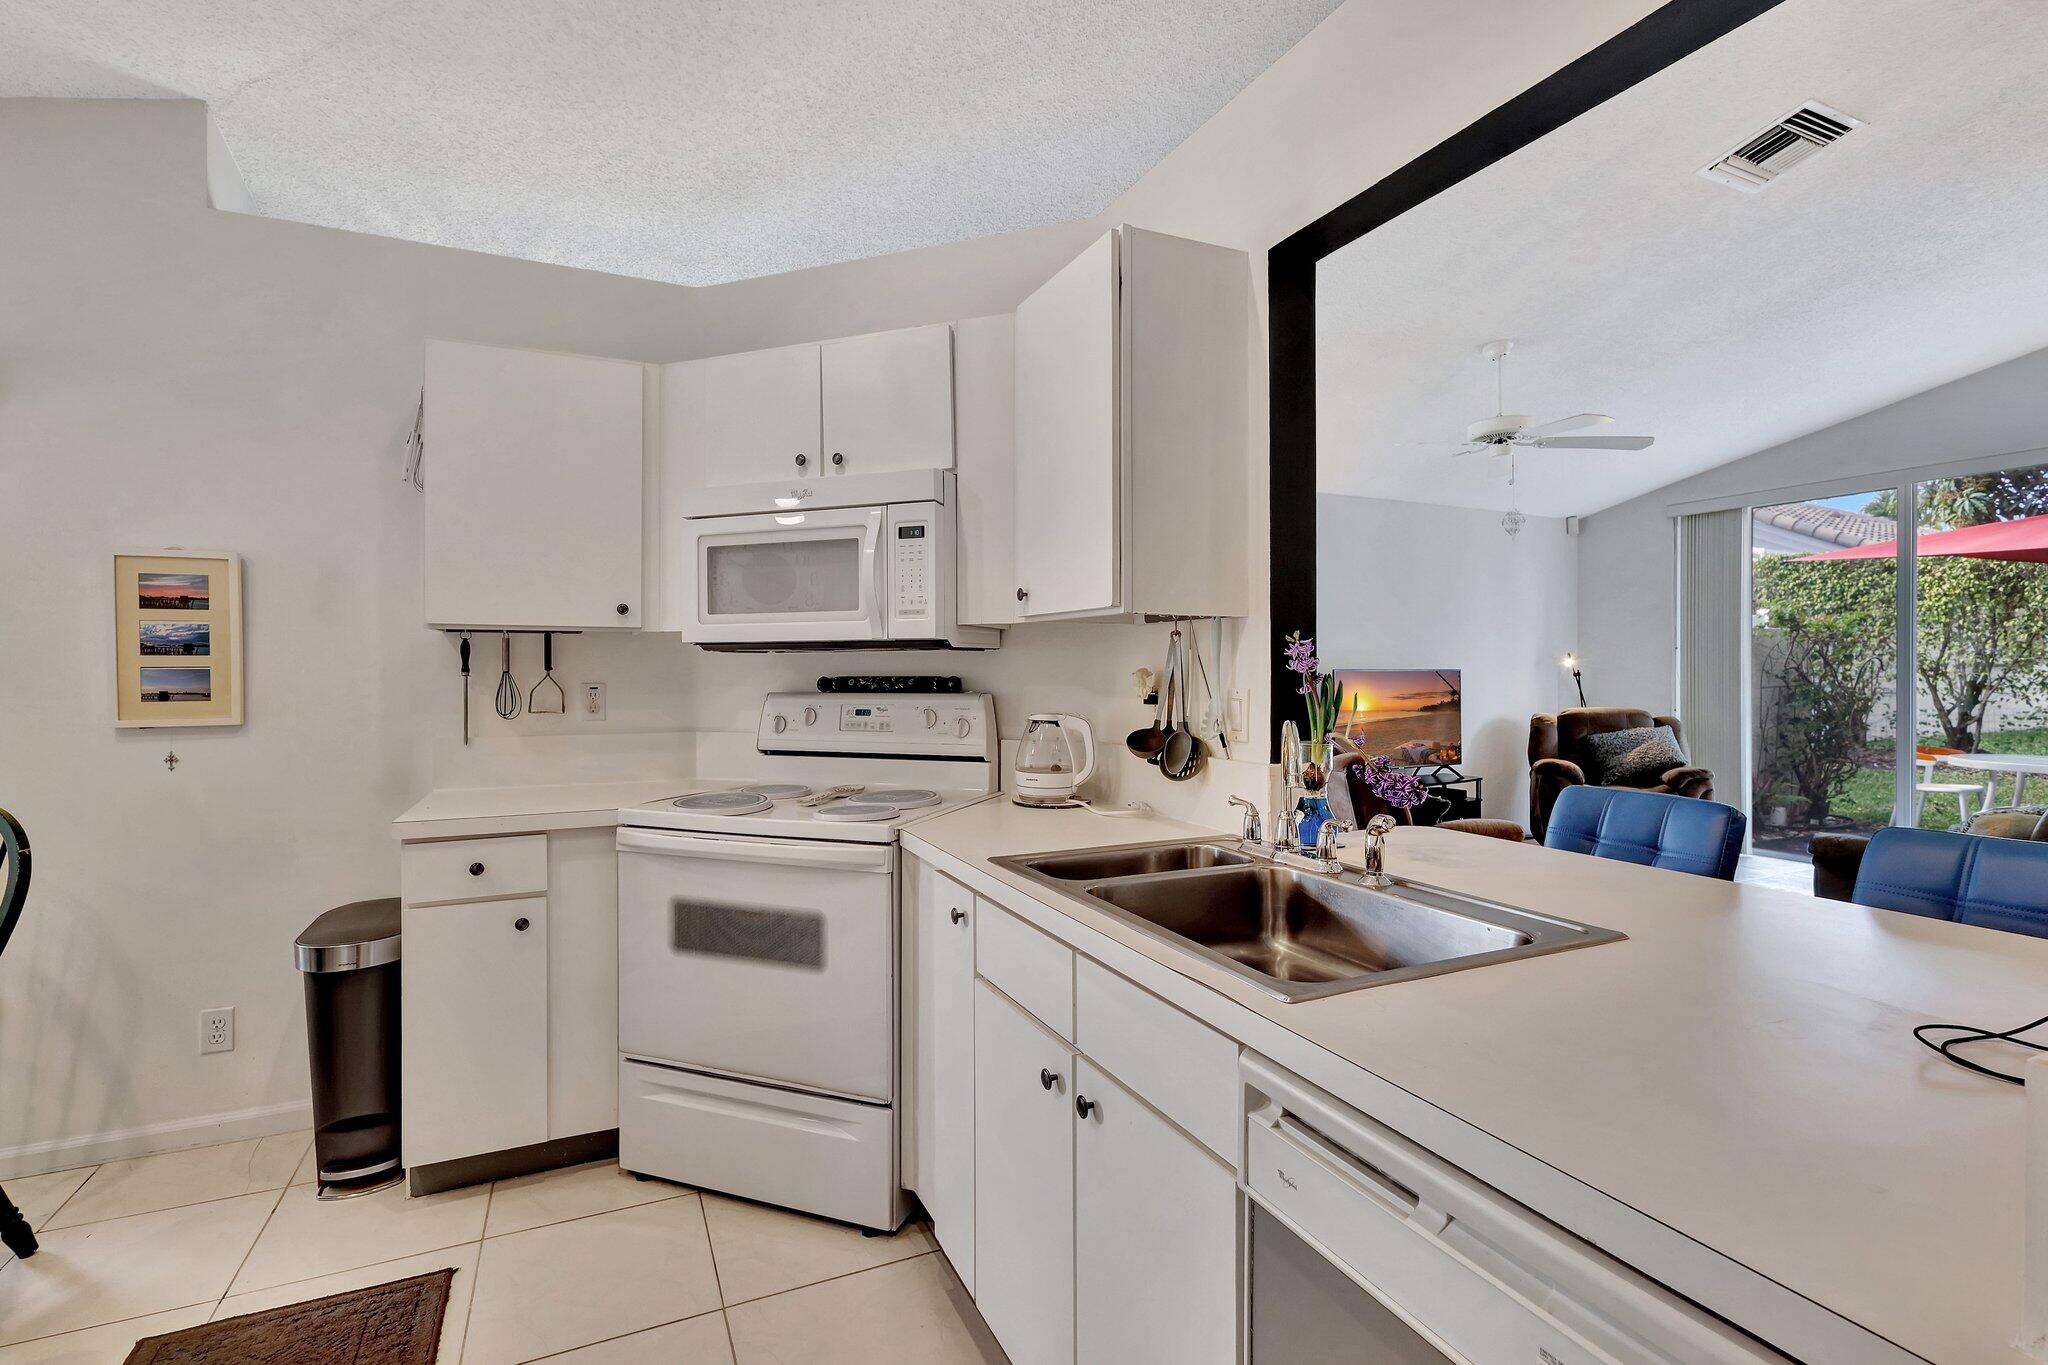
Kitchen with white cabinets, a long sink counter, and an open view into the living area and patio doors.
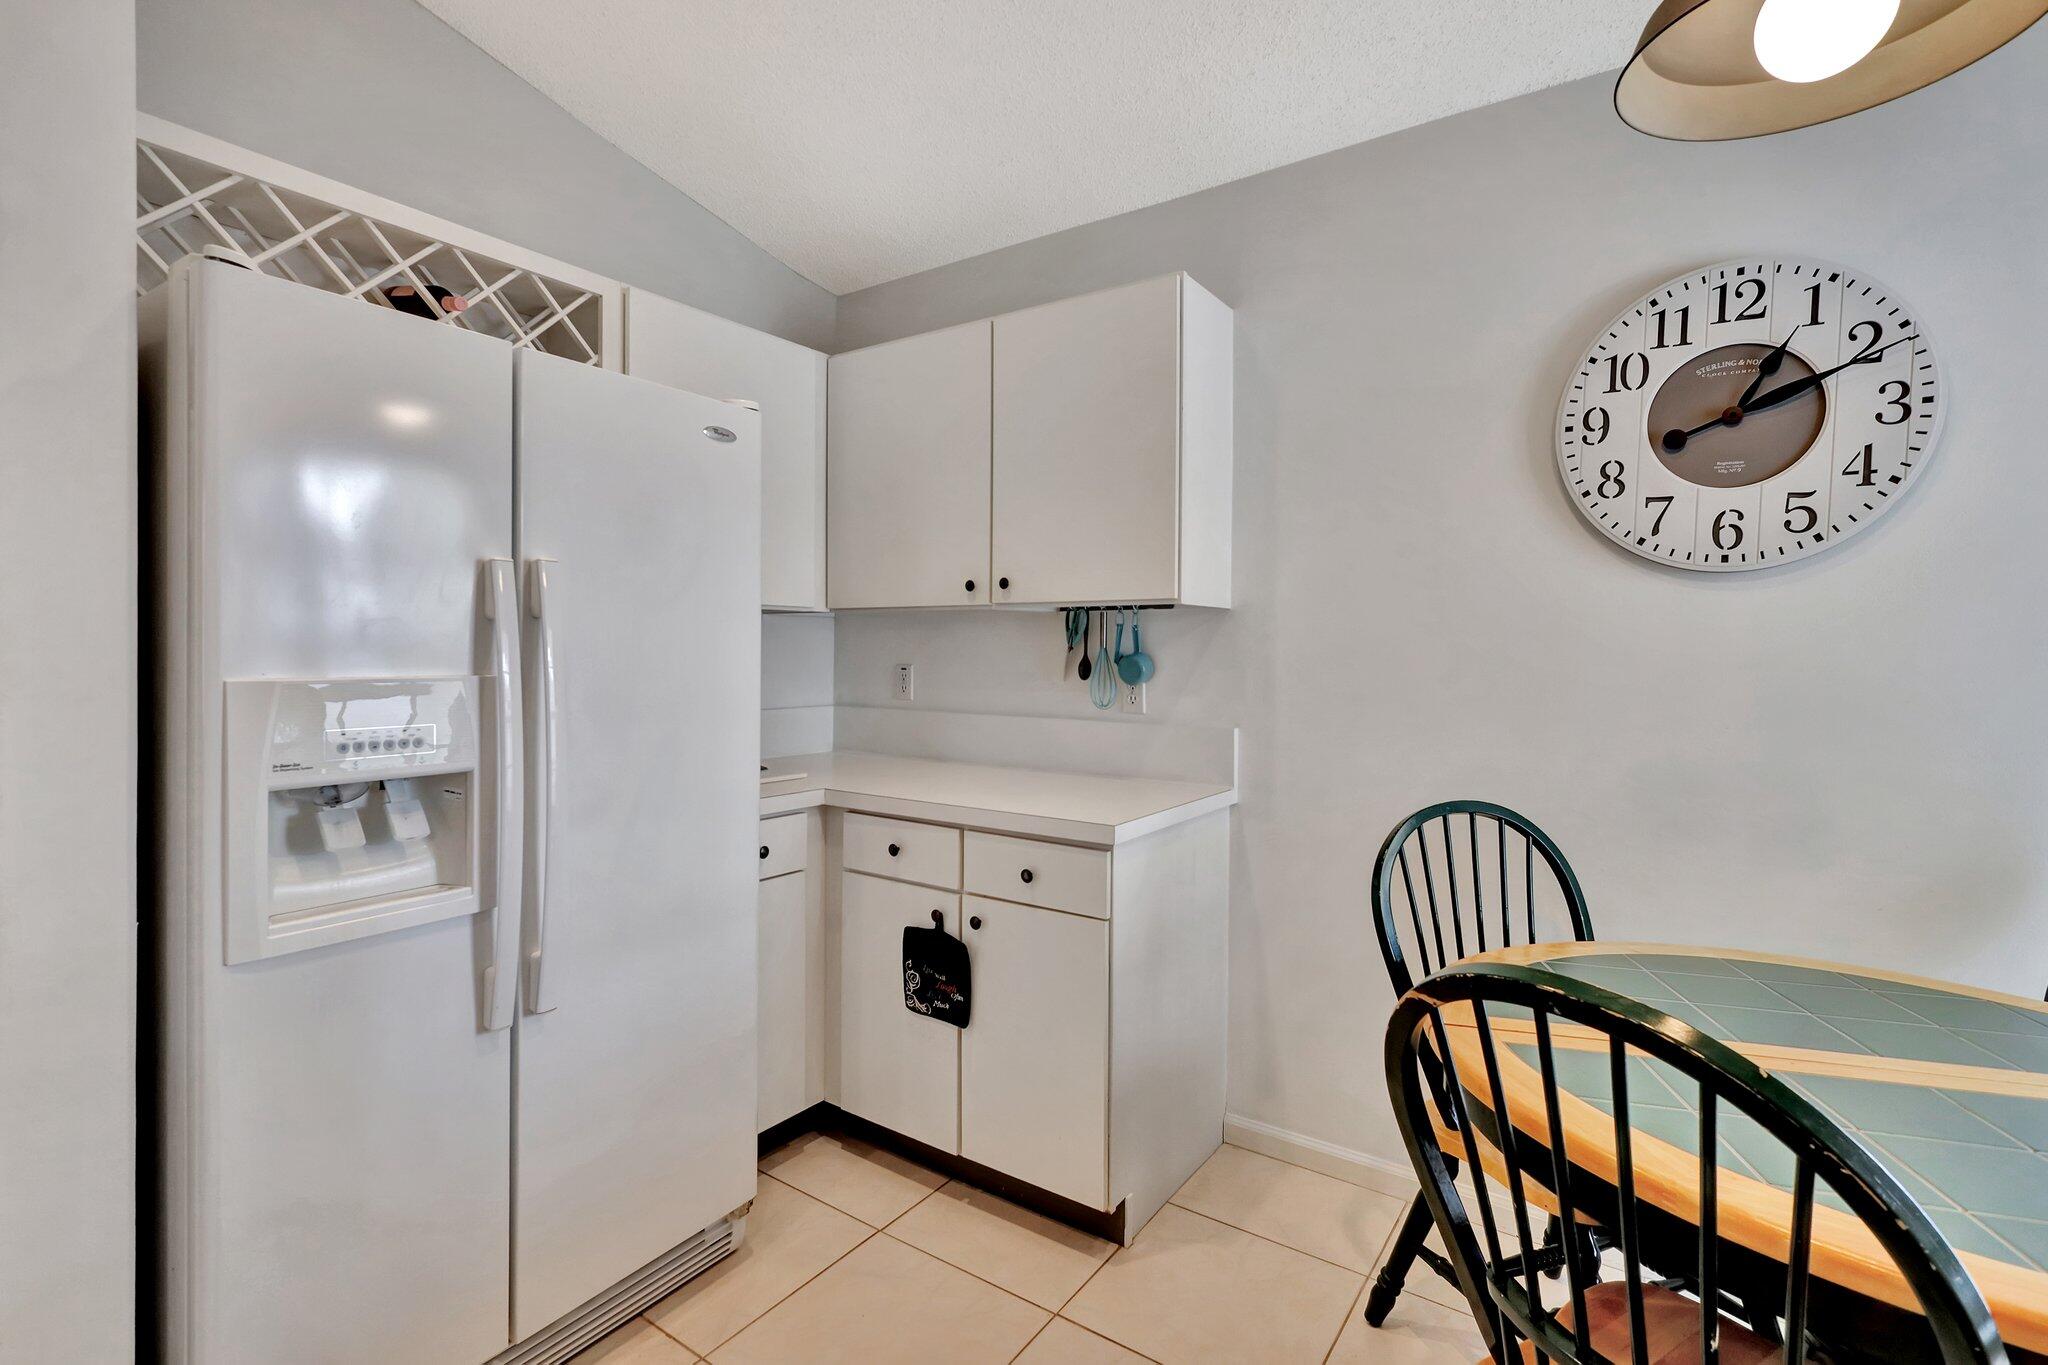
Kitchen with a white refrigerator, corner cabinets, and a tiled dining table beneath a large wall clock.
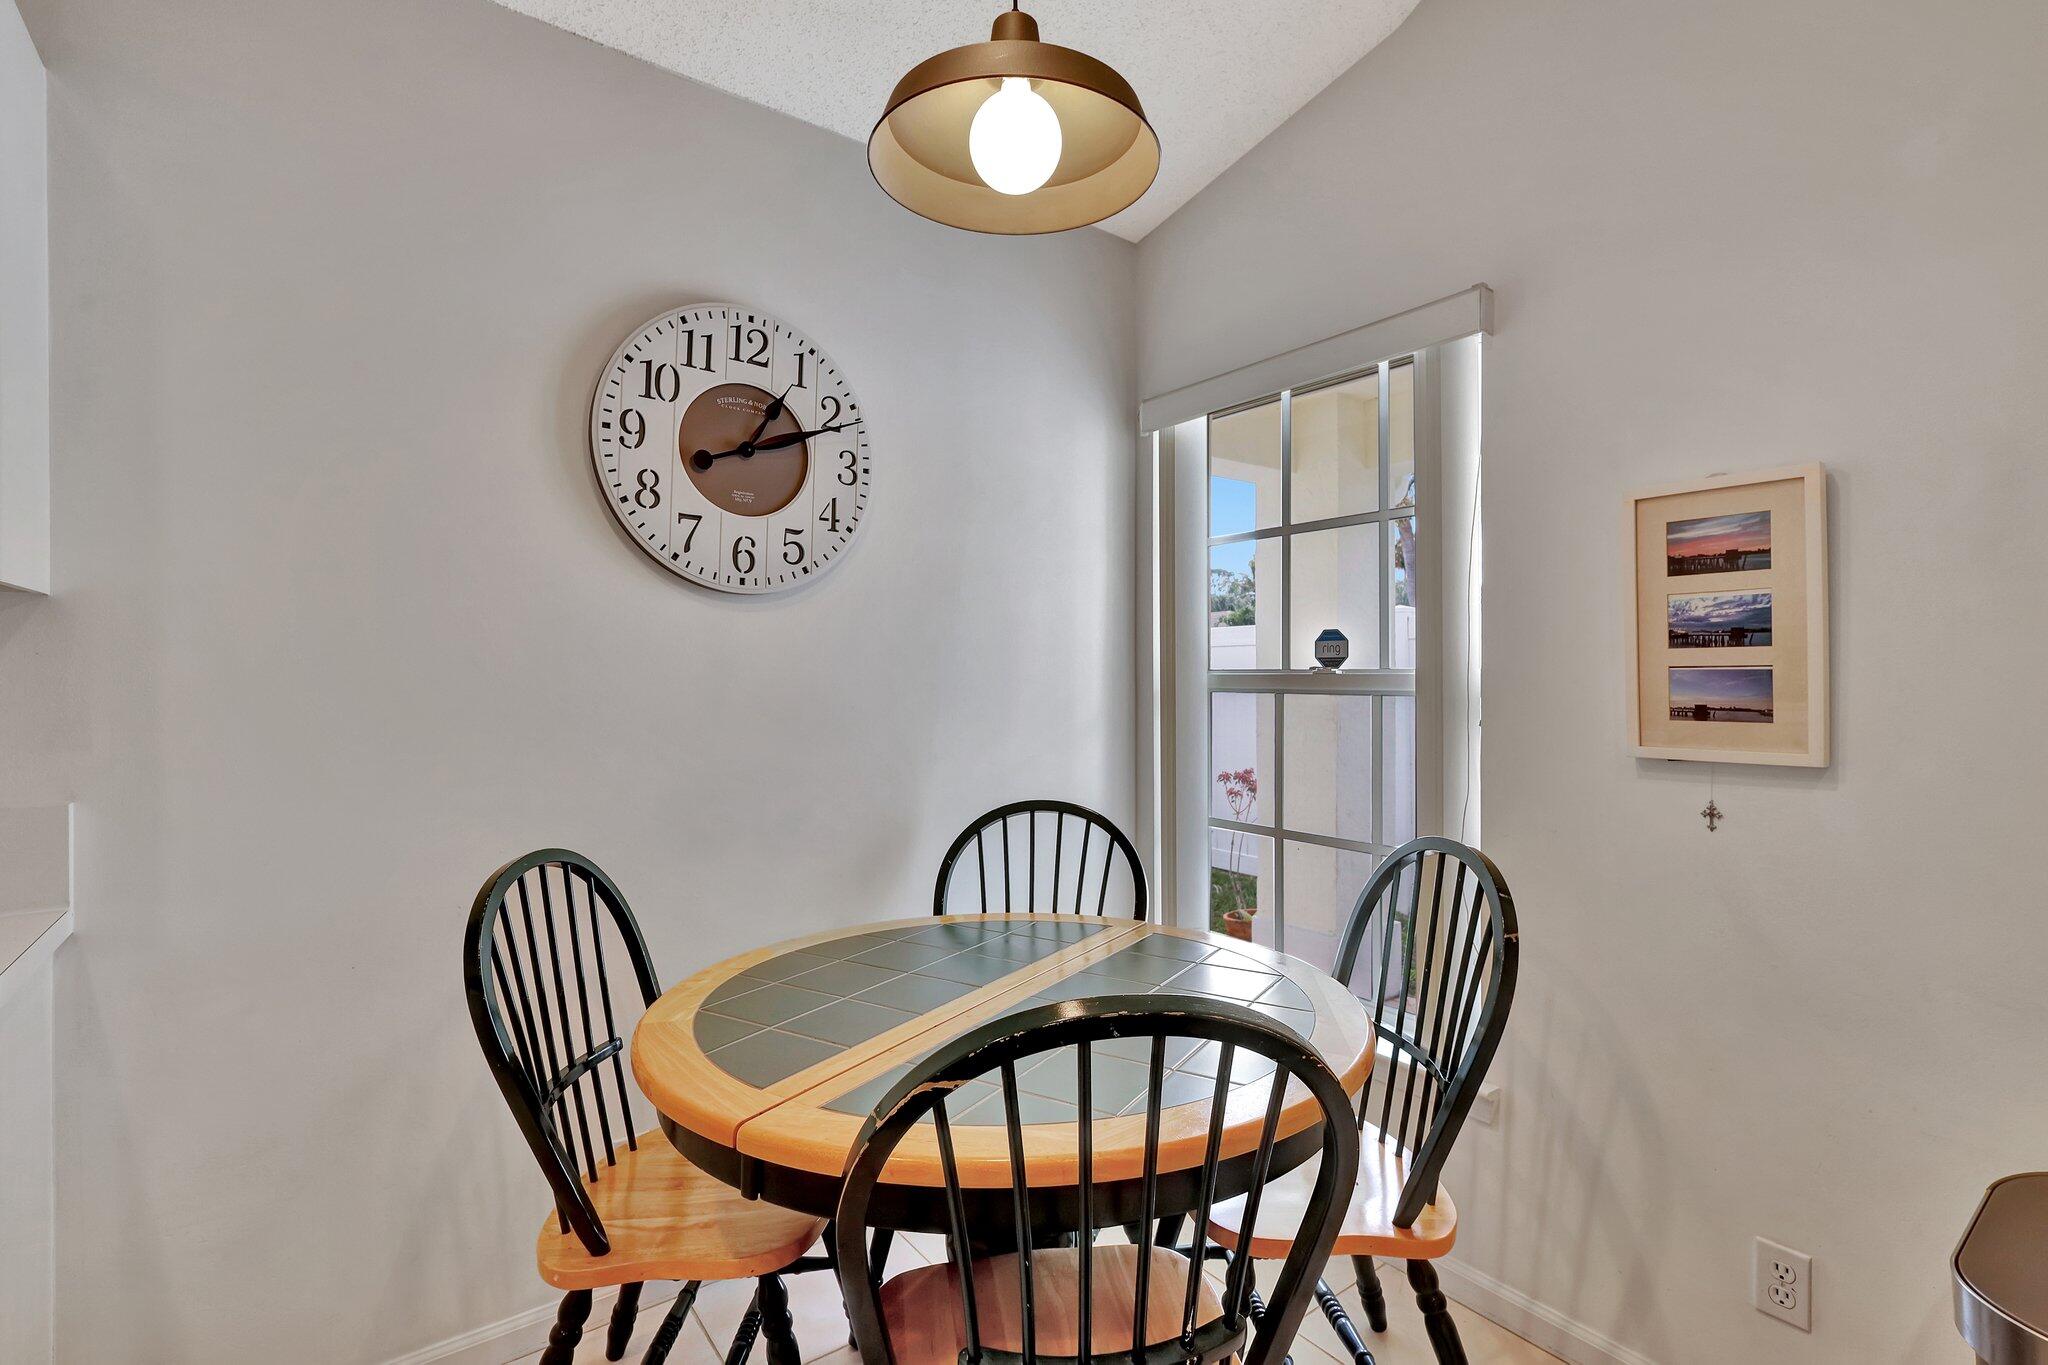
Dining area with a round tiled table, black spindle-back chairs, and a large wall clock.
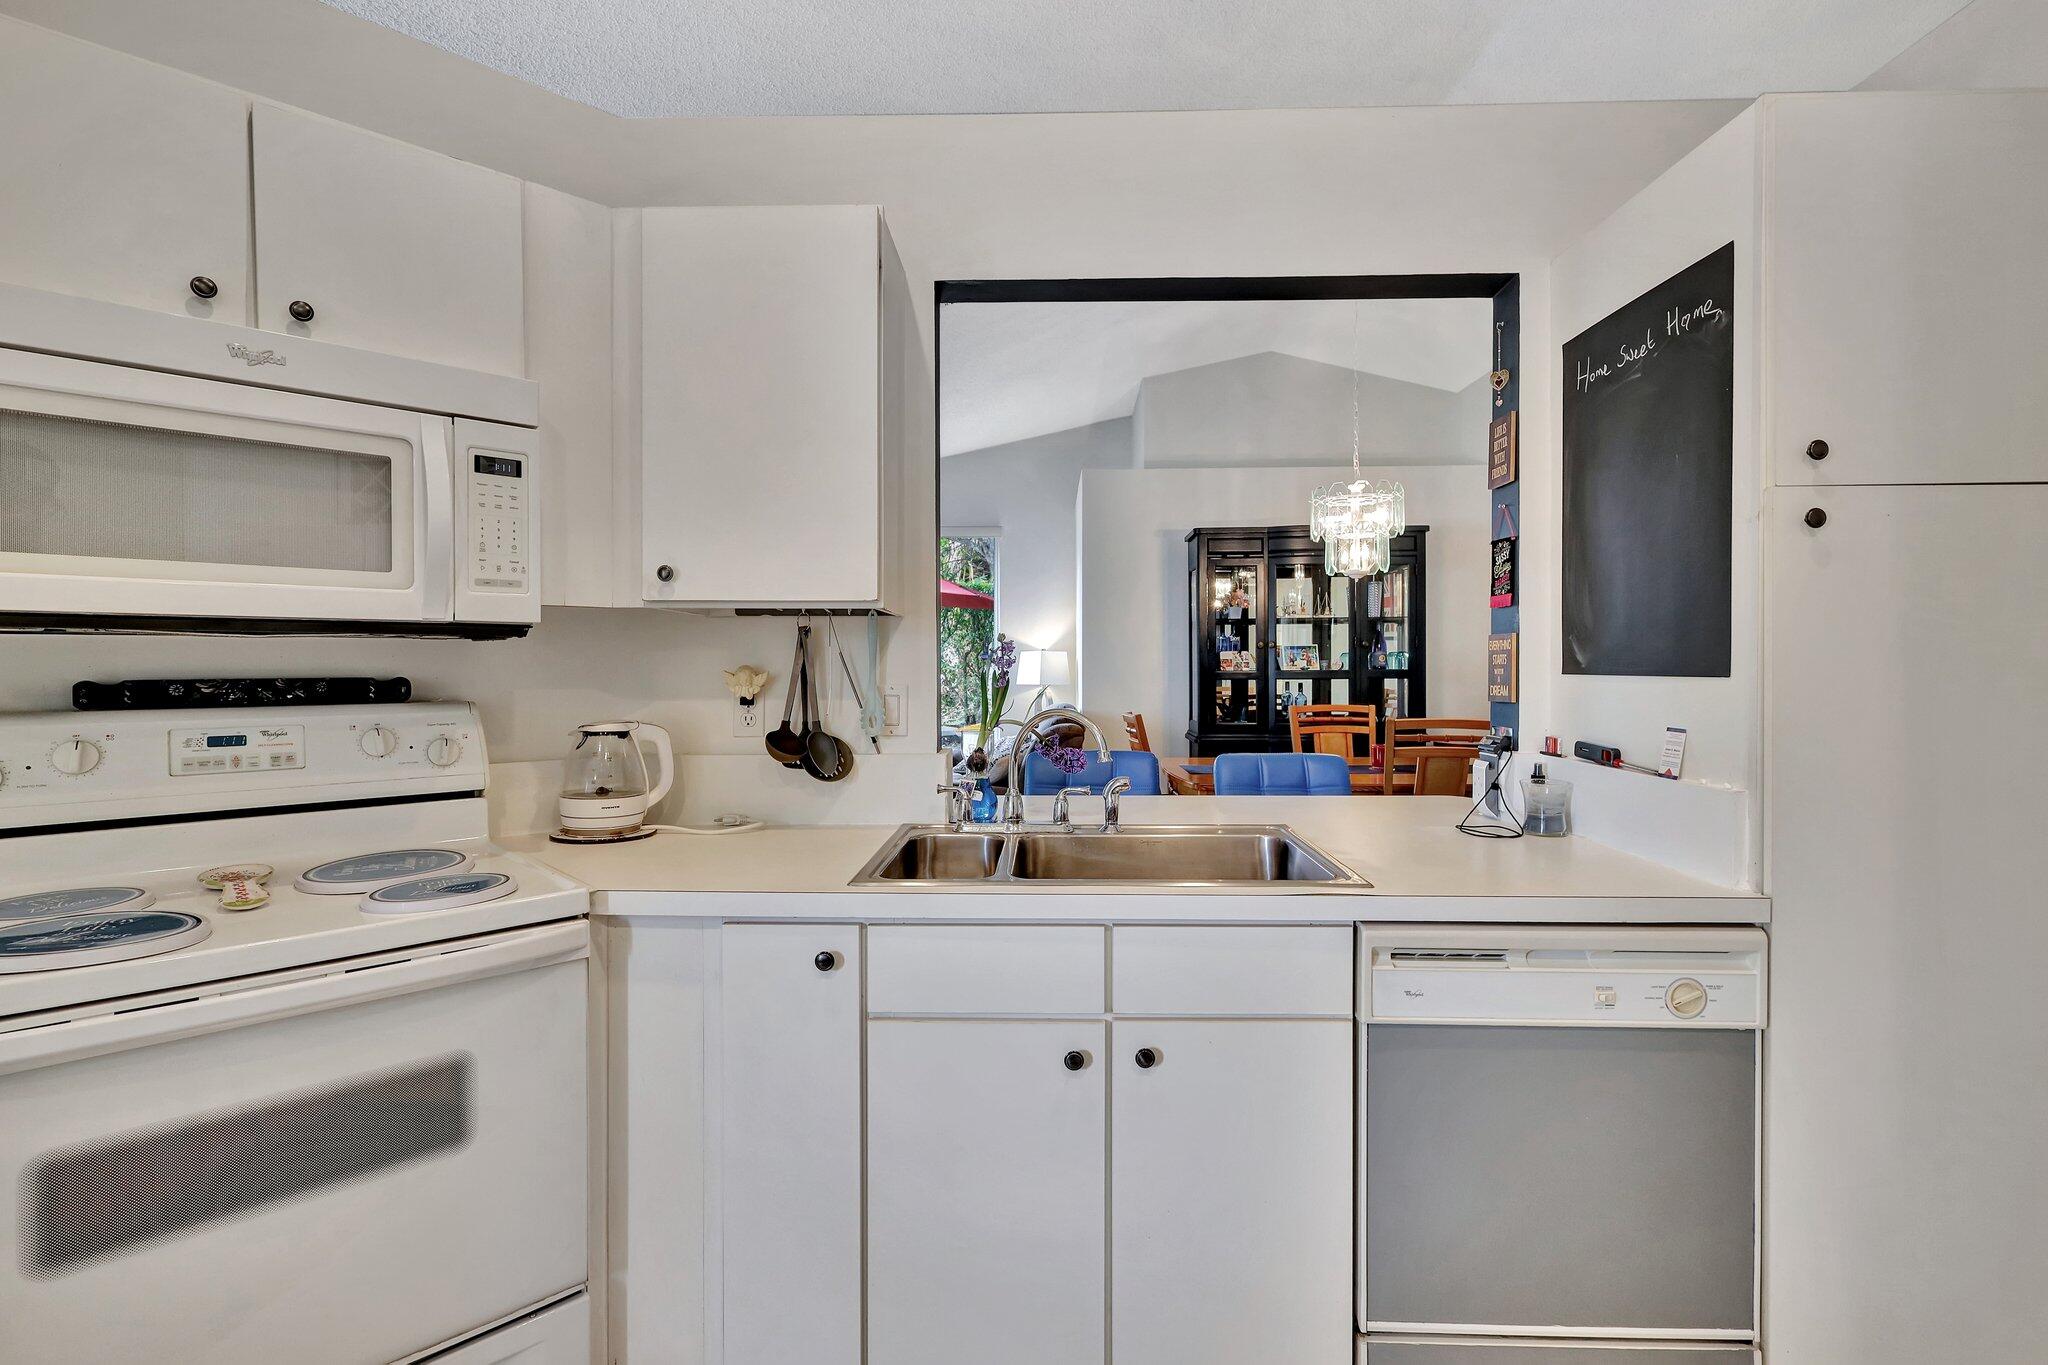
White kitchen with a double-basin sink, electric range, microwave, and dishwasher opening to a dining area.
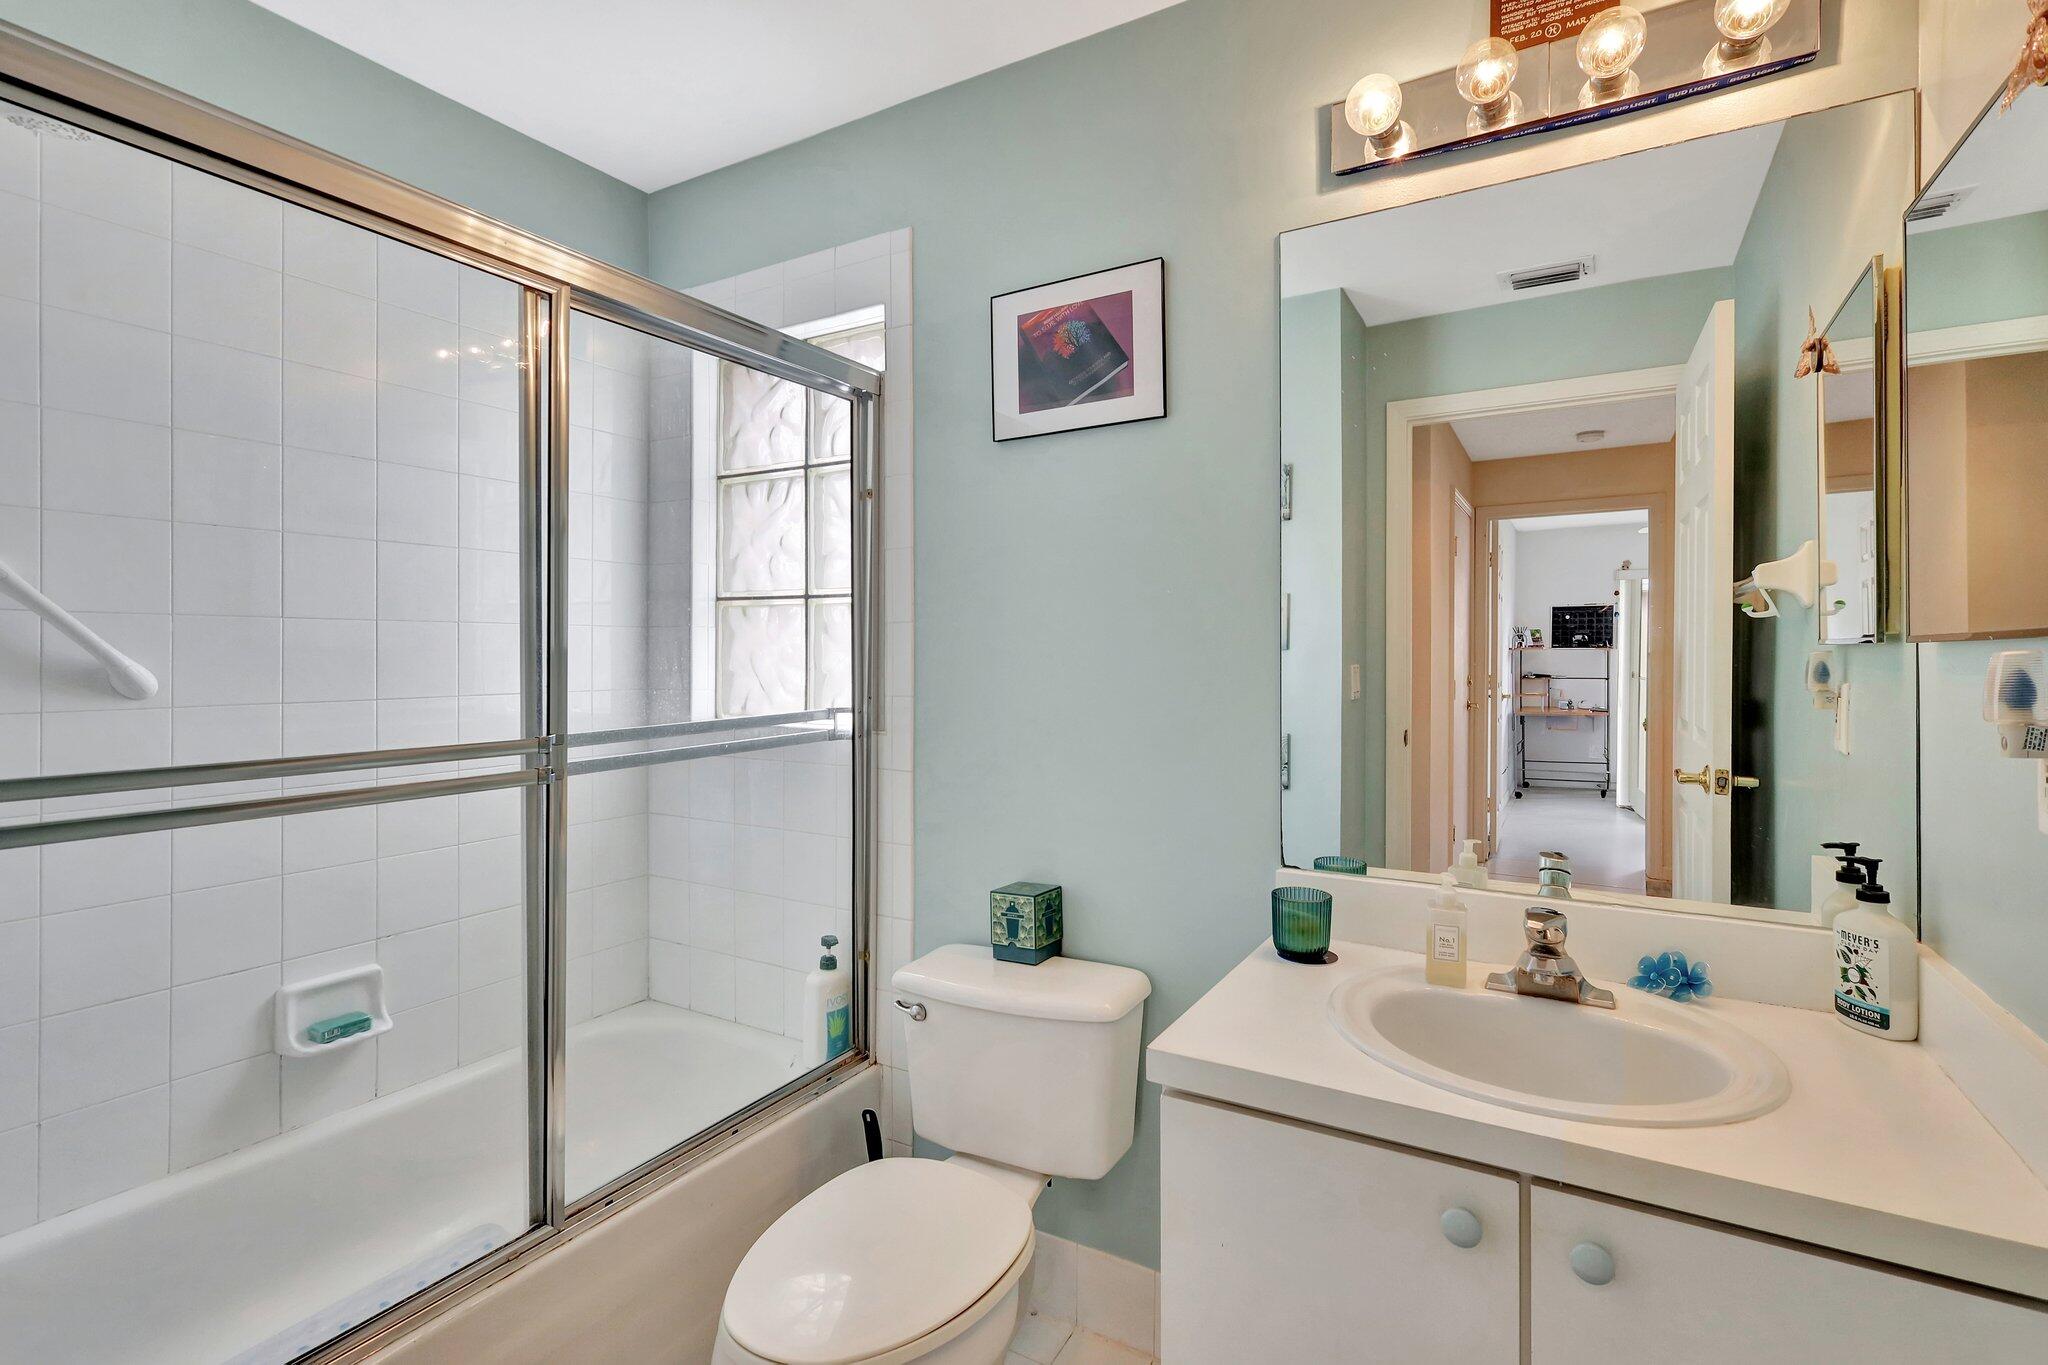
Bathroom with a glass-enclosed tub, toilet, and white vanity beneath a large mirror.
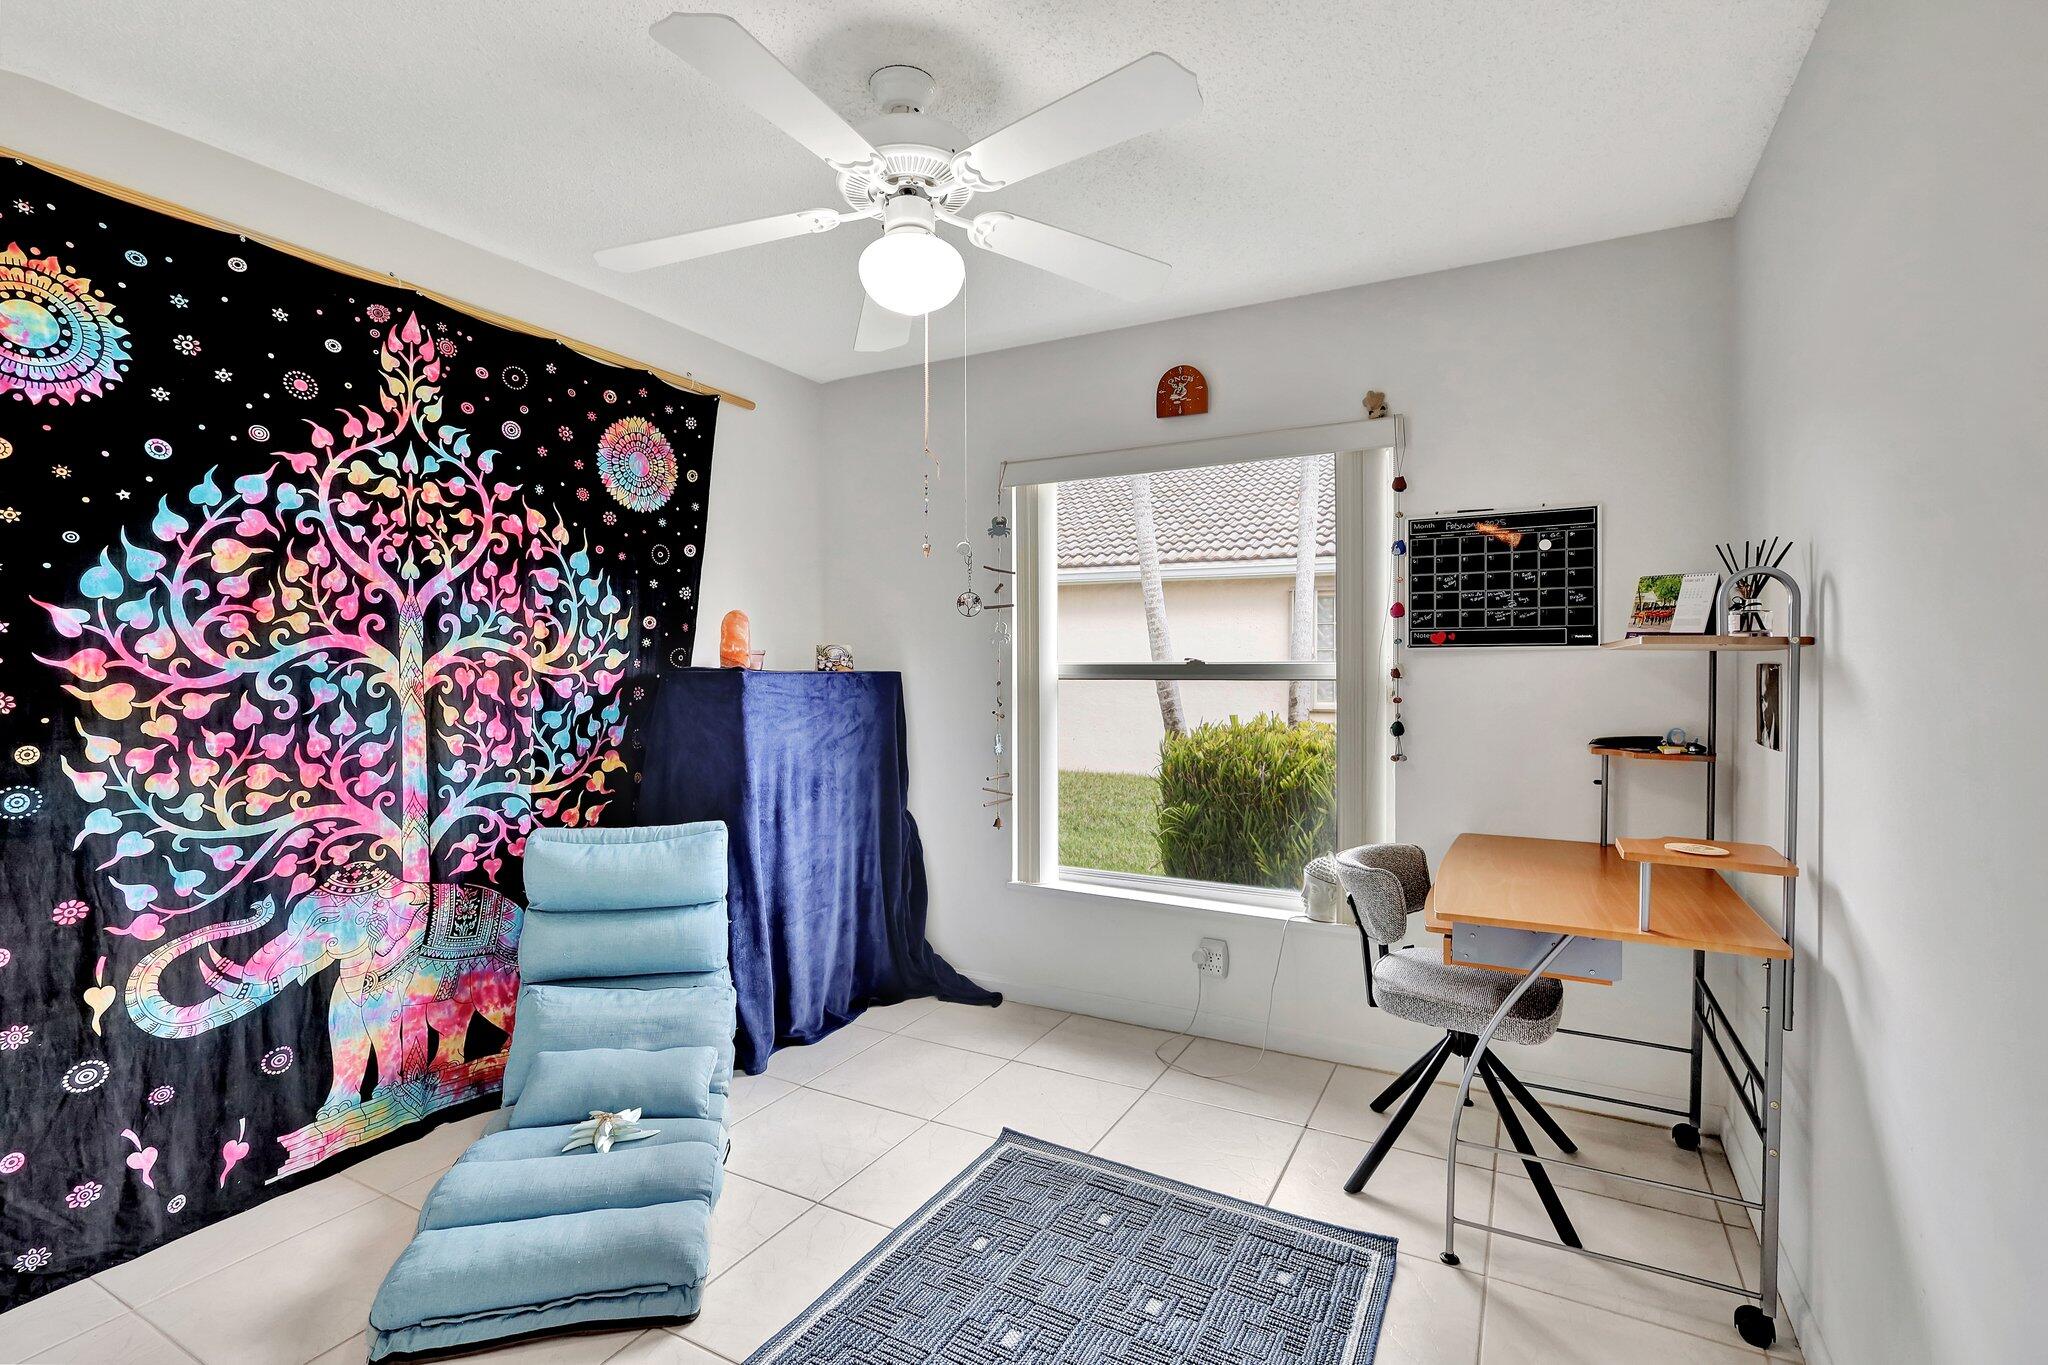
Home office with a wooden desk, blue chaise lounge, and colorful tree tapestry.
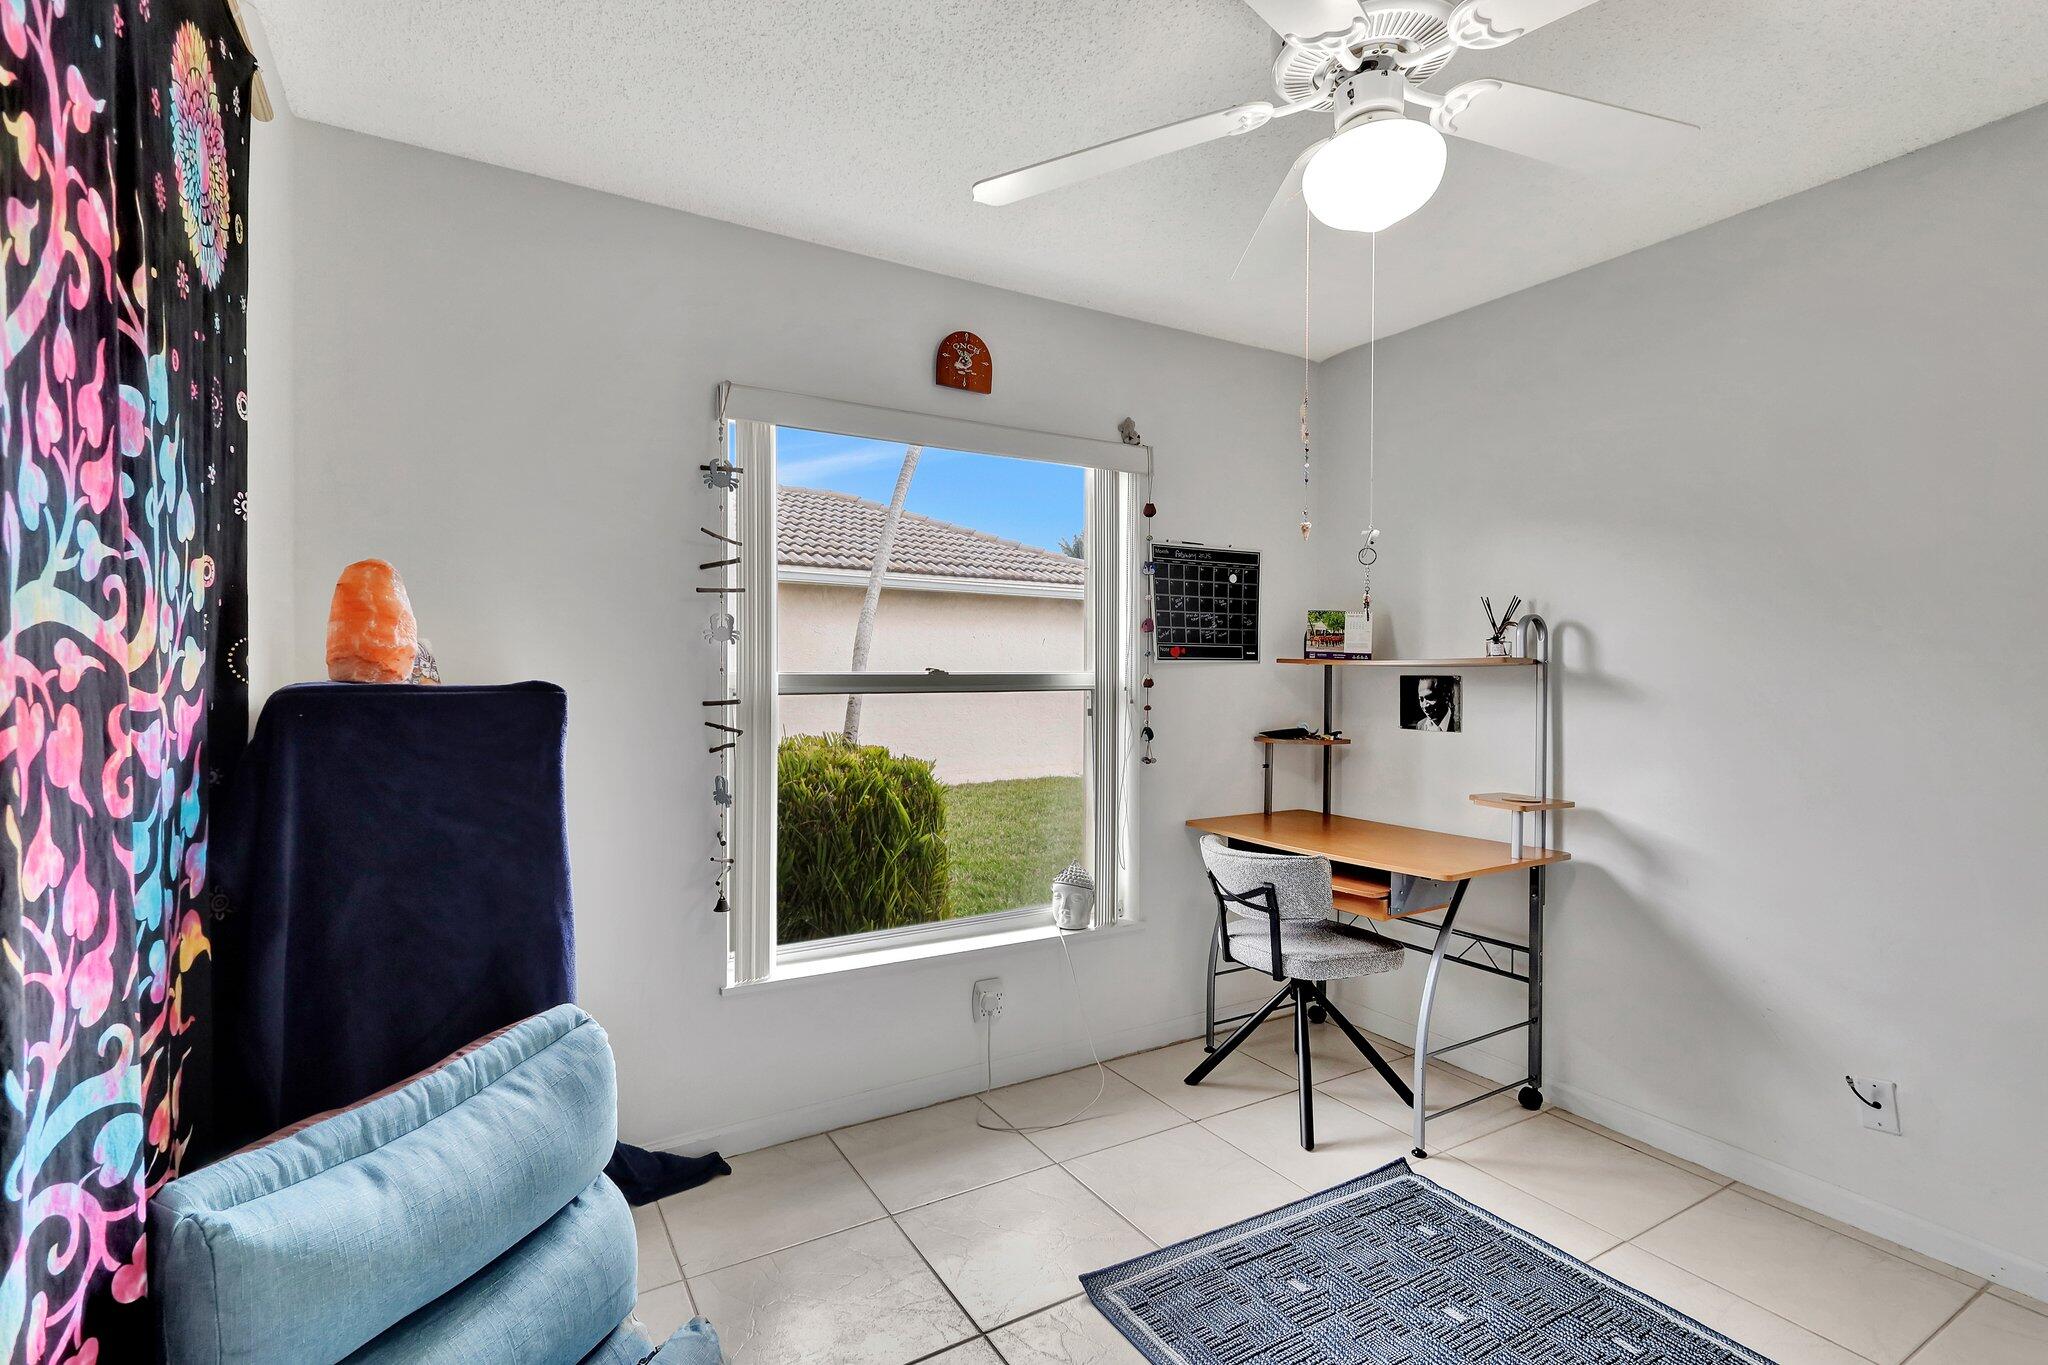
Home office with a desk beside a large window and colorful patterned curtains.
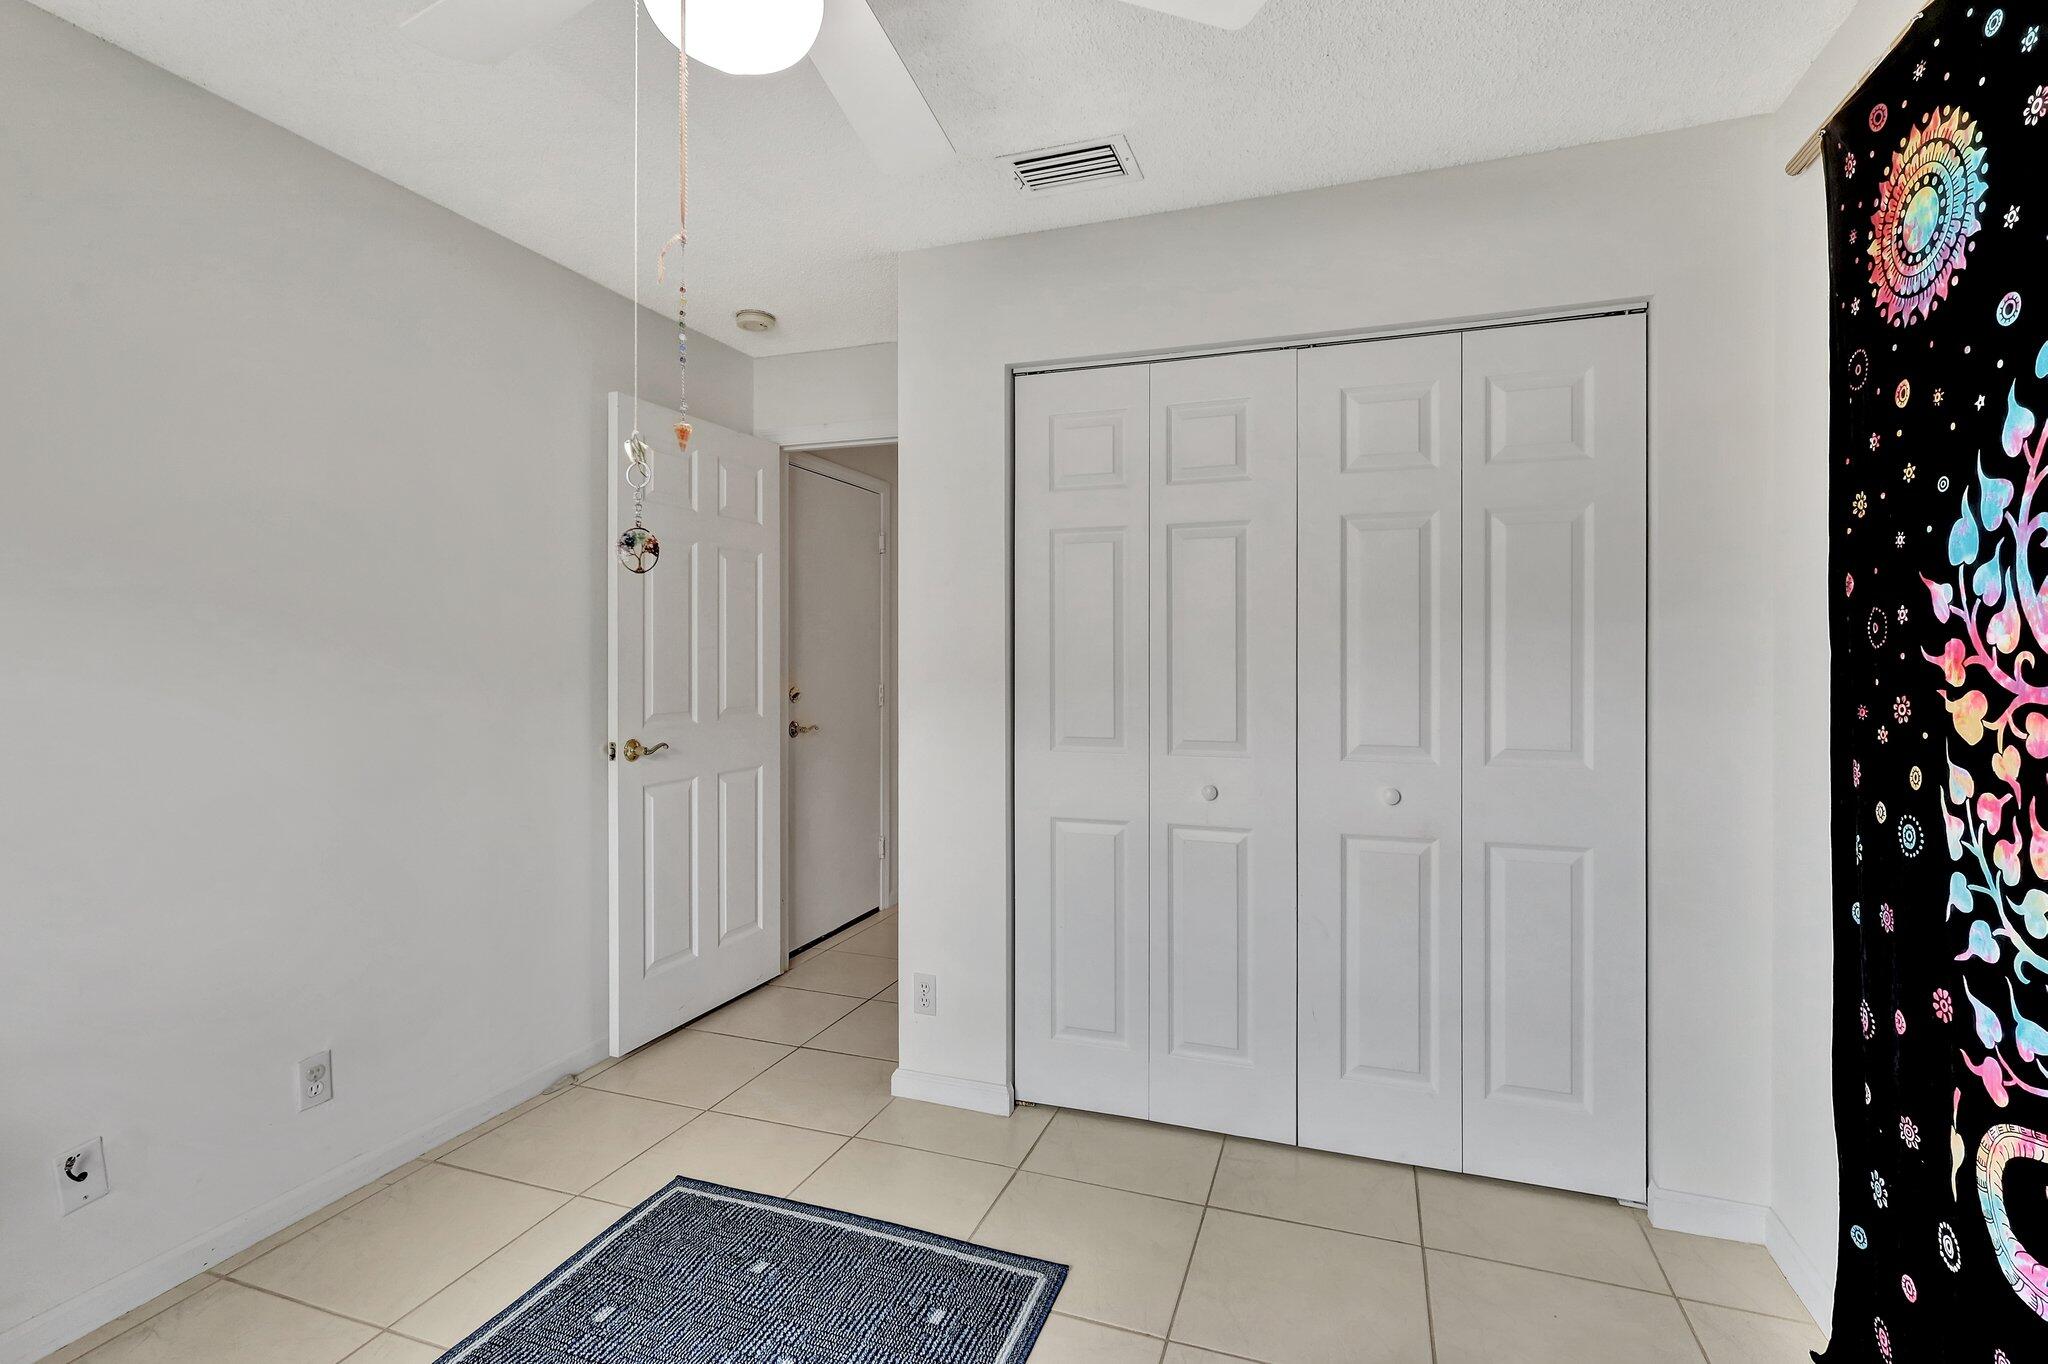
Bedroom with white closet doors, beige tile floor, dark rug, and colorful tapestry.
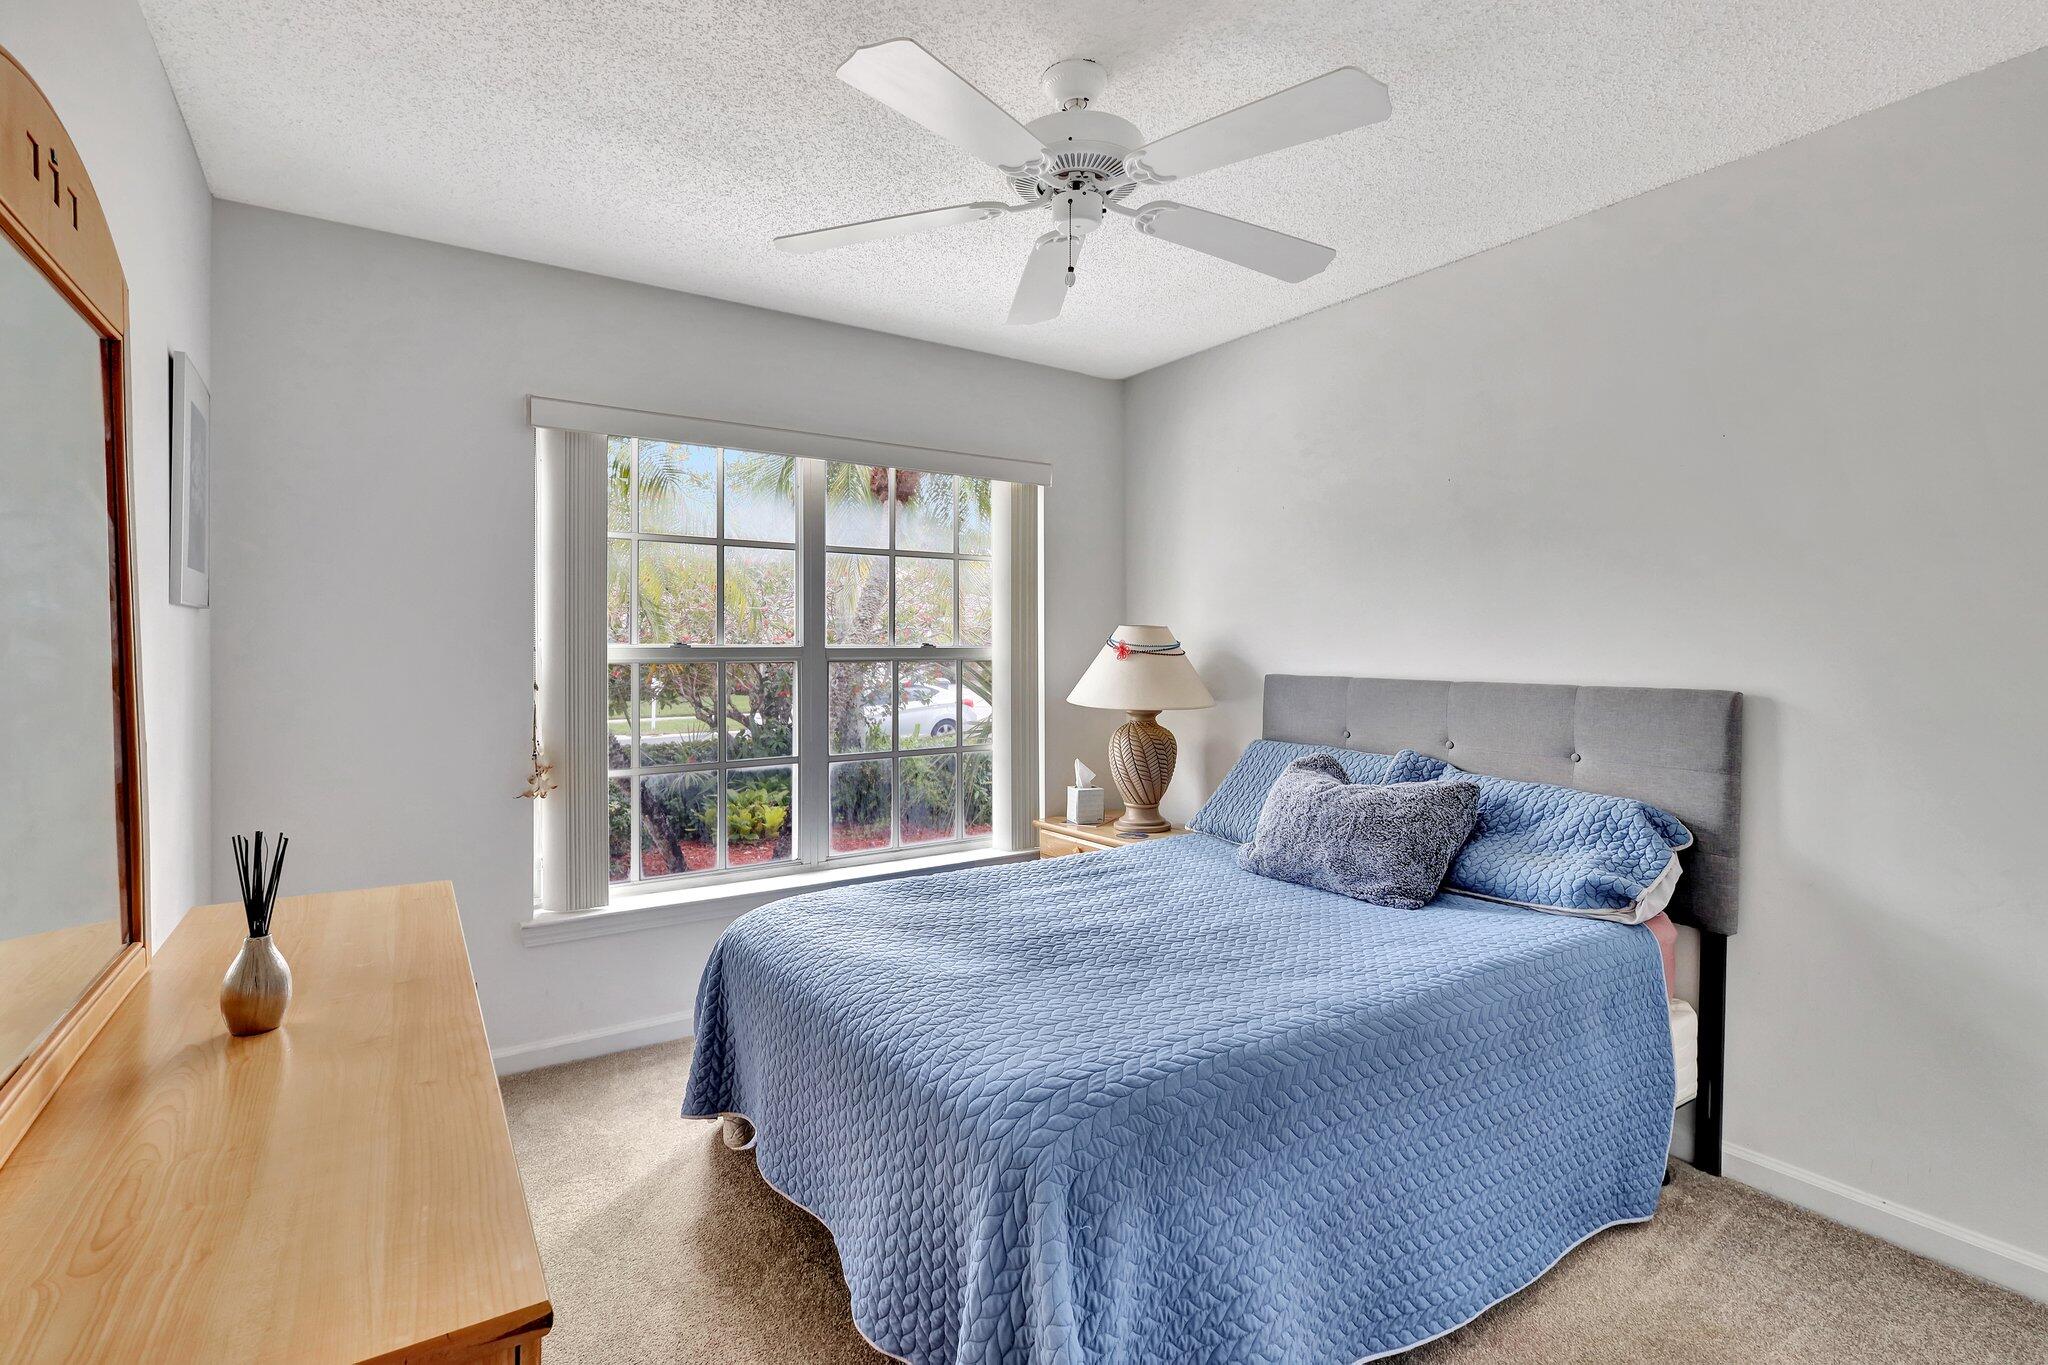
Bedroom with a blue-quilted bed beside a large window overlooking tropical landscaping.
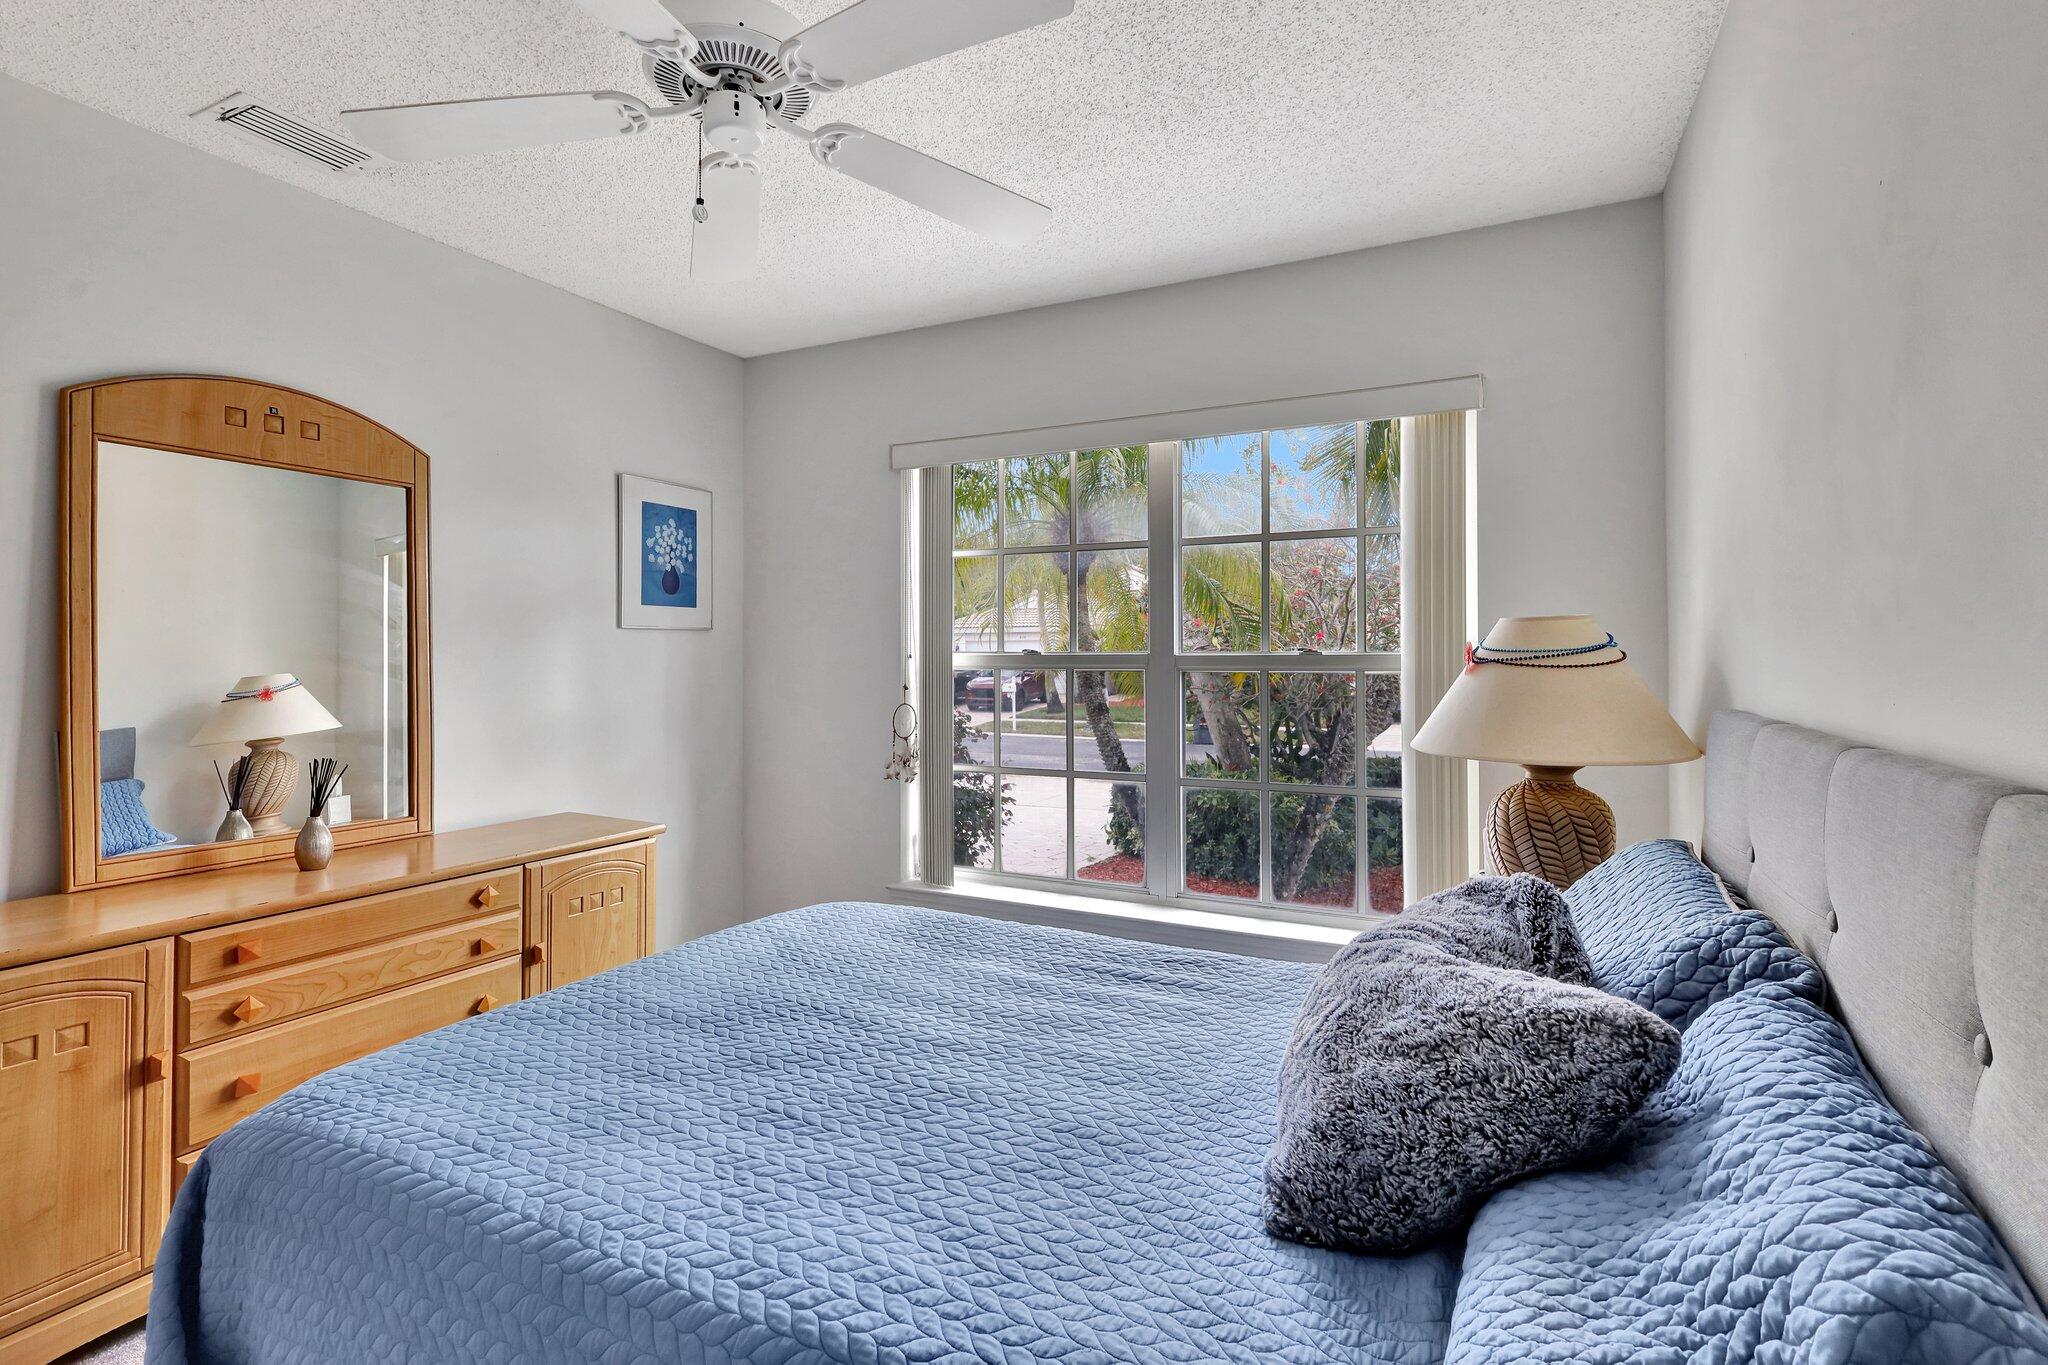
Bedroom with a blue quilted bed, wooden dresser and mirror, and a wide window overlooking palm trees.
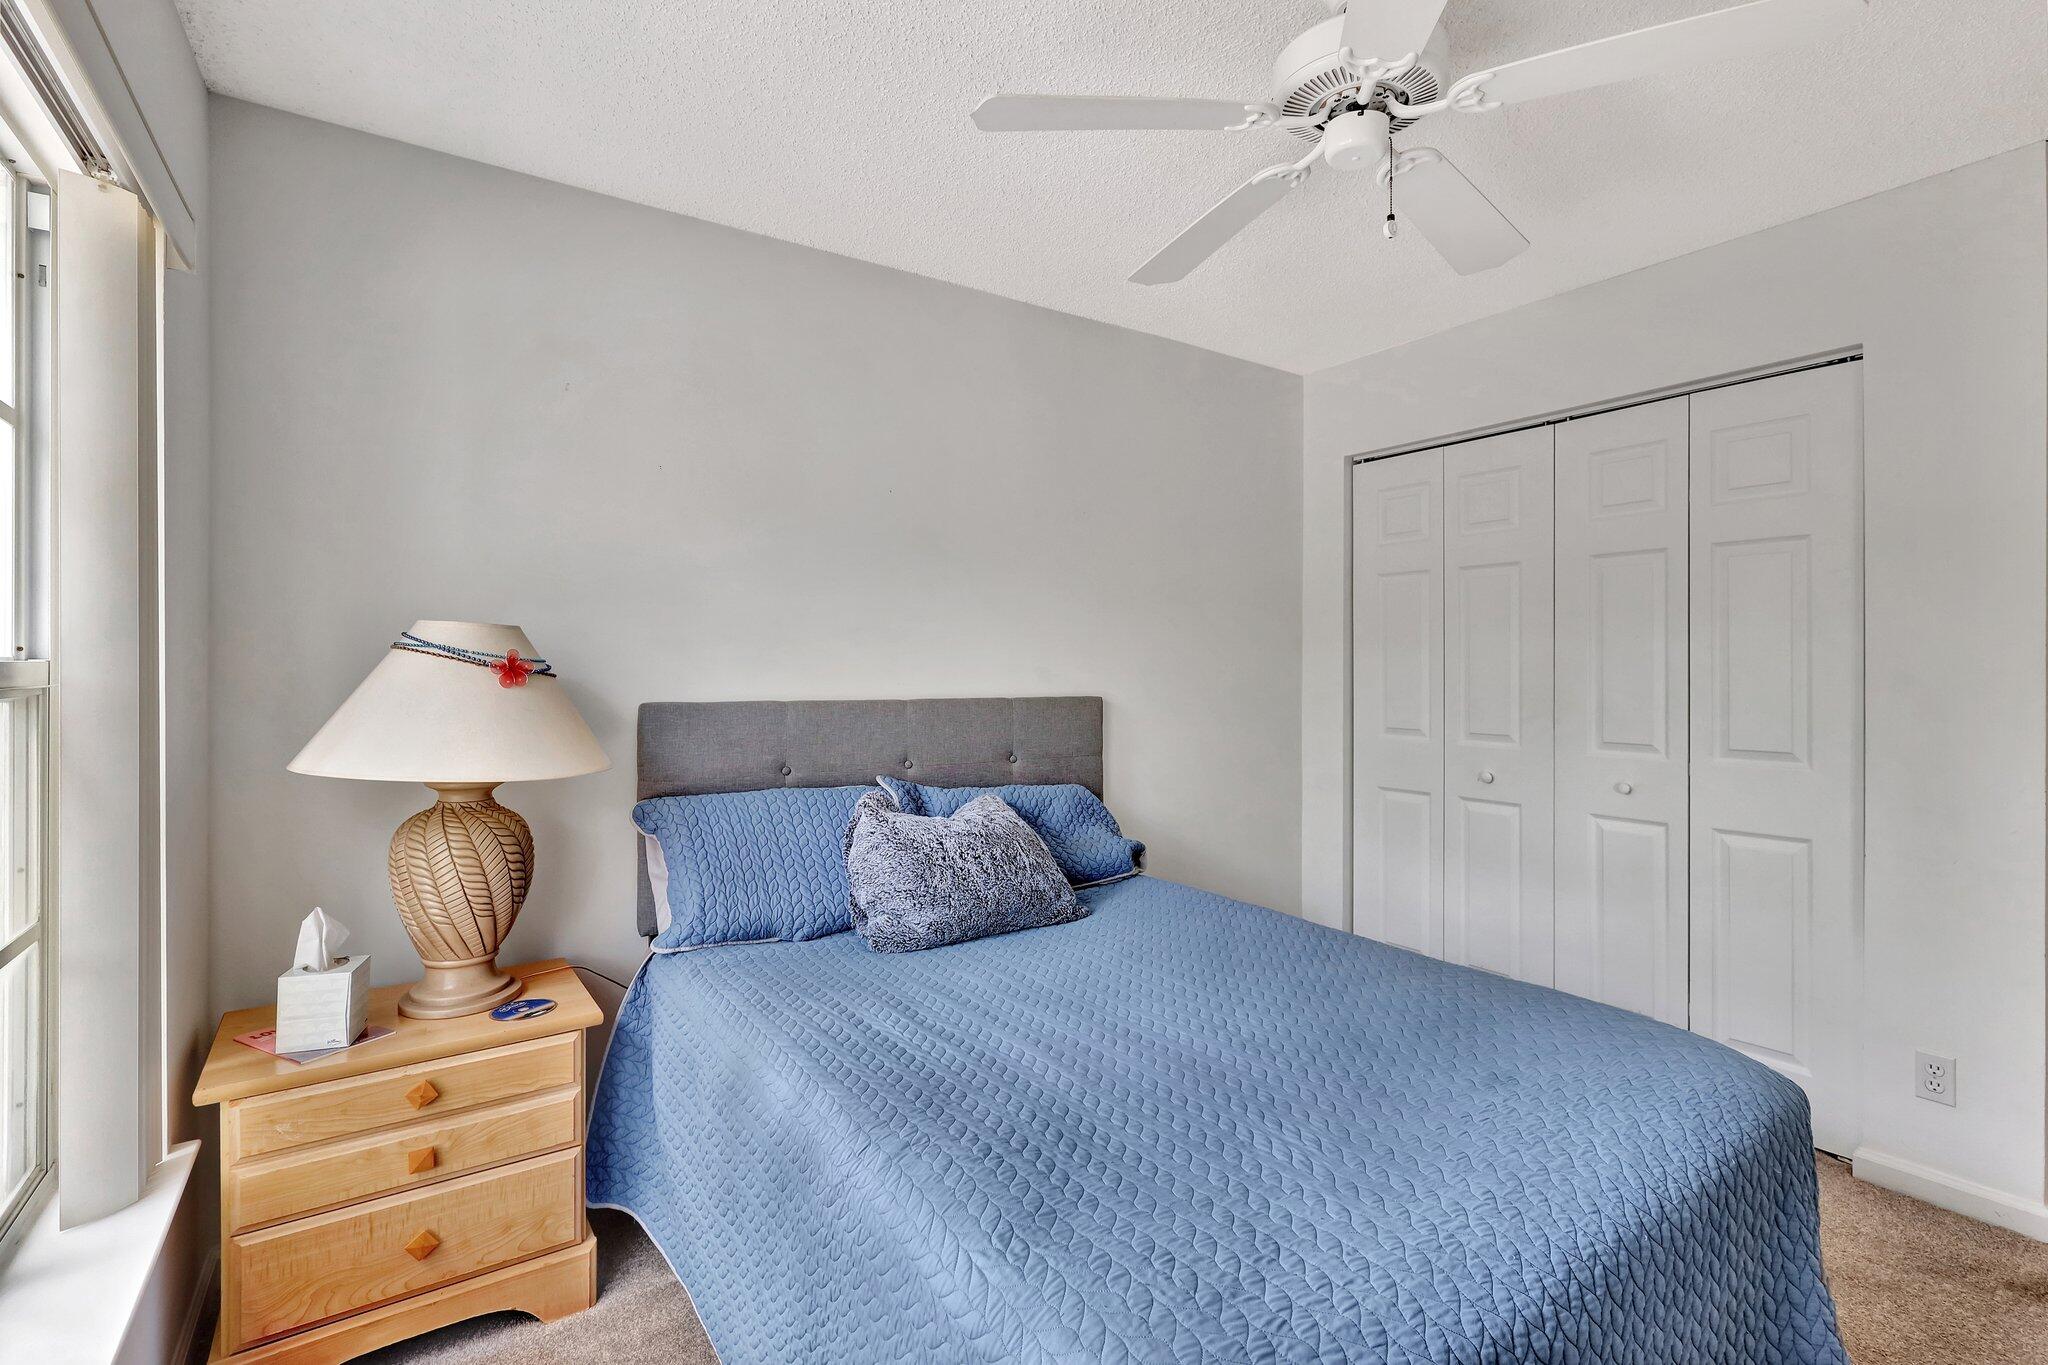
Bedroom with a blue quilted bed beside a large window and wooden nightstand.
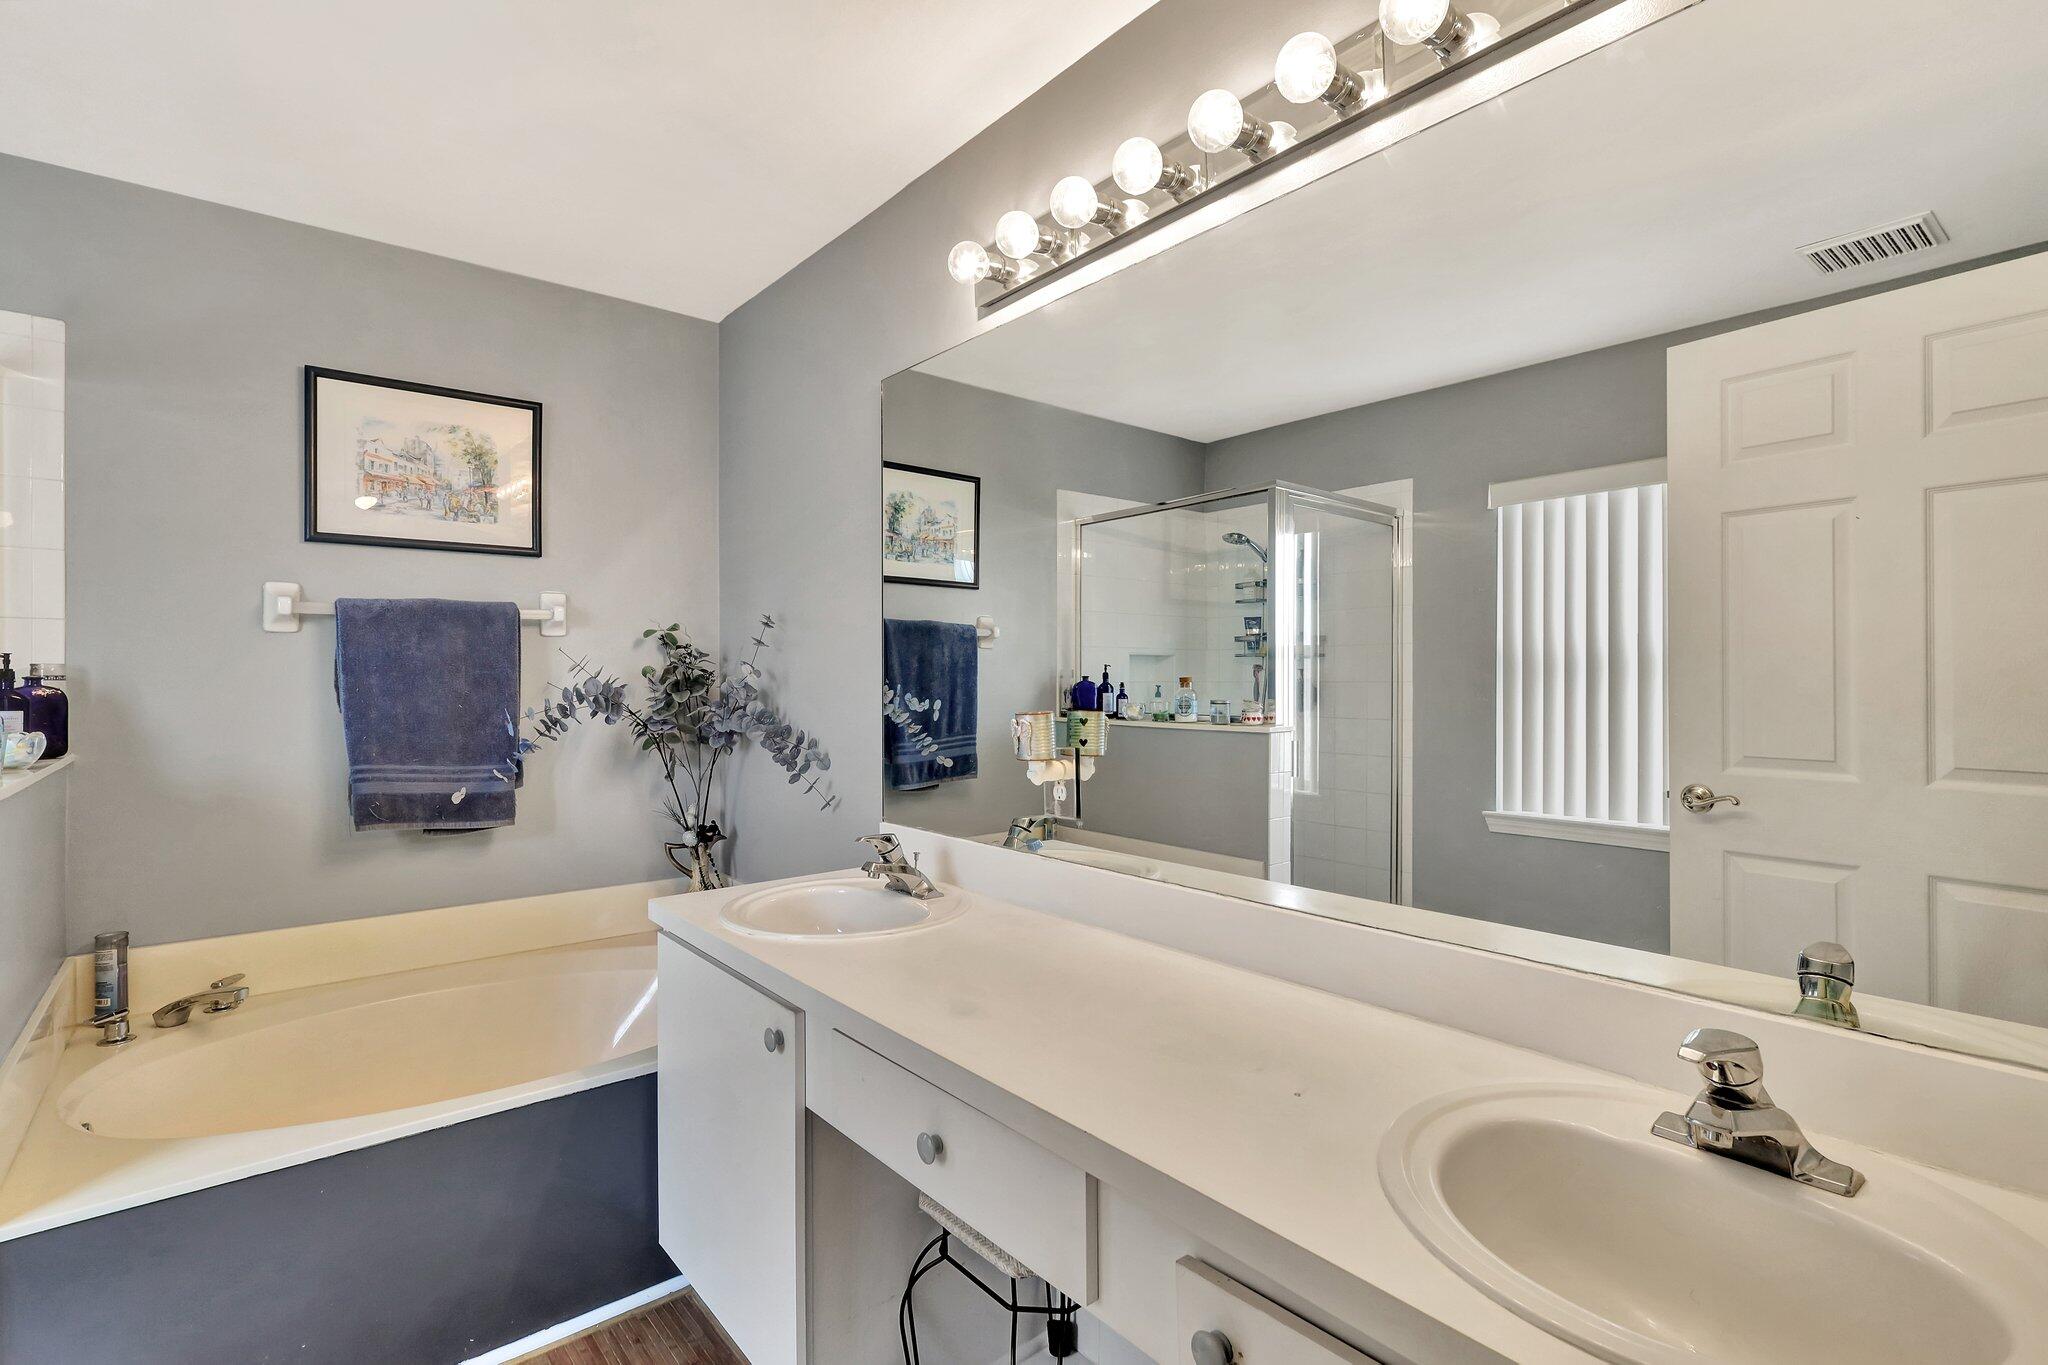
Bathroom with double vanity, built-in tub, and glass-enclosed shower.
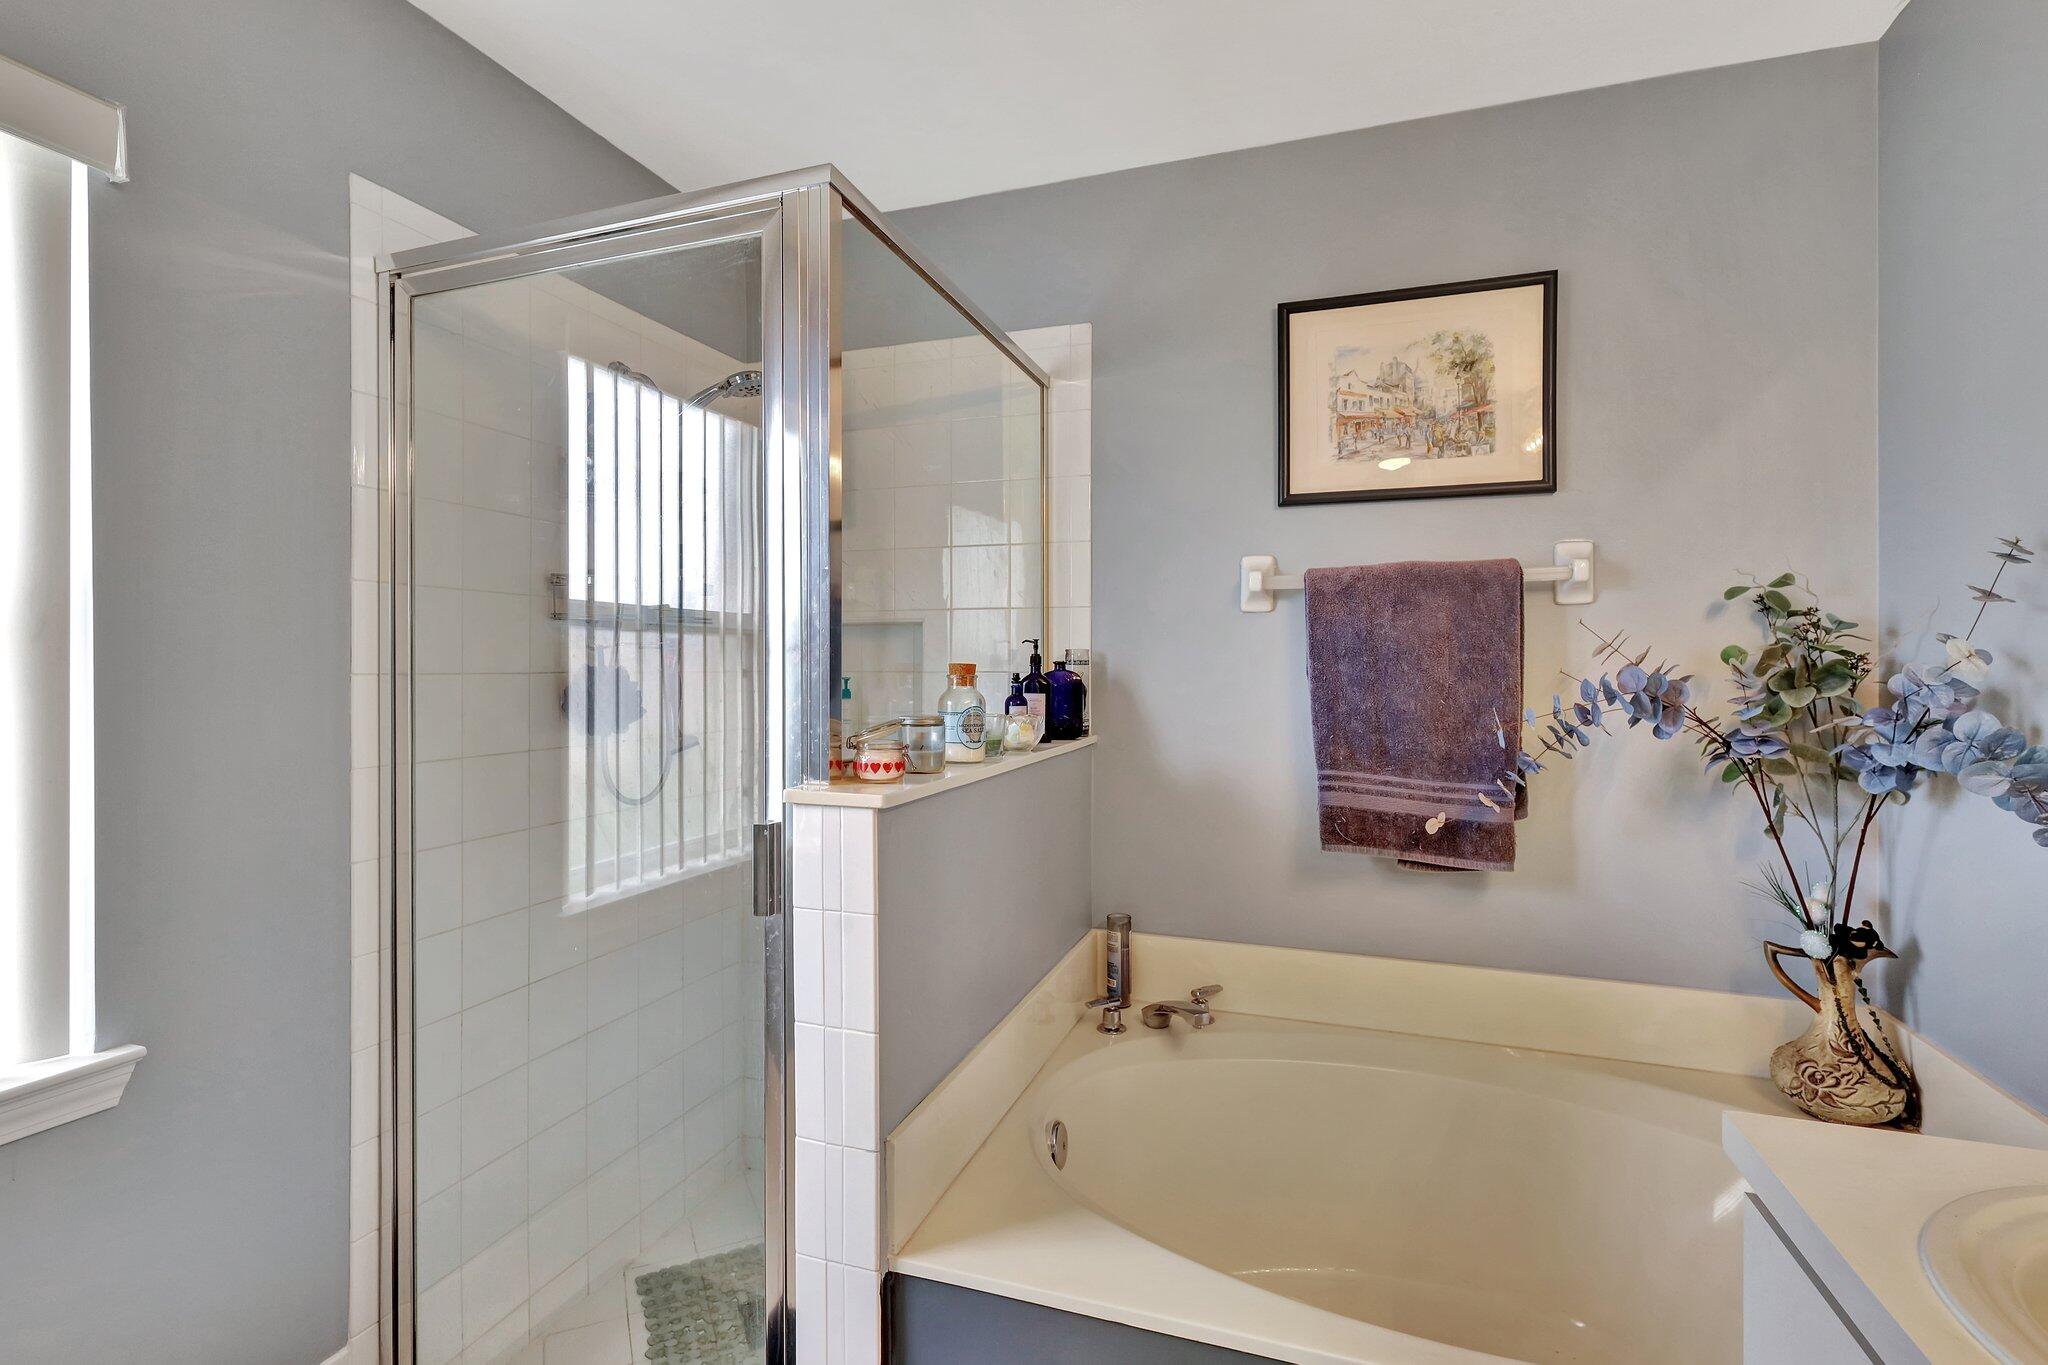
Bathroom with a glass-enclosed shower and a large built-in corner soaking tub.
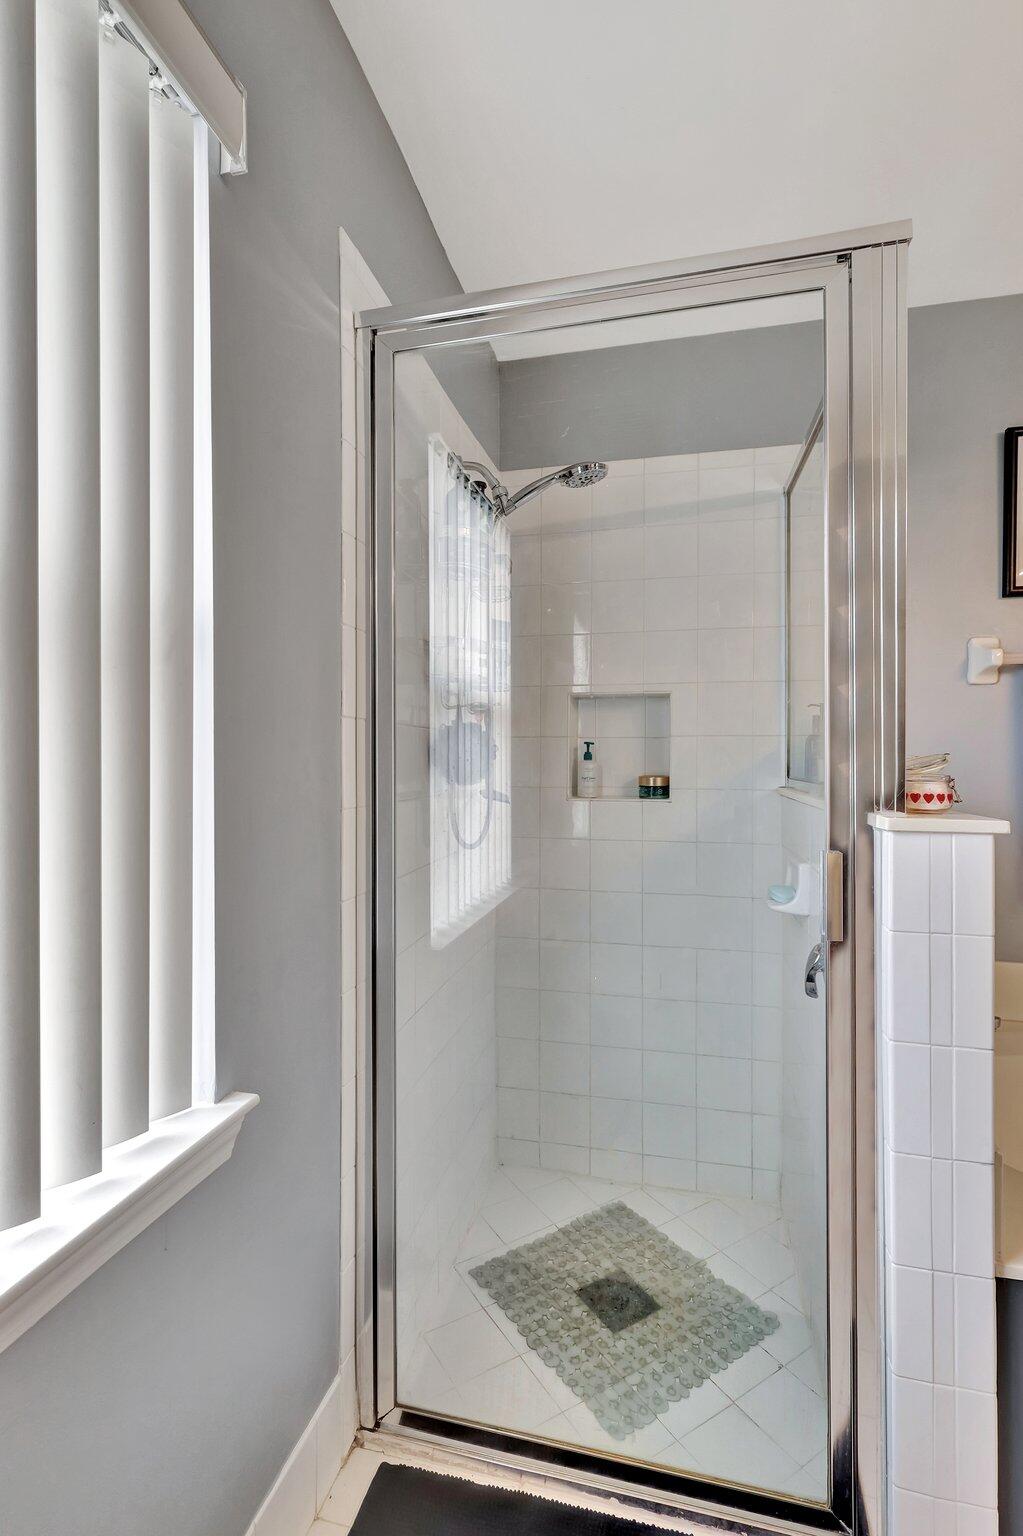
Glass-enclosed tiled shower with a built-in niche and window beside it.
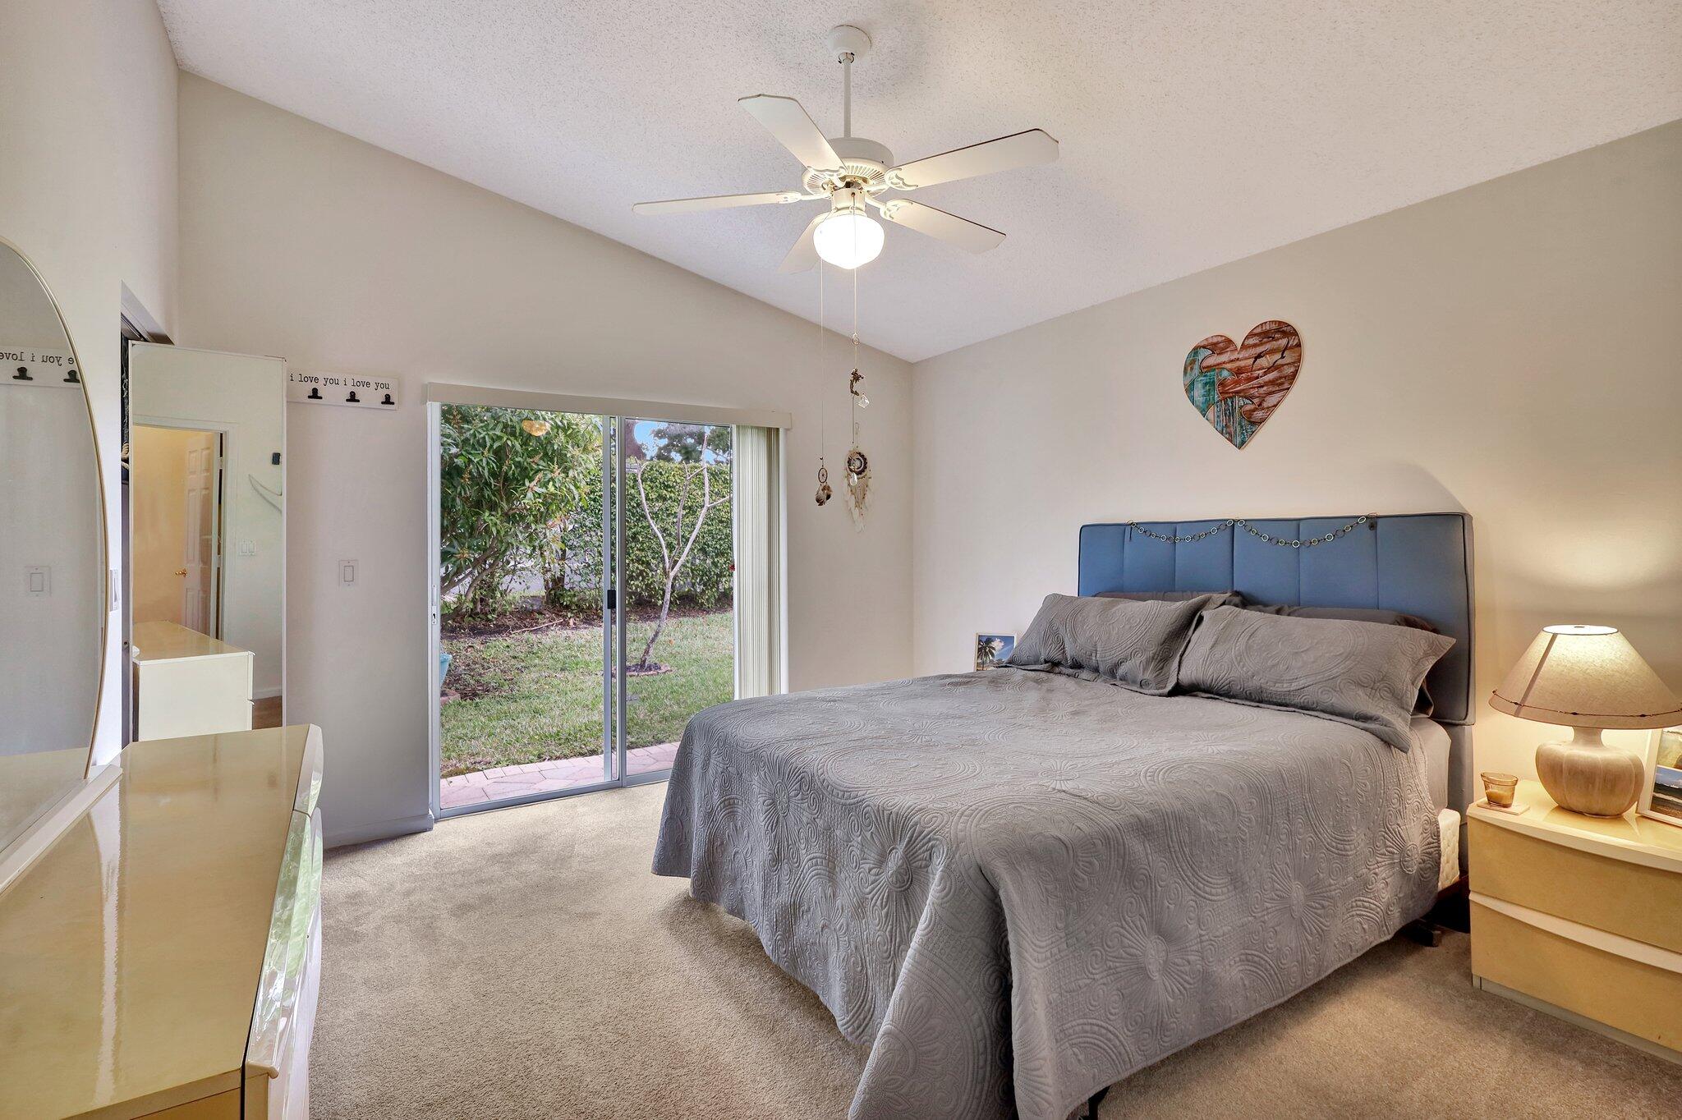
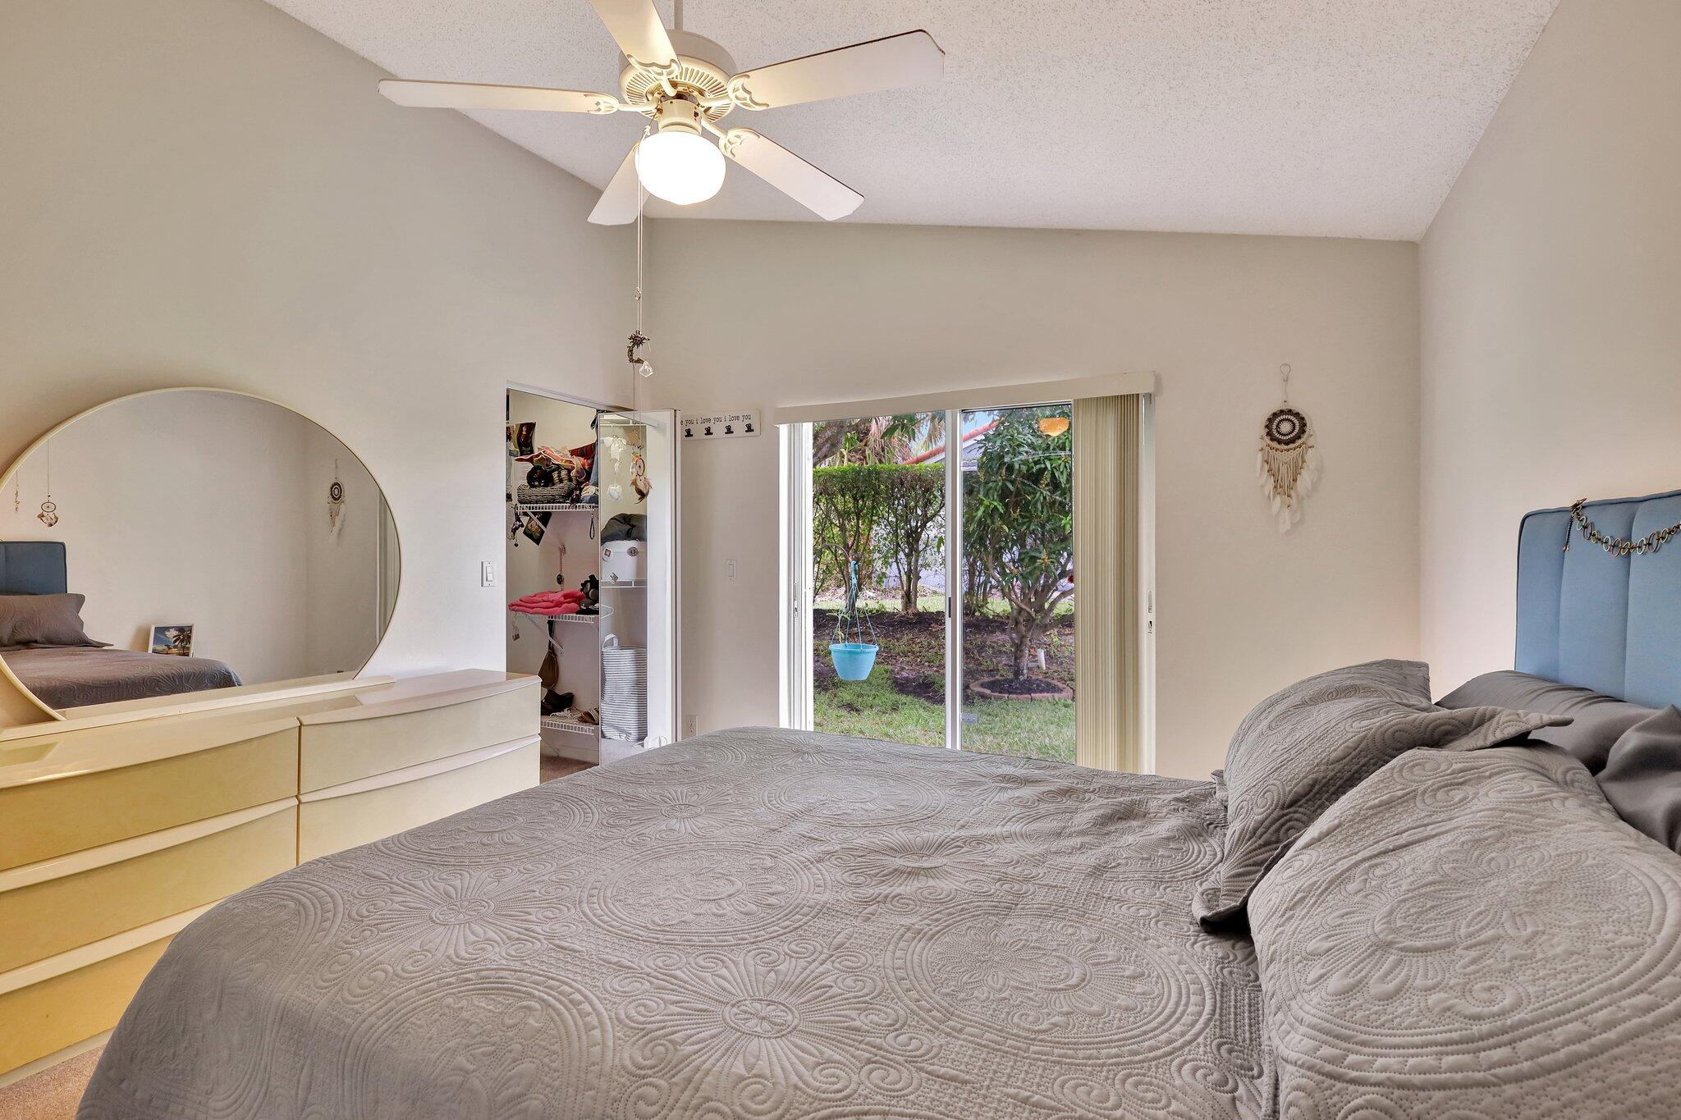
Furnished bedroom with a large bed and blue headboard beside sliding glass doors overlooking a garden.
Furnished bedroom with a patterned bed and sliding glass doors opening to a garden.
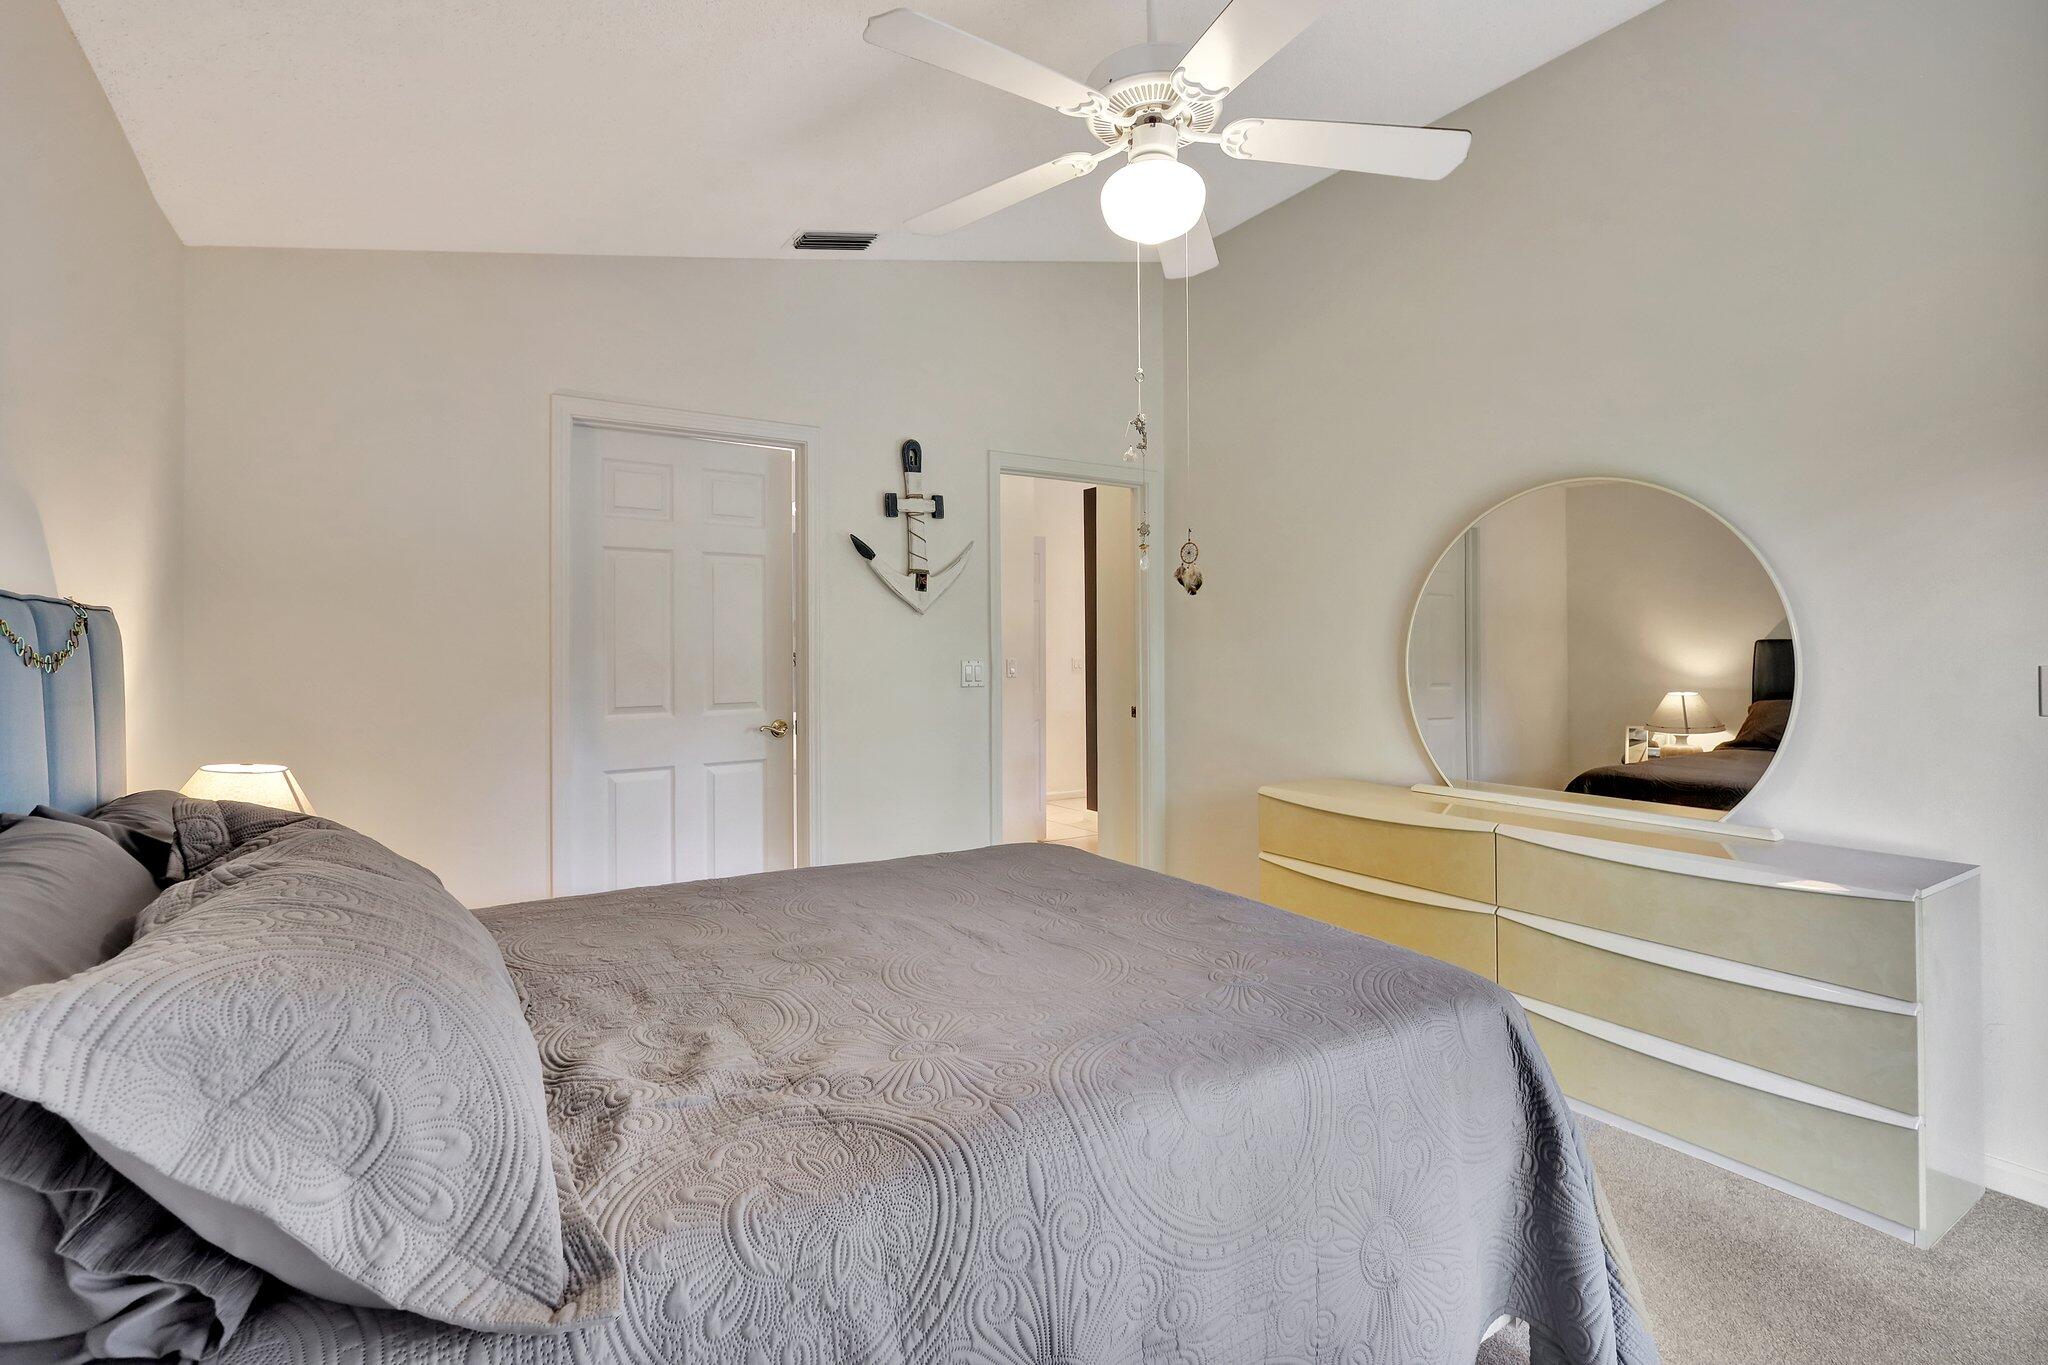
Furnished bedroom with a patterned bedspread, pale dresser, round mirror, and ceiling fan.
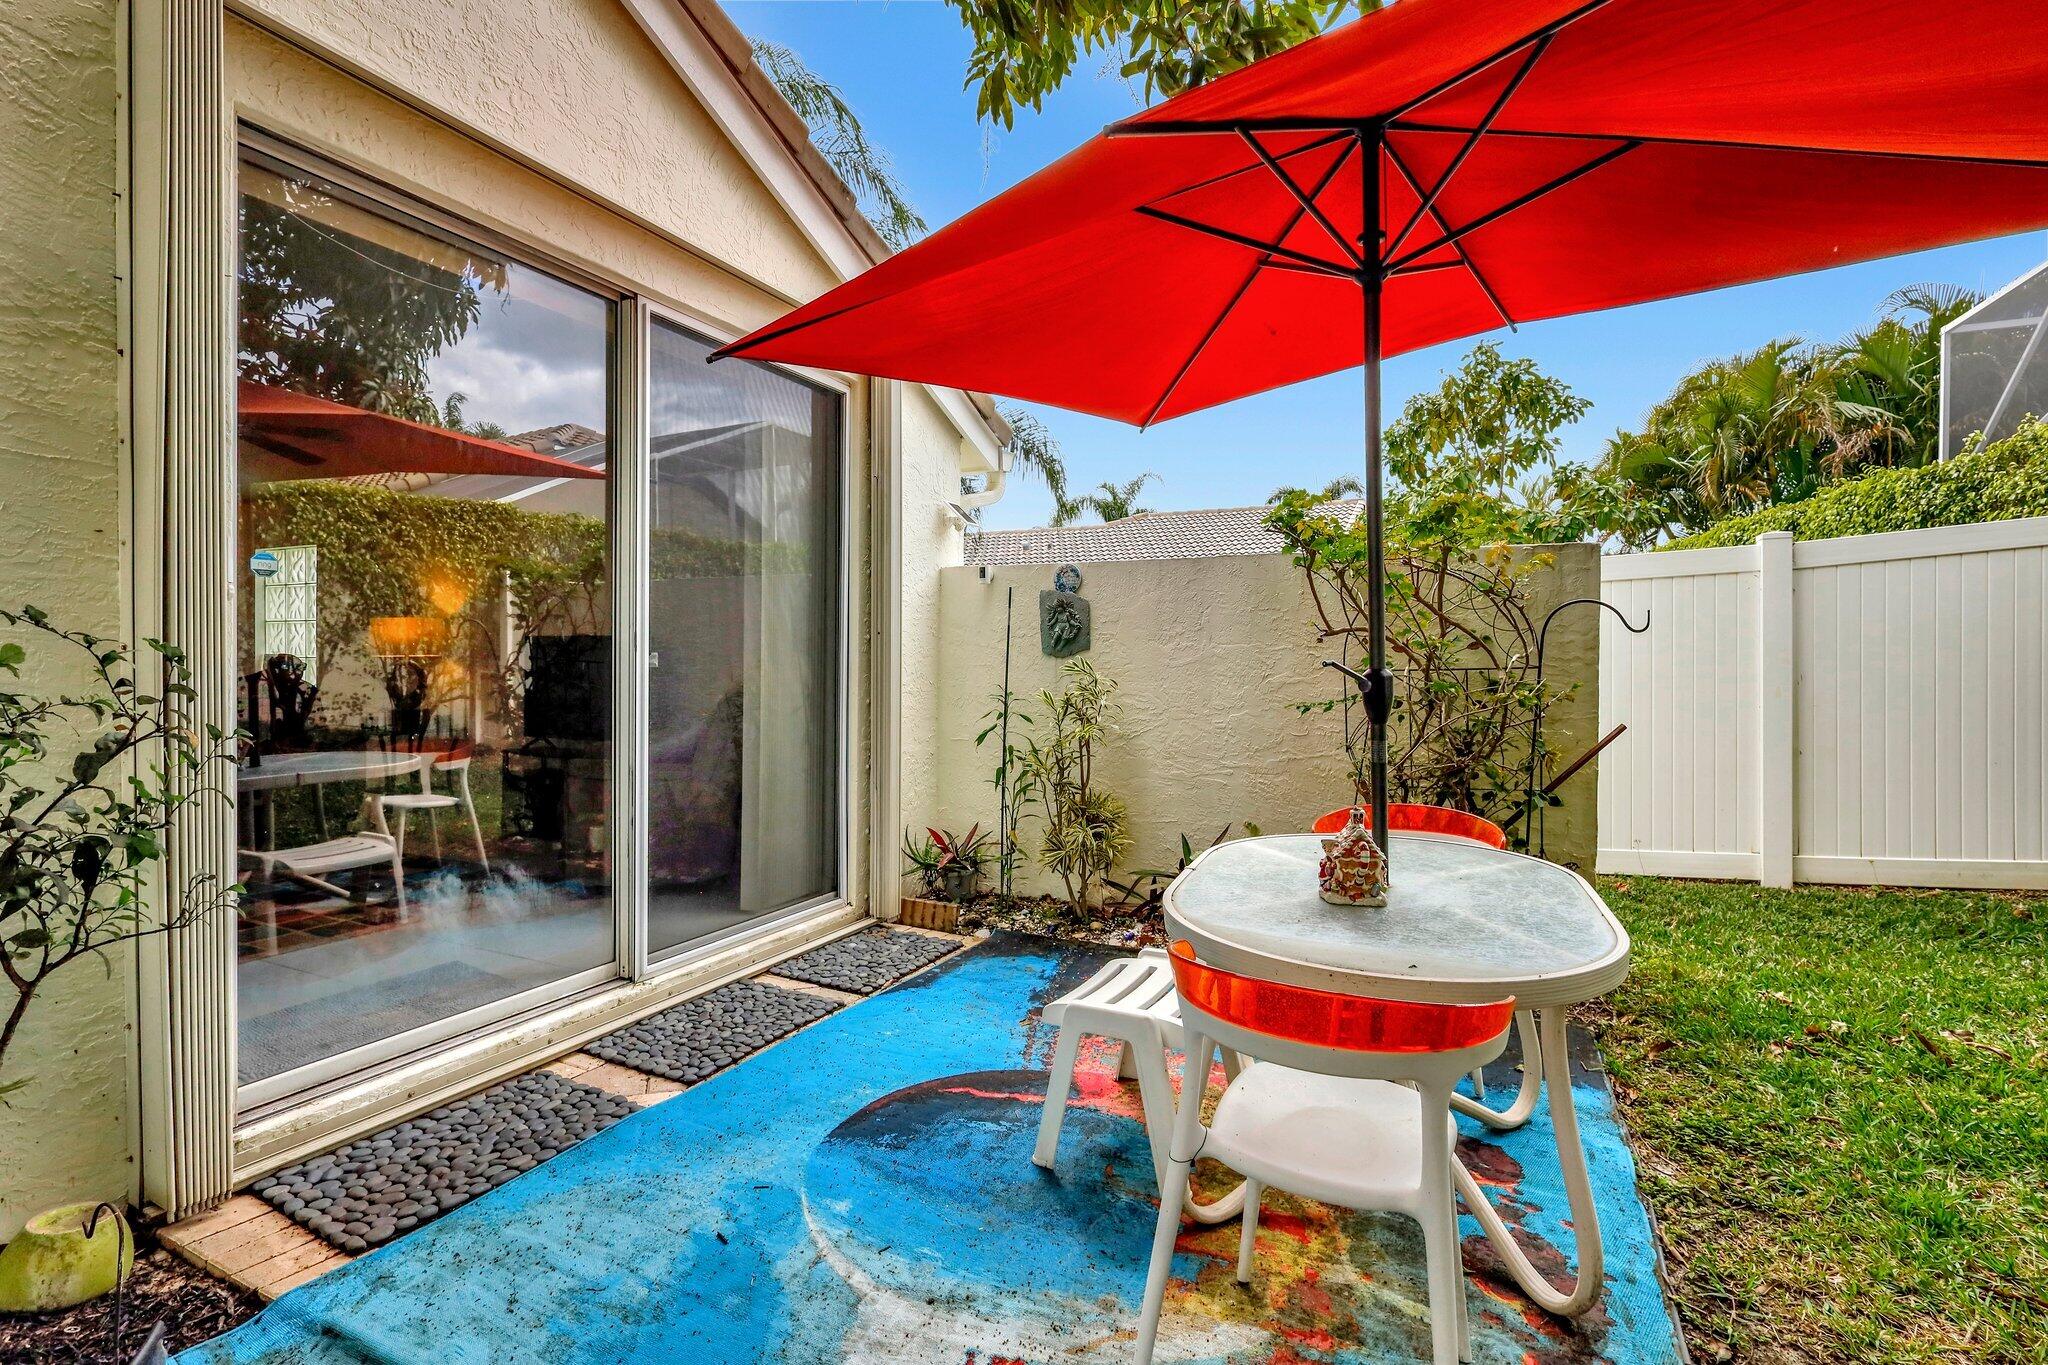
Backyard patio with a red umbrella, white dining set, blue rug, and sliding glass doors.
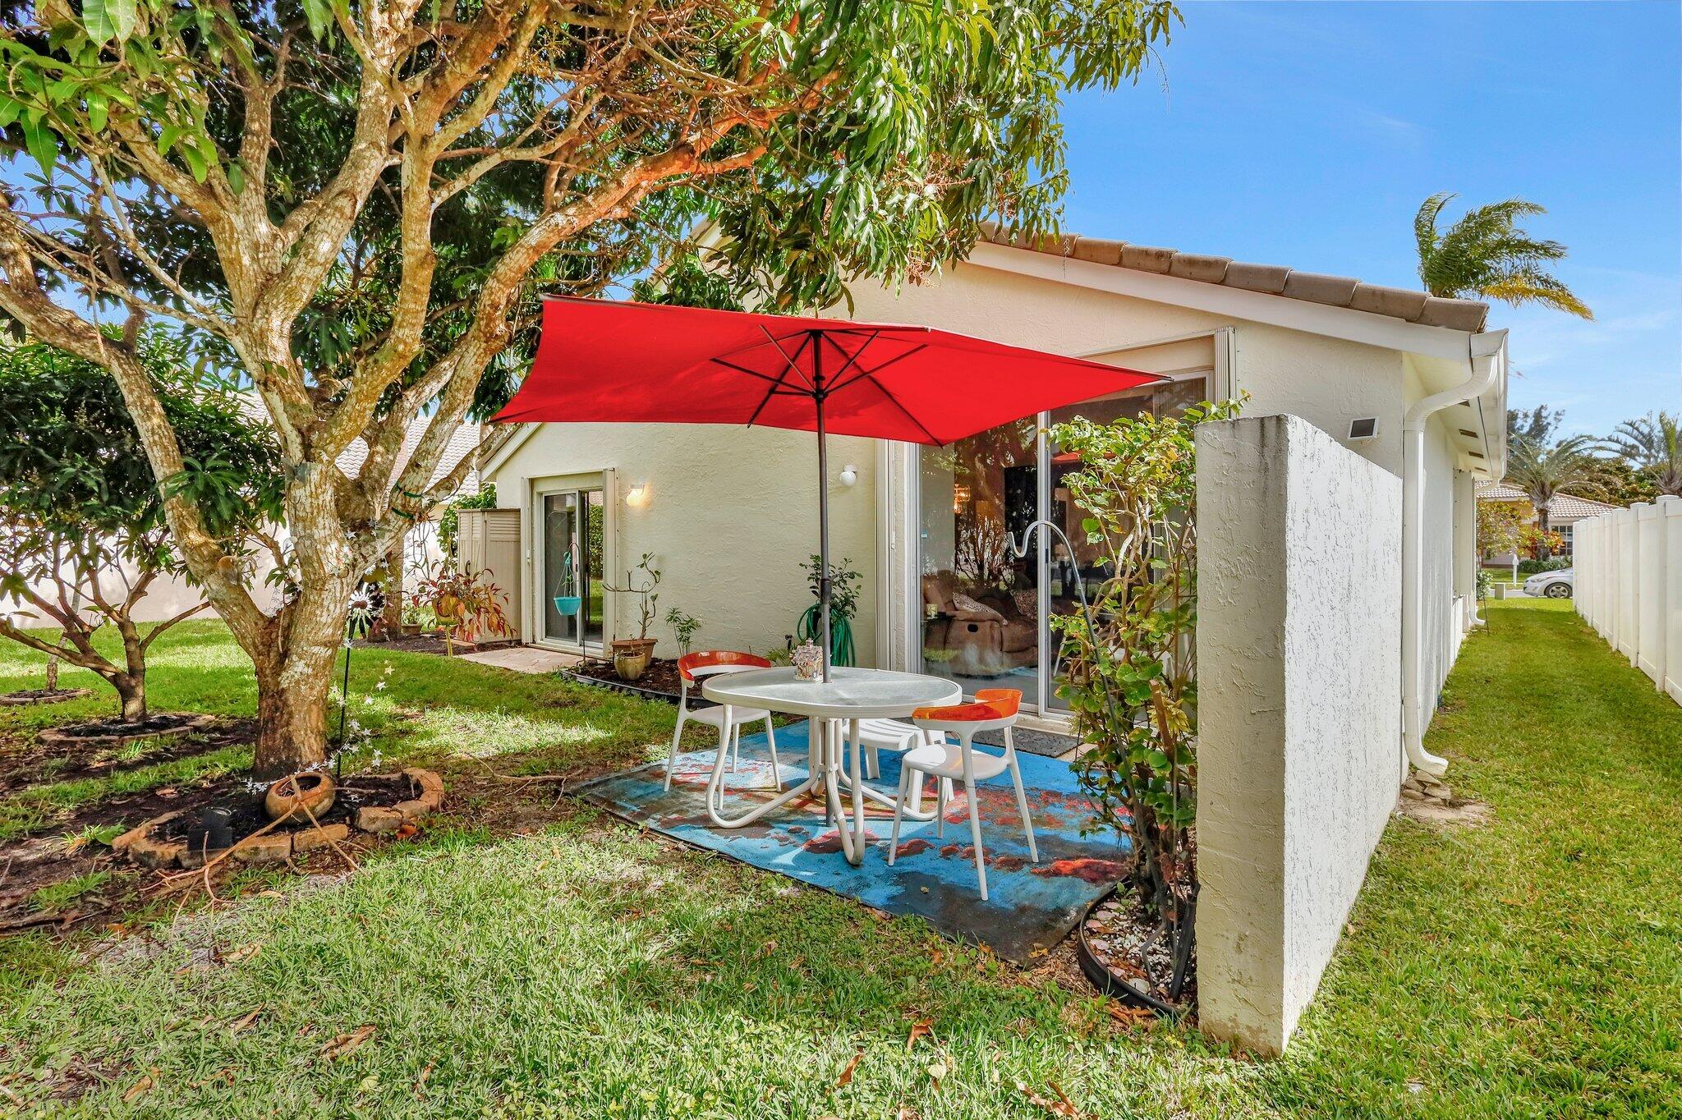
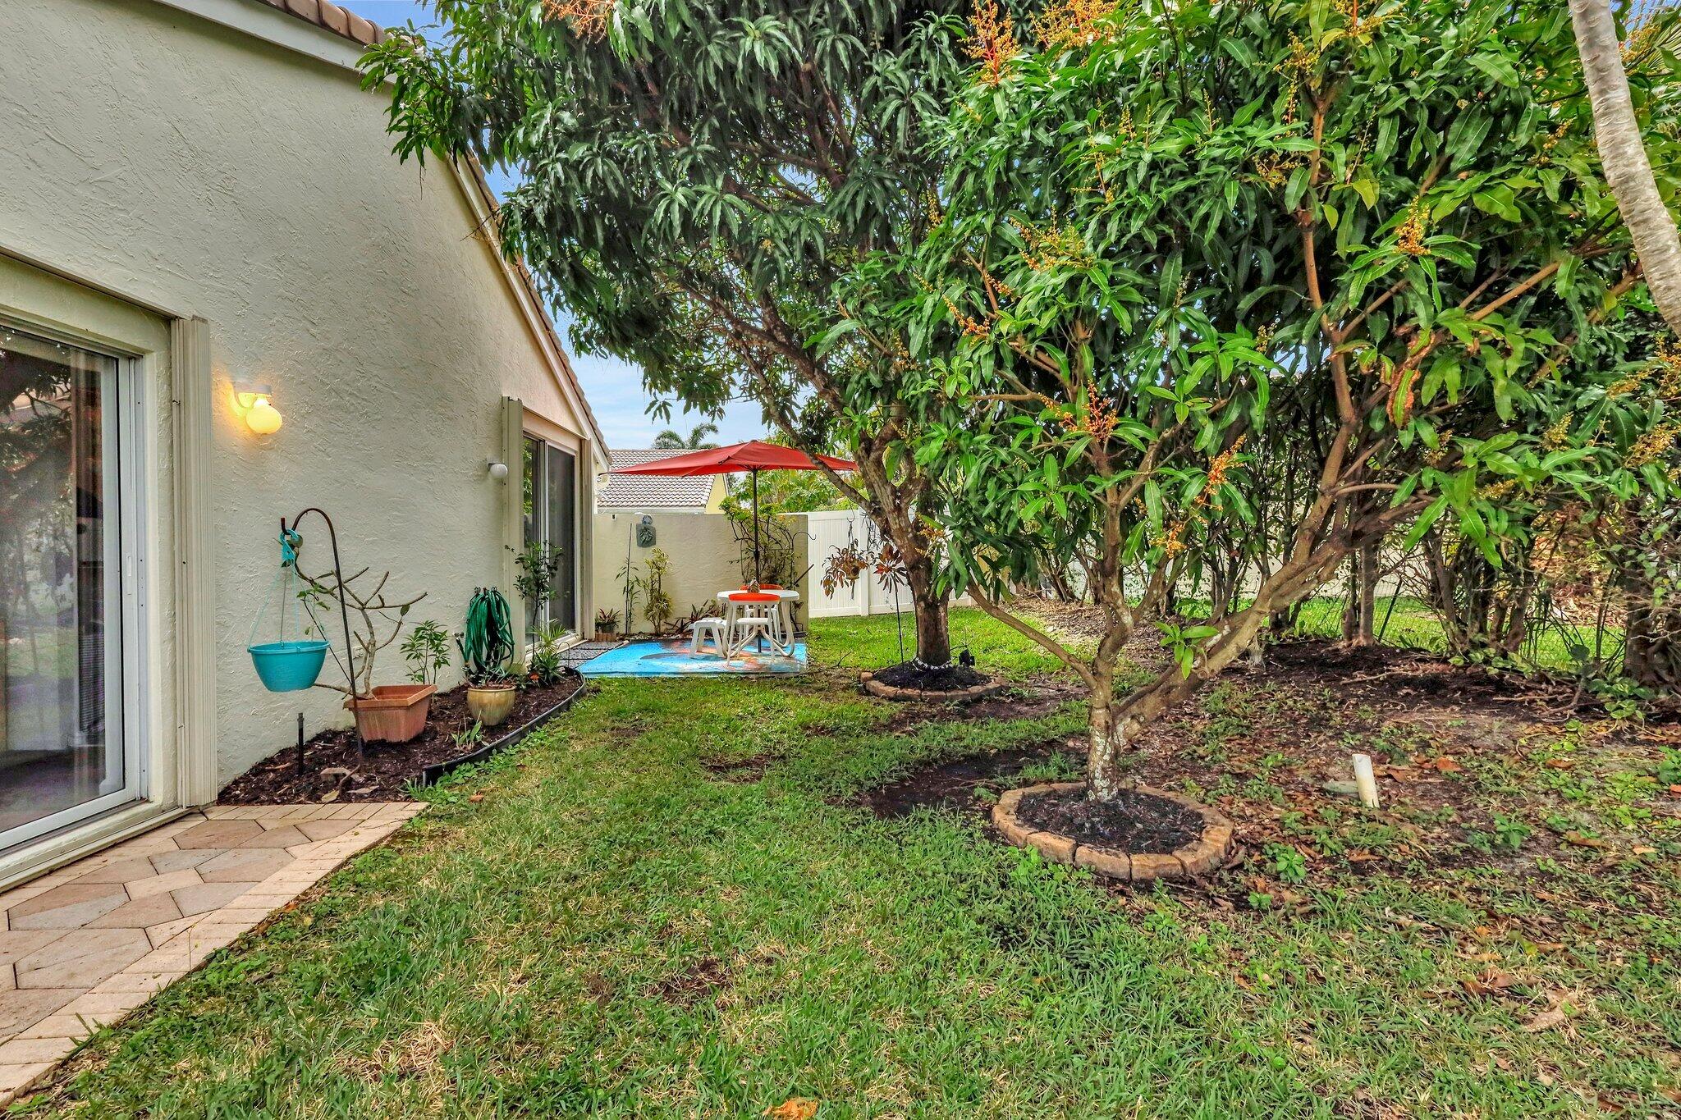
Home’s rear patio with a red umbrella over a table and chairs, bordered by lawn and a mature shade tree.
Backyard lawn shaded by mature trees, with a patio table beneath a red umbrella.
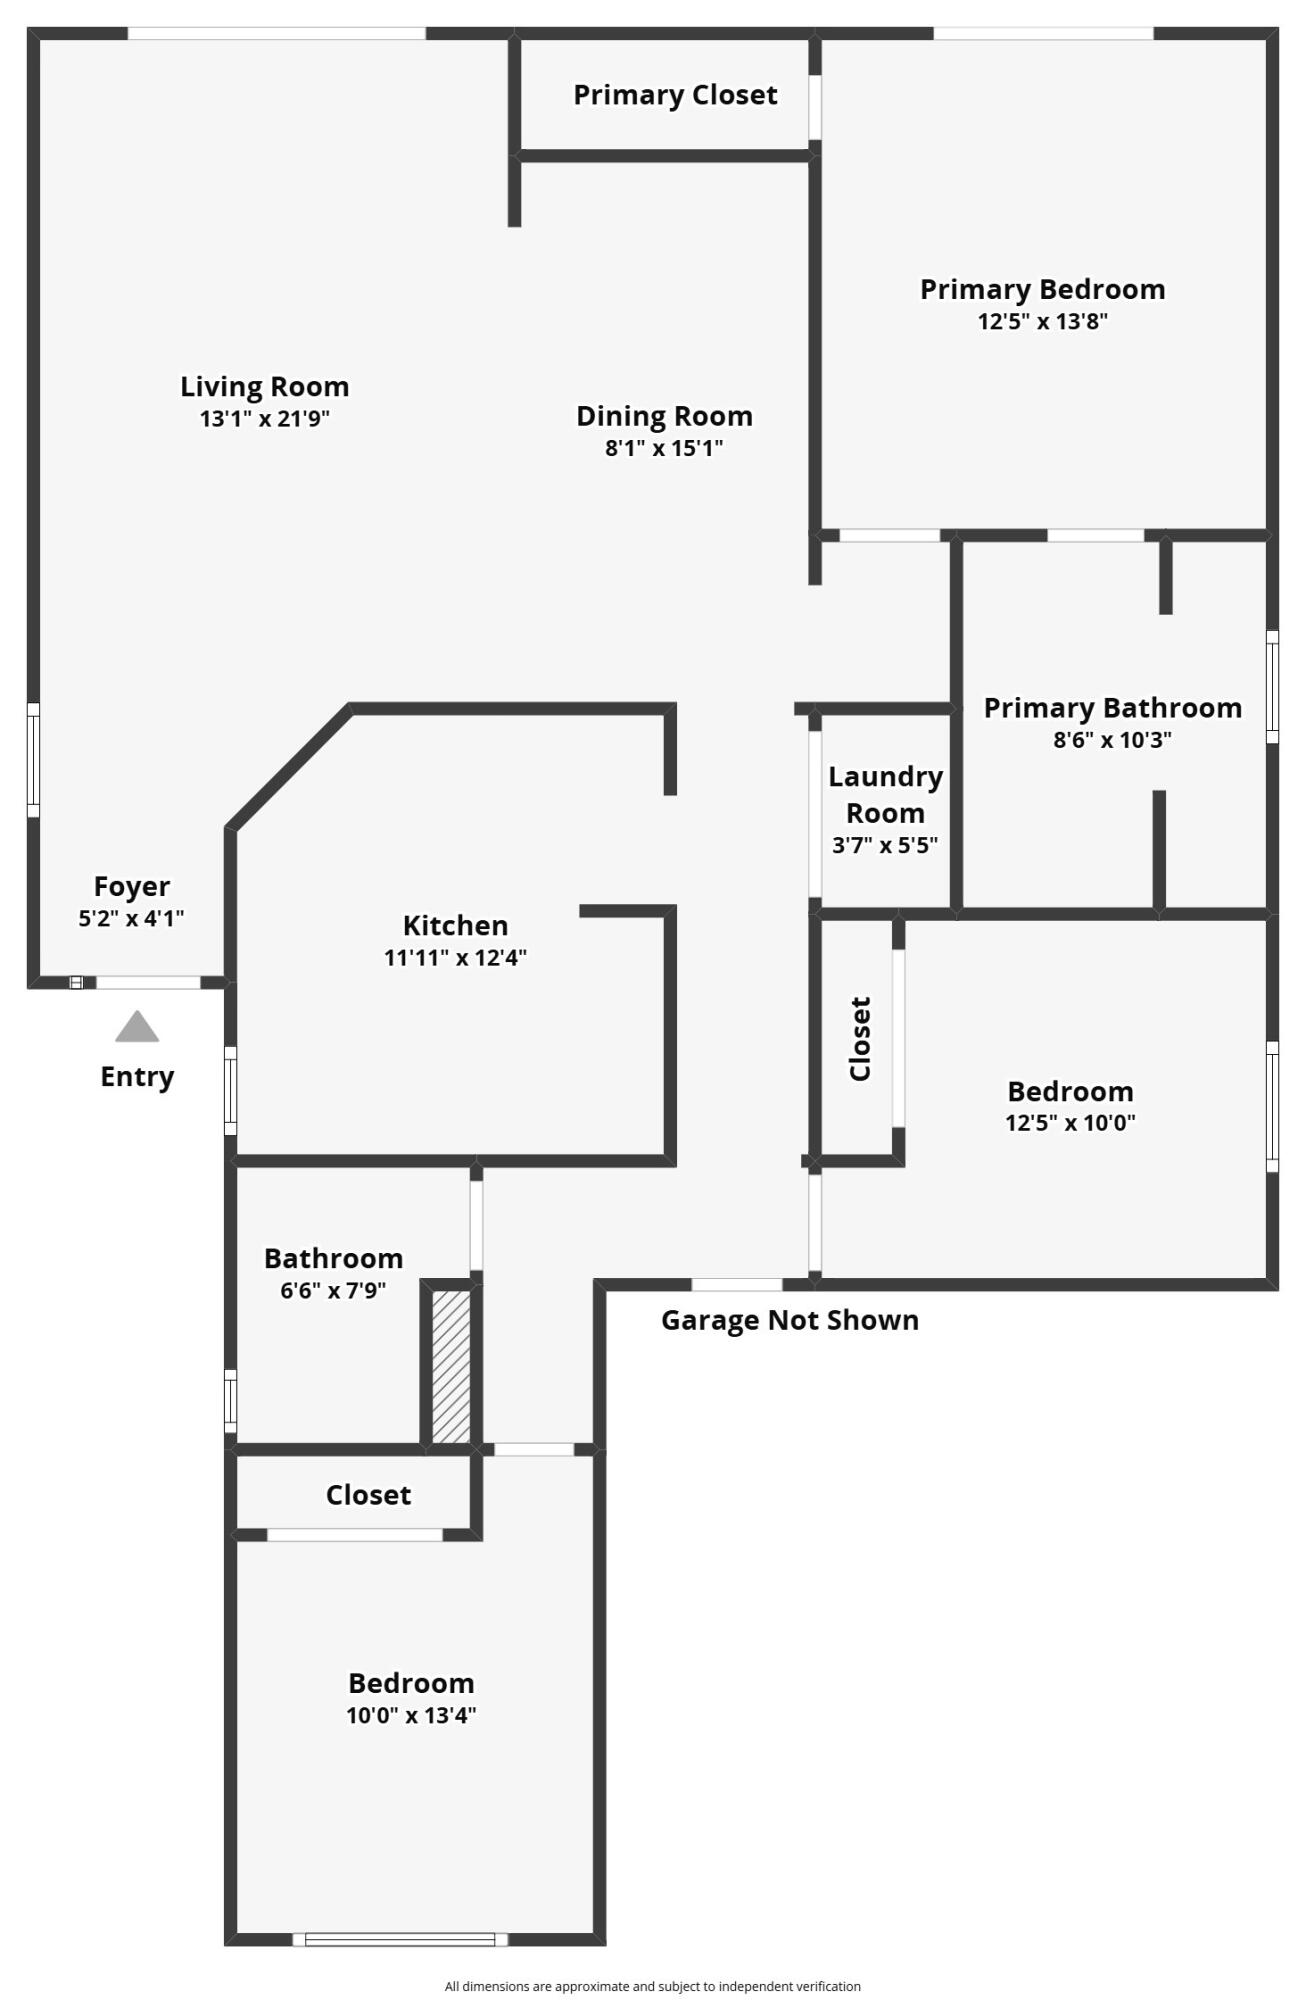
Three-bedroom home floor plan with living and dining rooms, kitchen, two bathrooms, and laundry.
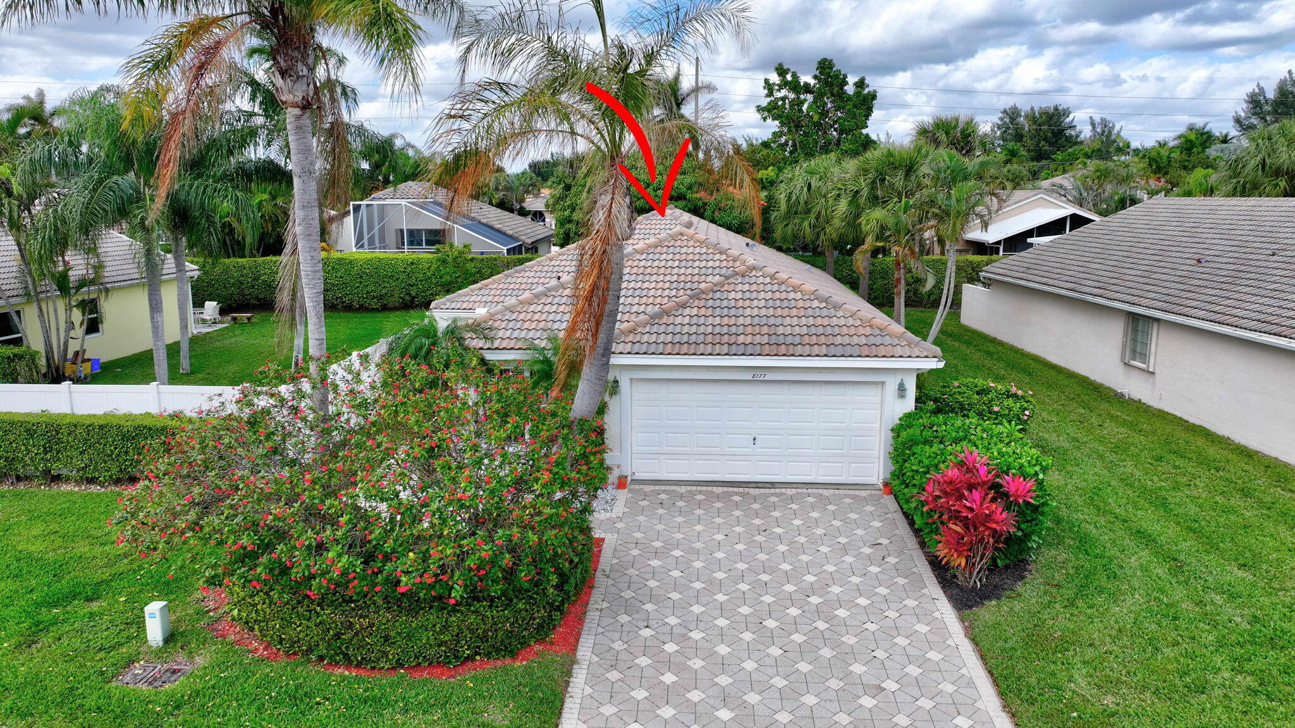
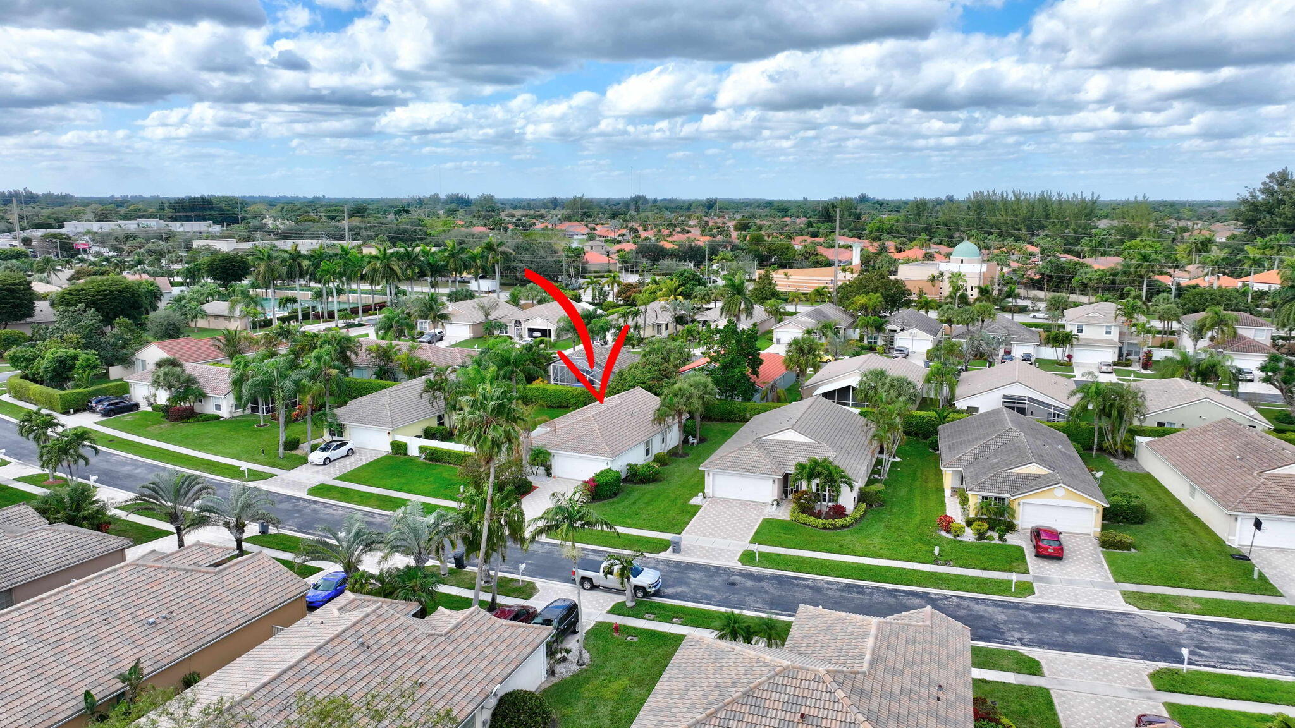
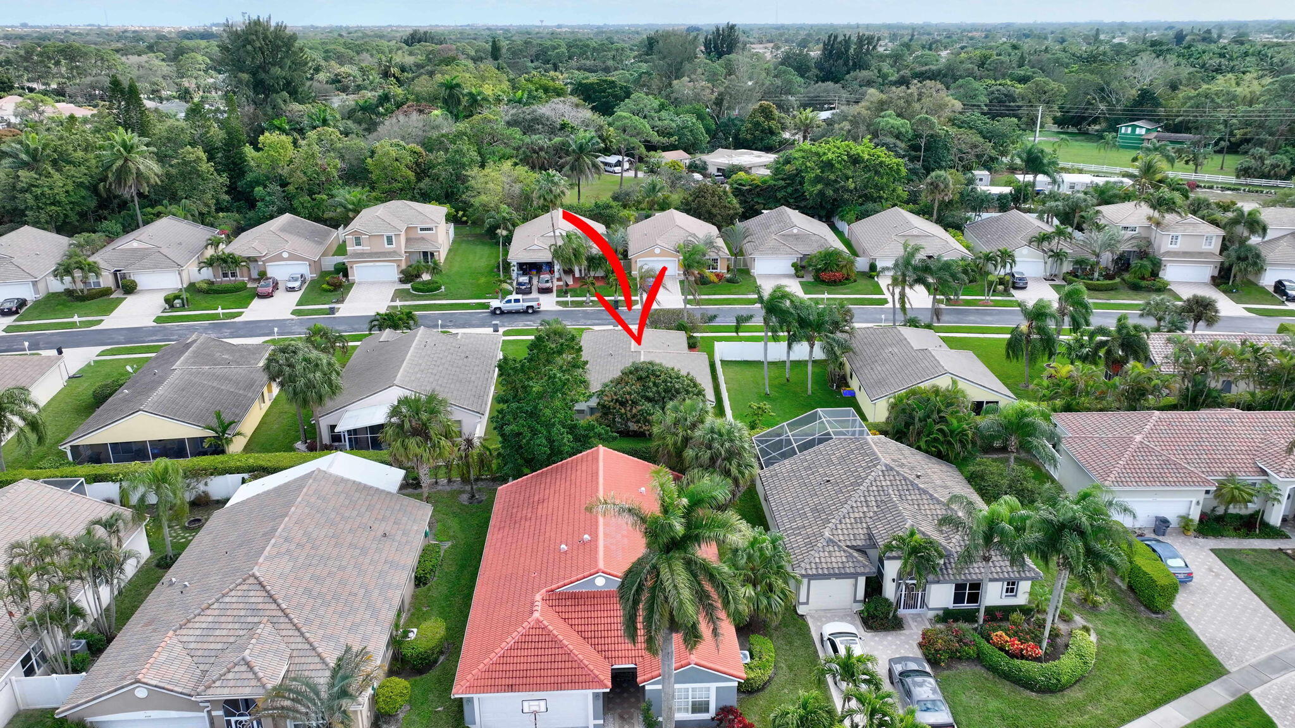
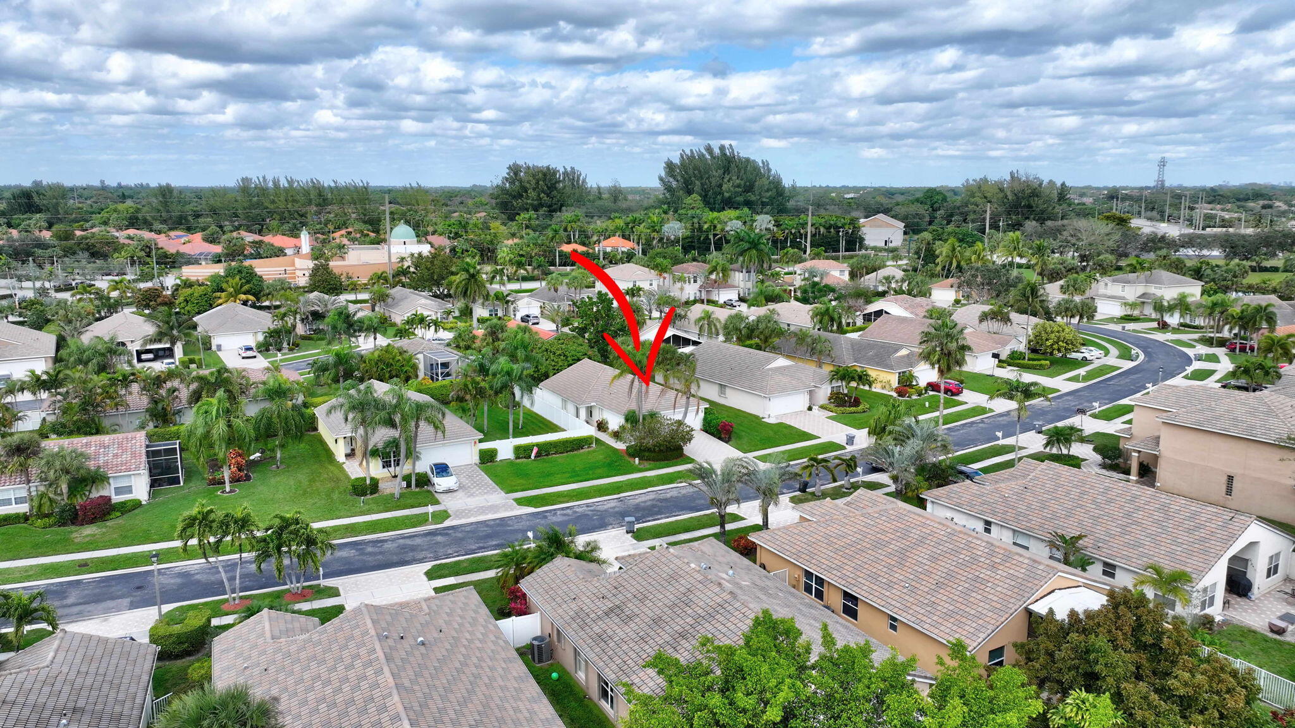
Aerial view of a tile-roofed home with a patterned driveway, tropical landscaping, and an arrow pointing to its roof.
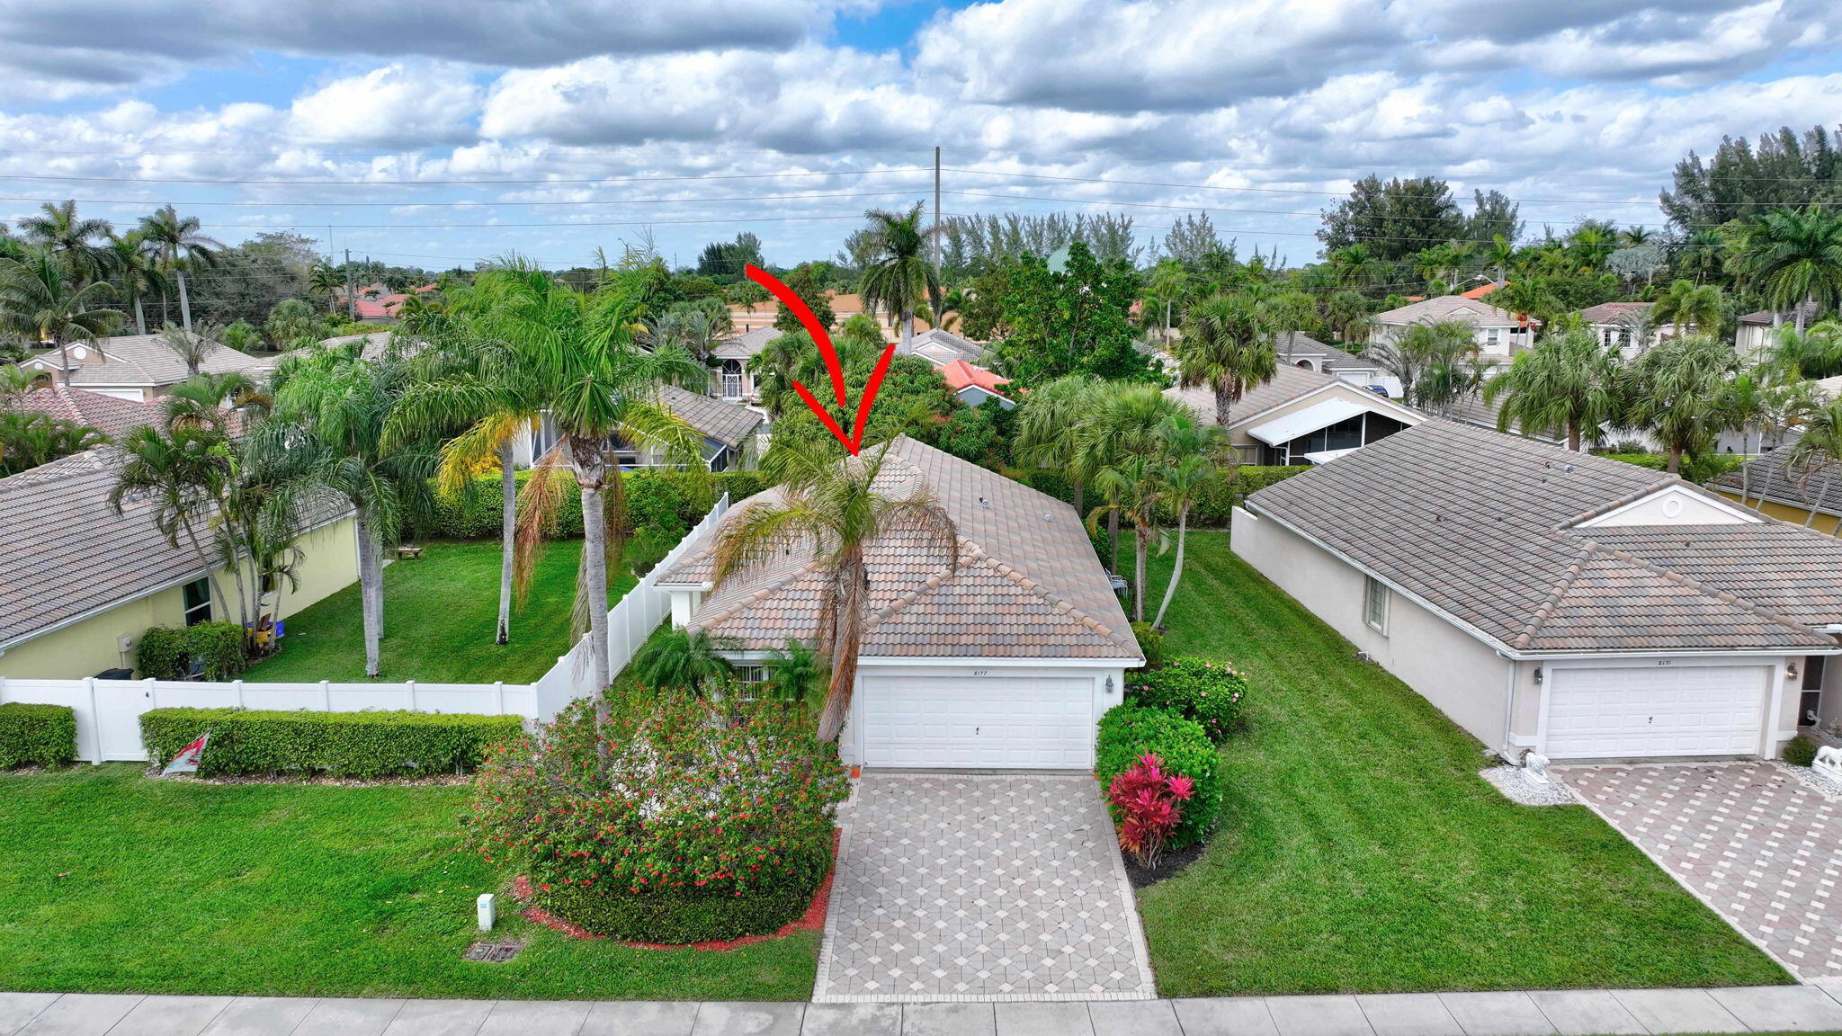
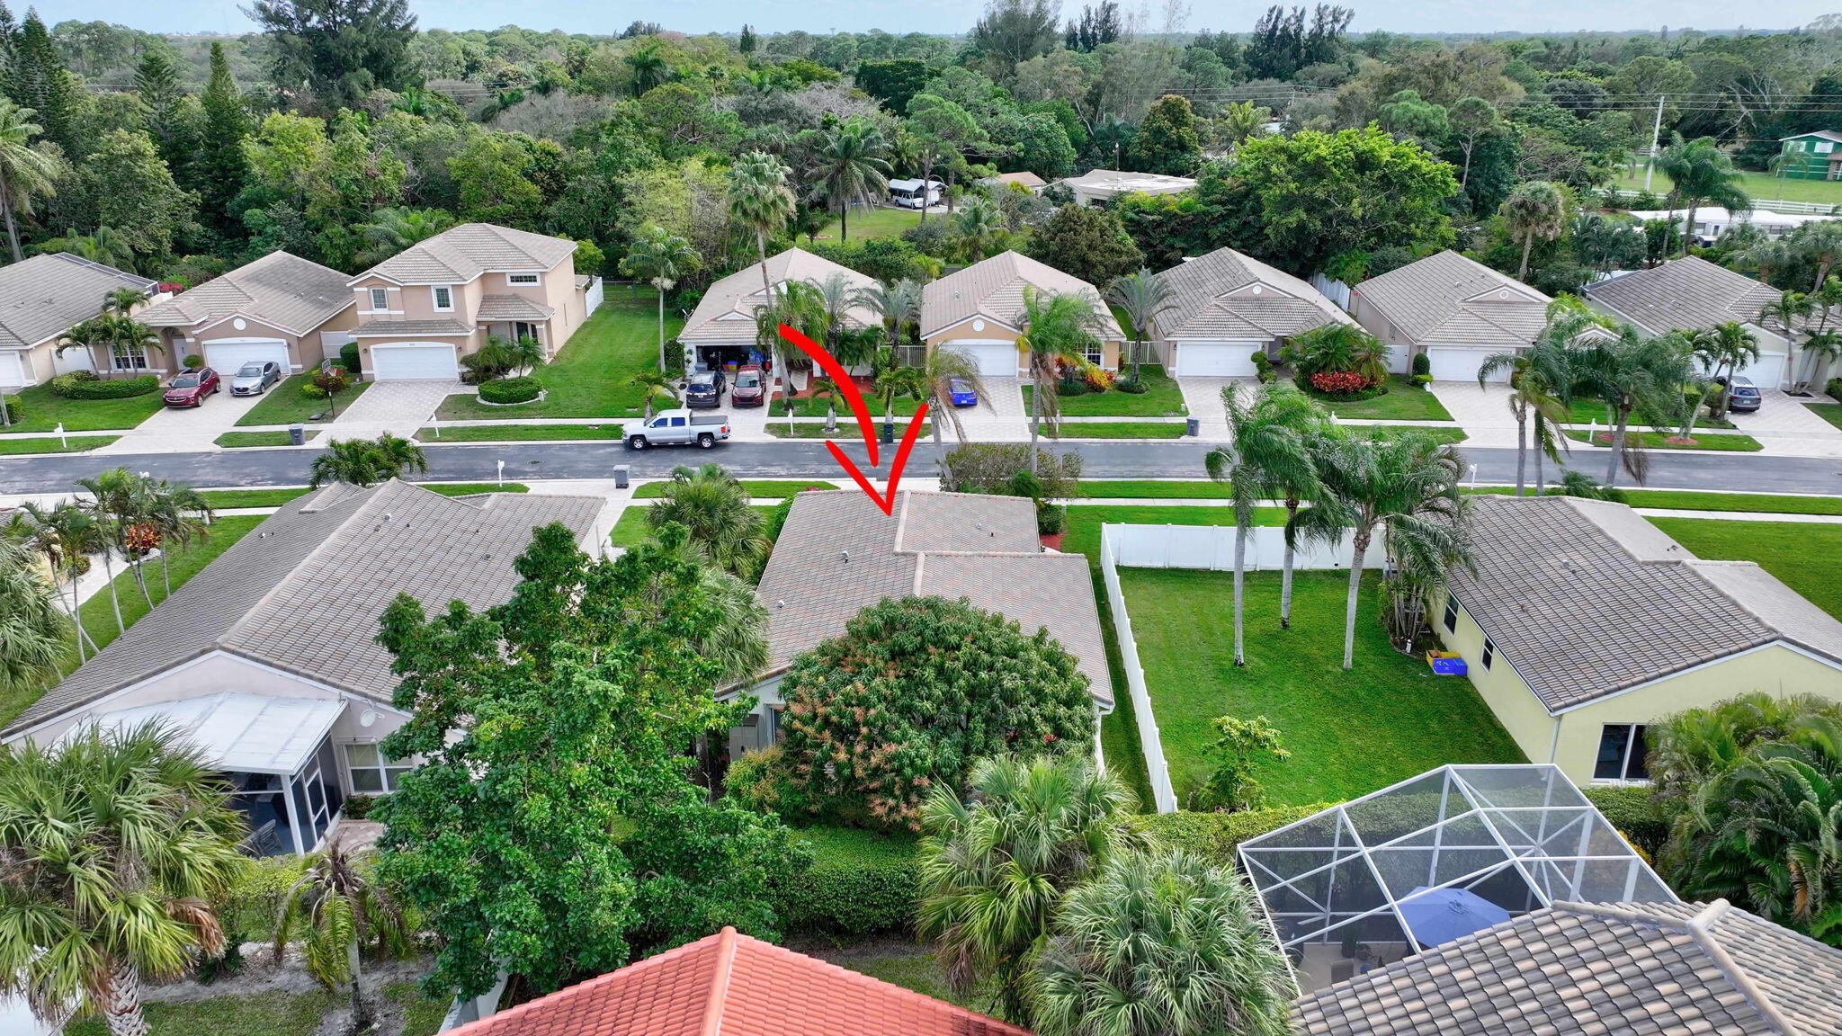
Aerial view of a single-story home marked by a red arrow among palm-lined houses.
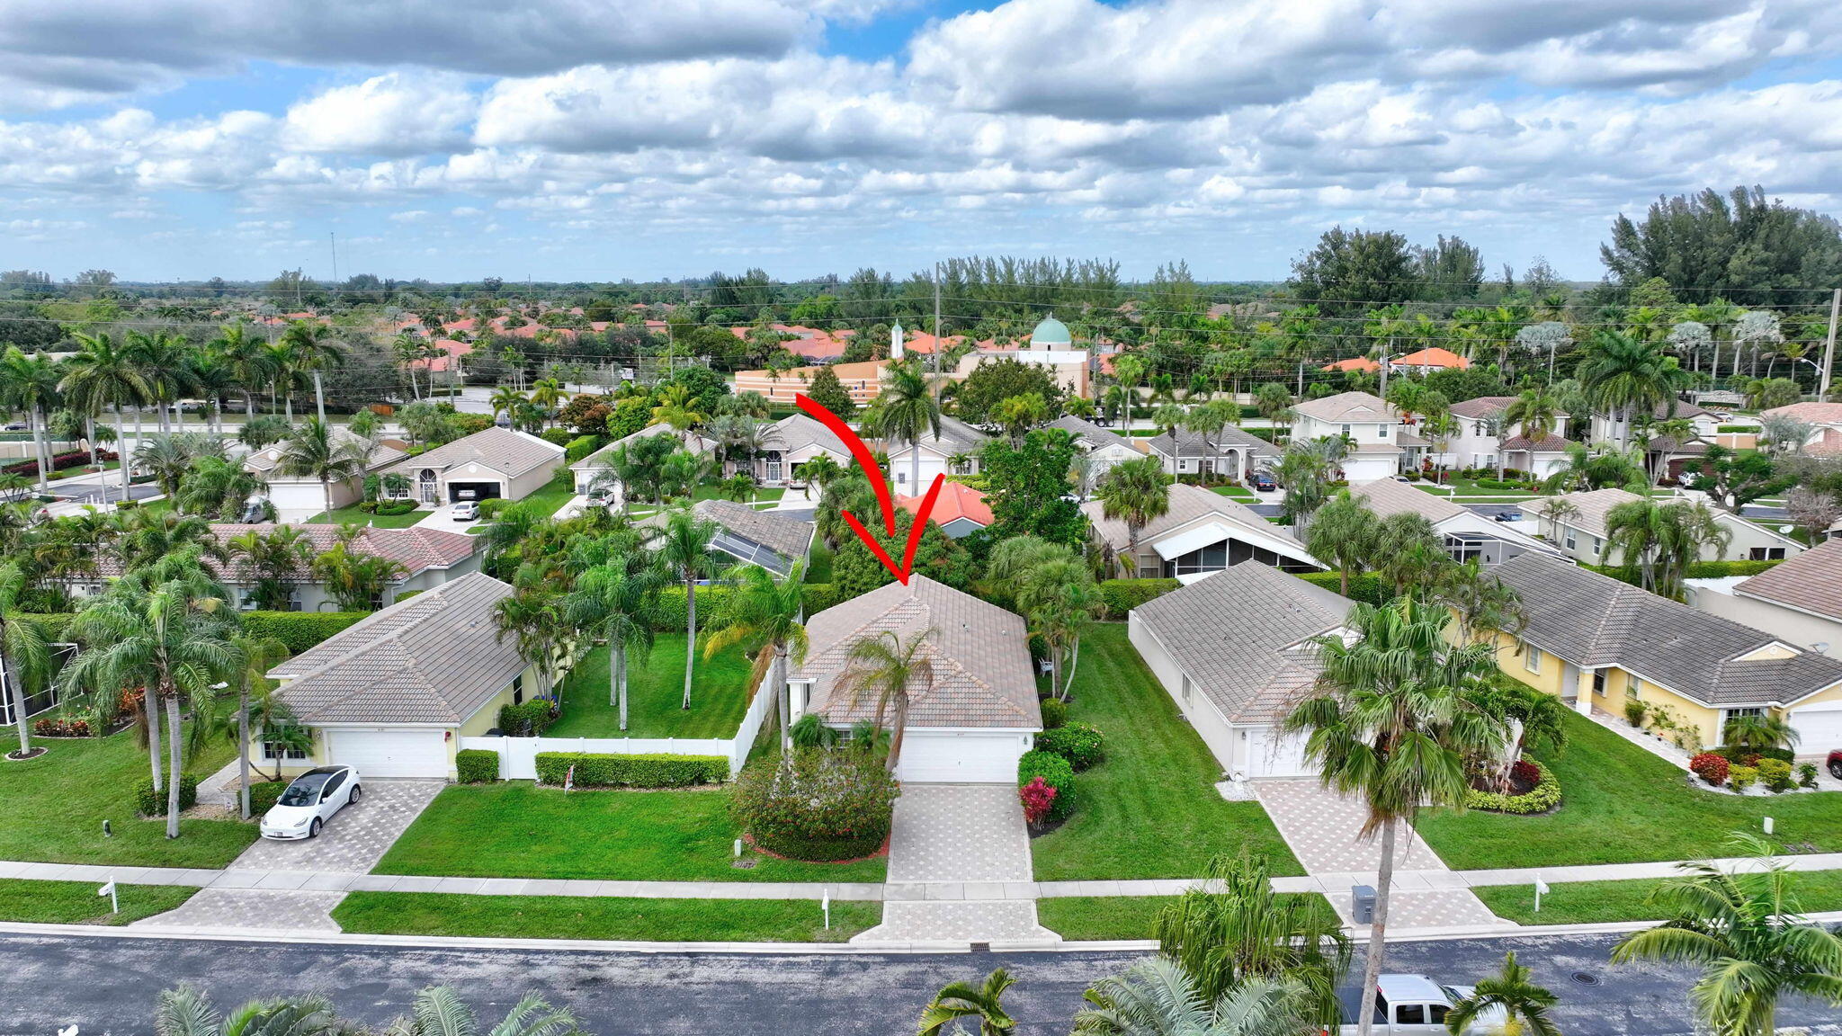
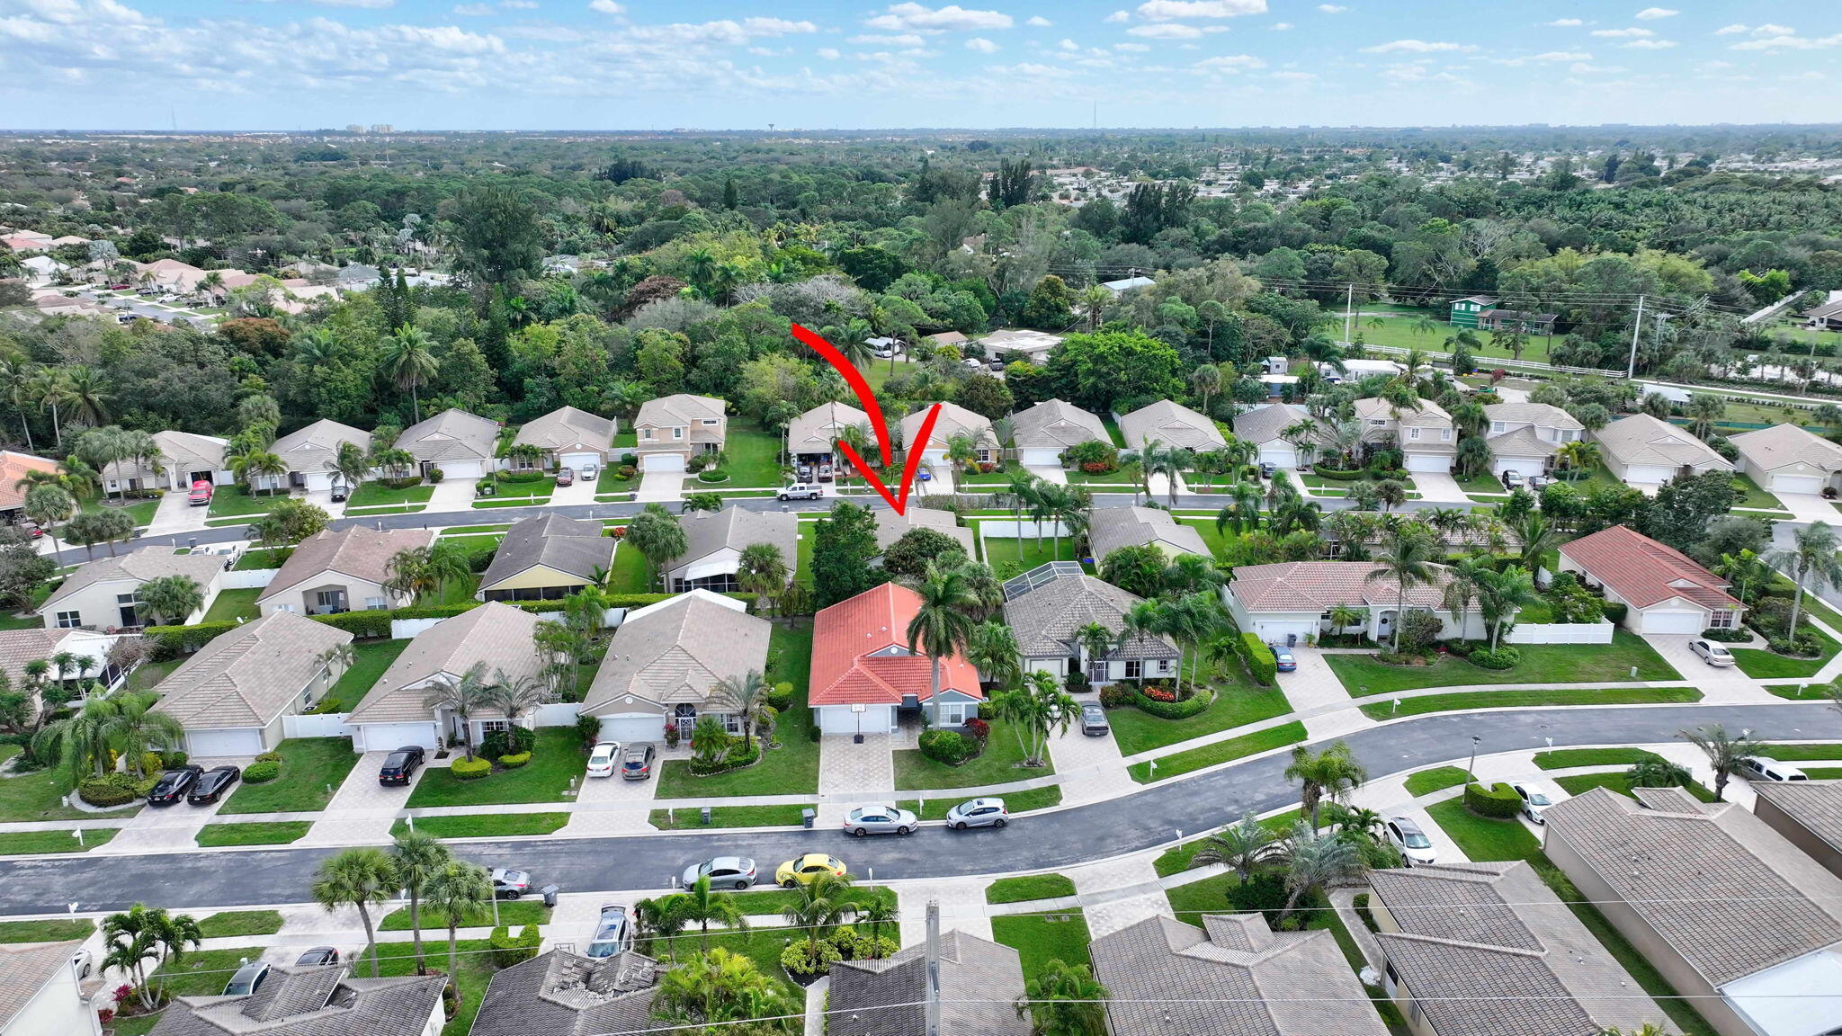
Aerial view of the home marked by a red arrow among palm-lined suburban streets.
Aerial view of 8177 Palm Gate Drive, marked by a red arrow, with a tiled roof and landscaped yard.
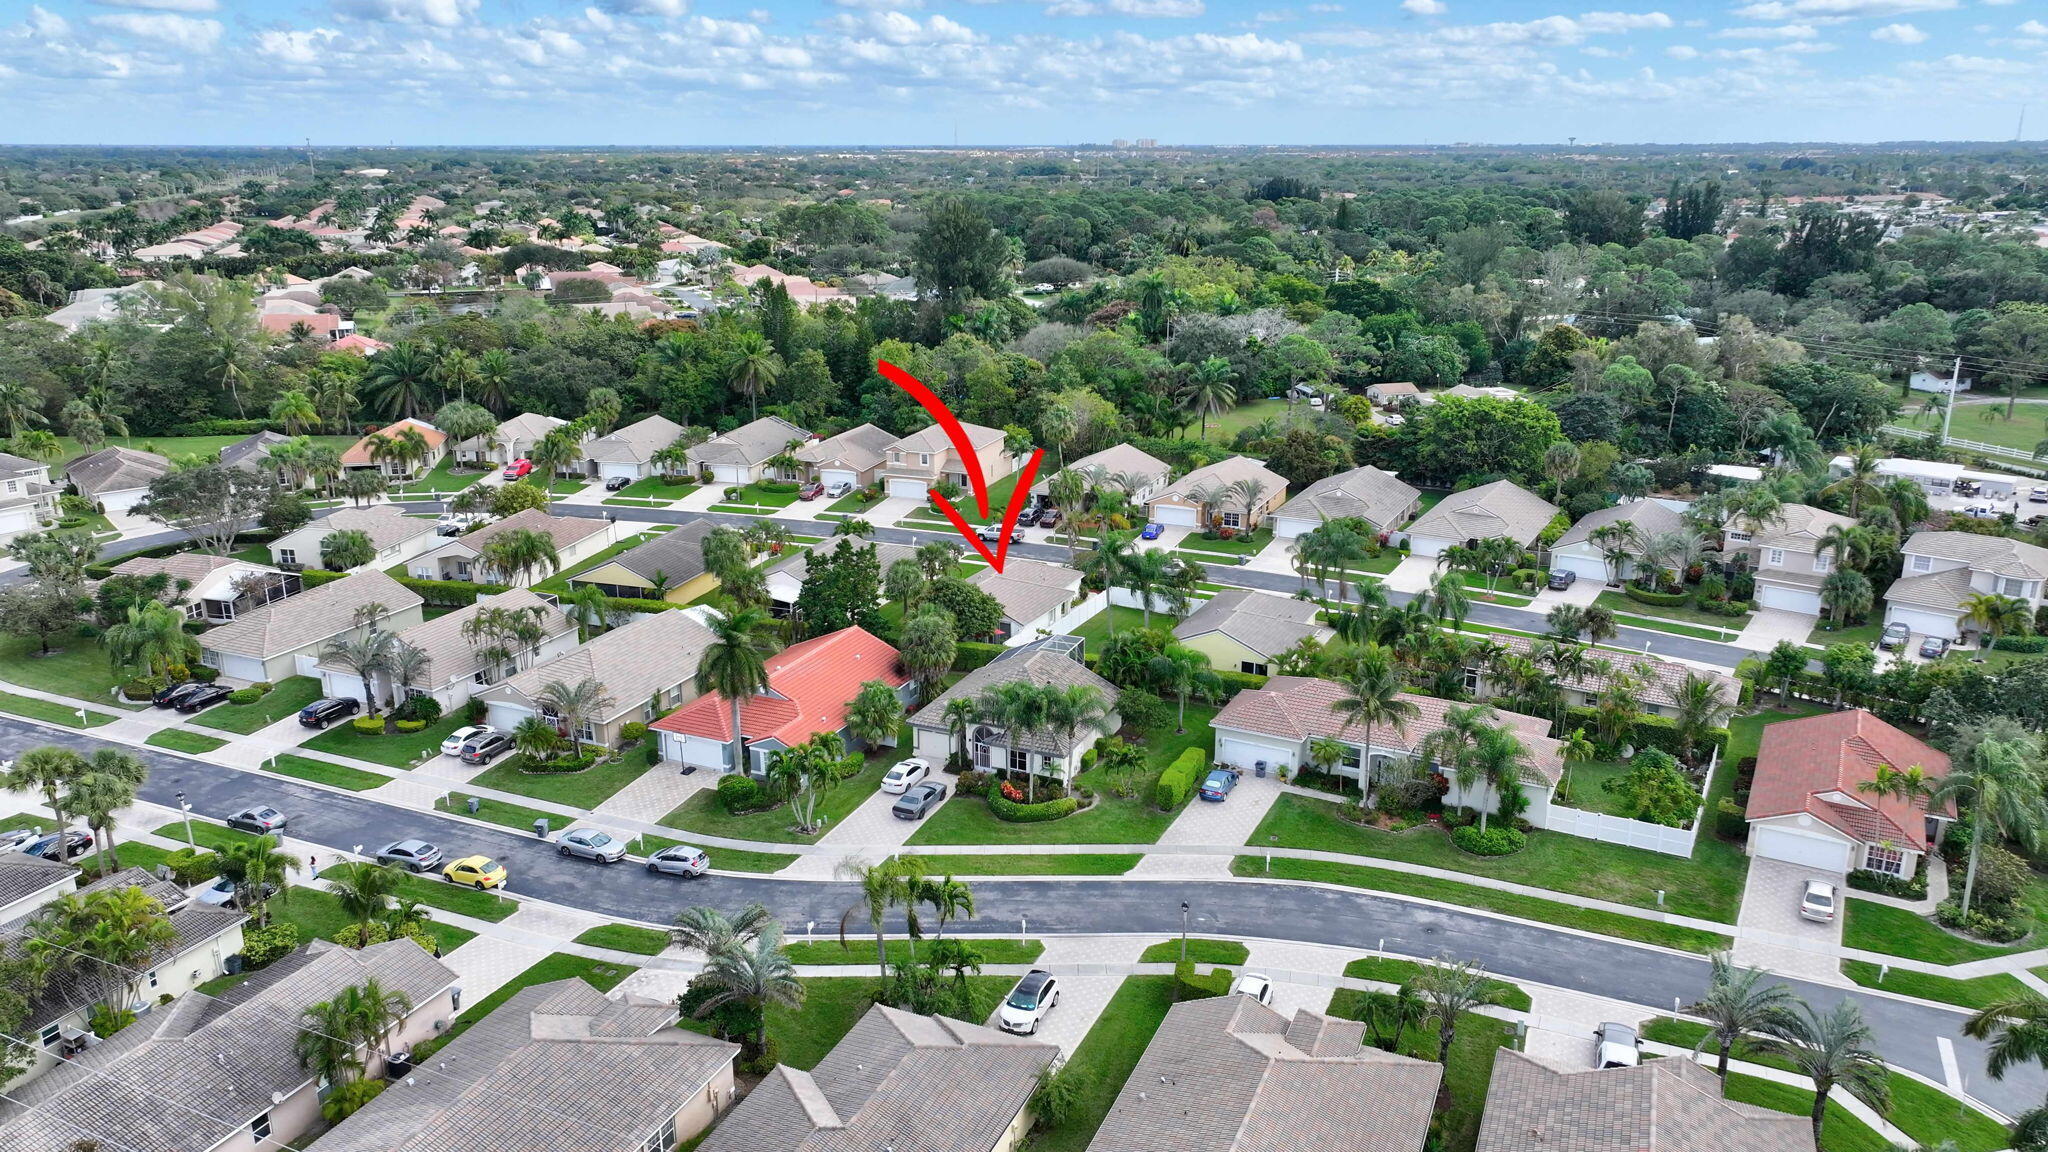
Aerial neighborhood view with a red arrow pointing to the property.
Aerial view of a palm-lined neighborhood, with a red arrow marking a single-story home.
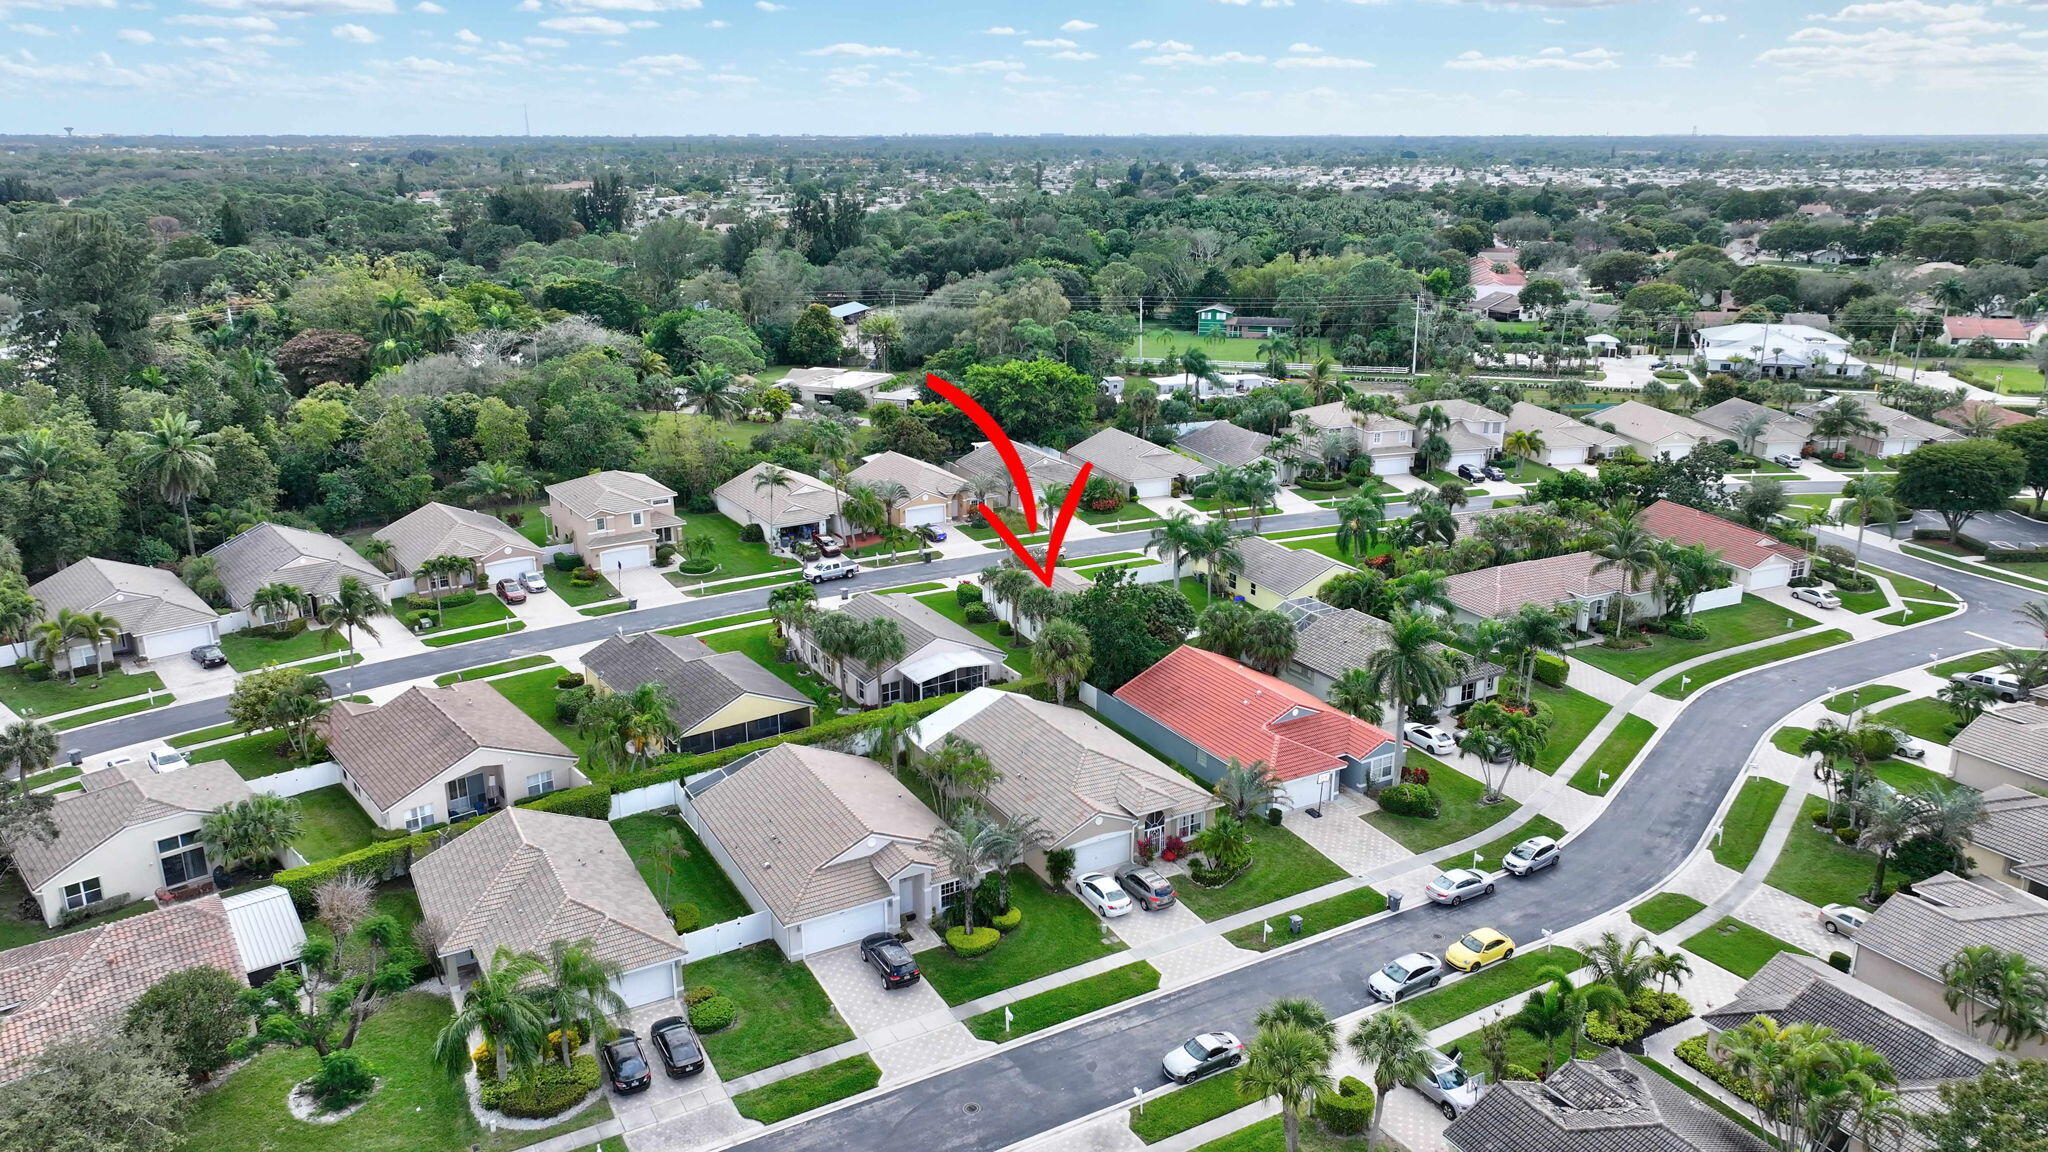
Aerial view of a suburban home marked by a red arrow amid tree-lined streets.
Aerial view of a residential home marked by a red arrow among leafy streets.
Aerial neighborhood view with a red arrow marking a home among palm-lined streets.
Aerial neighborhood view with a red arrow marking the tiled-roof home at 8177 Palm Gate Drive.
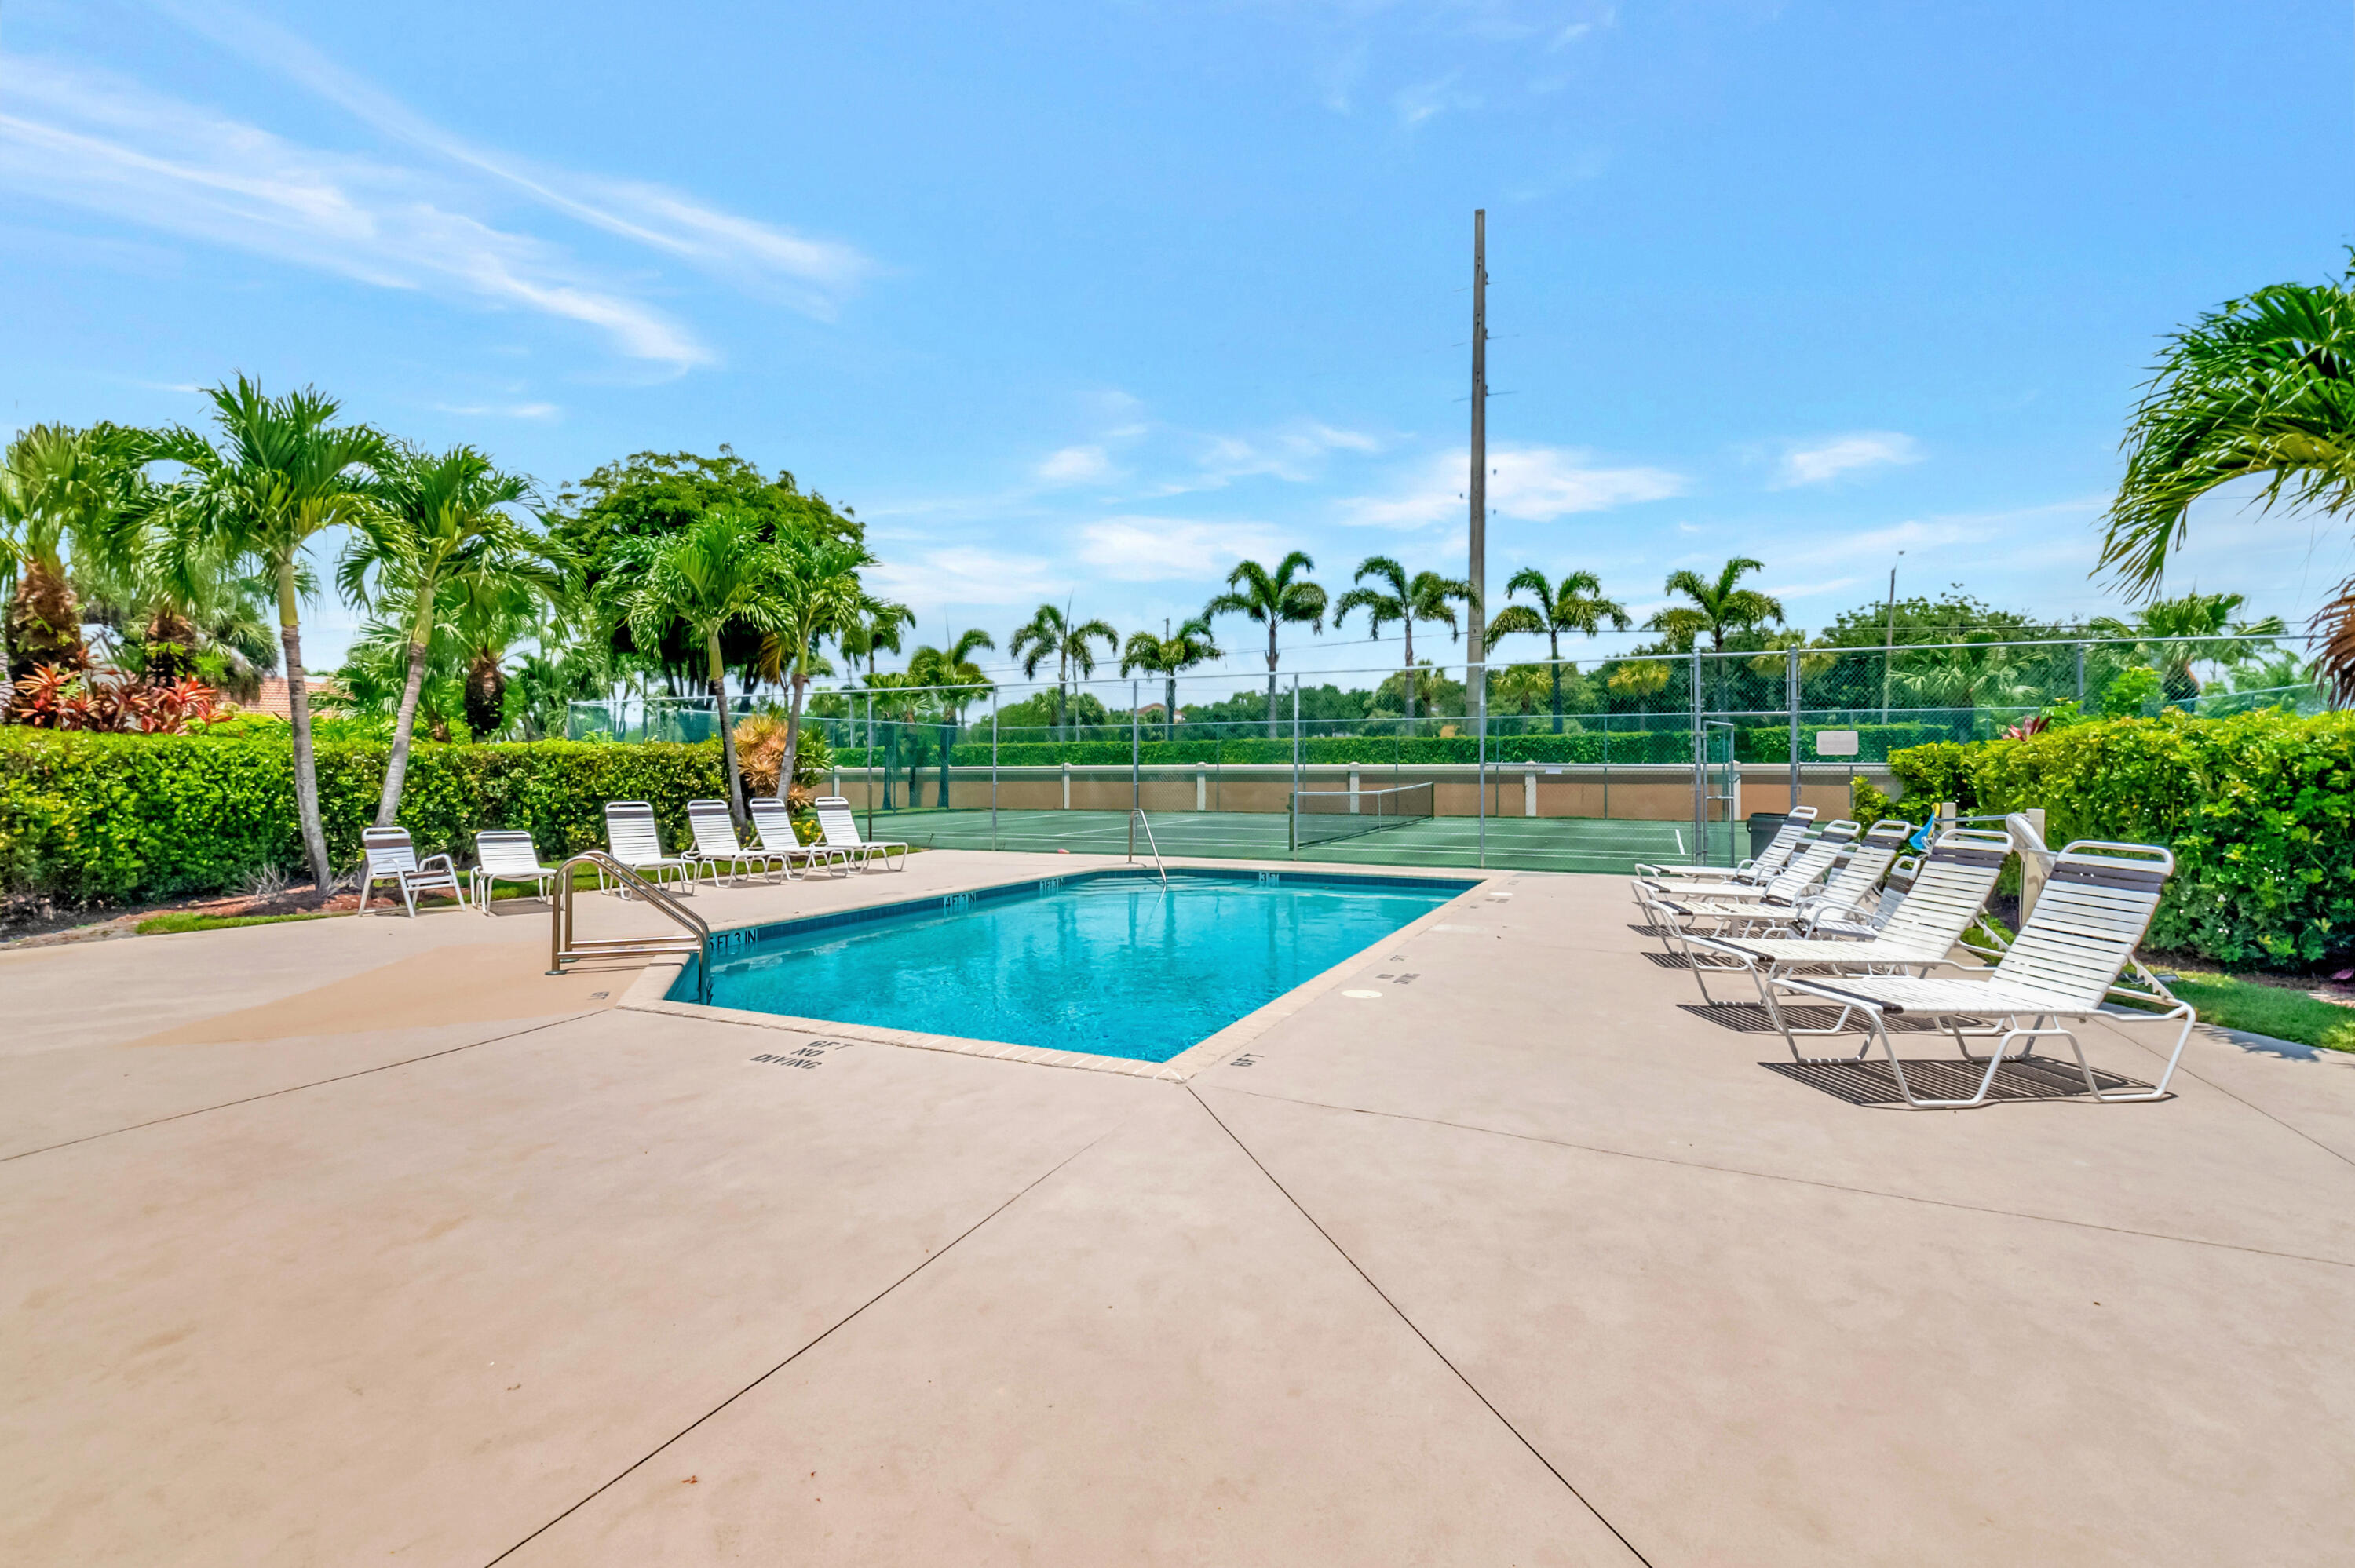
Outdoor pool with white lounge chairs, tropical palms, and a fenced tennis court.
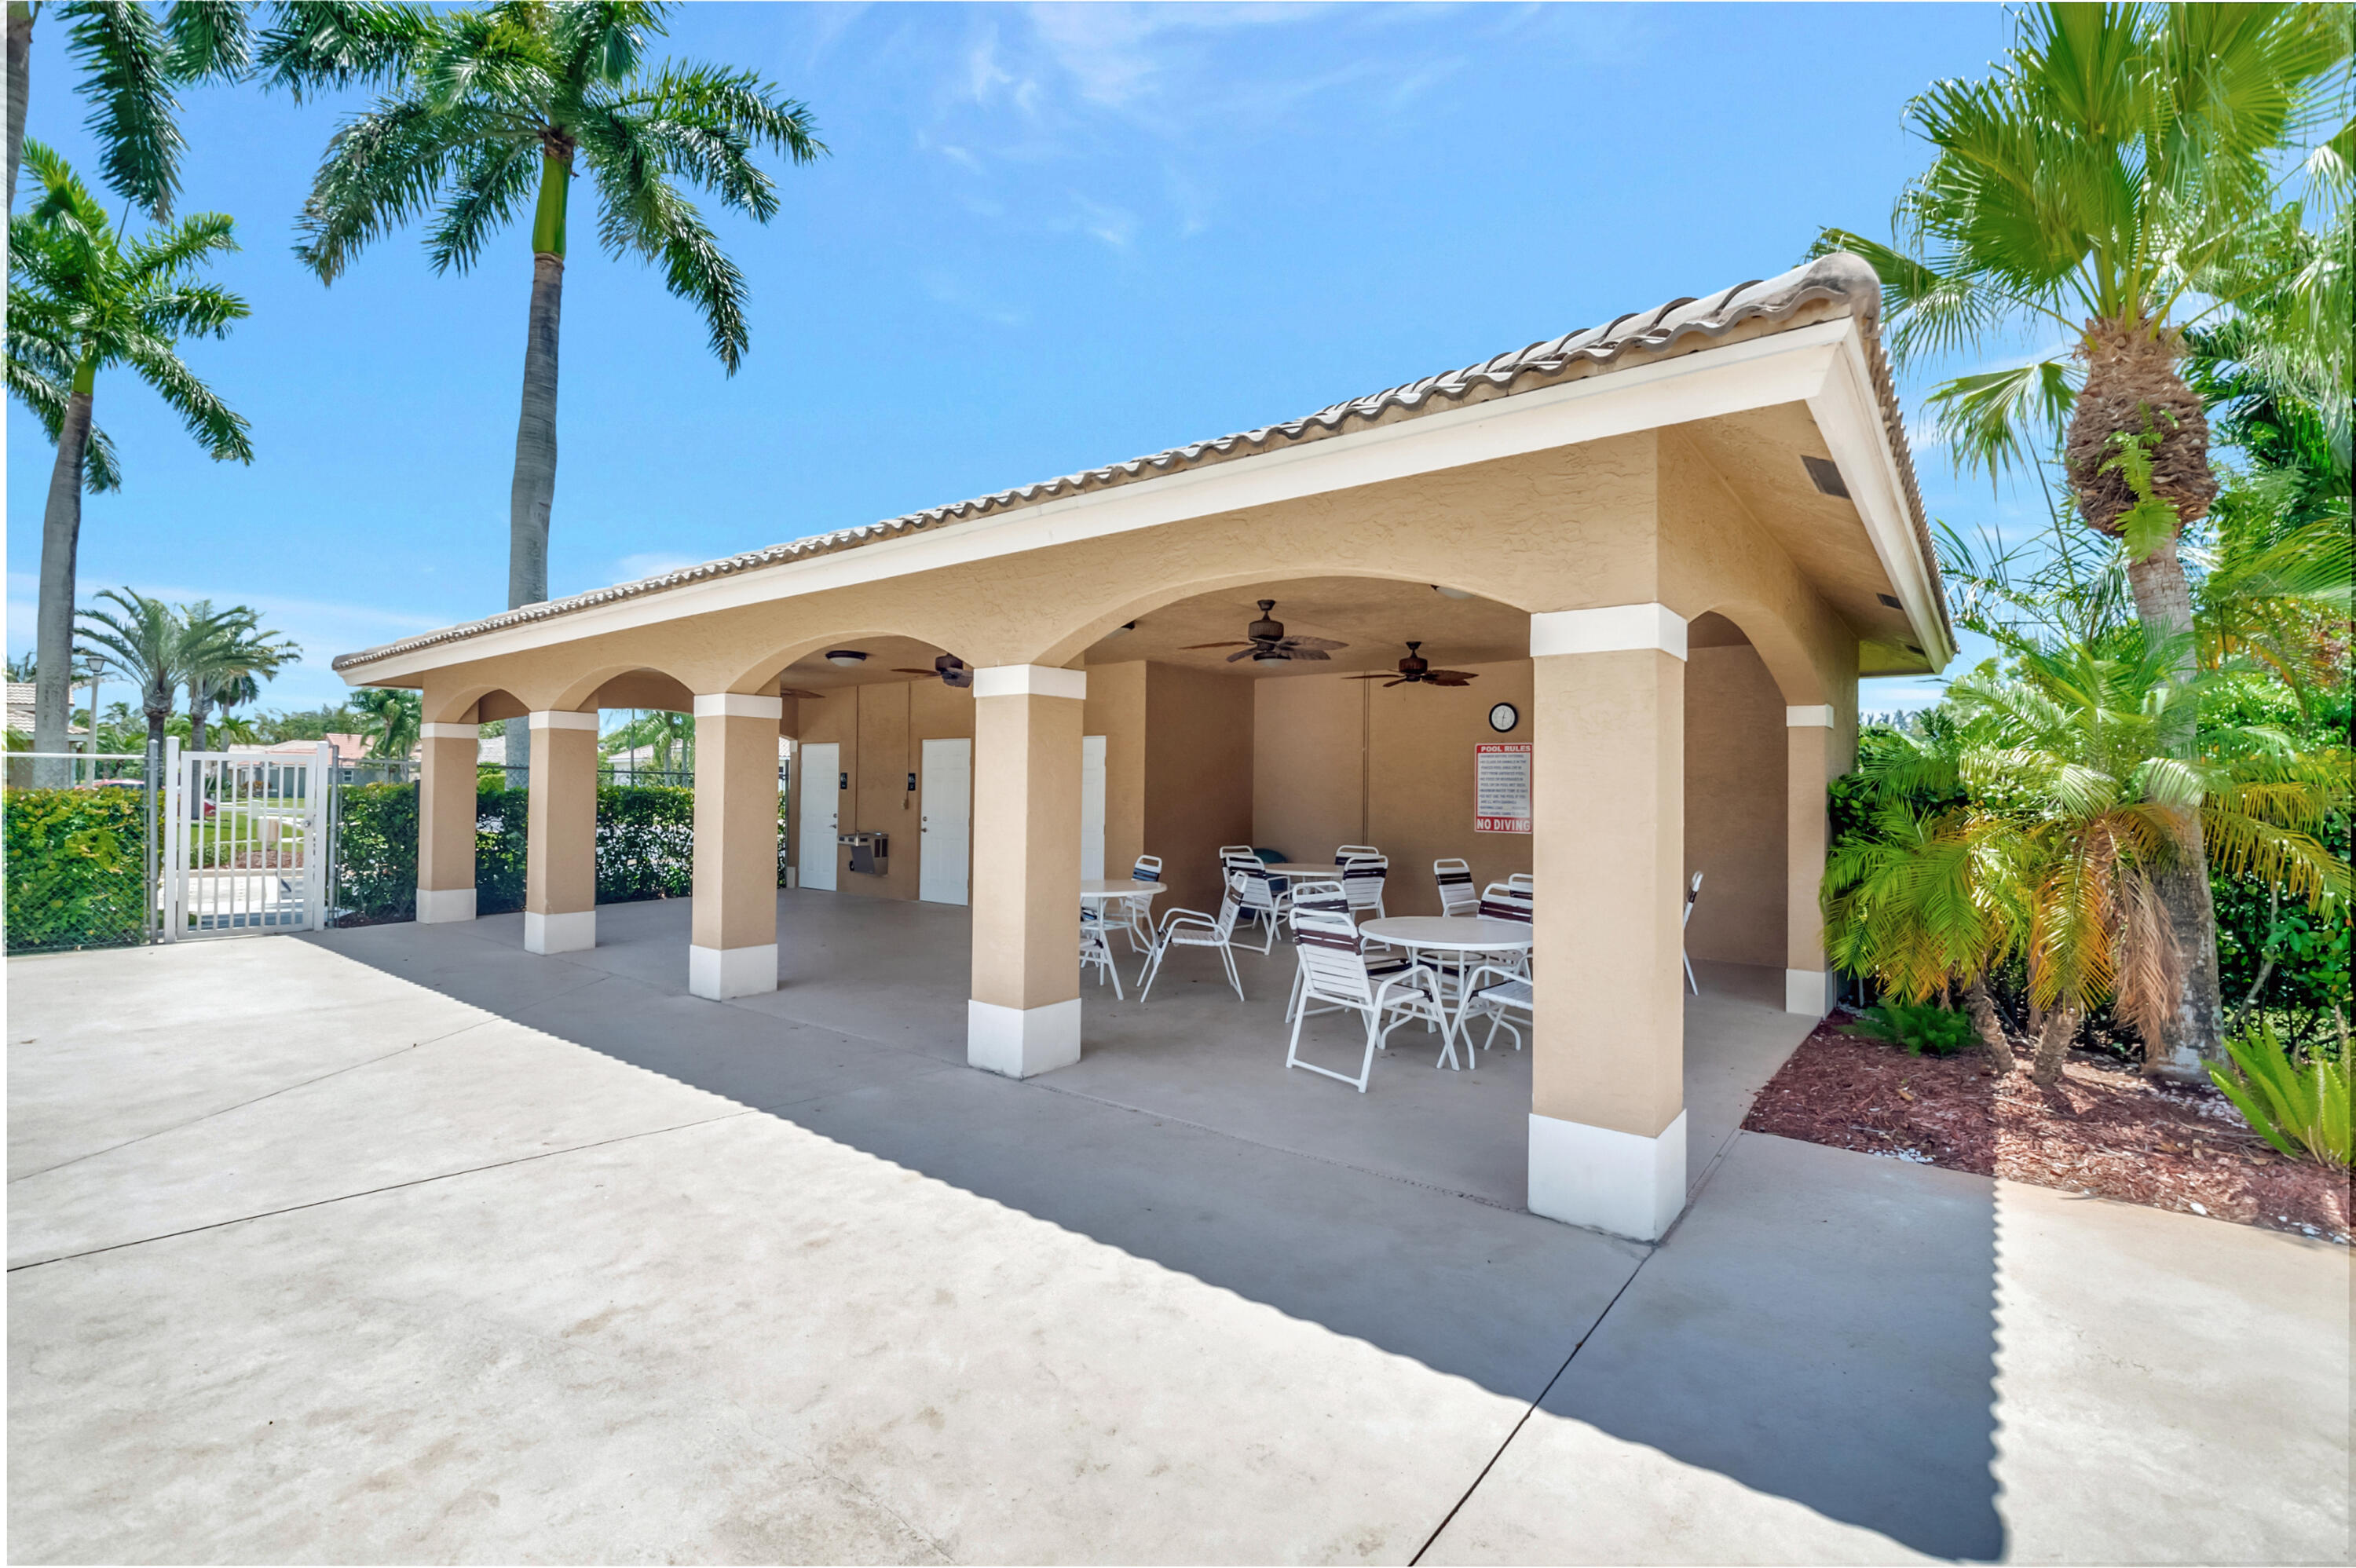
Covered community pavilion with arched columns, patio seating, and palm trees.
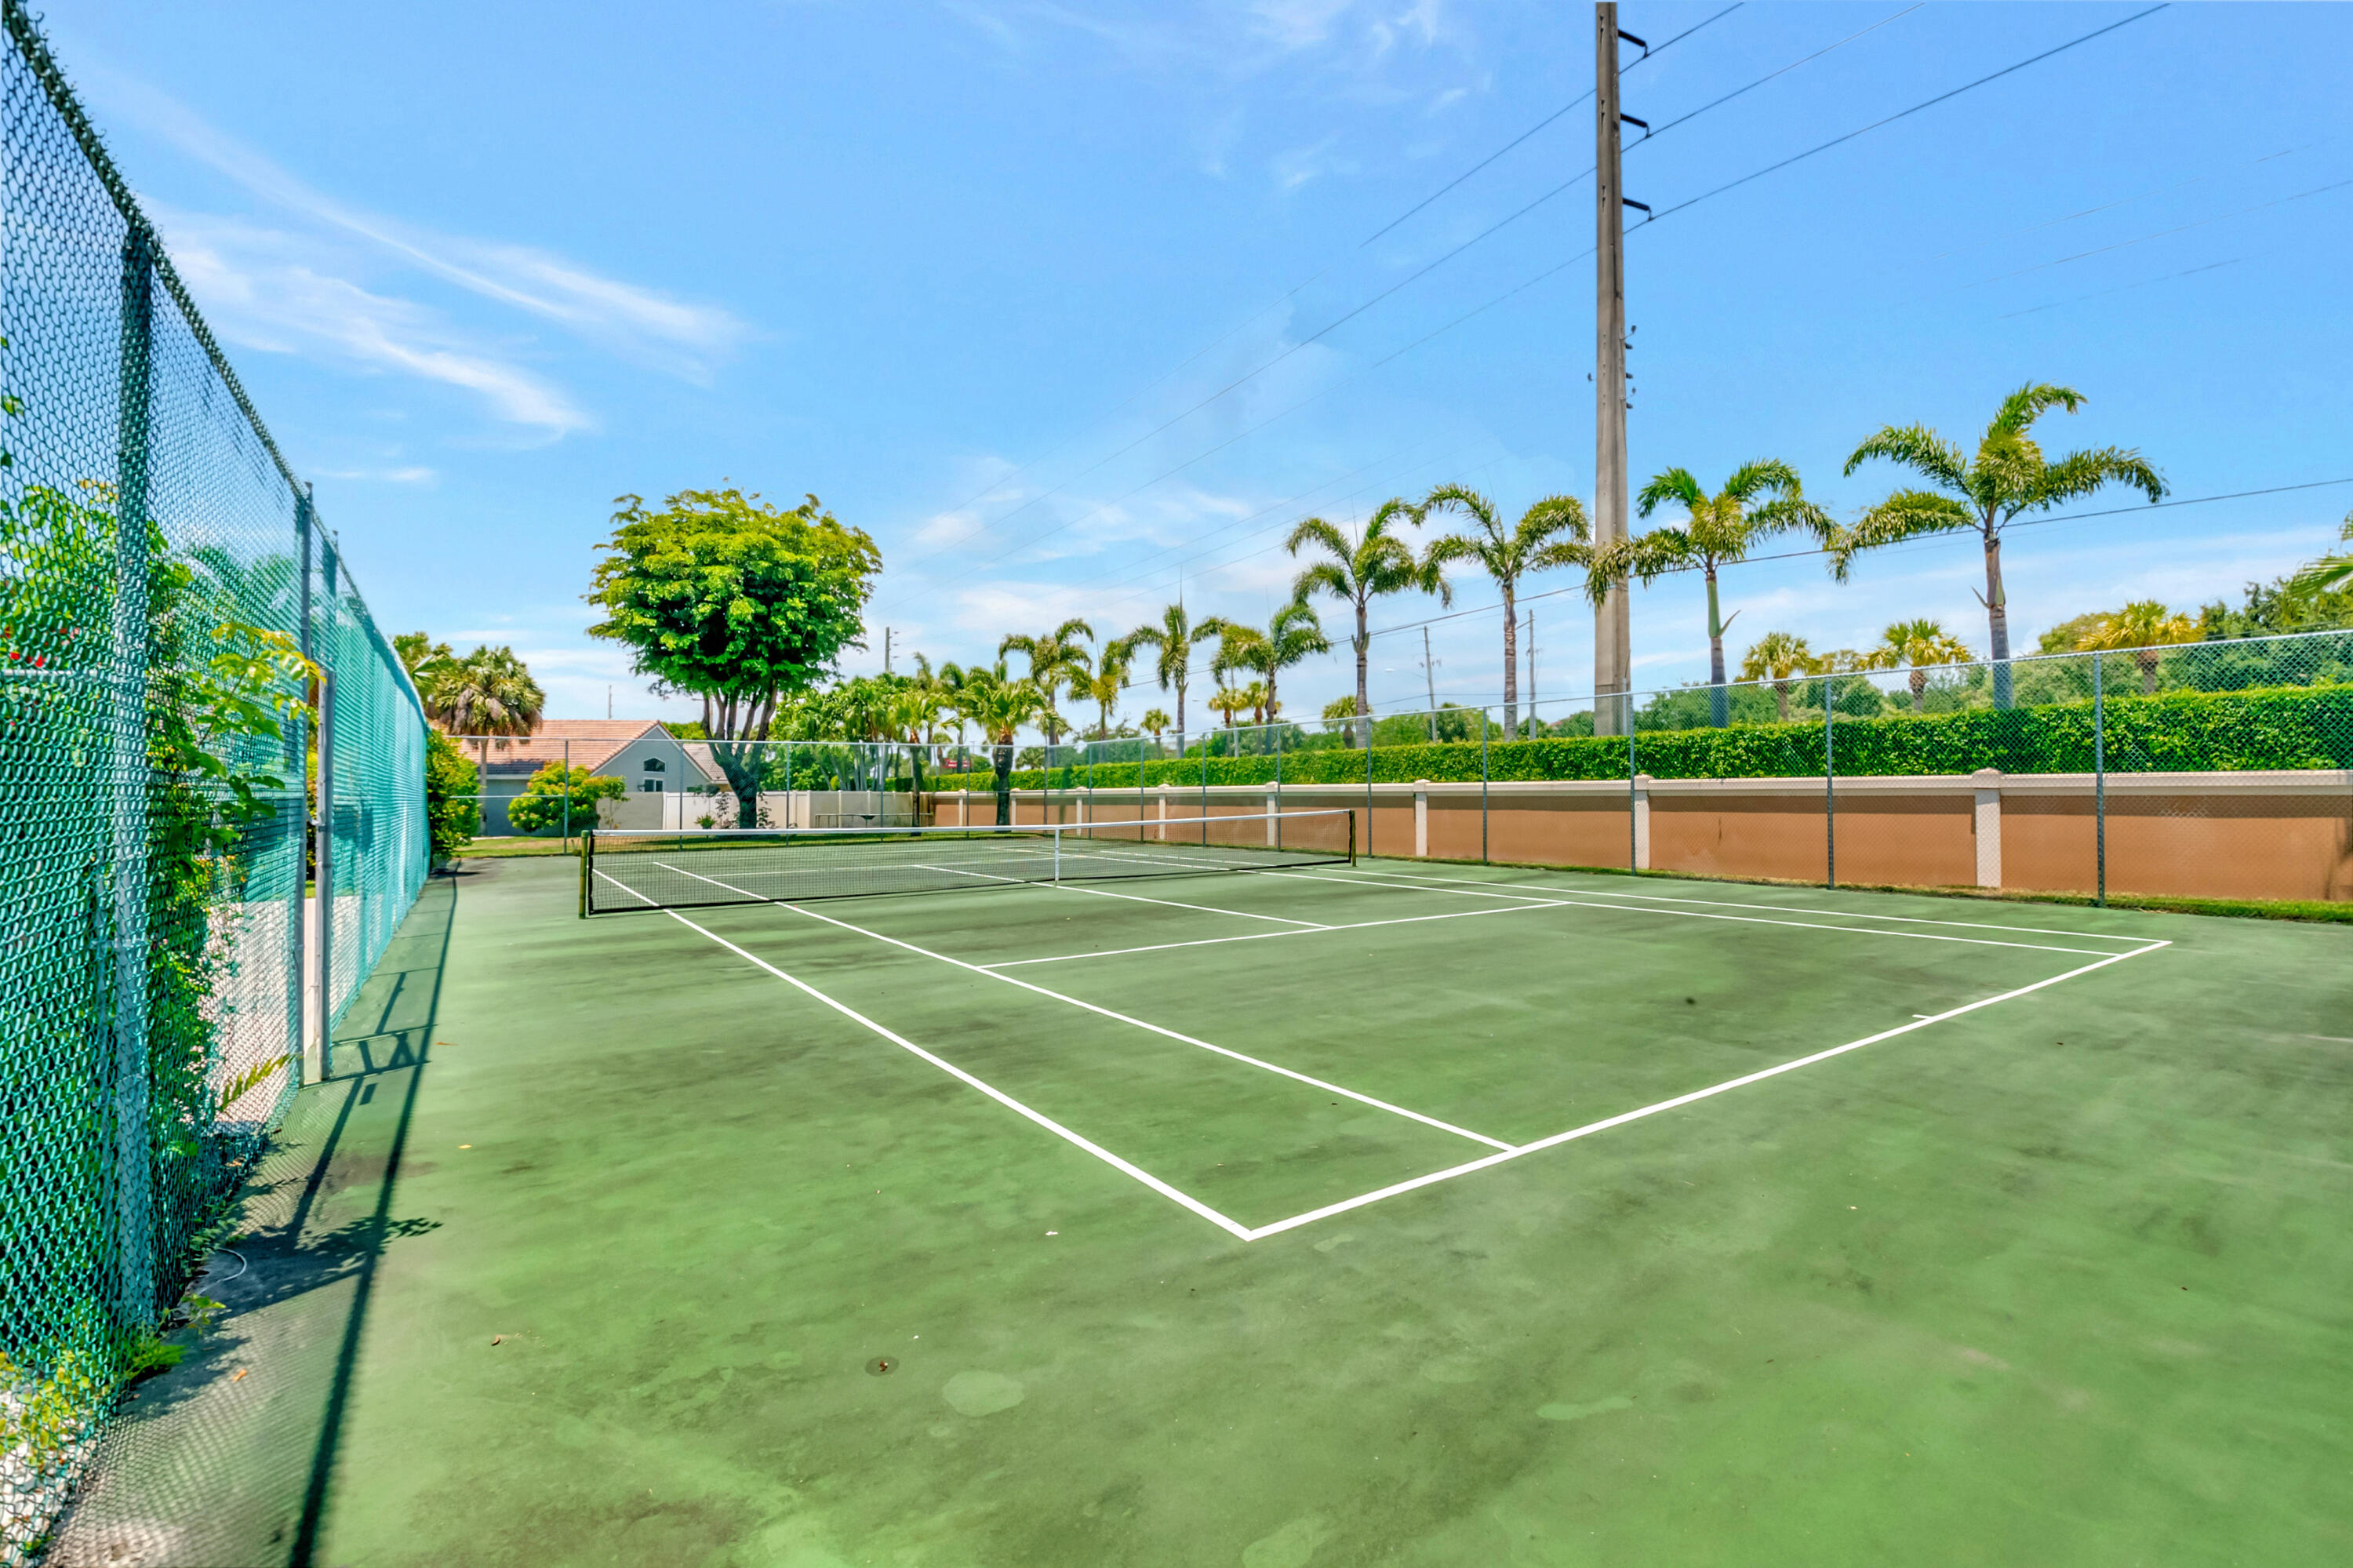
Outdoor tennis court with green surface, net, chain-link fencing, and palm trees.
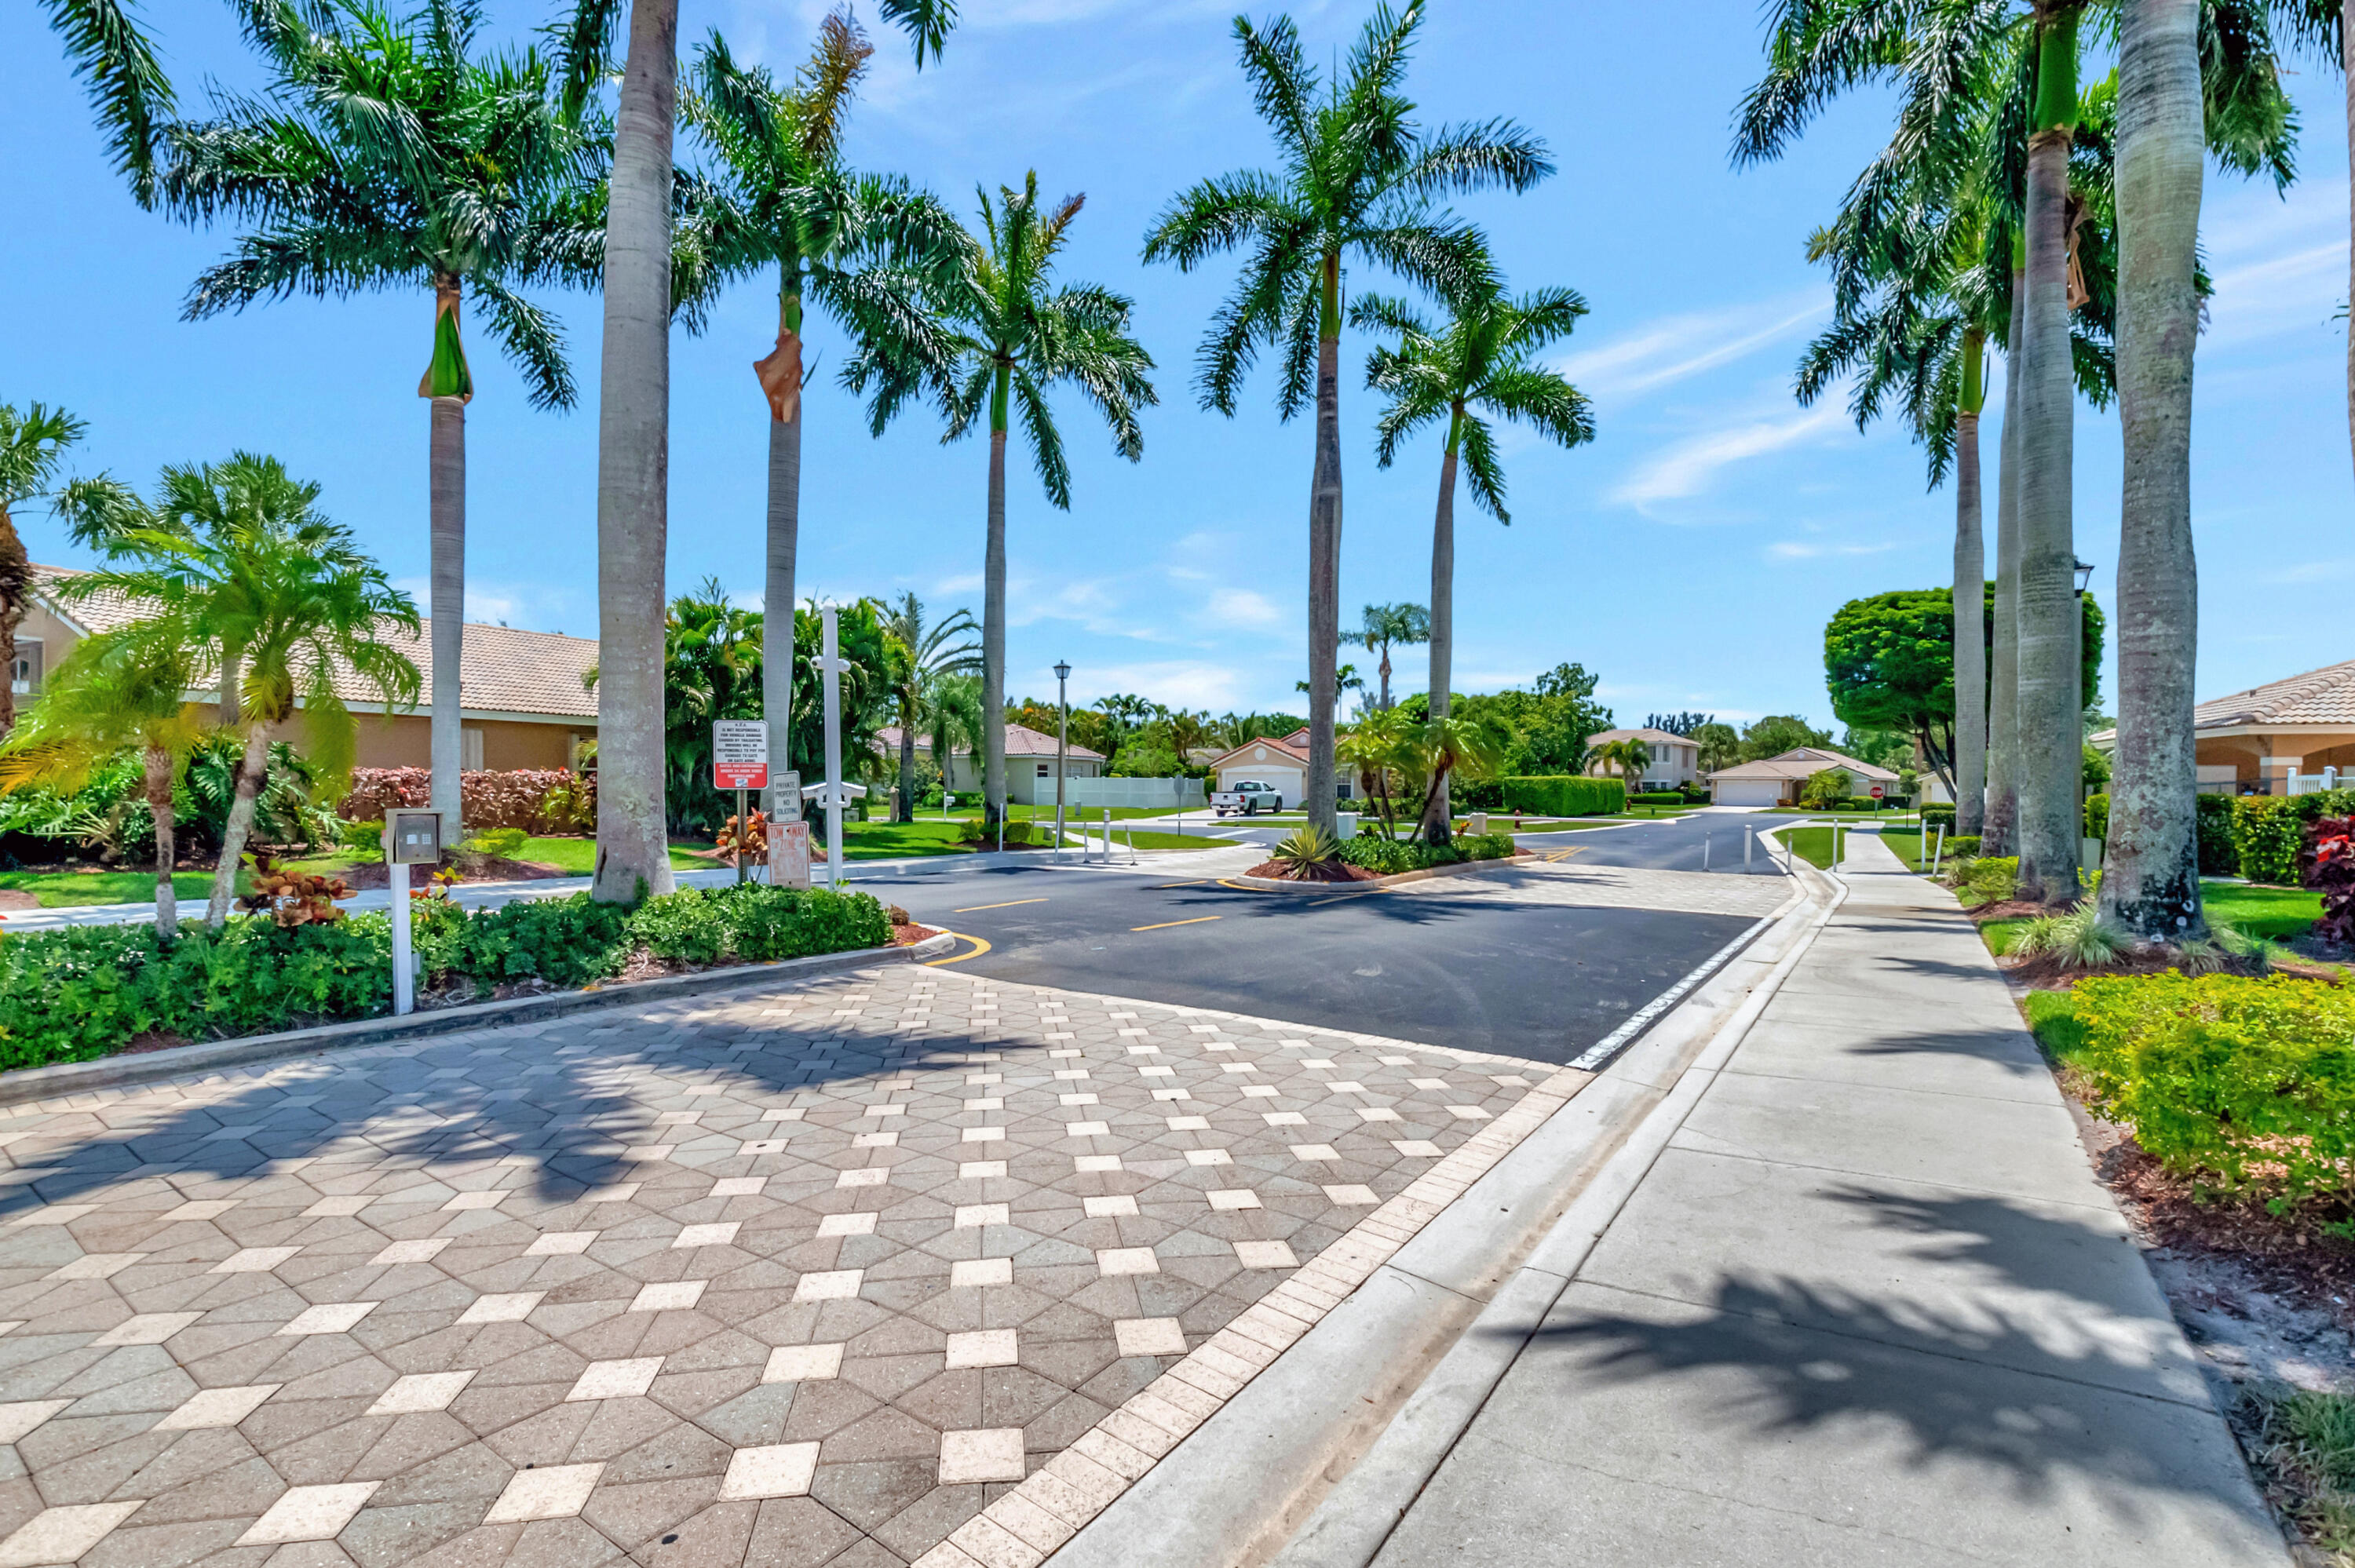
Palm-lined residential street with landscaped homes, patterned pavers, and a wide sidewalk.
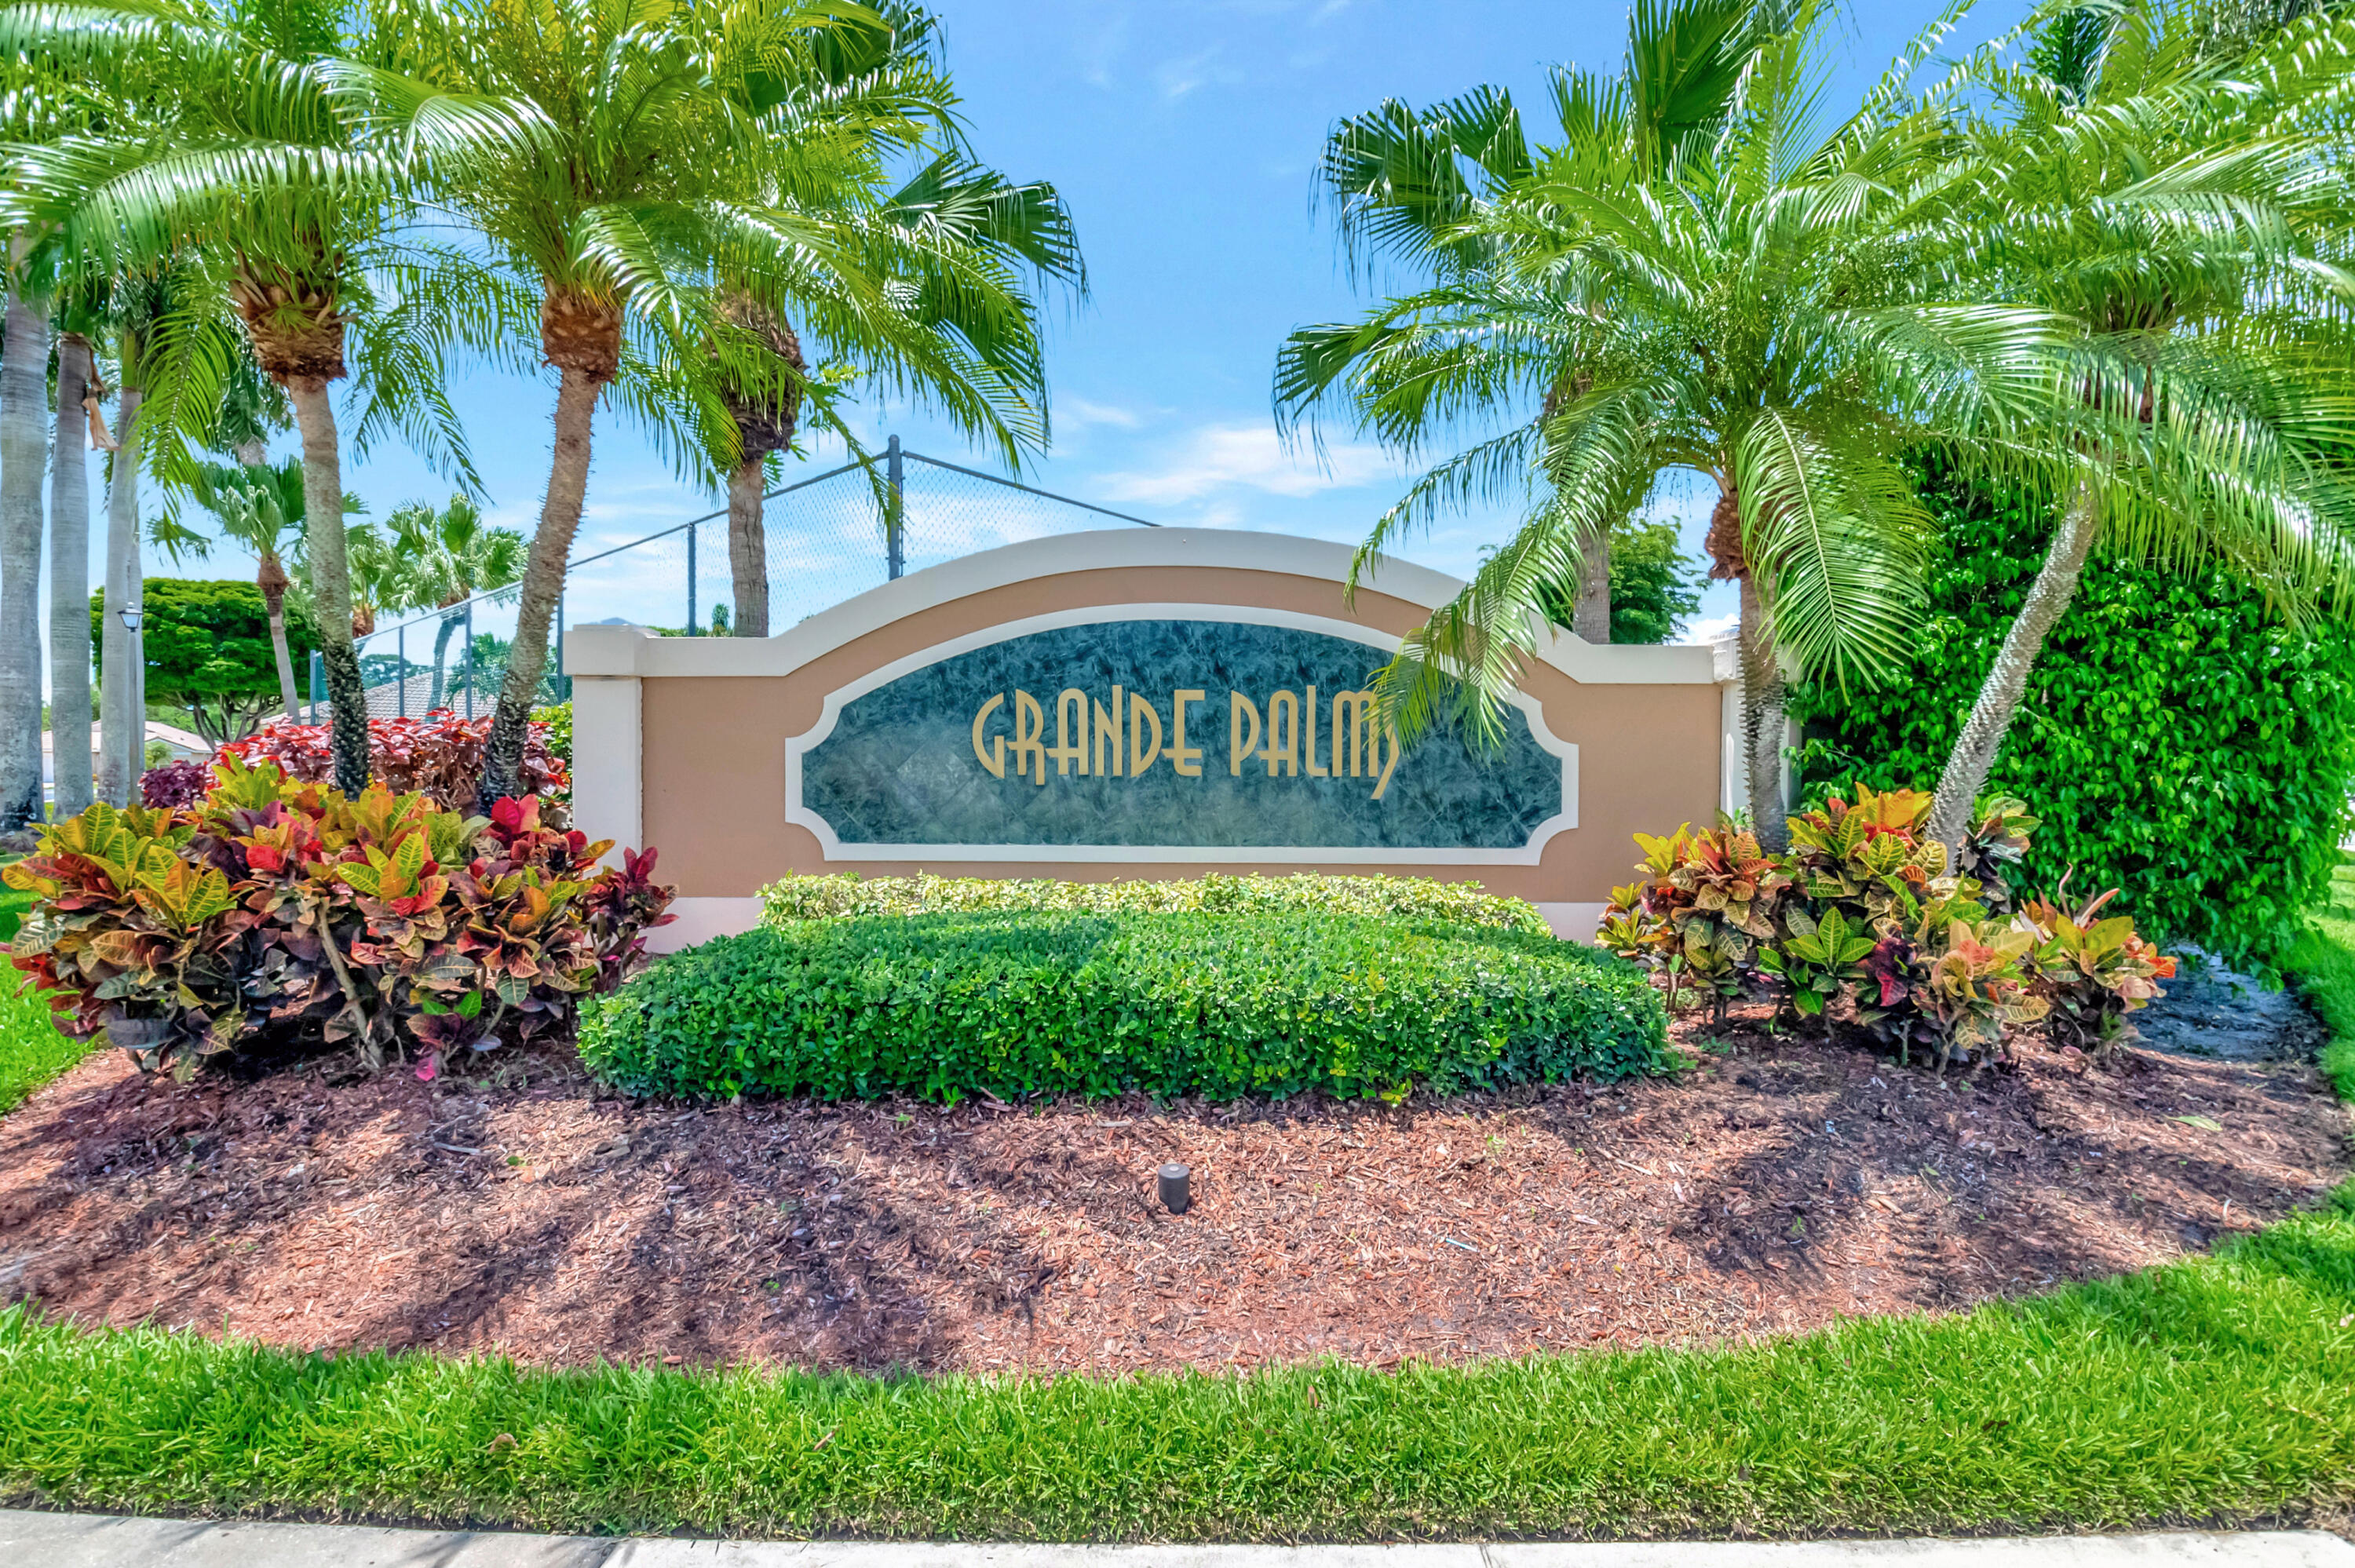
Grande Palm community entrance sign framed by palm trees and tropical landscaping.
SEE ALL PHOTOS
Home with a white double garage, wide paver driveway, and tropical landscaping.
Single-story home with a double garage, wide paver driveway, and tropical landscaping.
Home entry with a paved walkway, tropical plants, and a white fence.
Living and dining room with beige sofas, tiled floors, and sliding glass doors to a tree-shaded patio.
Living room with tan recliners, a colorful rug, and sliding doors to a patio with a red umbrella.
Living room with a blue accent wall, breakfast bar, beige sofas, and colorful rug.
Dining room with a light wood table, dark china cabinet, tiled floor, and hanging chandelier.
Dining area with a large wood table and chairs beside a furnished living room.
Kitchen breakfast bar with blue stools, white countertop, sink, and chalkboard wall.
Laundry room with a washer and dryer beneath shelves of colorful storage bins.
Kitchen with white cabinets, a long sink counter, and an open view into the living area and patio doors.
Kitchen with a white refrigerator, corner cabinets, and a tiled dining table beneath a large wall clock.
Dining area with a round tiled table, black spindle-back chairs, and a large wall clock.
White kitchen with a double-basin sink, electric range, microwave, and dishwasher opening to a dining area.
Bathroom with a glass-enclosed tub, toilet, and white vanity beneath a large mirror.
Home office with a wooden desk, blue chaise lounge, and colorful tree tapestry.
Home office with a desk beside a large window and colorful patterned curtains.
Bedroom with white closet doors, beige tile floor, dark rug, and colorful tapestry.
Bedroom with a blue-quilted bed beside a large window overlooking tropical landscaping.
Bedroom with a blue quilted bed, wooden dresser and mirror, and a wide window overlooking palm trees.
Bedroom with a blue quilted bed beside a large window and wooden nightstand.
Bathroom with double vanity, built-in tub, and glass-enclosed shower.
Bathroom with a glass-enclosed shower and a large built-in corner soaking tub.
Glass-enclosed tiled shower with a built-in niche and window beside it.
Furnished bedroom with a large bed and blue headboard beside sliding glass doors overlooking a garden.
Furnished bedroom with a patterned bed and sliding glass doors opening to a garden.
Furnished bedroom with a patterned bedspread, pale dresser, round mirror, and ceiling fan.
Backyard patio with a red umbrella, white dining set, blue rug, and sliding glass doors.
Home’s rear patio with a red umbrella over a table and chairs, bordered by lawn and a mature shade tree.
Backyard lawn shaded by mature trees, with a patio table beneath a red umbrella.
Three-bedroom home floor plan with living and dining rooms, kitchen, two bathrooms, and laundry.
Aerial view of a tile-roofed home with a patterned driveway, tropical landscaping, and an arrow pointing to its roof.
Aerial view of a single-story home marked by a red arrow among palm-lined houses.
Aerial view of the home marked by a red arrow among palm-lined suburban streets.
Aerial view of 8177 Palm Gate Drive, marked by a red arrow, with a tiled roof and landscaped yard.
Aerial neighborhood view with a red arrow pointing to the property.
Aerial view of a palm-lined neighborhood, with a red arrow marking a single-story home.
Aerial view of a suburban home marked by a red arrow amid tree-lined streets.
Aerial view of a residential home marked by a red arrow among leafy streets.
Aerial neighborhood view with a red arrow marking a home among palm-lined streets.
Aerial neighborhood view with a red arrow marking the tiled-roof home at 8177 Palm Gate Drive.
Outdoor pool with white lounge chairs, tropical palms, and a fenced tennis court.
Covered community pavilion with arched columns, patio seating, and palm trees.
Outdoor tennis court with green surface, net, chain-link fencing, and palm trees.
Palm-lined residential street with landscaped homes, patterned pavers, and a wide sidewalk.
Grande Palm community entrance sign framed by palm trees and tropical landscaping.
Sold

8177 Palm Gate Drive

8177 Palm Gate Drive, Boynton Beach, FL 33436

$445,000
Bring your vision and transform this home into your dream space! This is a rare opportunity to own a single-family home in the highly sought-after Grande Palms in Boynton Beach, a 24/7 gated community. This 3 bedroom, 2 bathroom single family home with a 2 car garage features vaulted ceilings, full-home accordion hurricane shutters, a surge protector, and spacious living areas including a living room, dining room, and breakfast area. Sliding doors from the living room open to a charming patio with pavers. Relax under the shade of the mango tree in your backyard, perfect for outdoor dining and entertaining. The washer and dryer are conveniently located inside the unit. The kitchen offers ample counter space and cabinetry, complemented by white appliances and a cozy breakfast area. Tile flooring extends throughout the main living areas, with one bedroom also tiled, while the master and guest bedrooms feature carpet. The guest bathroom includes a shower/tub combination with glass doors and a single vanity. The master suite boasts a spacious walk-in closet, sliding doors that open to the outdoor patio, and a private en-suite bathroom featuring a double vanity, a soaking tub, and a walk-in shower with glass doors. The backyard is a tranquil retreat, enhanced by fruit trees that provide fresh, homegrown produce to enjoy.

Residents of Grande Palms enjoy access to a community pool, tennis court, and a pickleball court. The neighborhood is conveniently located within walking distance of the new Publix, Walgreens, and local favorites like Owl Country Grille. With low HOA fees and a dedicated, resident led board maintaining the community's charm, this is the ideal place to call home.

3
beds

2
baths

1,405 Sq.Ft. LIVING AREA

6,534 Sq.Ft. lot

Jason Litt

Jason Litt

Features & Amenities

Interior

  • total bedrooms3
  • Total bathrooms2
  • full bathrooms2
  • Laundry room Inside, Laundry Closet
  • Flooring Carpet
  • APPLIANCES Dryer, Dishwasher, Electric Range, Electric Water Heater, Disposal, Microwave, Refrigerator, Water Heater, Washer
  • other interior Features Cathedral Ceiling(s), Dual Sinks, Eat-in Kitchen, Main Level Primary, Pantry, Split Bedrooms, Separate Shower, Vaulted Ceiling(s), Walk-In Closet(s)

Area & Lot

  • Status Sold
  • Date Sold May 12, 2025
  • Living Area1,405 Sq.Ft.
  • Total Area1,789 Sq.Ft.
  • Lot Area6,534 Sq.Ft.
  • MLS® IDR11056195
  • TypeResidential
  • YEAR BUILT1998
  • NeighborhoodBoynton Beach
  • Water FrontageNone
  • View DescriptionGarden
  • Elementary SchoolHidden Oaks K-8
  • Middle SchoolCongress
  • High SchoolBoynton Beach

Exterior

  • STORIES1
  • Garage Space2.0
  • water SourcePublic
  • utilitiesCable Available, Sewer Available, Water Available
  • PoolAssociation
  • roofBarrel
  • lot featuresFruit Trees, 1/4 Acre
  • parkingAttached, Garage
  • HEAT TYPECentral, Electric
  • AIR CONDITIONINGCentral Air, Ceiling Fan(s), Electric
  • sewerPublic Sewer
  • HOA AmenitiesPickleball, Pool, Sidewalks, Tennis Court(s)
  • security FeaturesGated Community
  • other exterior FeaturesOutdoor Living Area

Financial

  • Sales Price$445,000
  • Real Estate Tax $6,555/yr
  • HOA $288/mo
  • Zoning RTU
View Virtual Tour

Boynton Beach

Explore

Award-Winning Service. Proven Results.
Backed by hundreds of successful transactions, top industry recognition, and a commitment to exceptional service, Jason delivers the expertise, communication, and results clients deserve from start to finish.

Follow Me on Instagram