Search

Leave a Message

Thank you for your message. I will be in touch with you shortly.

7950 Via Grande
7950 Via Grande
7950 Via Grande
7950 Via Grande
7950 Via Grande
7950 Via Grande
7950 Via Grande
7950 Via Grande
7950 Via Grande
7950 Via Grande
7950 Via Grande
7950 Via Grande
7950 Via Grande
7950 Via Grande
7950 Via Grande
7950 Via Grande
7950 Via Grande
7950 Via Grande
7950 Via Grande
7950 Via Grande
7950 Via Grande
7950 Via Grande
7950 Via Grande
7950 Via Grande
7950 Via Grande
7950 Via Grande
7950 Via Grande
7950 Via Grande
7950 Via Grande
7950 Via Grande
7950 Via Grande
7950 Via Grande
7950 Via Grande
7950 Via Grande
7950 Via Grande
7950 Via Grande
7950 Via Grande
7950 Via Grande
7950 Via Grande
7950 Via Grande
7950 Via Grande
7950 Via Grande
7950 Via Grande
7950 Via Grande
7950 Via Grande
7950 Via Grande
7950 Via Grande
7950 Via Grande
7950 Via Grande
7950 Via Grande
7950 Via Grande
7950 Via Grande
7950 Via Grande
7950 Via Grande
7950 Via Grande
7950 Via Grande
7950 Via Grande
7950 Via Grande
7950 Via Grande
7950 Via Grande
7950 Via Grande
7950 Via Grande
7950 Via Grande
7950 Via Grande
7950 Via Grande
7950 Via Grande
7950 Via Grande
7950 Via Grande
7950 Via Grande
7950 Via Grande
7950 Via Grande
7950 Via Grande
7950 Via Grande
7950 Via Grande
7950 Via Grande
7950 Via Grande
7950 Via Grande
7950 Via Grande
7950 Via Grande
7950 Via Grande
7950 Via Grande
7950 Via Grande
7950 Via Grande
7950 Via Grande
7950 Via Grande
7950 Via Grande
7950 Via Grande
7950 Via Grande
7950 Via Grande
7950 Via Grande
7950 Via Grande
7950 Via Grande
7950 Via Grande
7950 Via Grande
7950 Via Grande
7950 Via Grande
7950 Via Grande
7950 Via Grande
7950 Via Grande
7950 Via Grande
7950 Via Grande
SEE ALL PHOTOS
7950 Via Grande
7950 Via Grande
7950 Via Grande
7950 Via Grande
7950 Via Grande
7950 Via Grande
7950 Via Grande
7950 Via Grande
7950 Via Grande
7950 Via Grande
7950 Via Grande
7950 Via Grande
7950 Via Grande
7950 Via Grande
7950 Via Grande
7950 Via Grande
7950 Via Grande
7950 Via Grande
7950 Via Grande
7950 Via Grande
7950 Via Grande
7950 Via Grande
7950 Via Grande
7950 Via Grande
7950 Via Grande
7950 Via Grande
7950 Via Grande
7950 Via Grande
7950 Via Grande
7950 Via Grande
7950 Via Grande
7950 Via Grande
7950 Via Grande
7950 Via Grande
7950 Via Grande
7950 Via Grande
7950 Via Grande
7950 Via Grande
7950 Via Grande
7950 Via Grande
7950 Via Grande
7950 Via Grande
7950 Via Grande
7950 Via Grande
7950 Via Grande
7950 Via Grande
7950 Via Grande
7950 Via Grande
7950 Via Grande
7950 Via Grande
7950 Via Grande
7950 Via Grande
7950 Via Grande
7950 Via Grande
7950 Via Grande
7950 Via Grande
7950 Via Grande
7950 Via Grande
7950 Via Grande
7950 Via Grande
7950 Via Grande
7950 Via Grande
7950 Via Grande
7950 Via Grande
7950 Via Grande
7950 Via Grande
7950 Via Grande
7950 Via Grande
7950 Via Grande
7950 Via Grande
7950 Via Grande
7950 Via Grande
7950 Via Grande
7950 Via Grande
7950 Via Grande
7950 Via Grande
7950 Via Grande
7950 Via Grande
7950 Via Grande
7950 Via Grande
7950 Via Grande
7950 Via Grande
7950 Via Grande
7950 Via Grande
7950 Via Grande
7950 Via Grande
7950 Via Grande
7950 Via Grande
7950 Via Grande
7950 Via Grande
7950 Via Grande
7950 Via Grande
7950 Via Grande
7950 Via Grande
7950 Via Grande
7950 Via Grande
7950 Via Grande
7950 Via Grande
7950 Via Grande
7950 Via Grande
7950 Via Grande
Sold

7950 Via Grande

7950 Via Grande, Boynton Beach, FL 33437

$600,000
MOTIVATED SELLER!!!

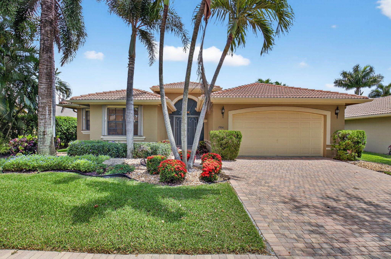
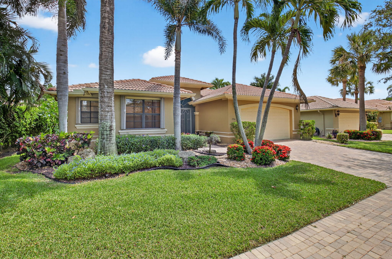
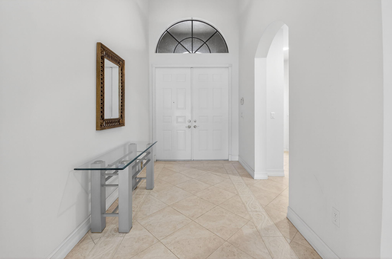
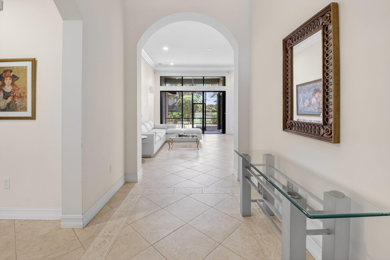
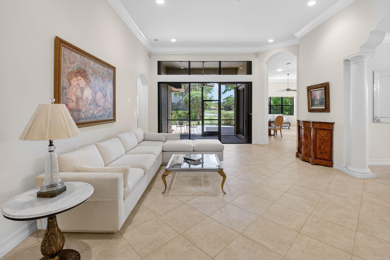
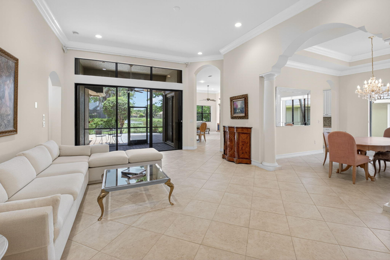
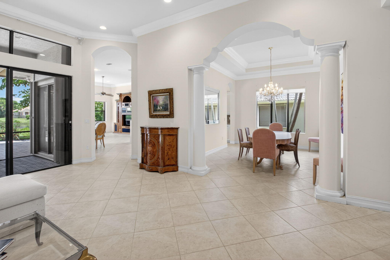
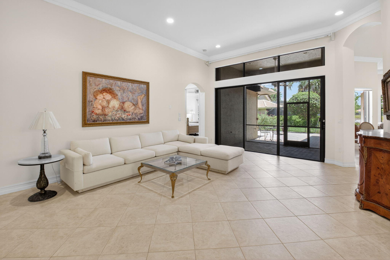
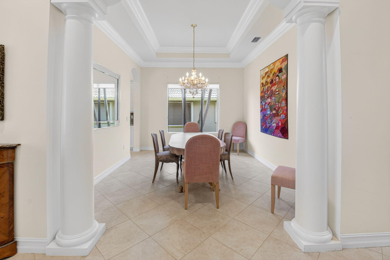
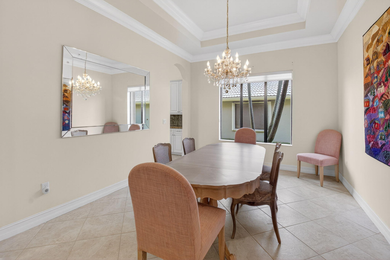
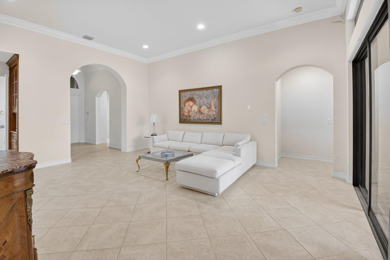
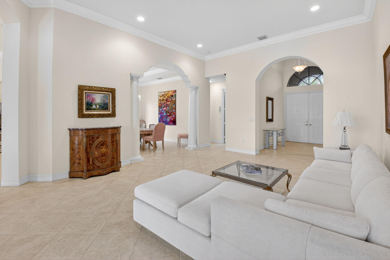
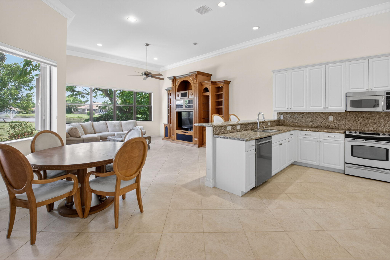
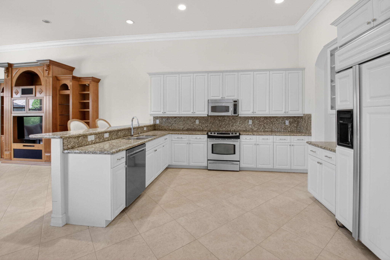
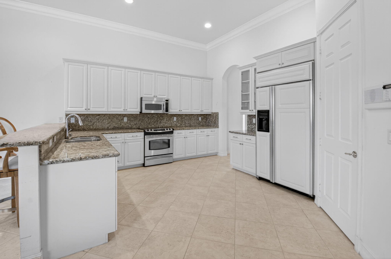
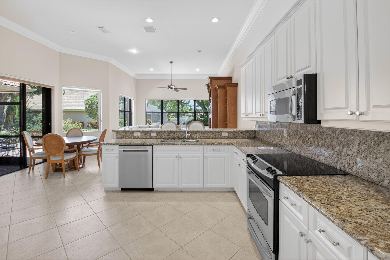
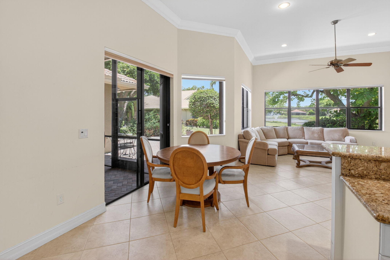
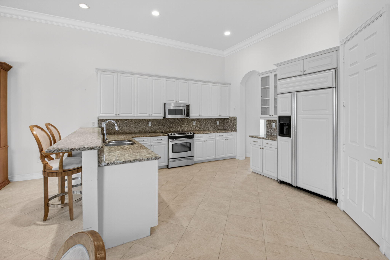
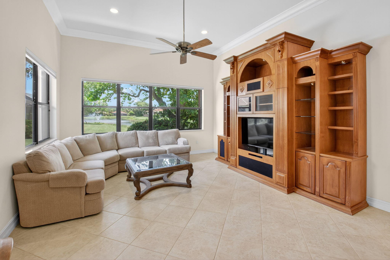
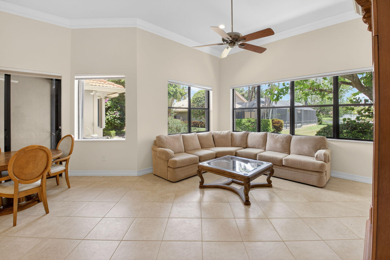
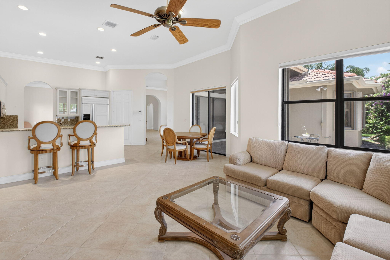
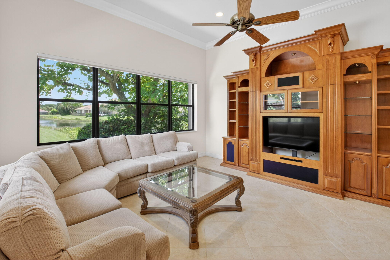
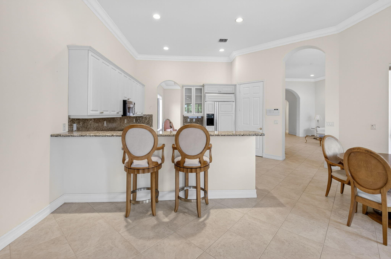
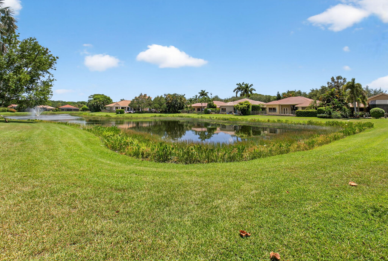
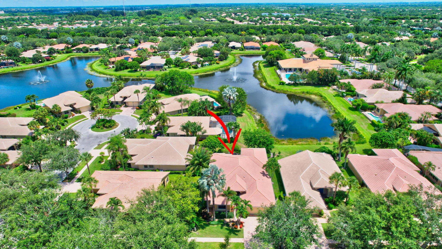
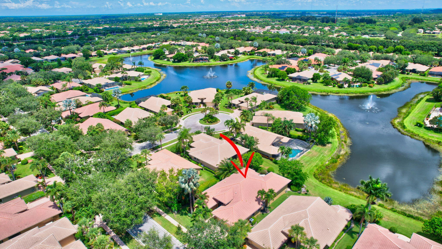
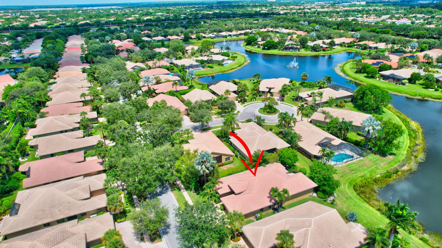
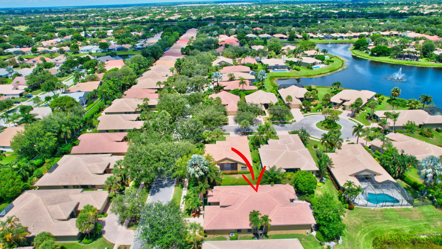
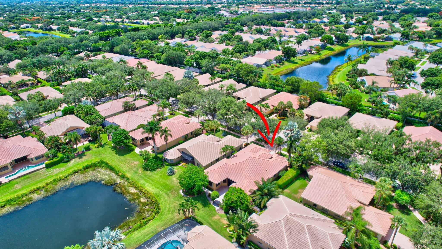
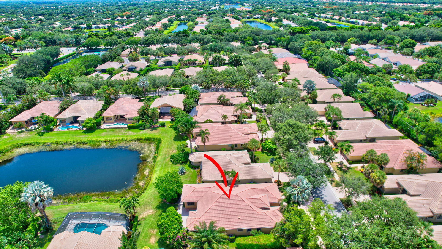
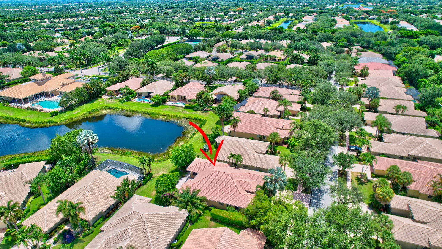
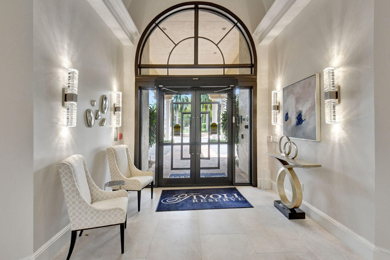
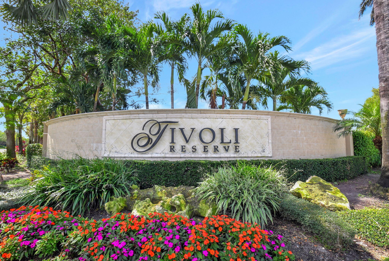
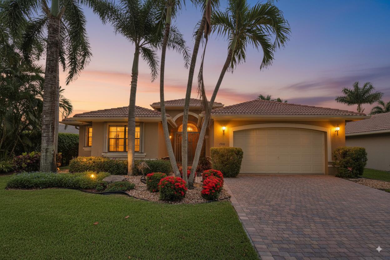
Welcome to the highly sought-after Palazzo Roma model, one of the most spacious and thoughtfully designed floorplans in Tivoli Reserve, a prestigious 55+ gated estate community in Boynton Beach. Ideally located with tranquil lake views, this expansive 4 bedroom, 3 bathroom residence with a 2 car garage offers a rare triple-split layout--perfect for multigenerational living, hosting guests, or creating dedicated work and hobby spaces. From the moment you enter through the elegant double-door entry with clerestory glass, you're greeted by soaring volume ceilings, a bright and open foyer, and abundant natural light streaming through oversized windows and sliding glass doors. The home features distinct formal living and dining areas, a cozy family room overlooking the water, and a gourmet eat-in kitchen complete with granite countertops, white cabinetry, stainless steel appliances, a walk-in pantry with custom pull-out drawers, under-cabinet lighting, and a breakfast bar that seats four comfortably.

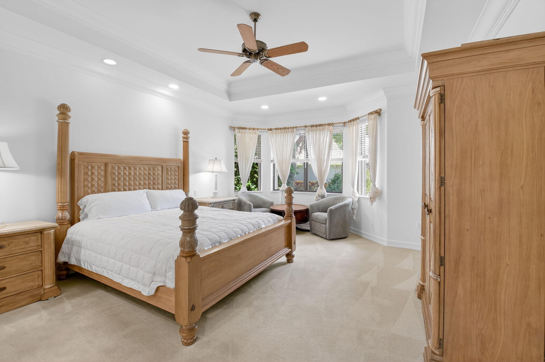
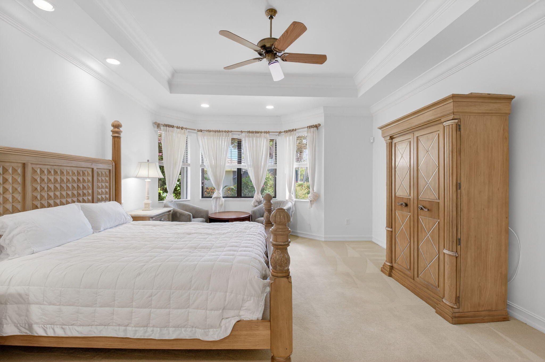
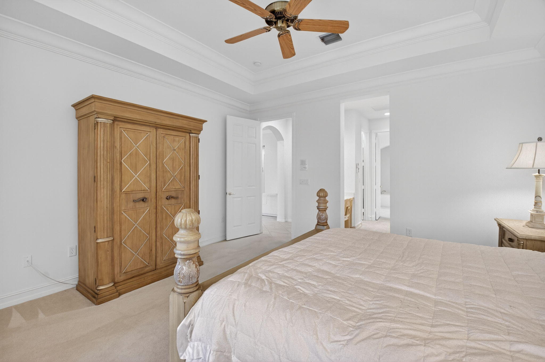
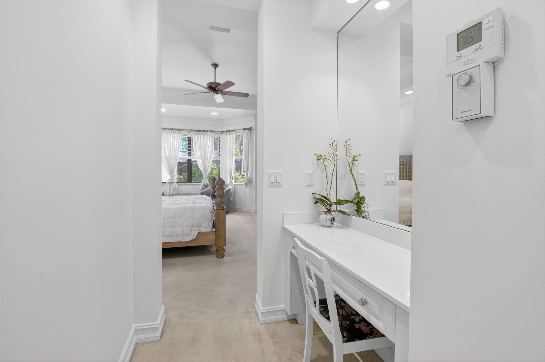
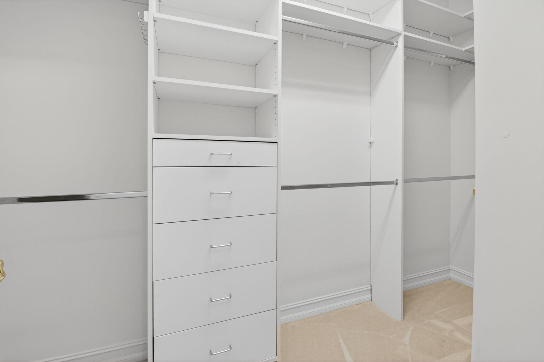
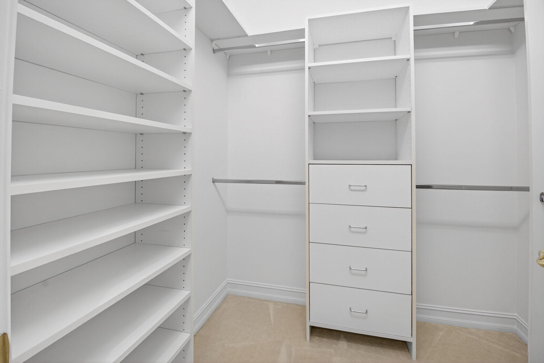
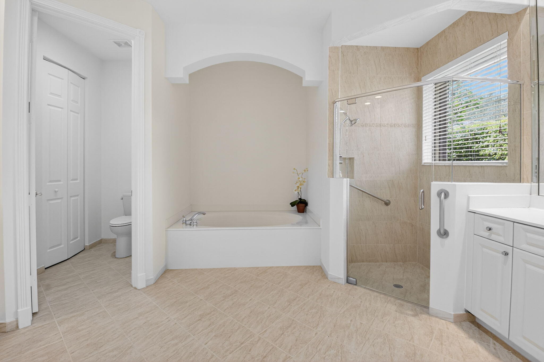
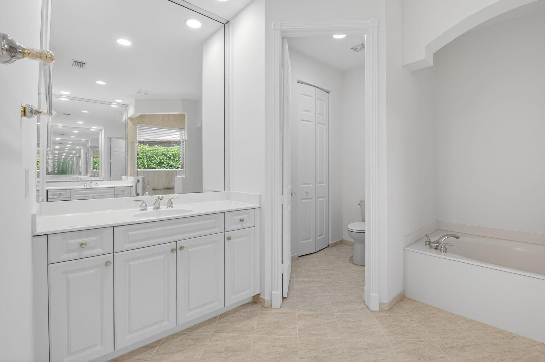
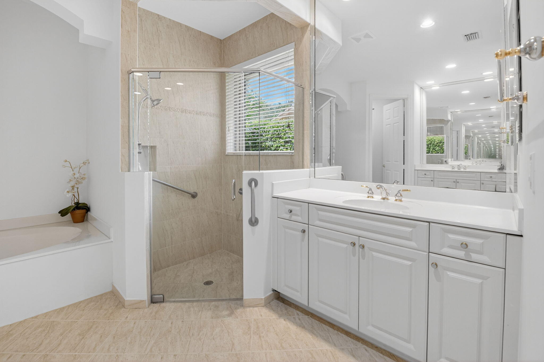
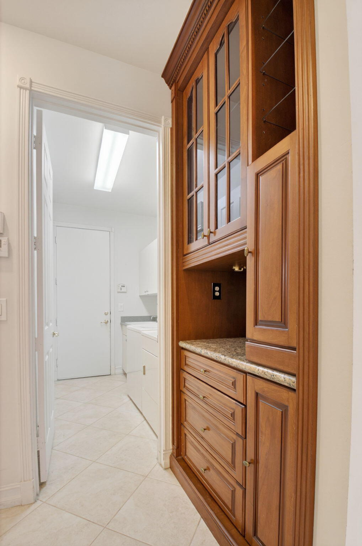
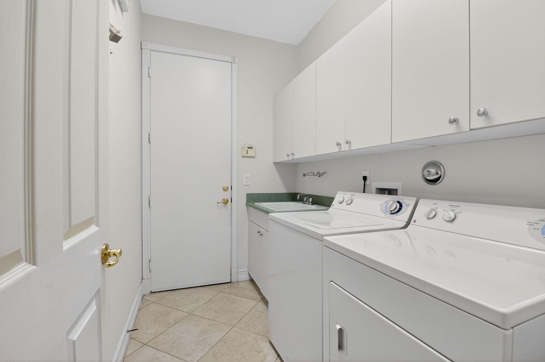
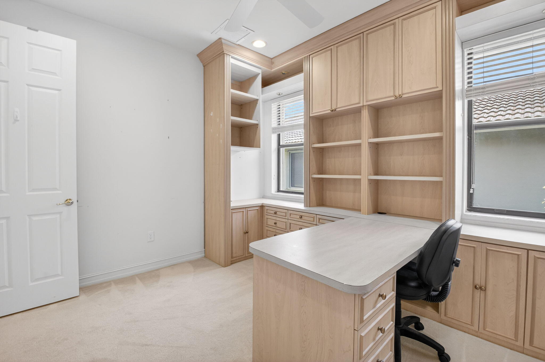
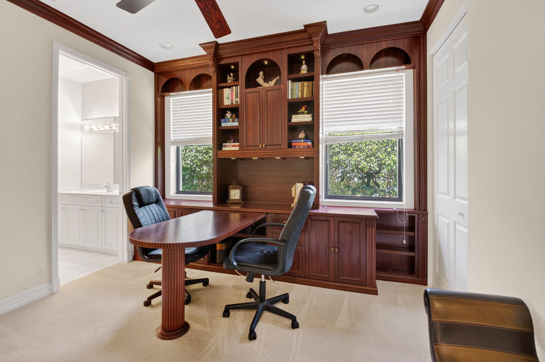
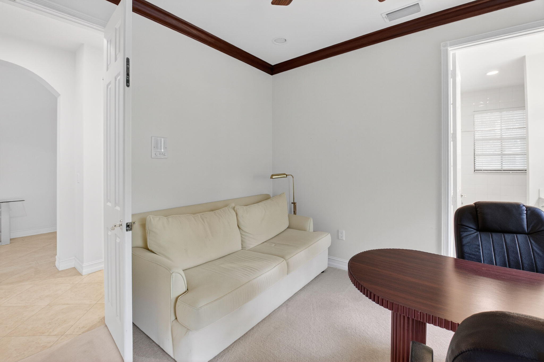
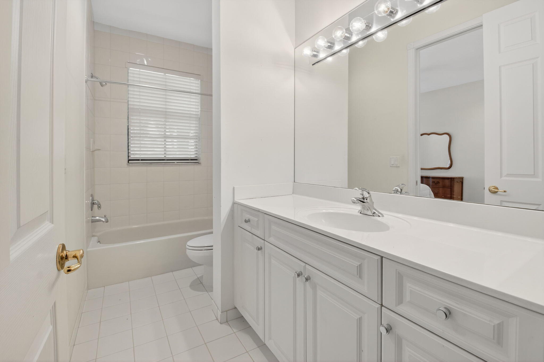
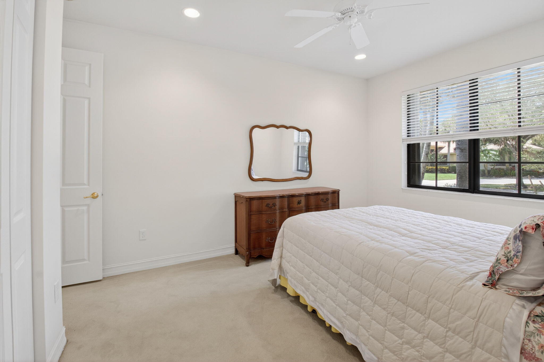
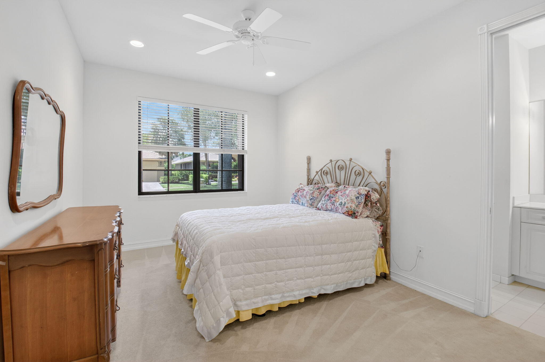
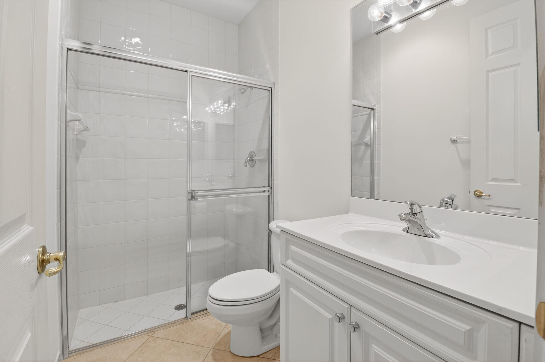
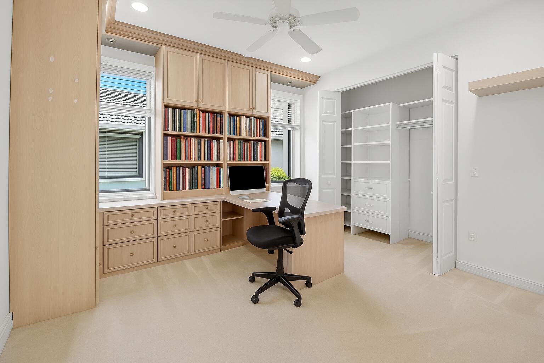
The oversized primary suite is a luxurious retreat with lake views, plush carpeting, 2 large walk-in closets with custom shelving, a dressing area, and an expansive en-suite bathroom featuring dual vanities, a soaking tub, a glass-enclosed walk-in shower, and a private water closet. The 2 front guest bedrooms share a stylish Jack and Jill bathroom, while the 4th bedroom, located in its own private wing near a 3rd full bath, includes a built-in desk and cabinetryideal for guests, an office, or a creative space. A separate laundry room includes a washer, dryer, utility sink, and additional storage cabinetry with direct garage access. The spacious 2 car garage offers bonus storage, and the home includes several valuable upgrades for peace of mind and long-term comfort.

Inside, the home's refined finishes include crown molding, recessed lighting, custom built-in cabinetry, coffered ceilings in select areas, and architectural details such as art niches and plant shelves. A Rheem AC unit was installed in 2020, with a 2nd unit added in 2022both covered under transferable maintenance contracts through the year 2027. The hot water heater was replaced in August 2023, the garage door motor was updated in June 2021, and the roof was professionally inspected and maintained 2 years ago. For added protection, shutters are installed on all windows and doors, ensuring full storm readiness.

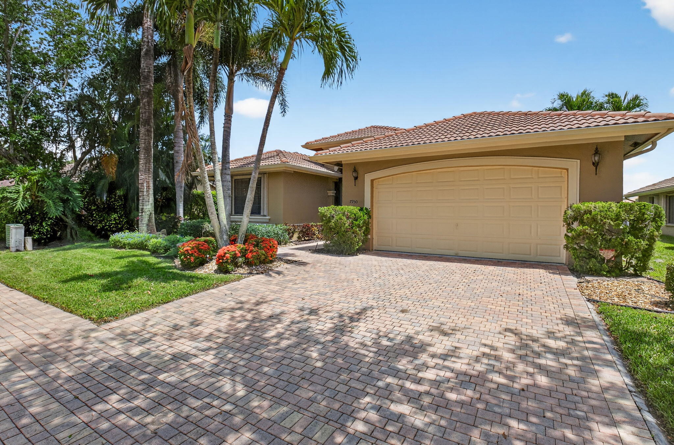
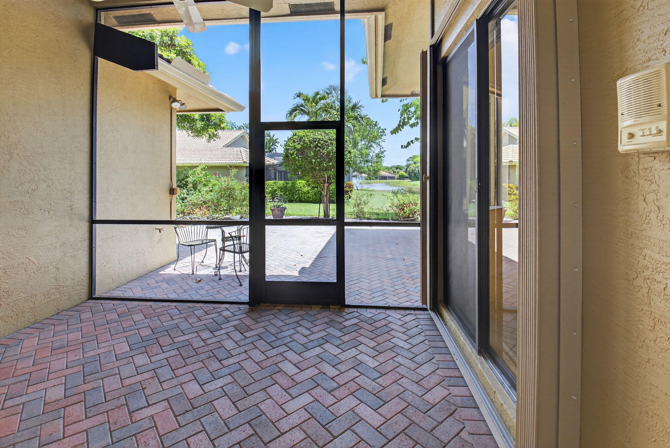
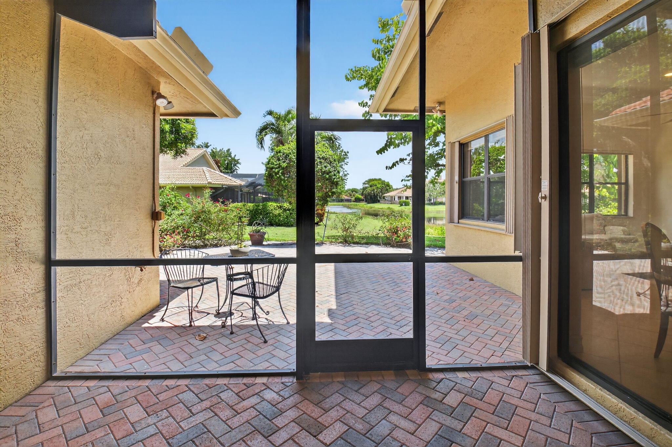
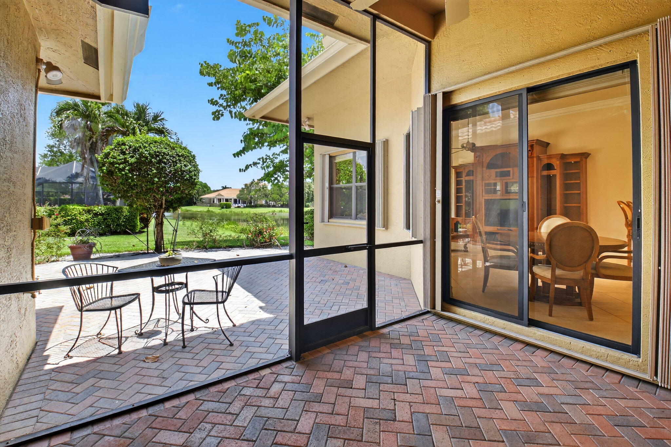
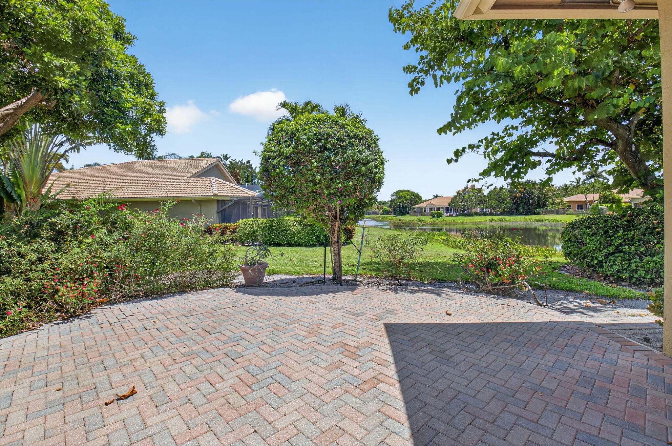
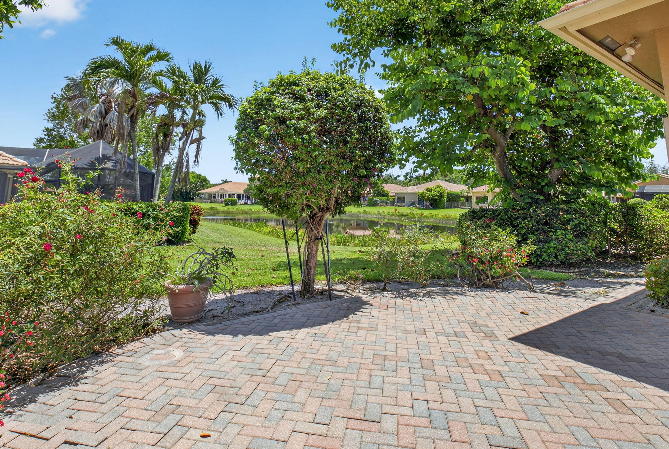
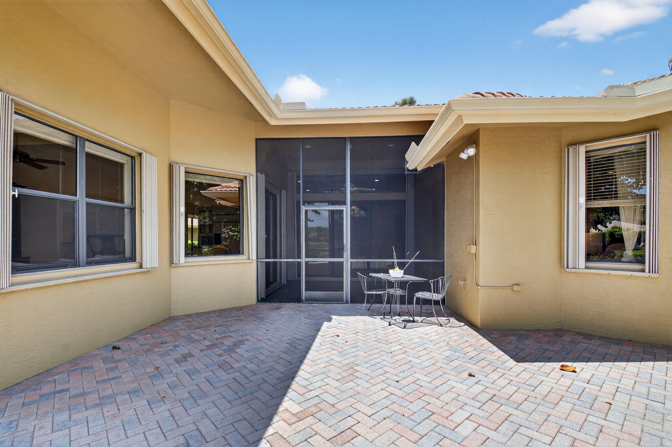
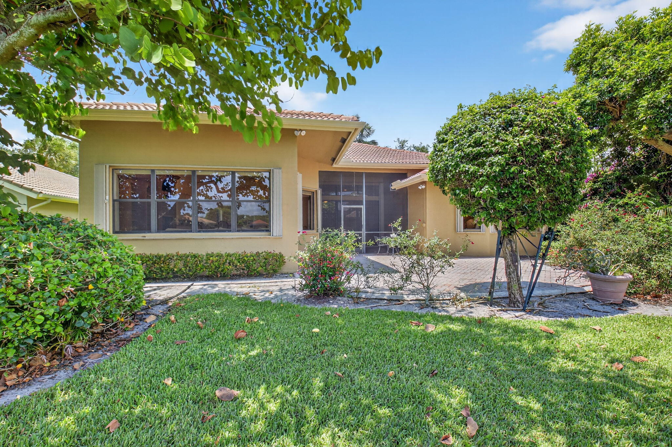
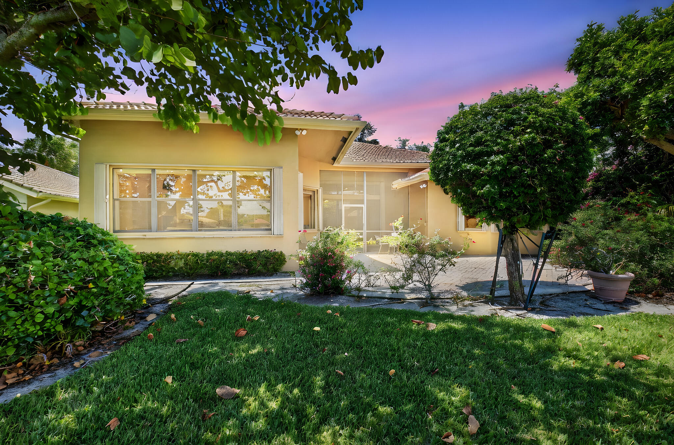
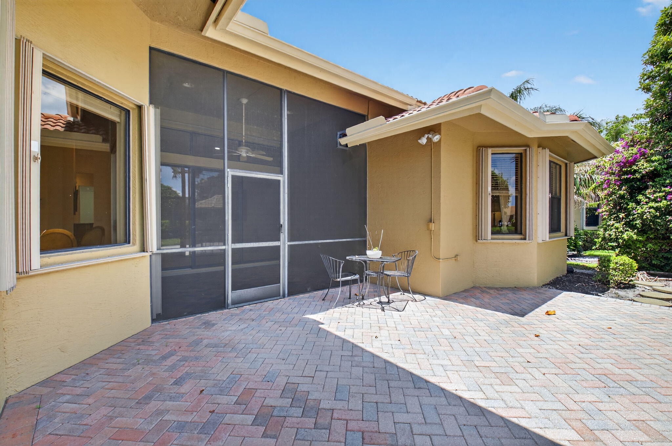
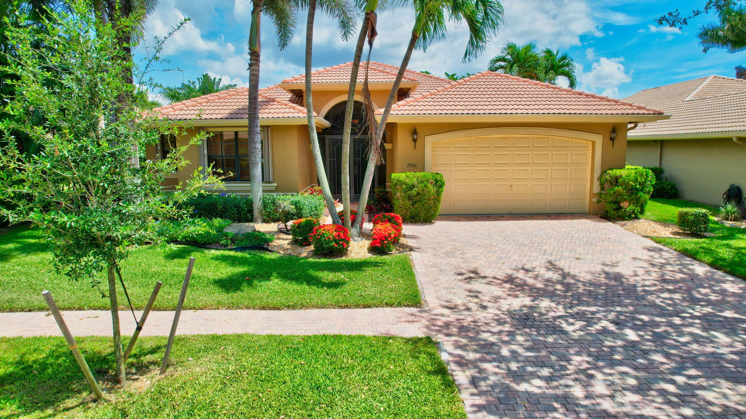
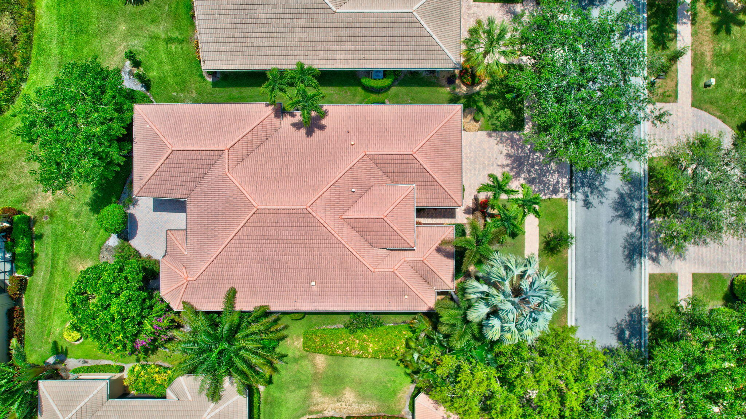
This estate home showcases Mediterranean-inspired architectural details, including a stucco exterior with decorative banding, concrete Spanish double roll tile roof, anodized bronze windows, and brick pavers on the driveway, walkway, and covered veranda. The landscaped yard is fully sodded with an automatic sprinkler system, decorative mailbox and post, coach lights flanking the garage, and a screened-in, covered patio that provides the perfect place to relax or entertain while taking in serene lake views. With ample backyard space, there's also the opportunity to add a custom pool and further enhance your personal outdoor oasis.

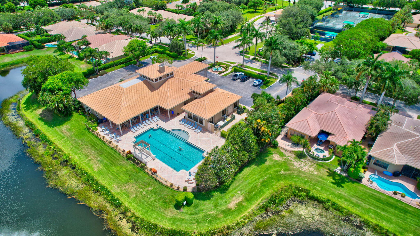
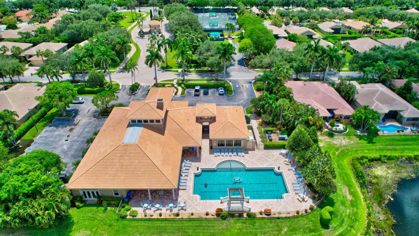
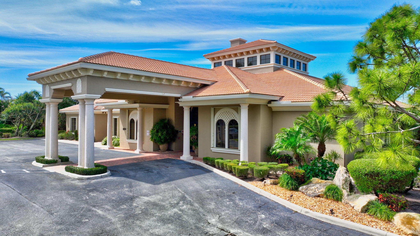
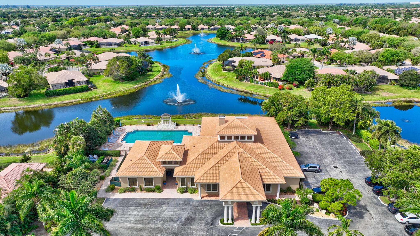
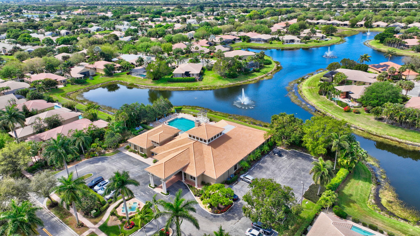
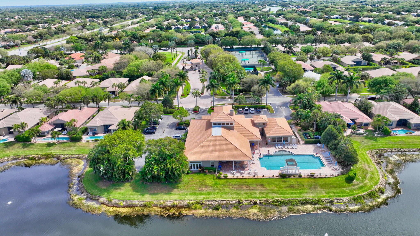
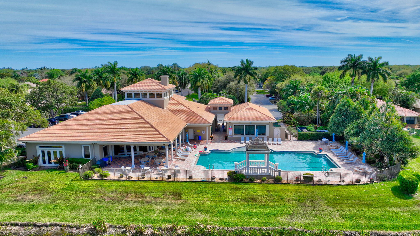
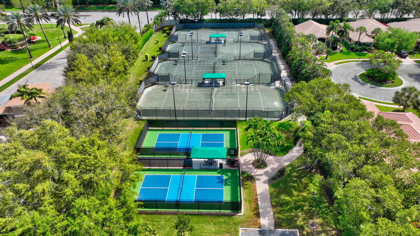
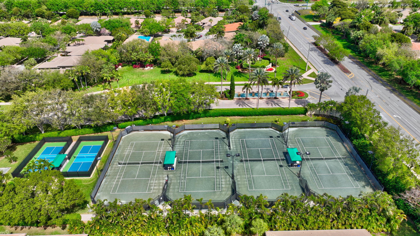
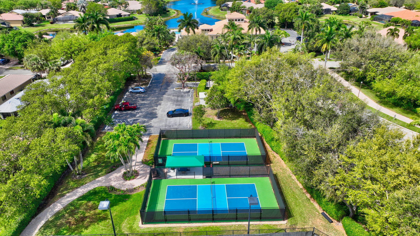
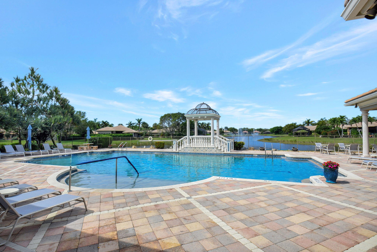
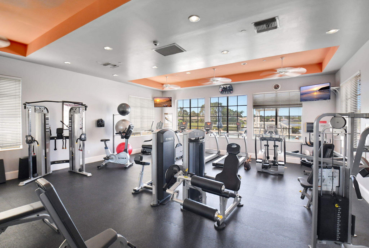
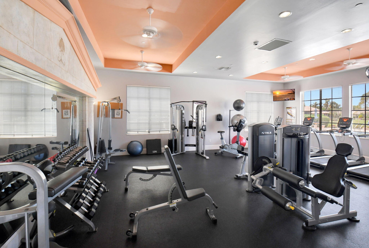
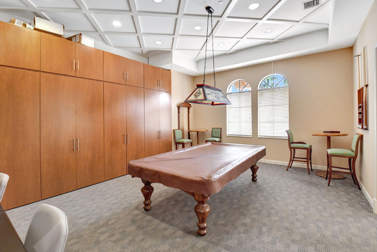
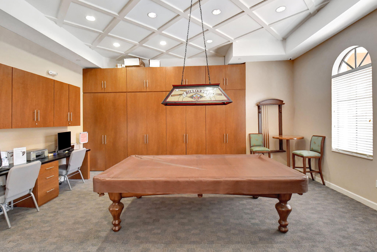
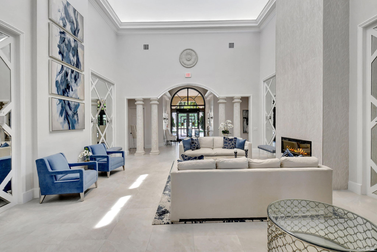
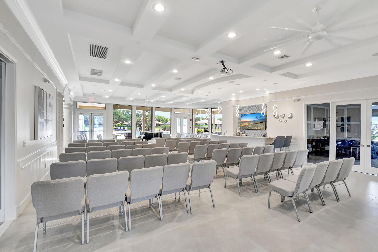
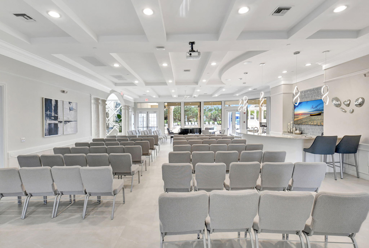
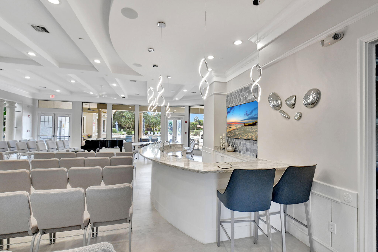
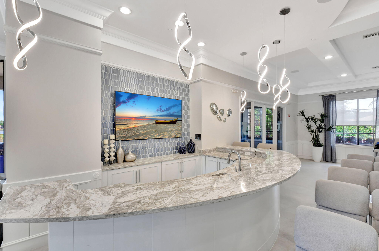
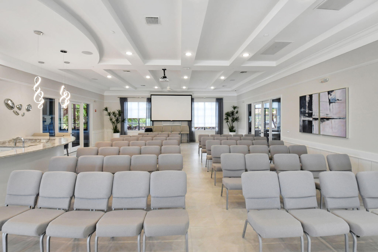
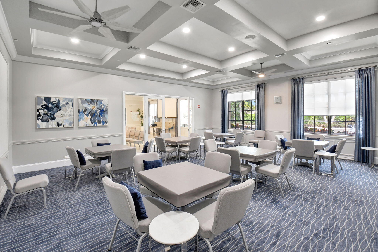
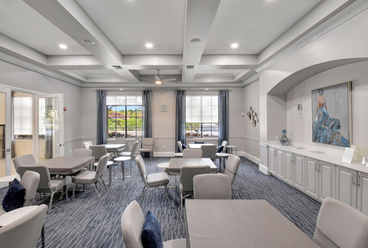
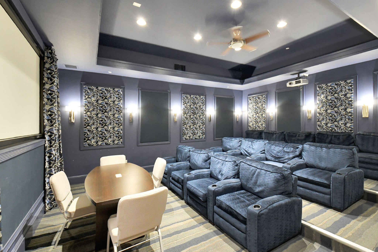
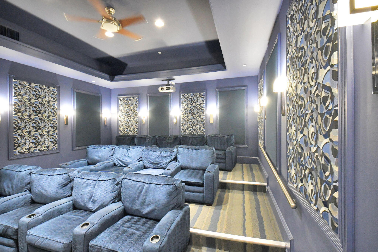
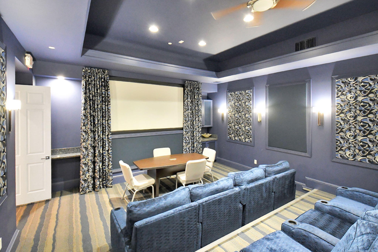
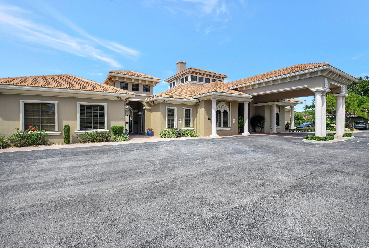
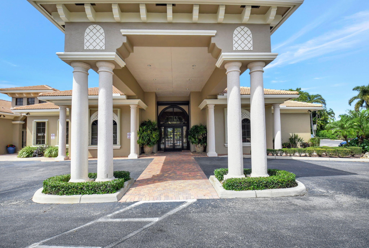
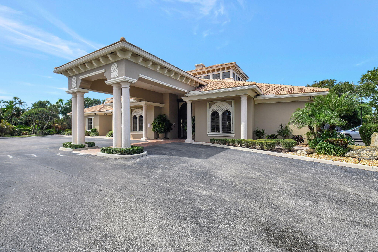
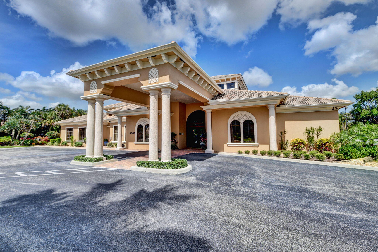
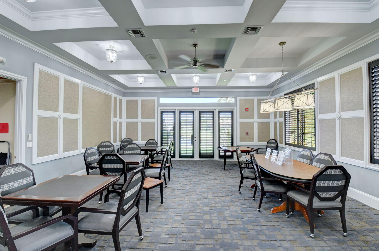
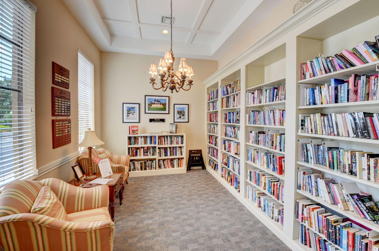
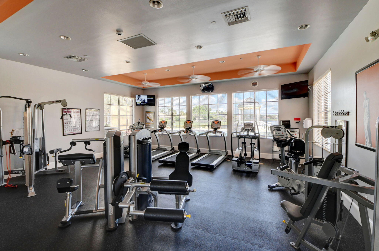
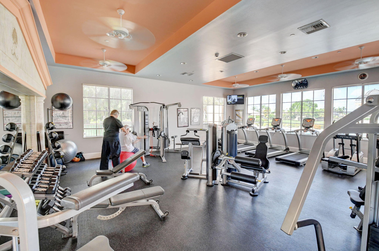
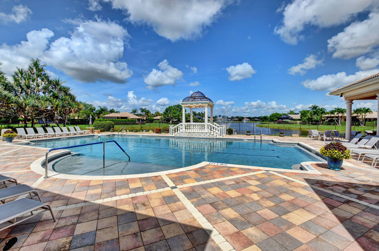
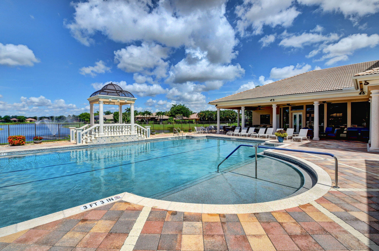
Tivoli Reserve is a meticulously maintained community of just 220 estate homes, offering a peaceful and upscale lifestyle for active adults 55+. At the heart of the community is a beautifully renovated clubhouse overlooking a lake with three lighted fountains. Residents enjoy a vibrant social calendar, resort-style heated pool with lakeside veranda, 2 new pickleball courts, lighted tennis courts, a state-of-the-art fitness center, and a game room with billiards.

Perfectly located in central Boynton Beach, Tivoli Reserve provides quick access to top-rated restaurants, golf courses like Indian Spring and Westchester, major shopping destinations including Boynton Beach Mall and Delray Marketplace, and world-class healthcare at nearby Bethesda Hospitals. Downtown Delray Beach and Boca Raton are just a short drive away, offering fine dining, art galleries, live entertainment, and oceanfront attractions. Nature lovers will enjoy nearby preserves like Wakodahatchee Wetlands and Green Cay Nature Center, while beachgoers are just minutes from the Atlantic coastline. With easy access to both I-95 and Florida's Turnpike, Tivoli Reserve offers the ideal blend of luxury, lifestyle, and locationmaking it one of South Florida's most desirable active adult communities.

4
beds

3
baths

2,813 Sq.Ft. LIVING AREA

7,840.8 Sq.Ft. lot

Jason Litt

Jason Litt

Features & Amenities

Interior

  • total bedrooms4
  • Total bathrooms3
  • full bathrooms3
  • Flooring Carpet
  • APPLIANCES Dryer, Dishwasher, Electric Range, Electric Water Heater, Disposal, Ice Maker, Microwave, Refrigerator, Water Heater, Washer
  • other interior Features Breakfast Bar, Breakfast Area, Dual Sinks, Entrance Foyer, High Ceilings, Main Level Primary, Pantry, Split Bedrooms, Separate Shower, Bar, Walk-In Closet(s)

Area & Lot

  • Status Sold
  • Date Sold March 11, 2026
  • Living Area2,813 Sq.Ft.
  • Total Area3,517 Sq.Ft.
  • Lot Area7,840.8 Sq.Ft.
  • MLS® IDR11101676
  • TypeResidential
  • YEAR BUILT2003
  • NeighborhoodBoynton Beach
  • Architecture StylesMediterranean
  • Water FrontageLake Front
  • View DescriptionLake

Exterior

  • STORIES1
  • Garage Space2.0
  • water SourcePublic
  • utilitiesCable Available, Sewer Available, Water Available
  • PoolAssociation
  • roofSpanish Tile
  • lot featuresSprinklers Automatic, 1/4 Acre
  • parkingAttached, Garage, Garage Door Opener
  • HEAT TYPECentral, Electric
  • AIR CONDITIONINGCentral Air, Ceiling Fan(s), Electric
  • sewerPublic Sewer
  • HOA AmenitiesClubhouse, Fitness Center, Library, Pickleball, Pool, Recreation Facilities, Sidewalks, Tennis Court(s)
  • security FeaturesGated with Guard, Gated Community
  • other exterior FeaturesOutdoor Living Area

Financial

  • Sales Price$600,000
  • Real Estate Tax $5,774/yr
  • HOA $677/mo
  • Zoning PUD
View Virtual Tour

Boynton Beach

Explore

Award-Winning Service. Proven Results.
Backed by hundreds of successful transactions, top industry recognition, and a commitment to exceptional service, Jason delivers the expertise, communication, and results clients deserve from start to finish.
Follow Me on Instagram