Real estate promotion advertising a 1% listing fee with the slogan “You Just Got Litt Up!”
Search
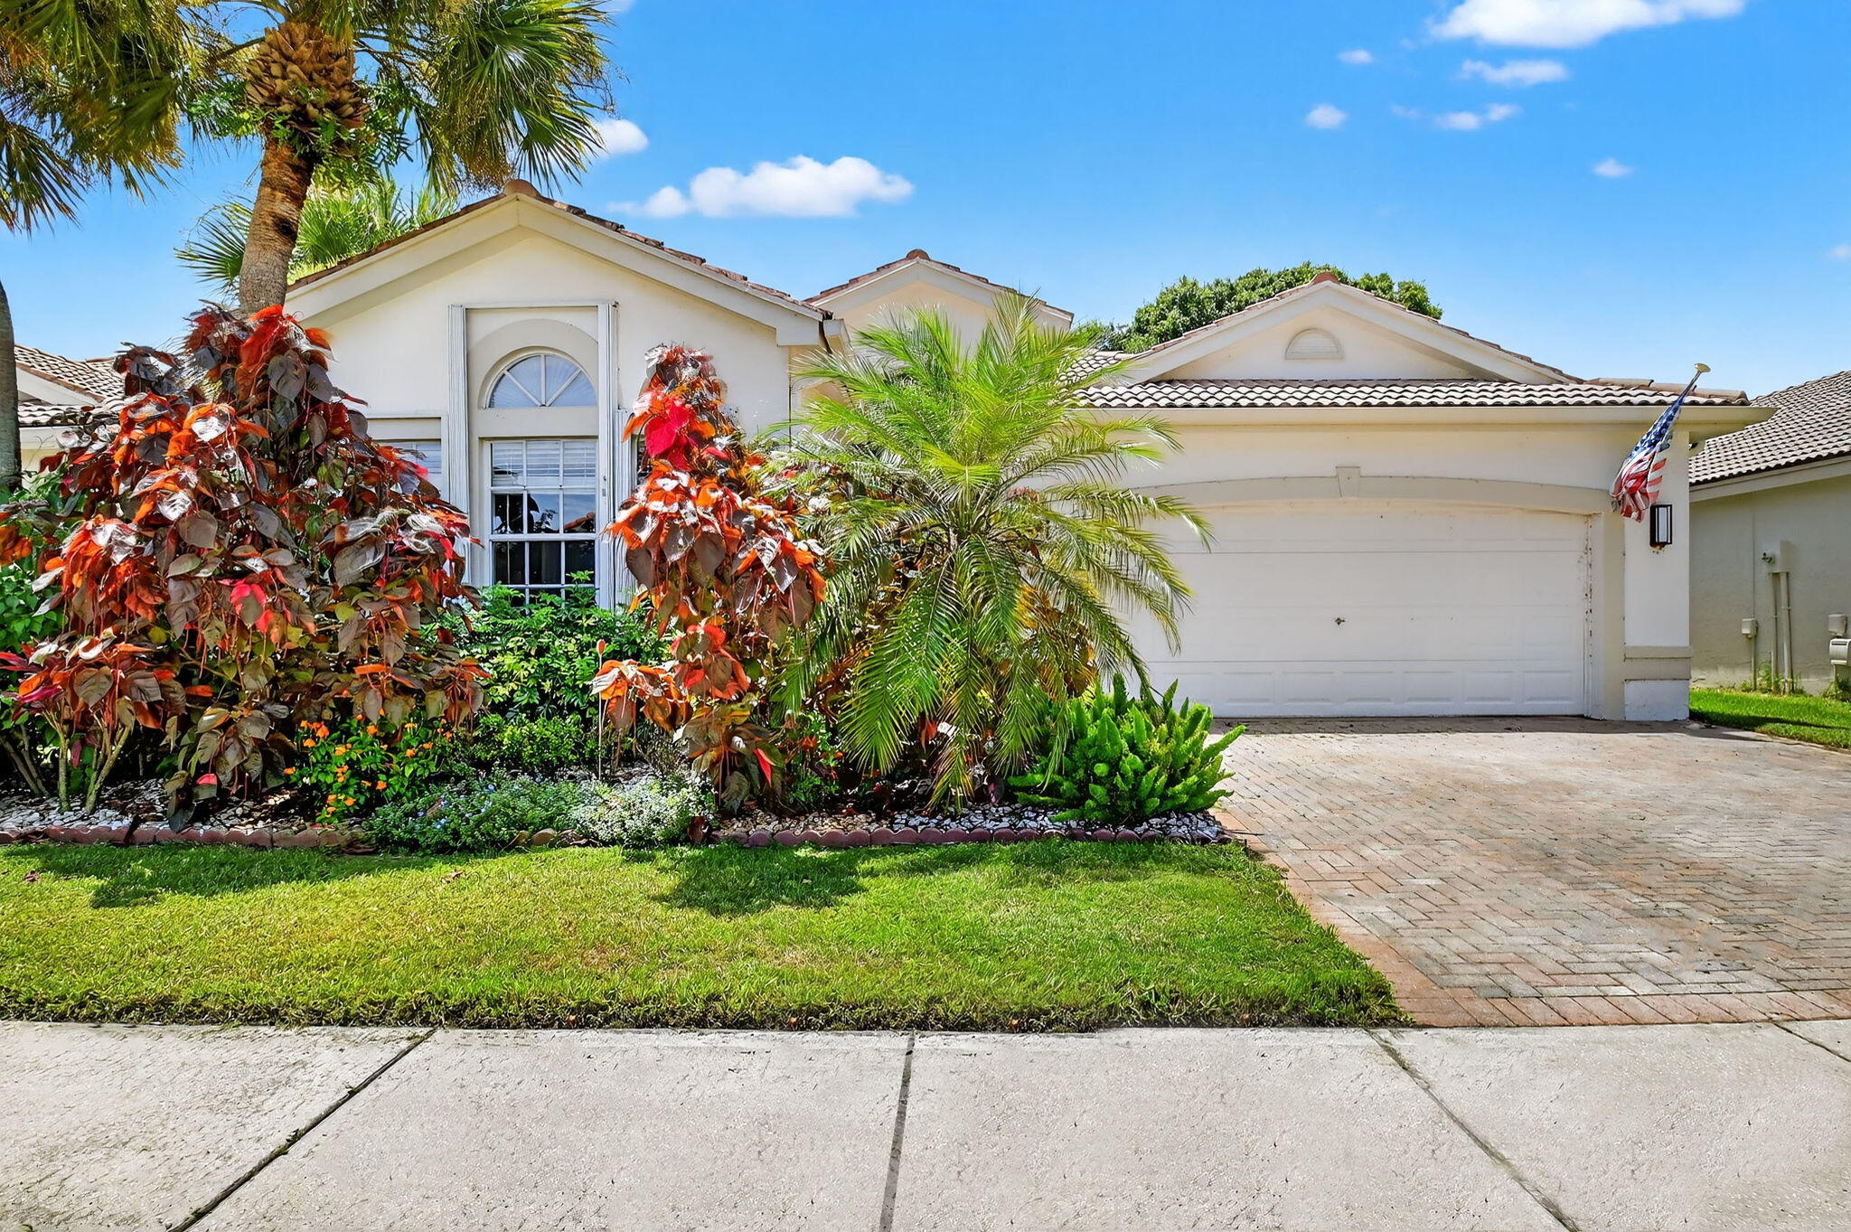
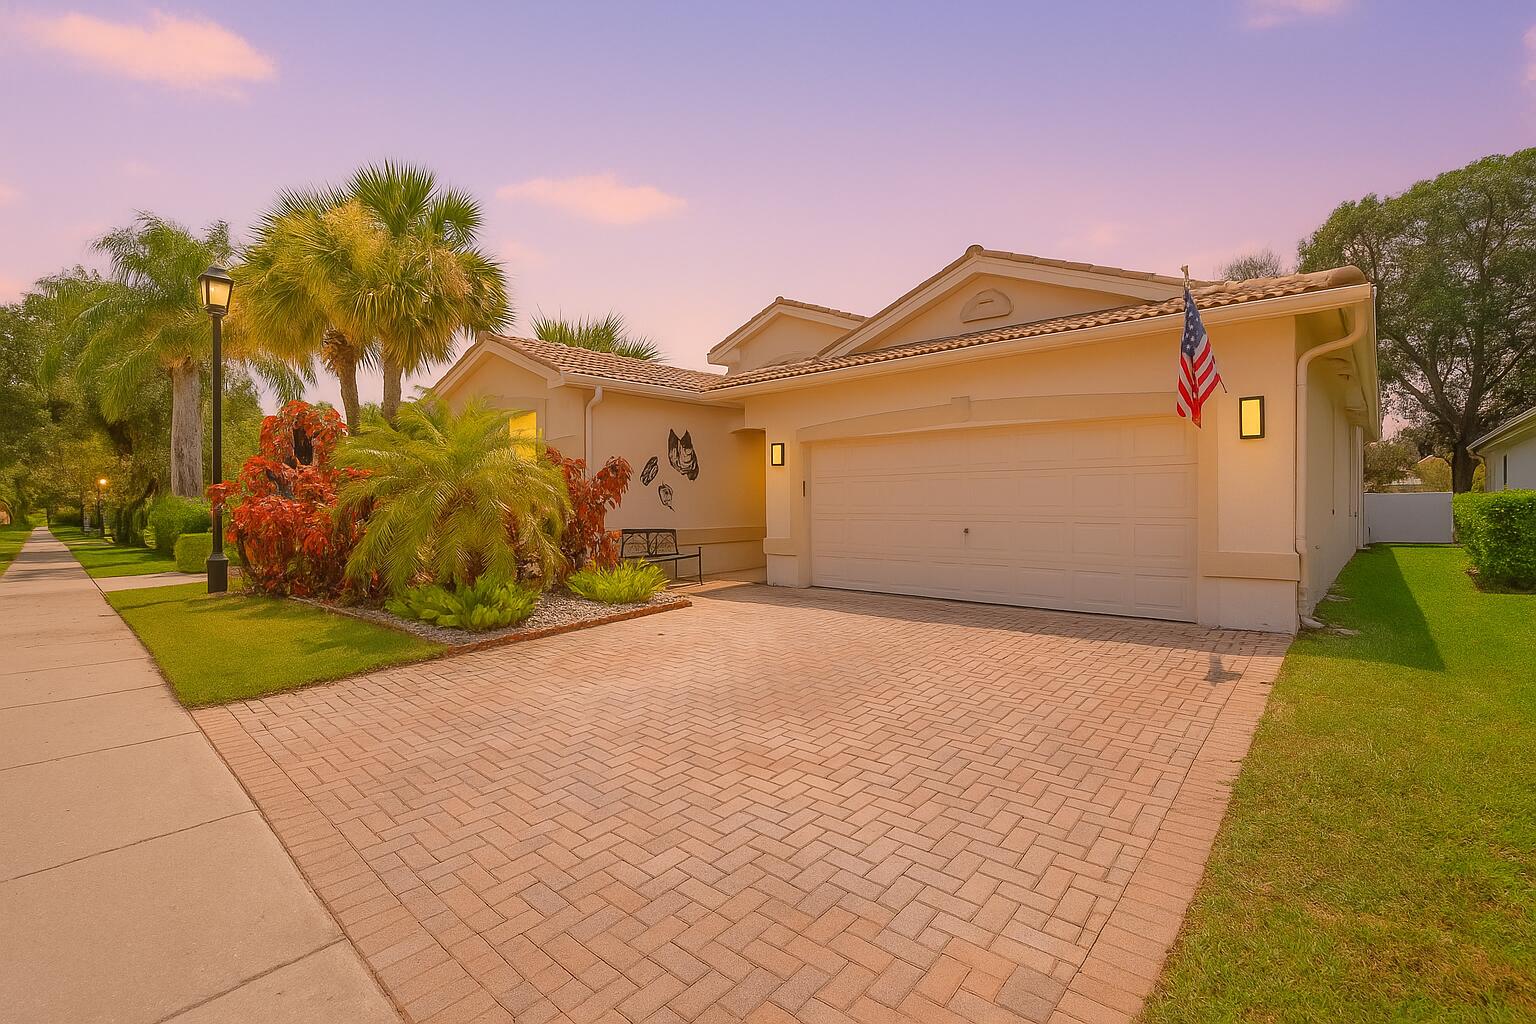
Single-story home with a brick-paver driveway, palm landscaping, and an American flag at dusk.
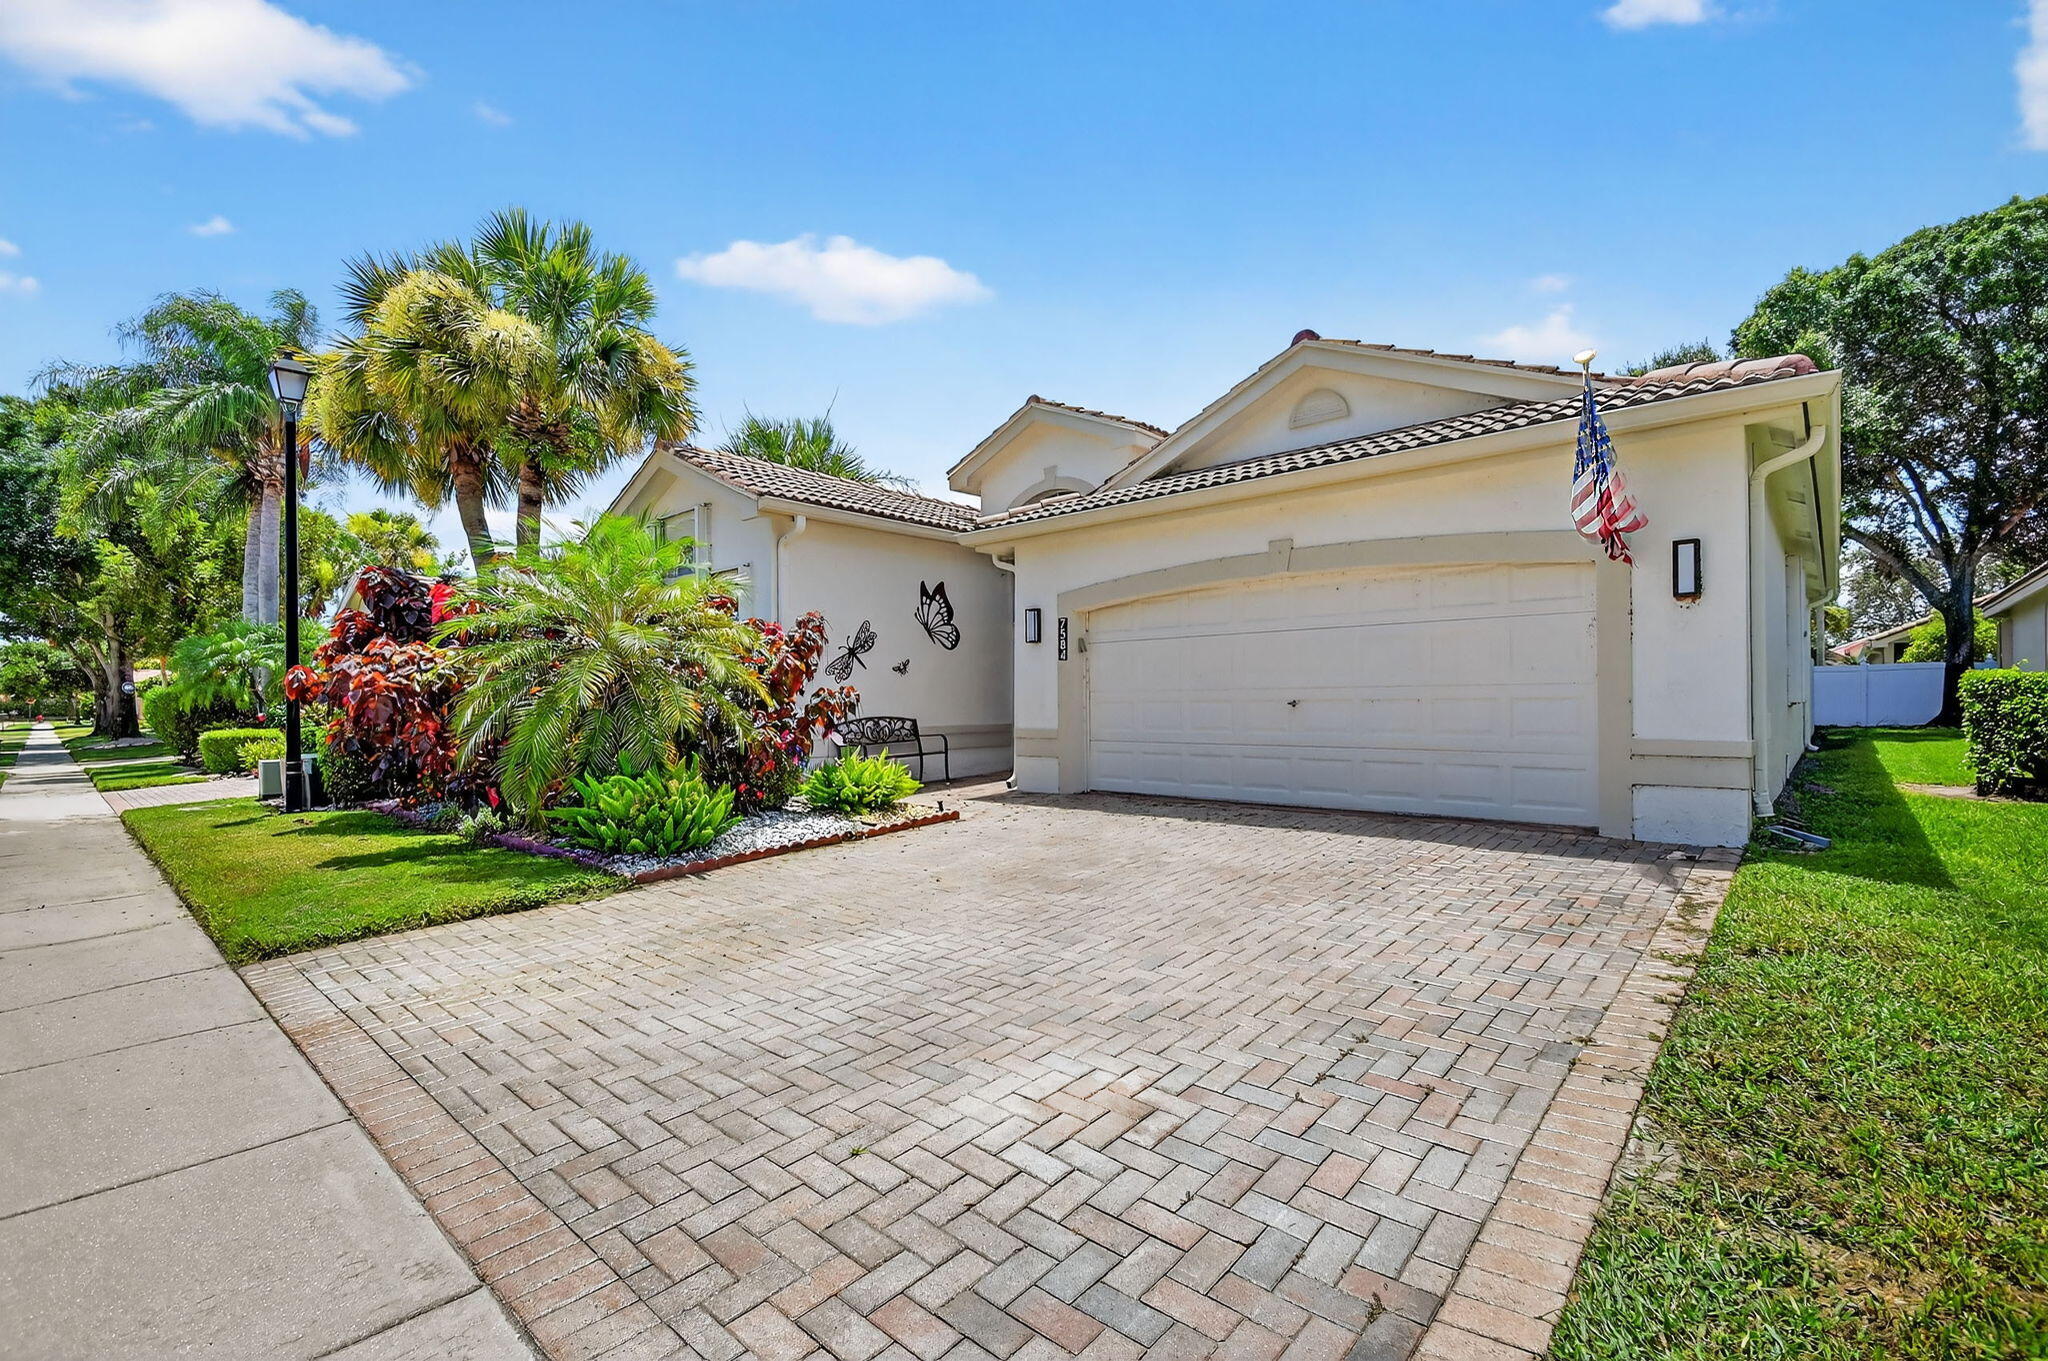
White stucco home with a double garage, brick driveway, and lush tropical landscaping.
White stucco home with a tiled roof, brick-paver driveway, tropical landscaping, and American flag.
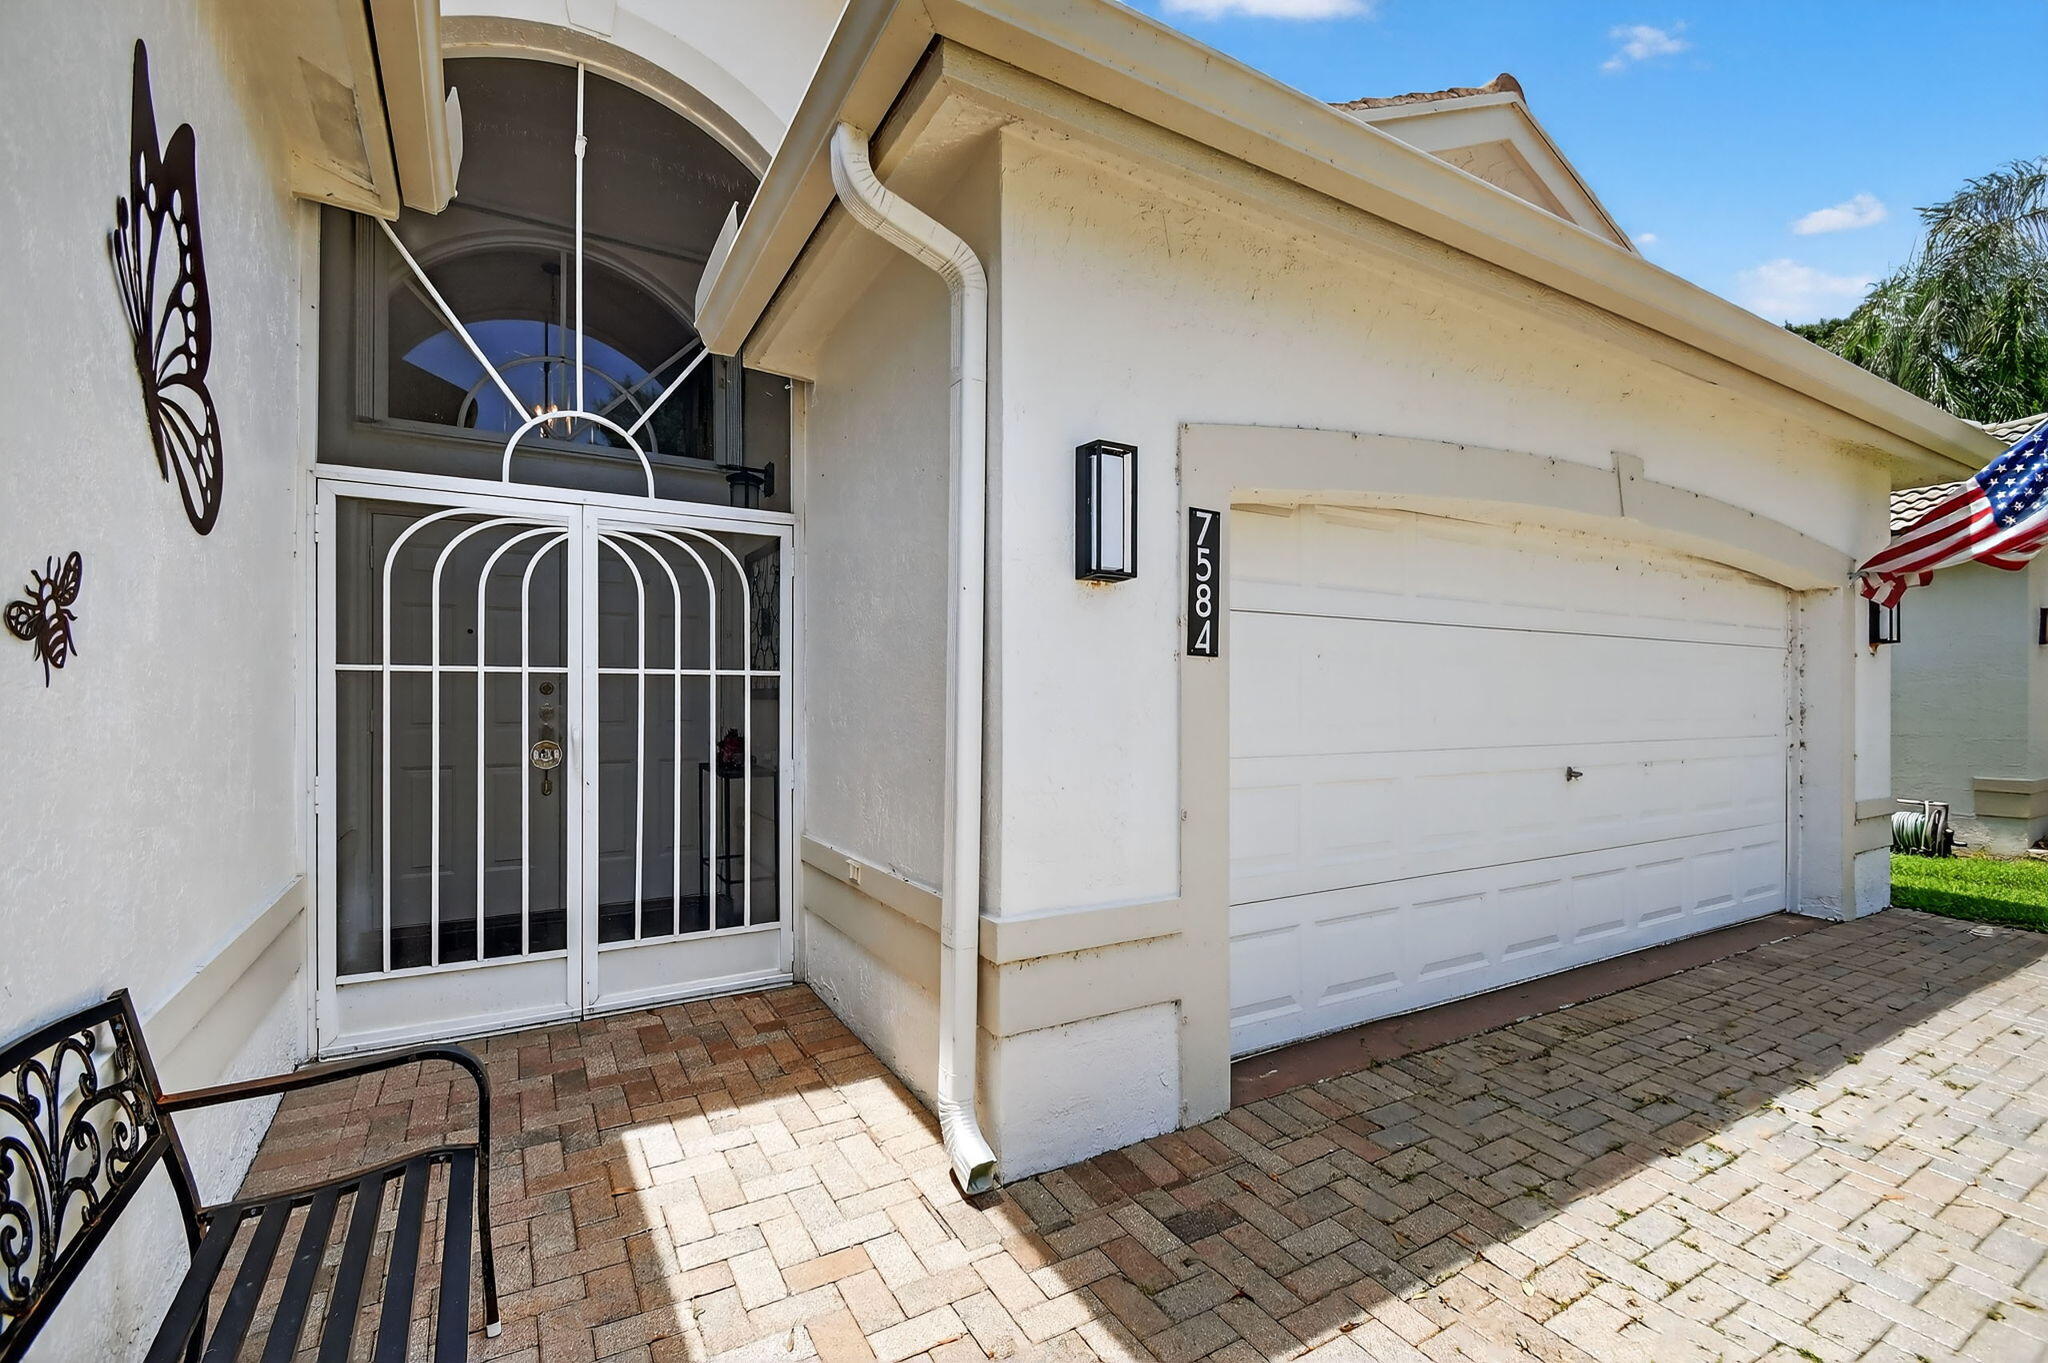
White stucco home's arched entry with security gate and attached double garage.
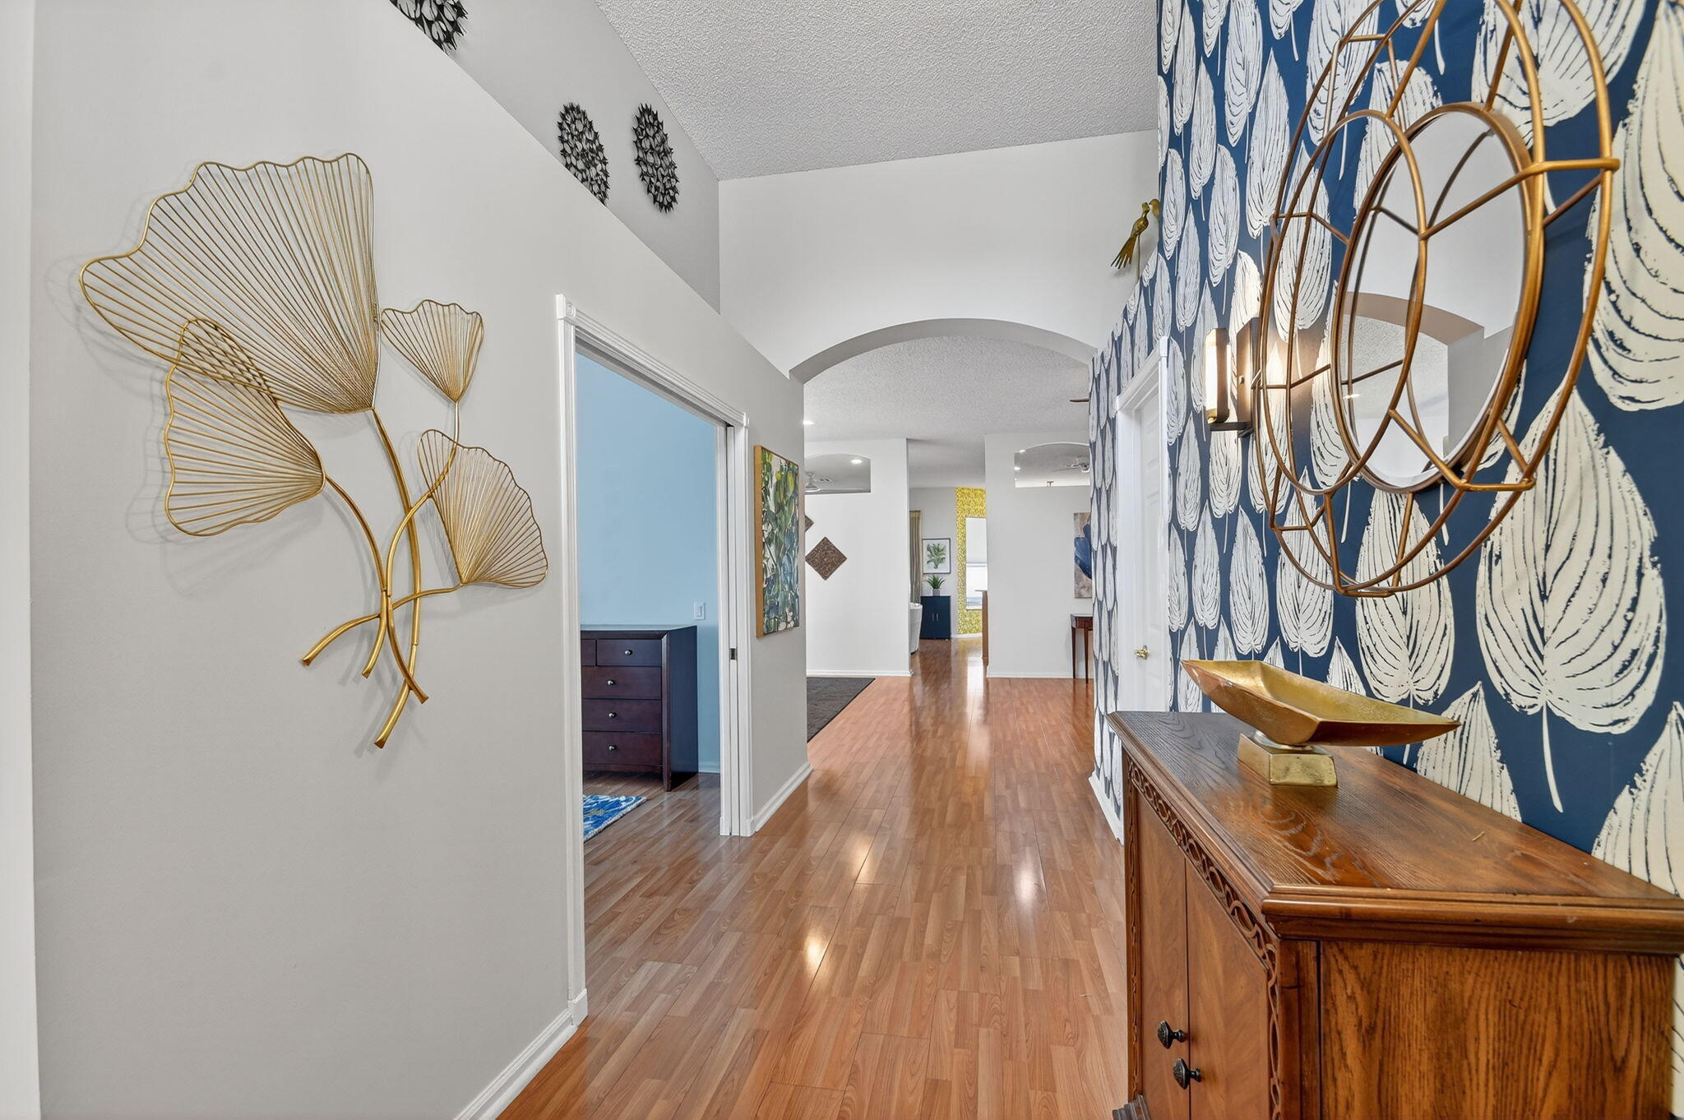
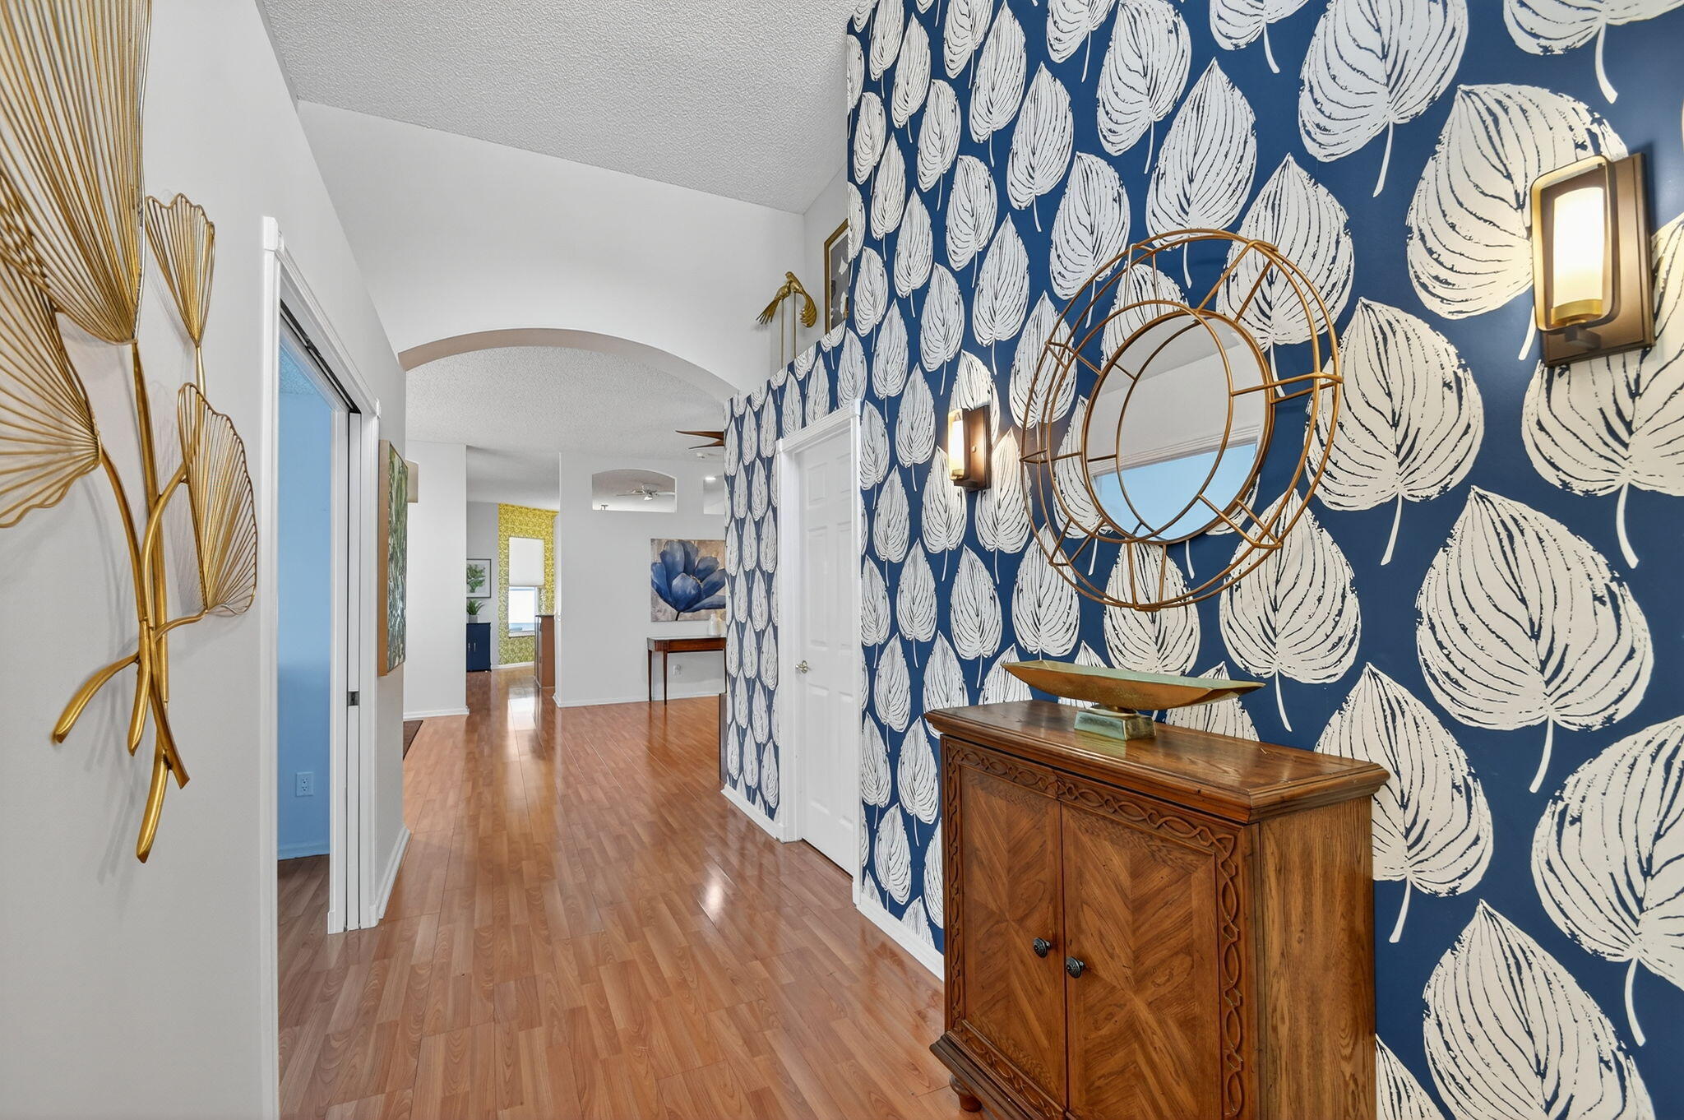
Furnished entry hall with an arched ceiling, patterned blue wallpaper, gold wall decor, and wood-look flooring.
Furnished entryway with a navy leaf-patterned wall, round mirror, and carved wooden console.
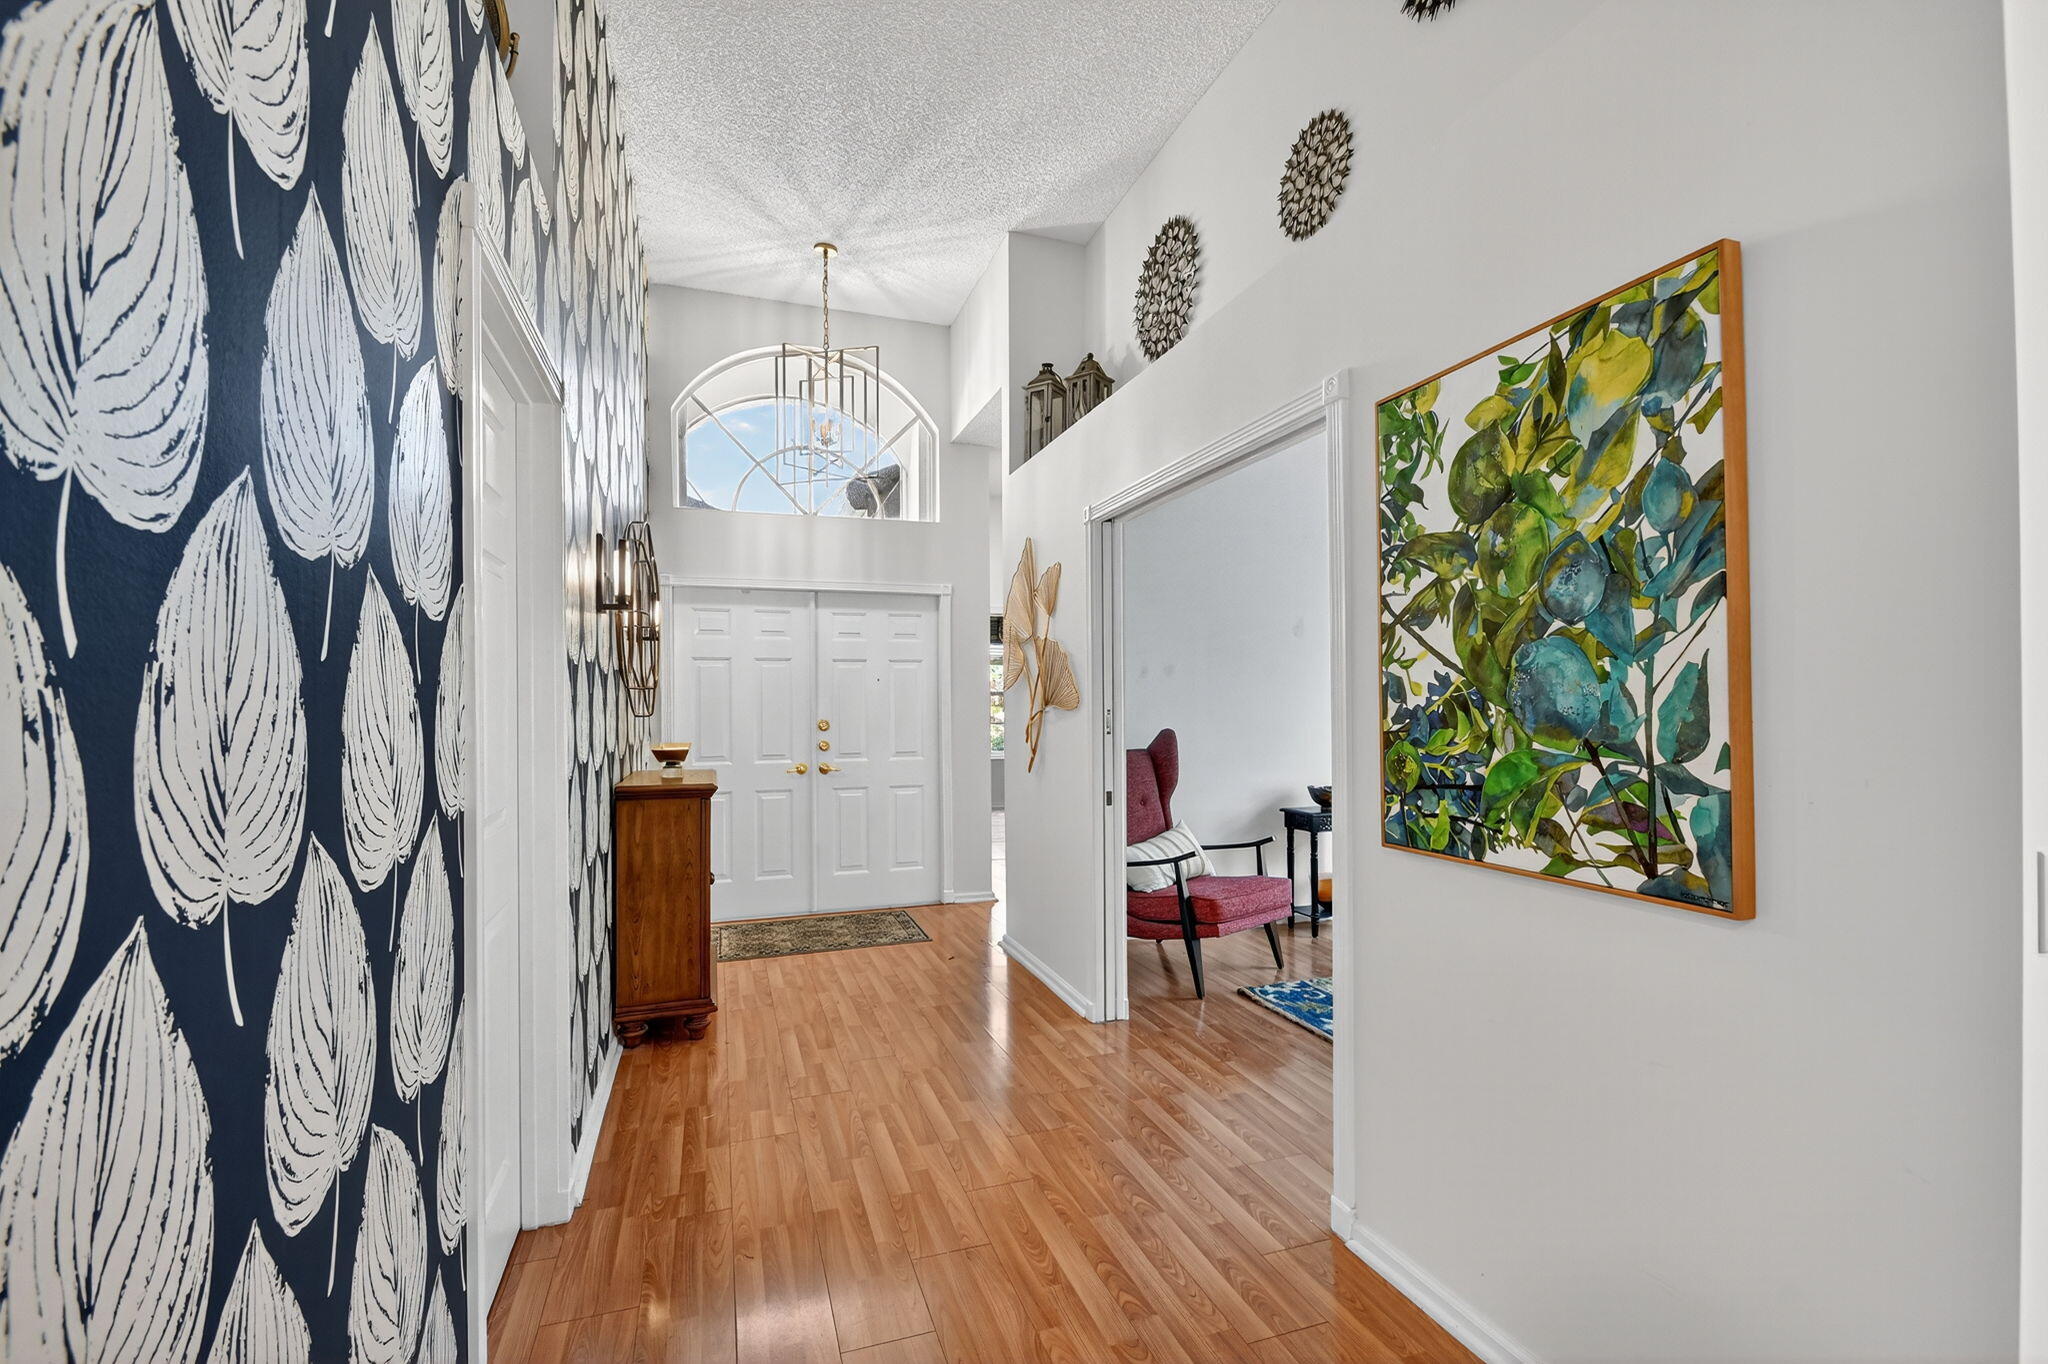
Entry foyer with wood flooring, double doors, an arched window, and a navy patterned wall.
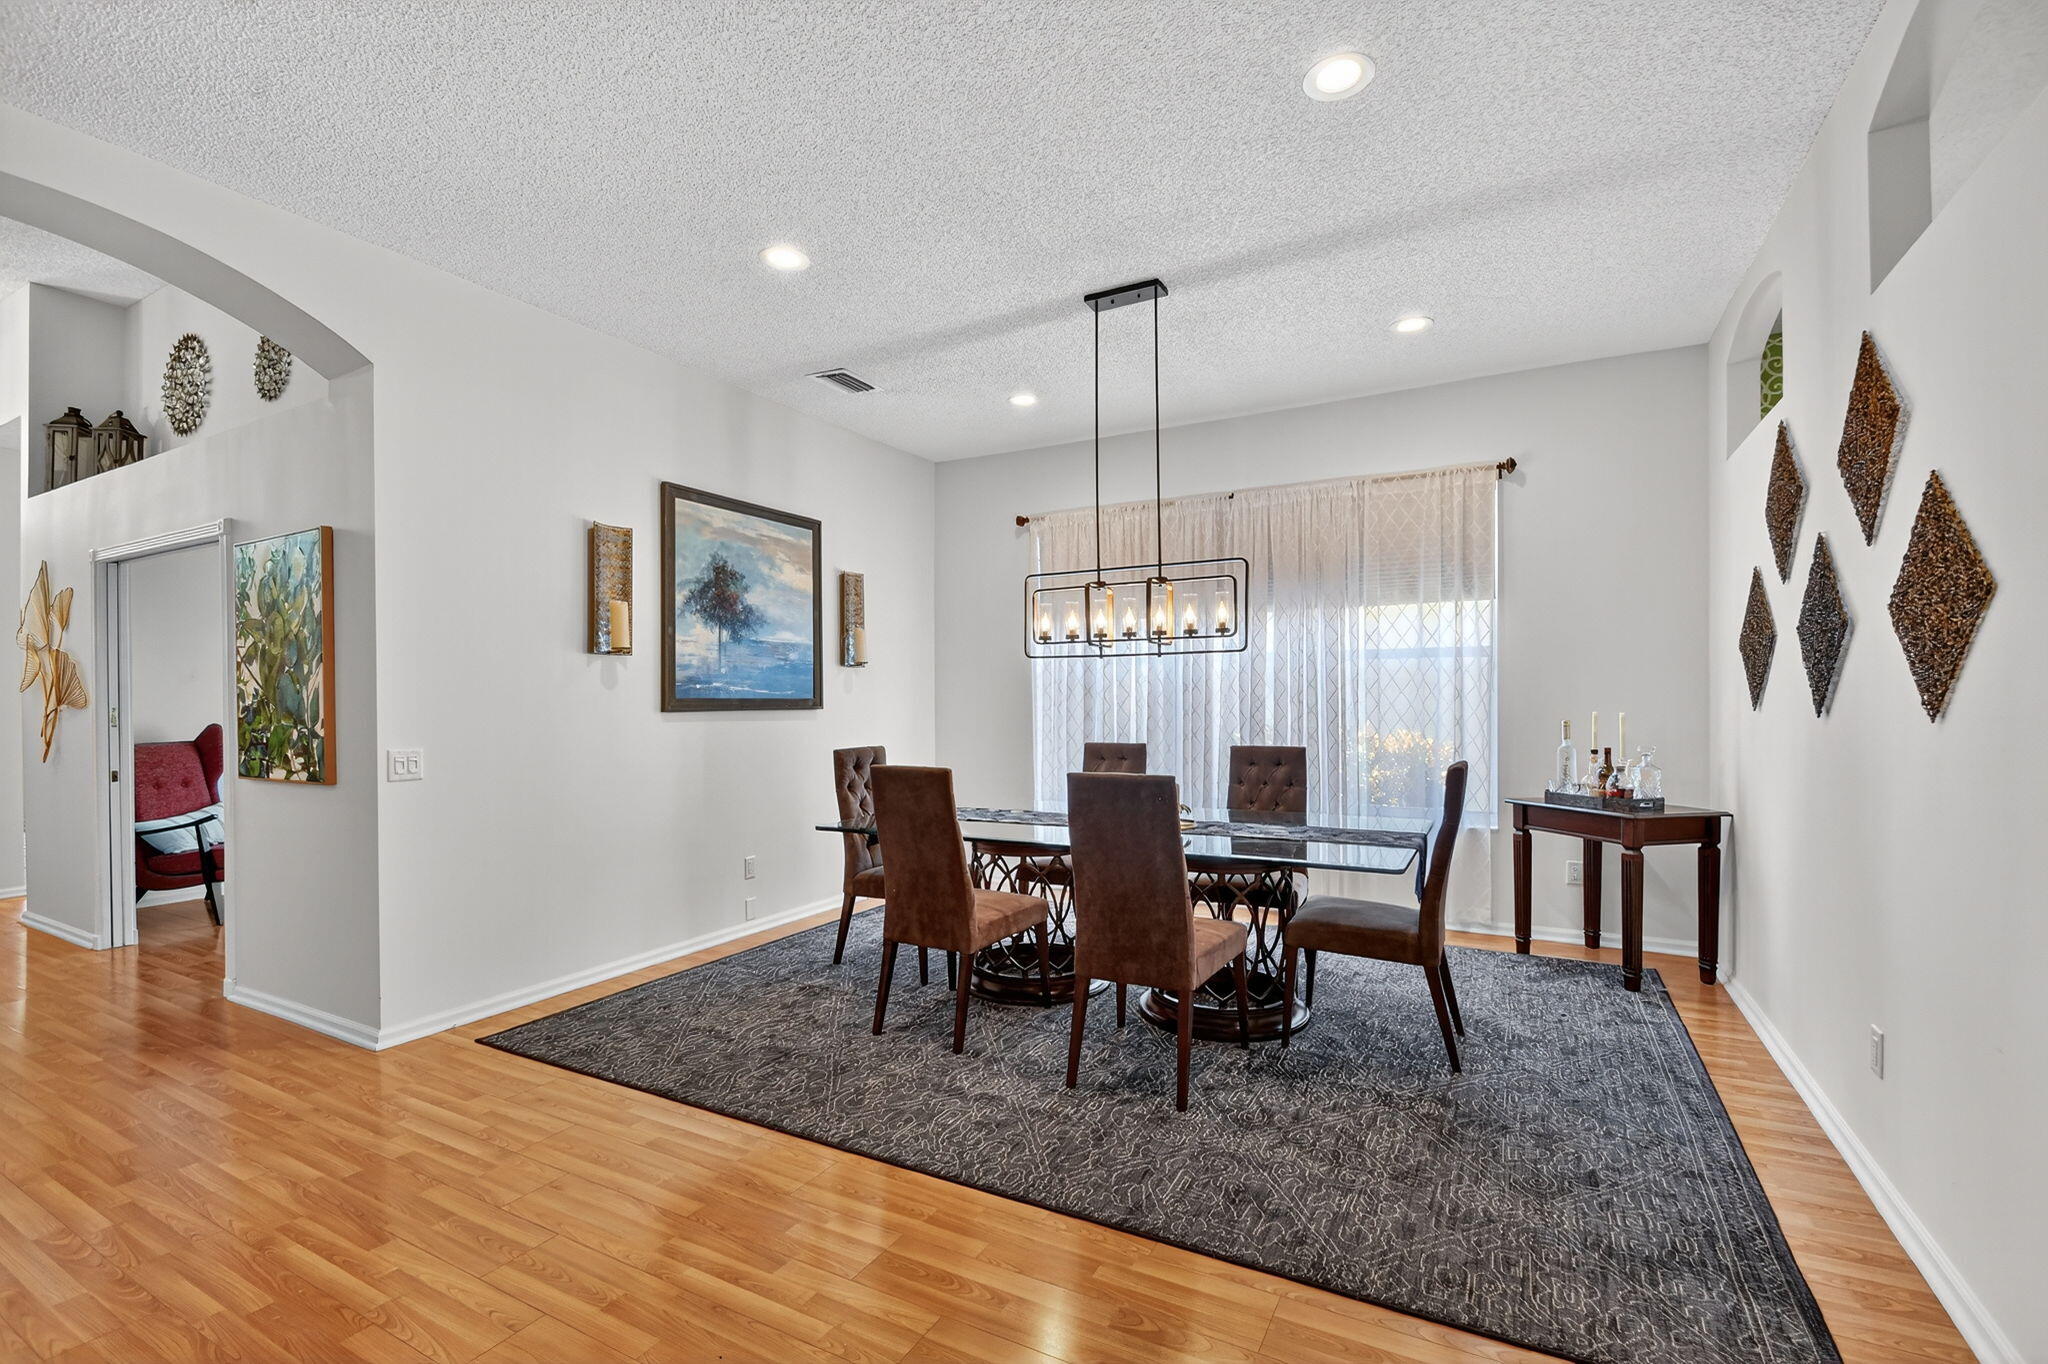
Furnished dining room with a dark table, brown chairs, patterned rug, and modern pendant chandelier.
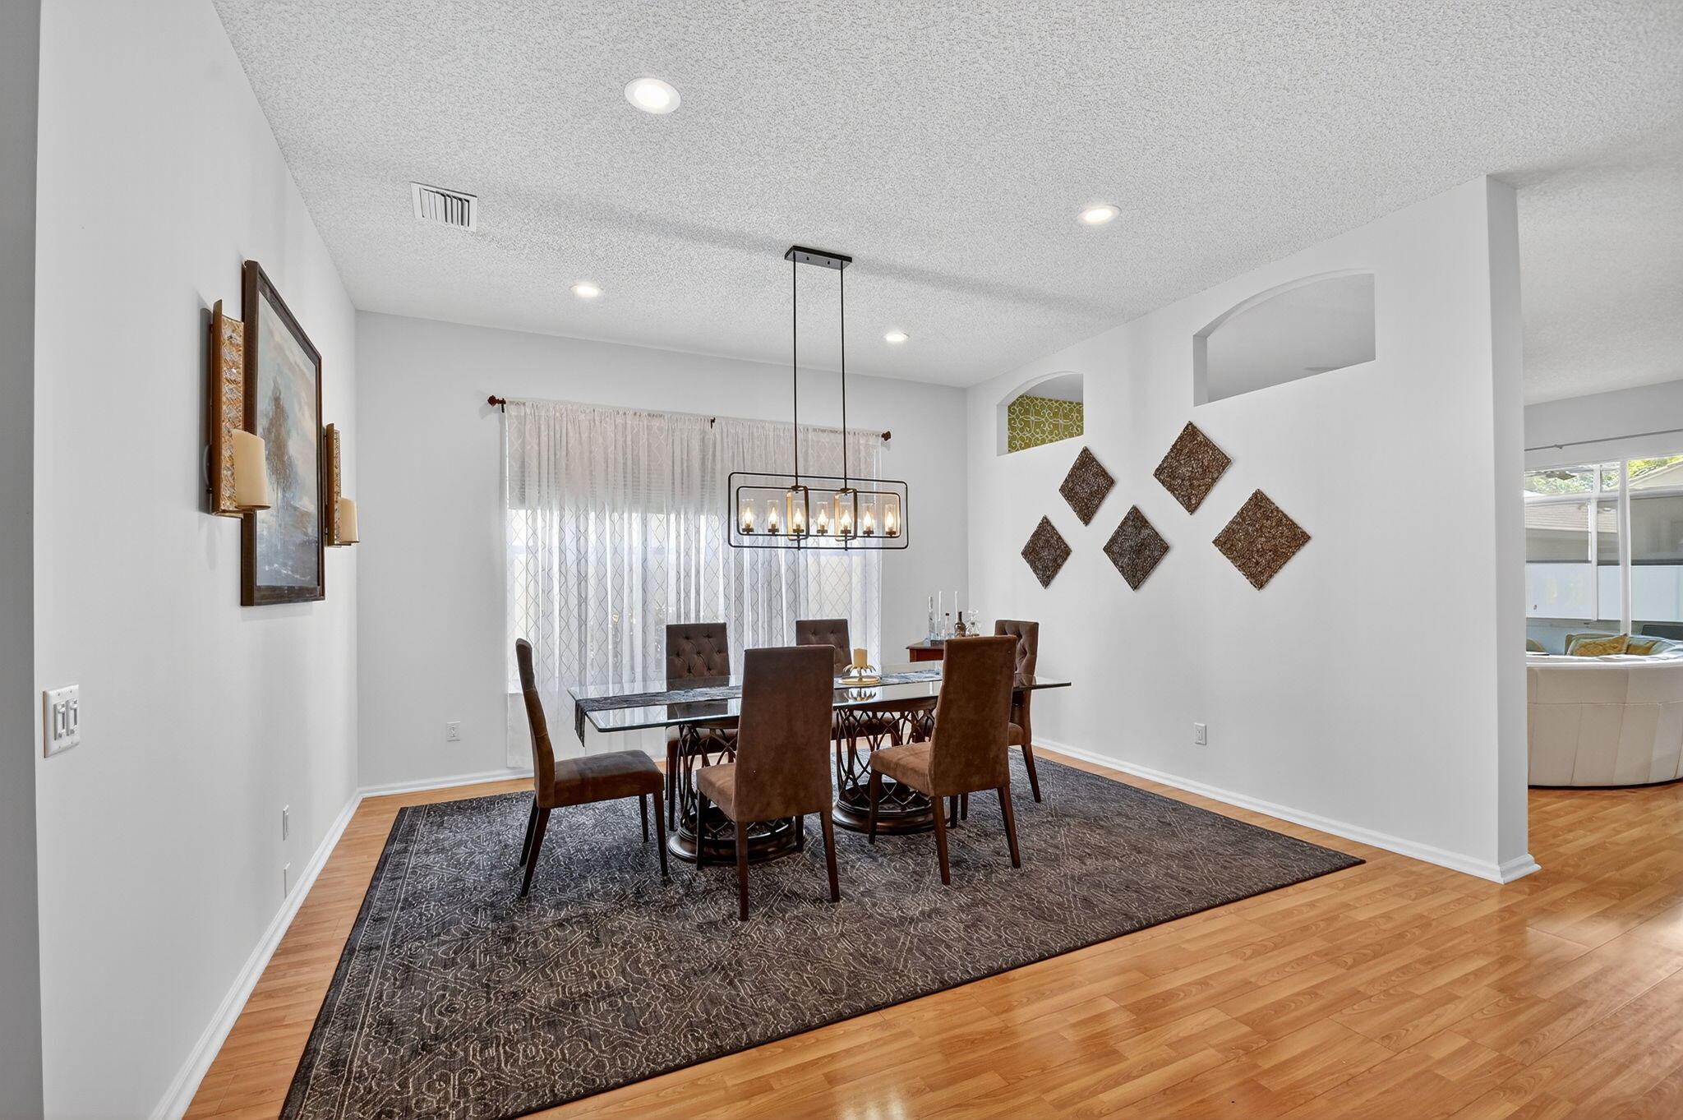
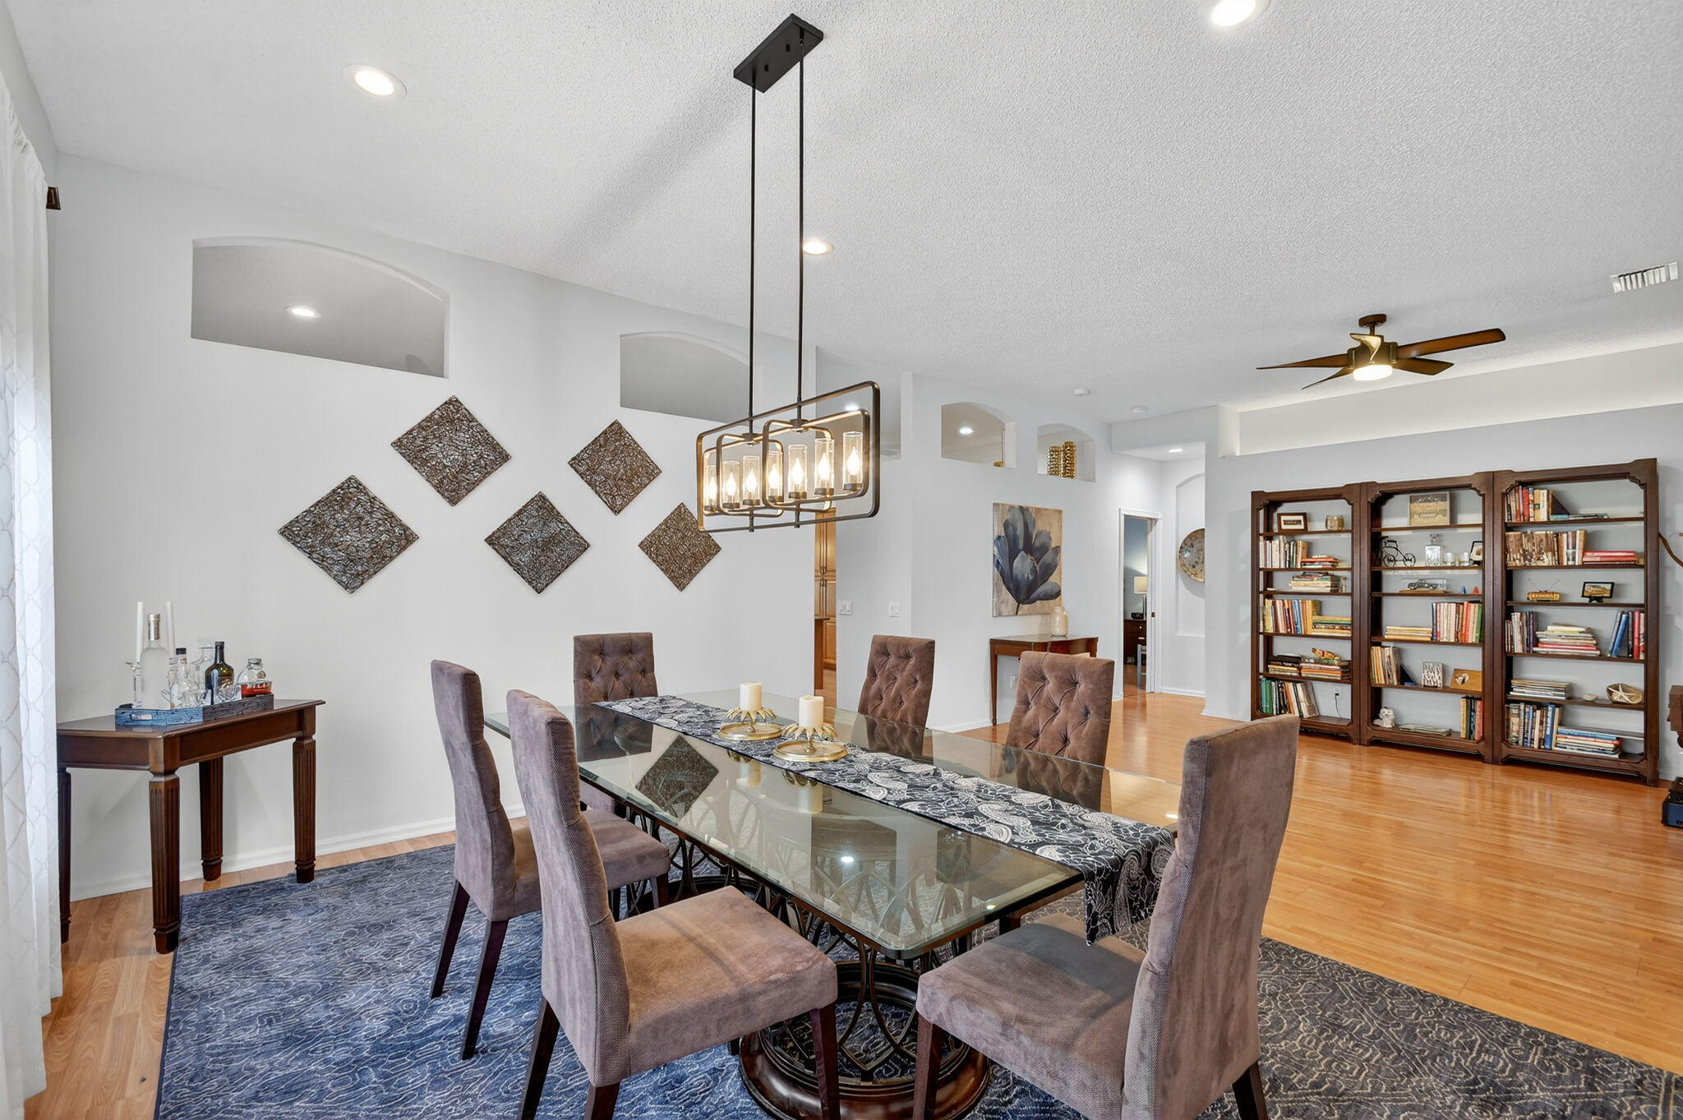
Dining room with a glass-top table, brown chairs, patterned rug, and black chandelier.
Furnished dining room with a glass table, upholstered chairs, and built-in bookcases.
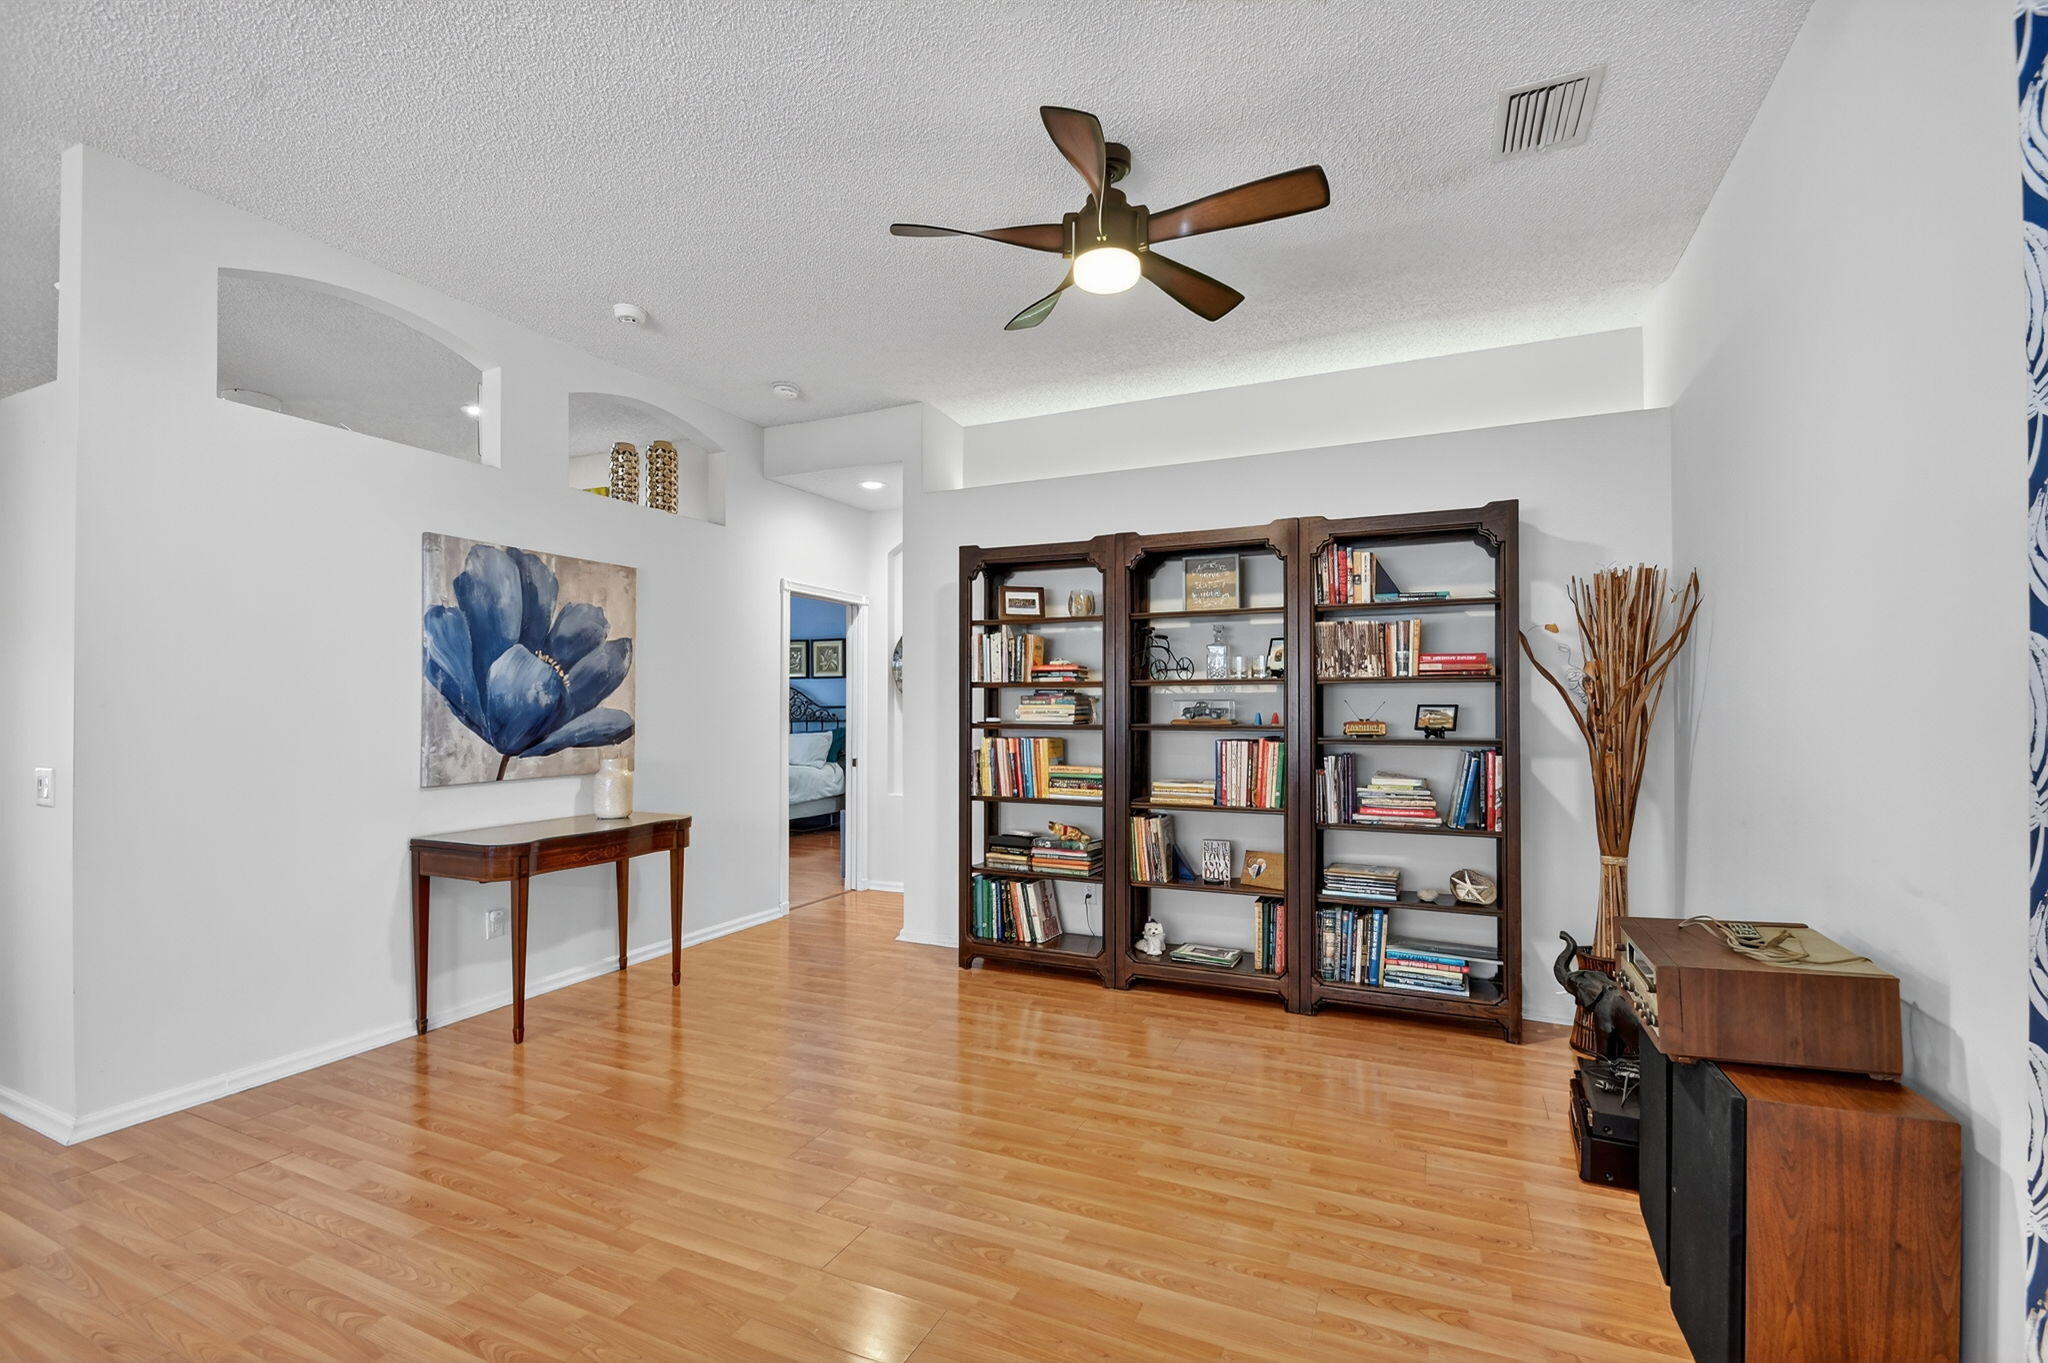
Furnished living area with a bookcase, blue floral artwork, and light wood flooring.
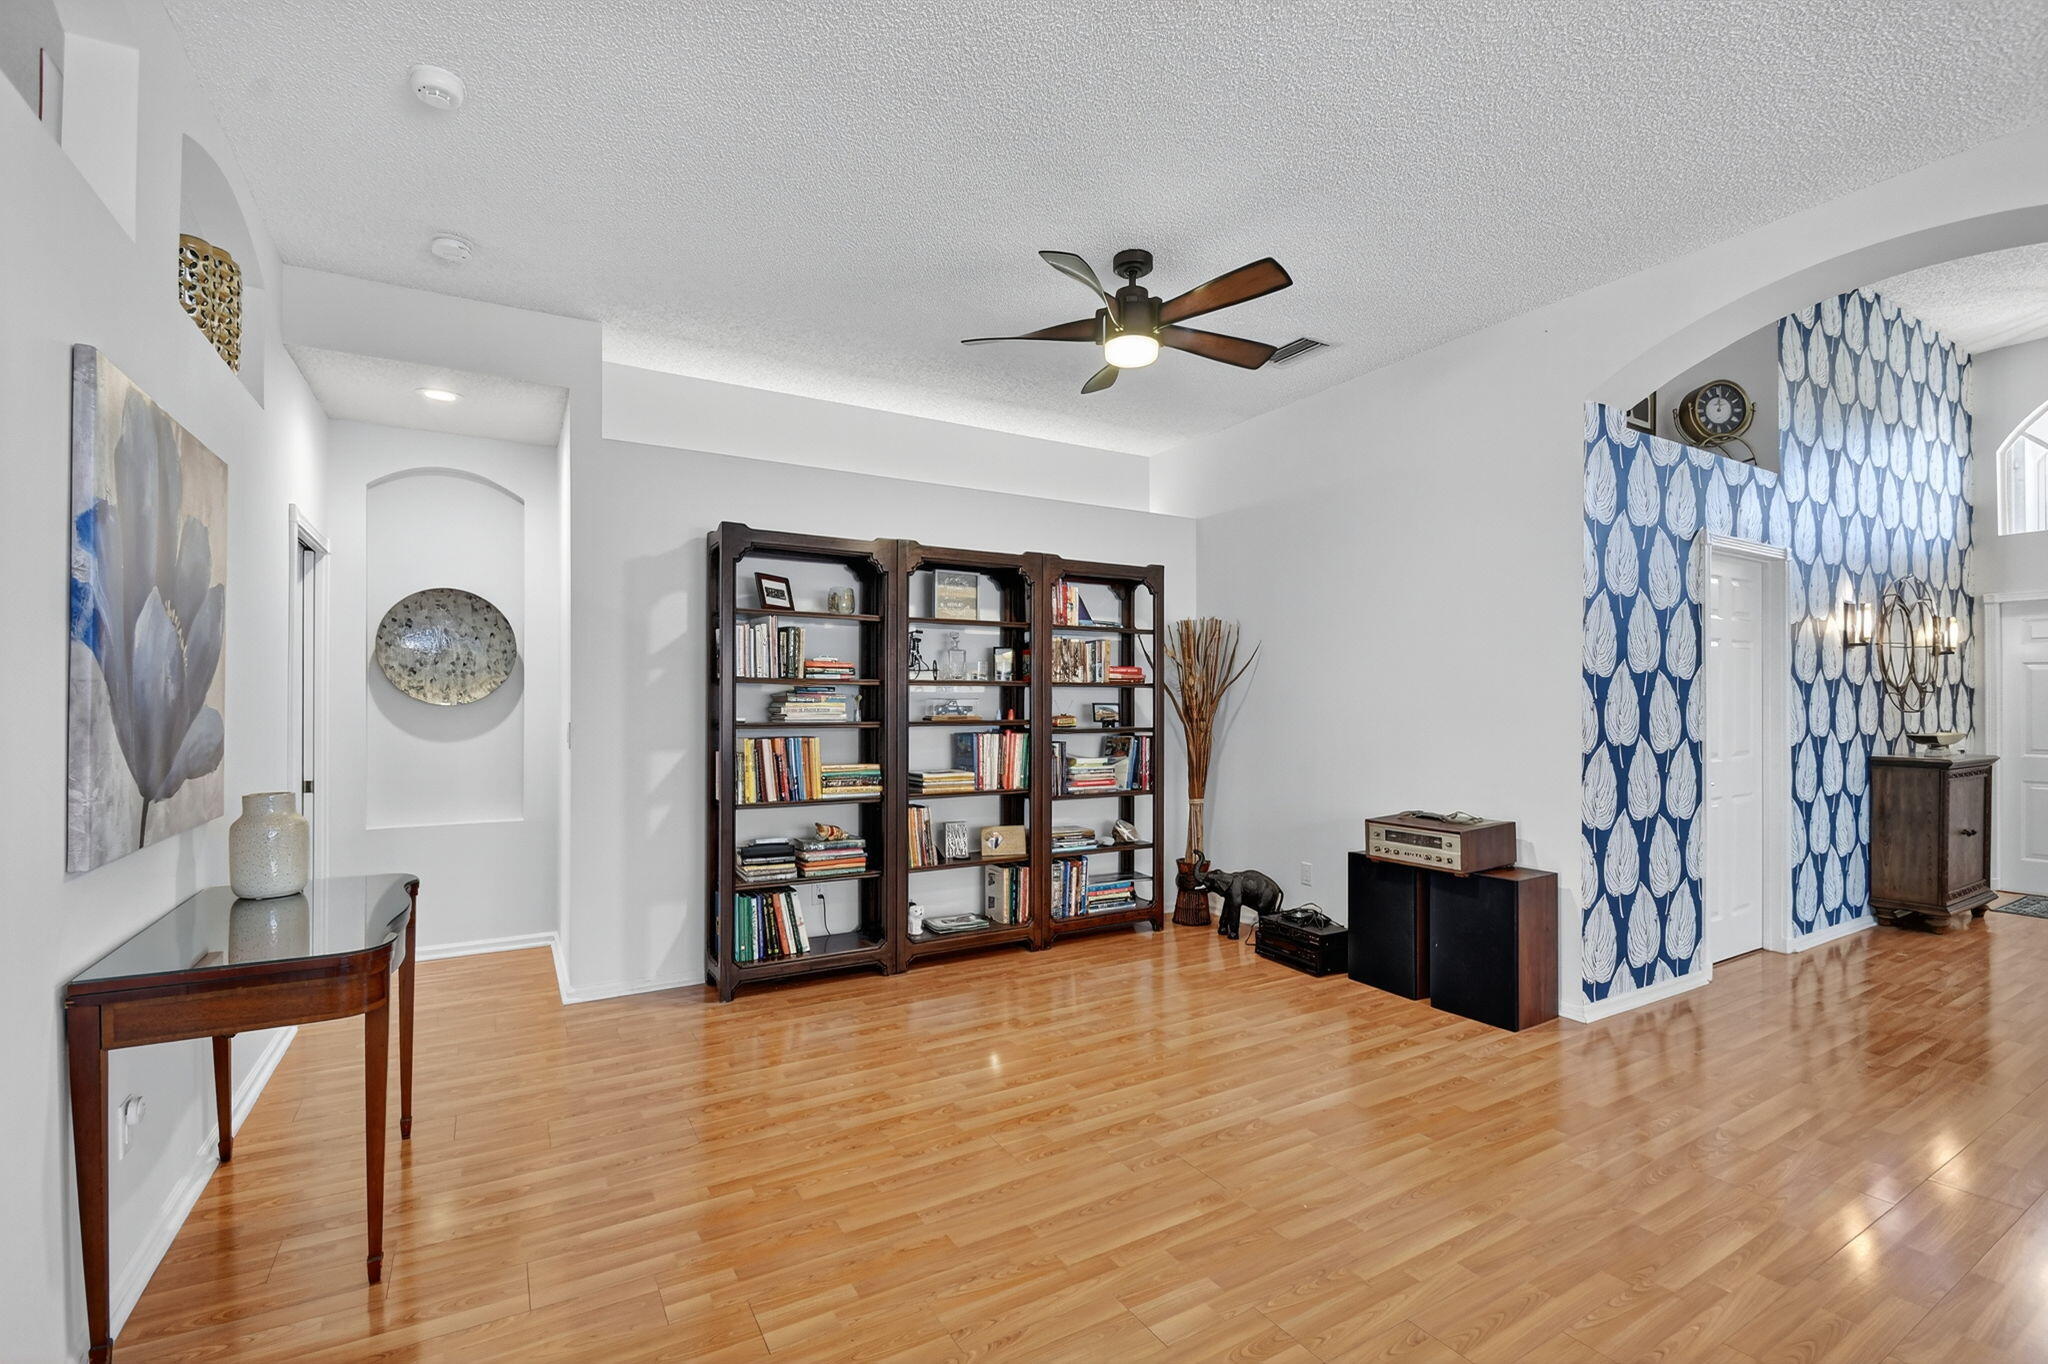
Living room with hardwood floors, bookcases, and a blue-and-white patterned accent wall.
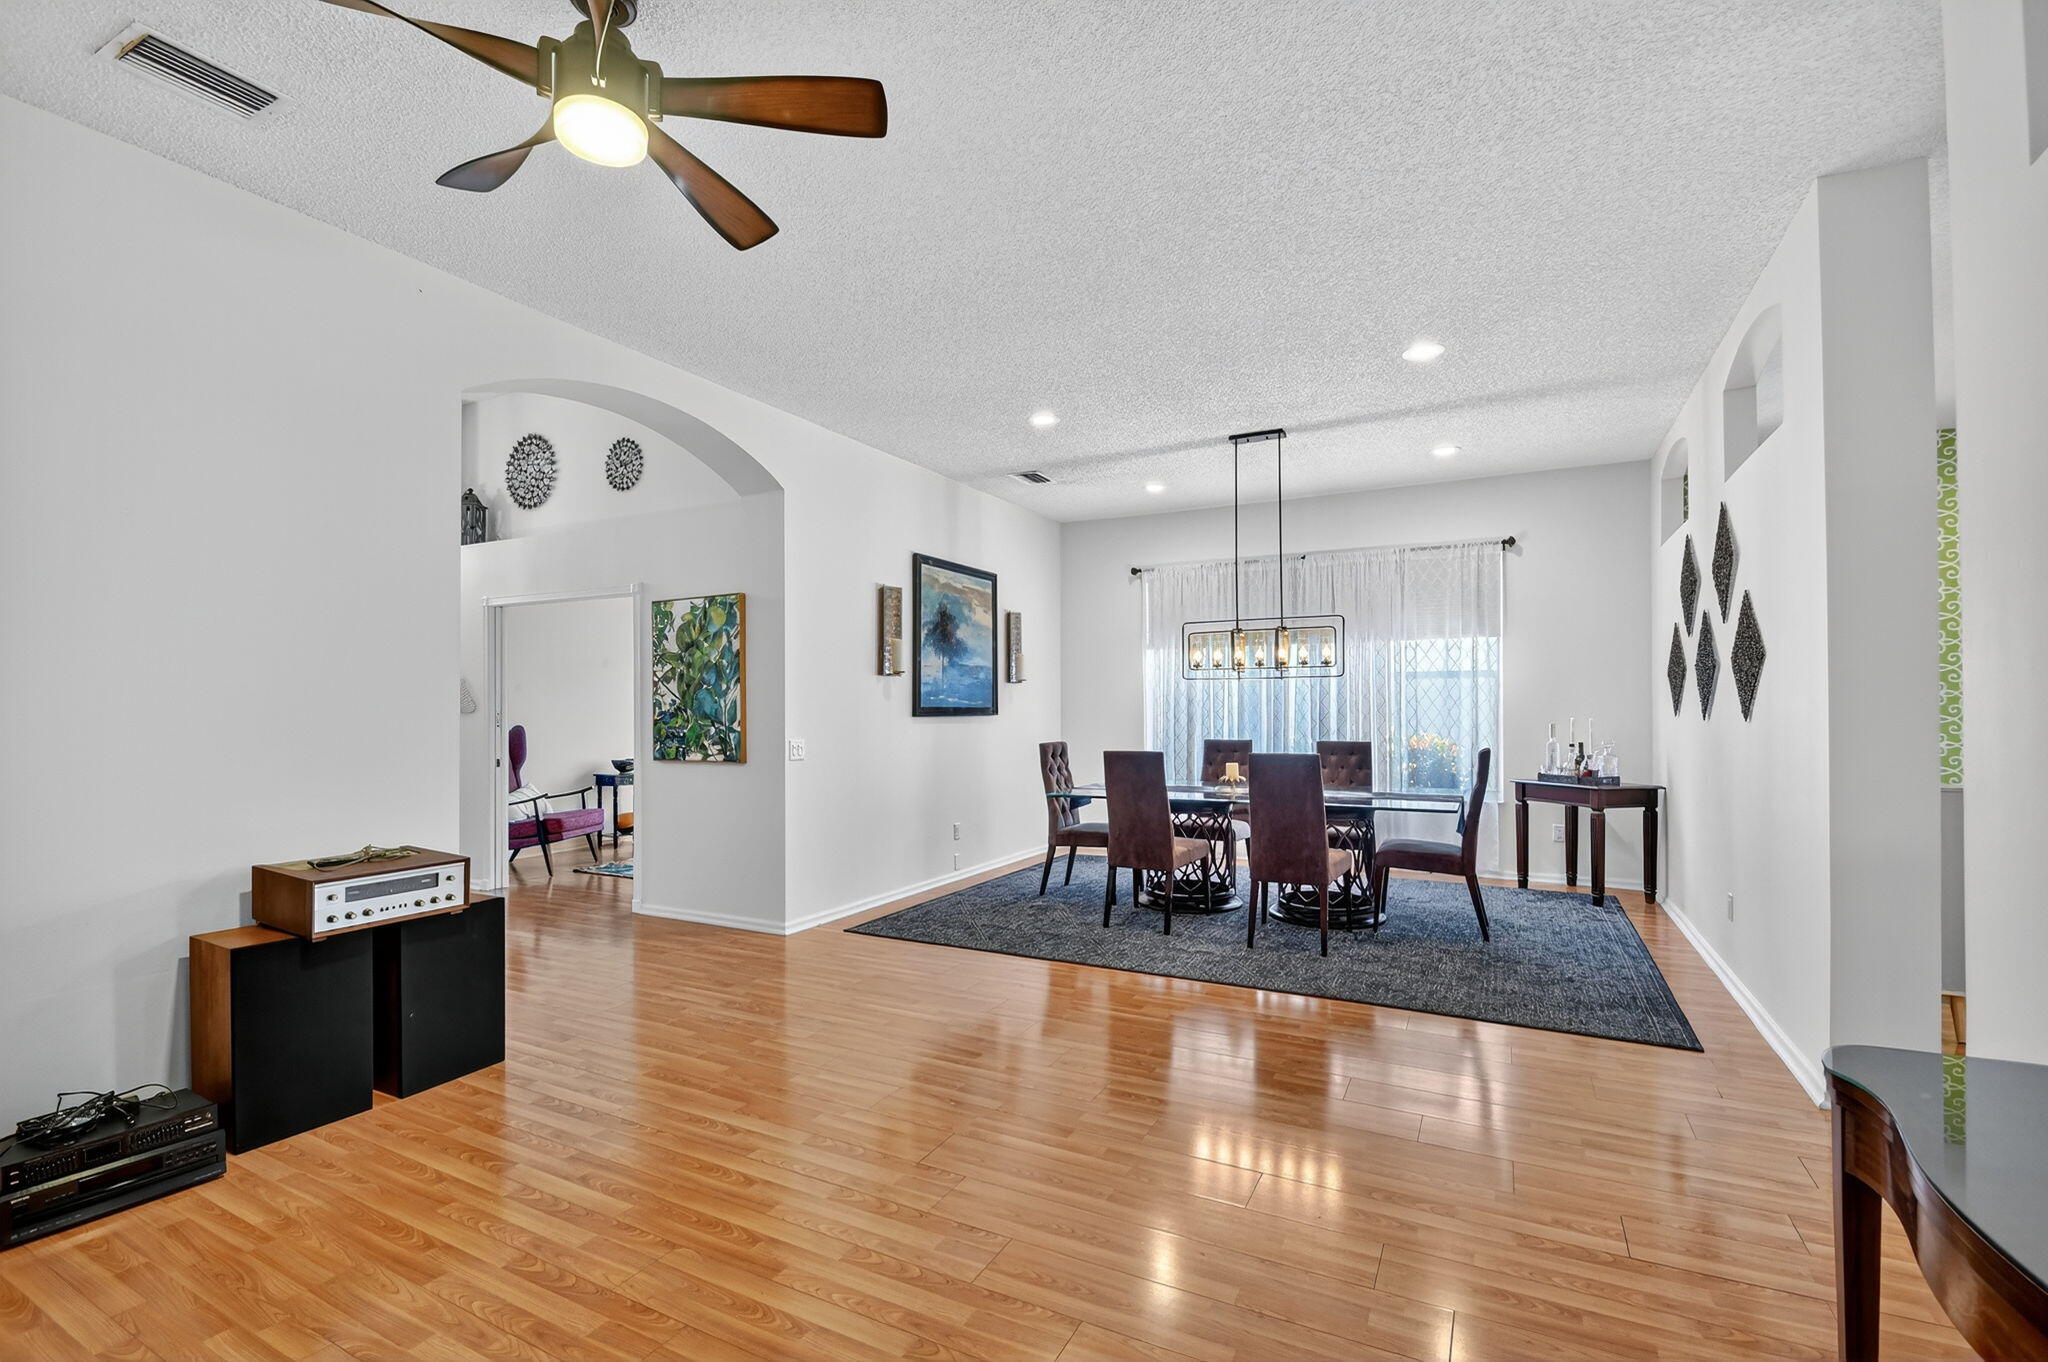
Dining area with a dark table on a blue rug, wood floors, and an arched opening to a sitting room.
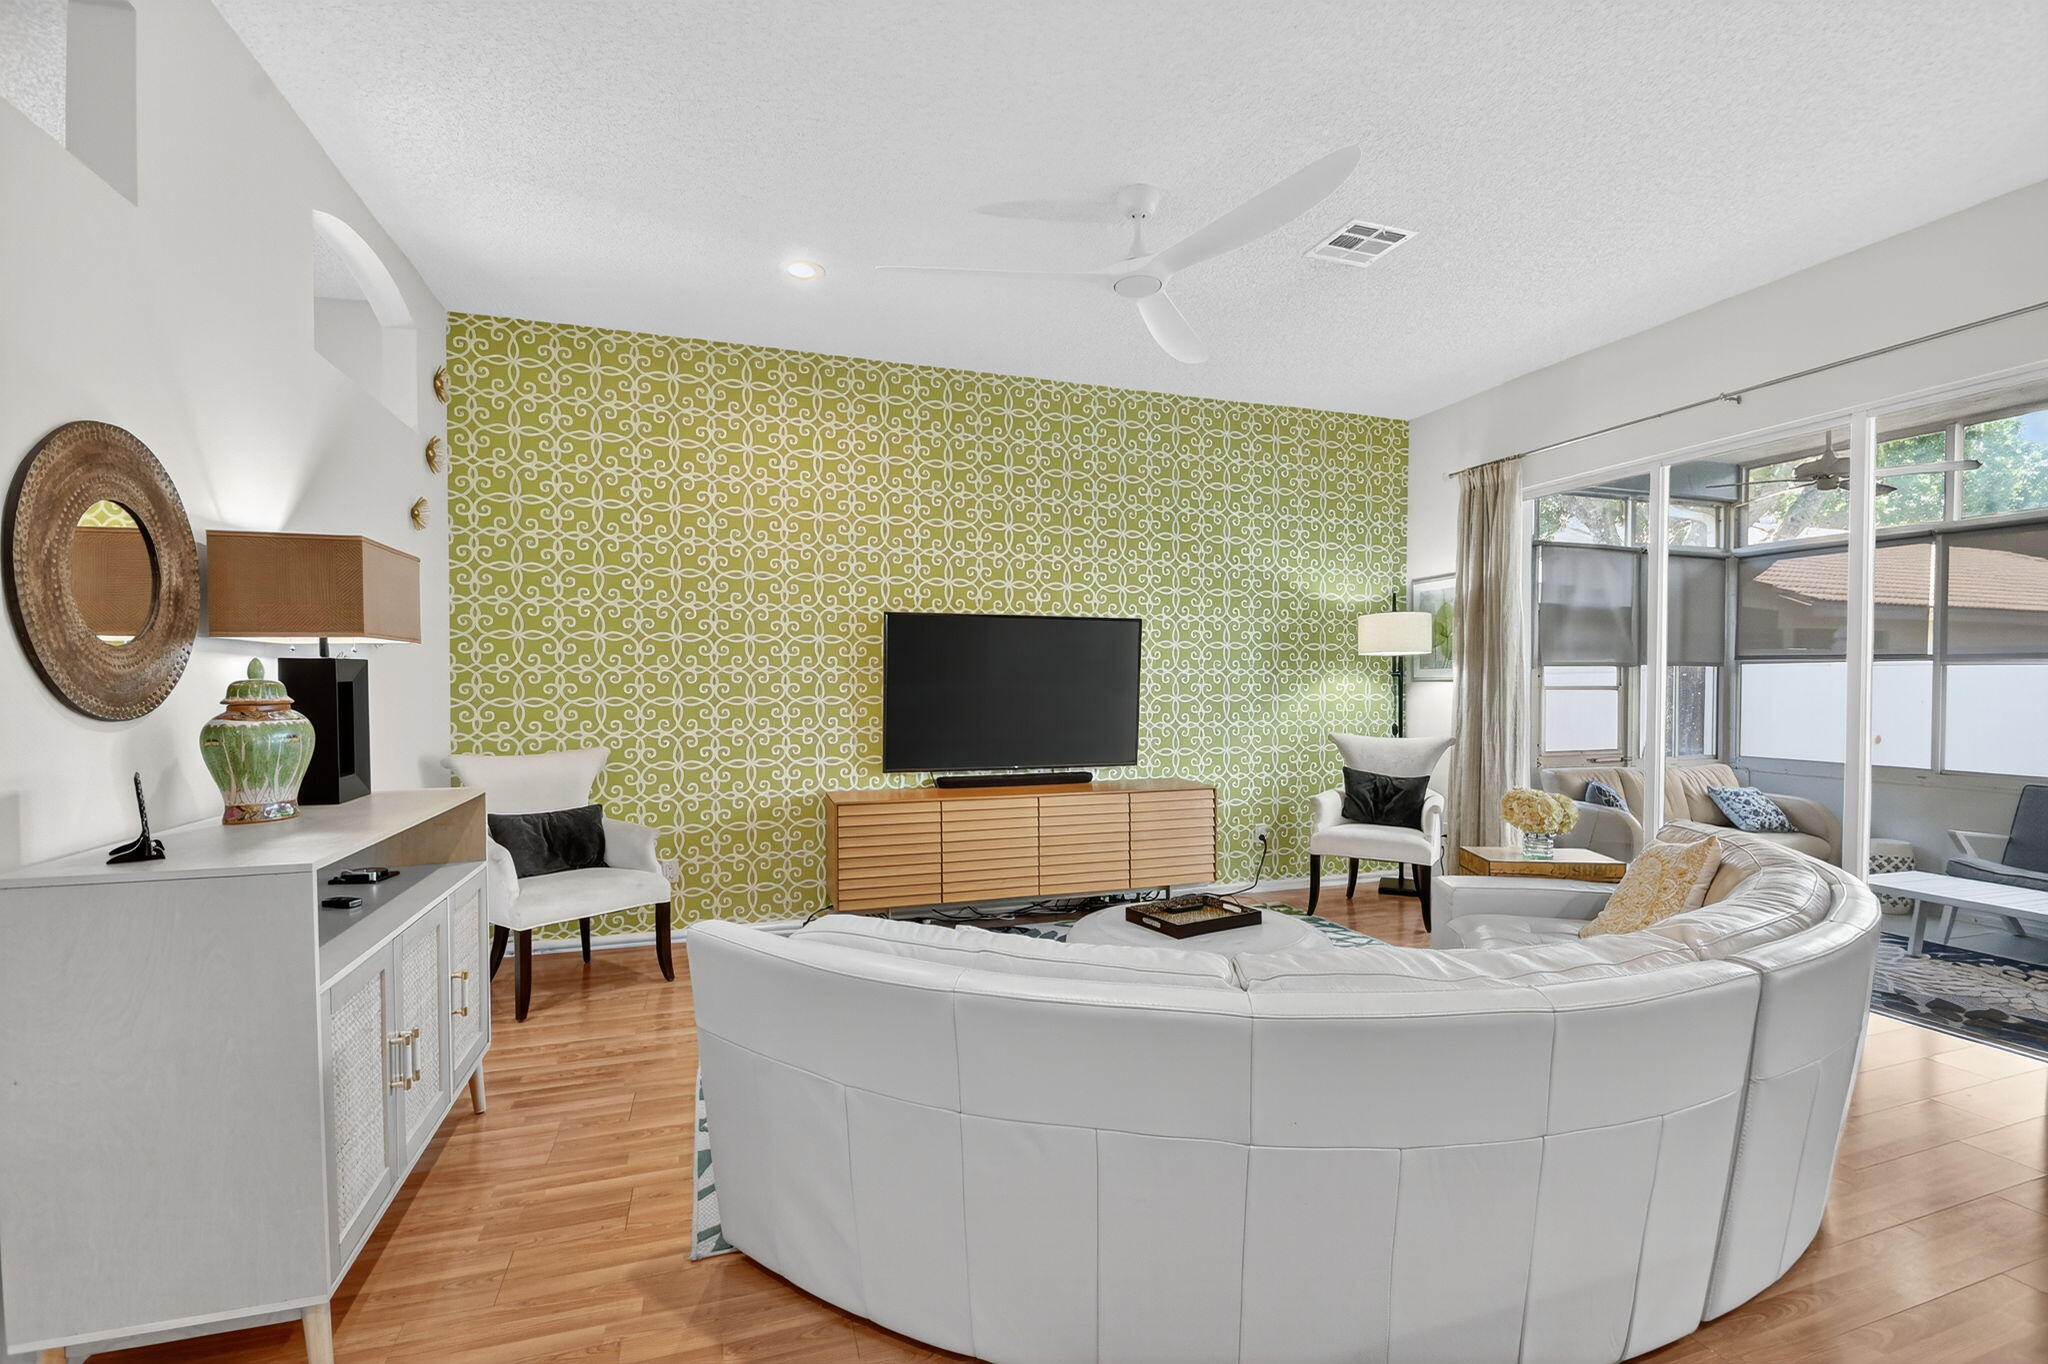
Living room with a curved white sectional, green patterned accent wall, and large windows.
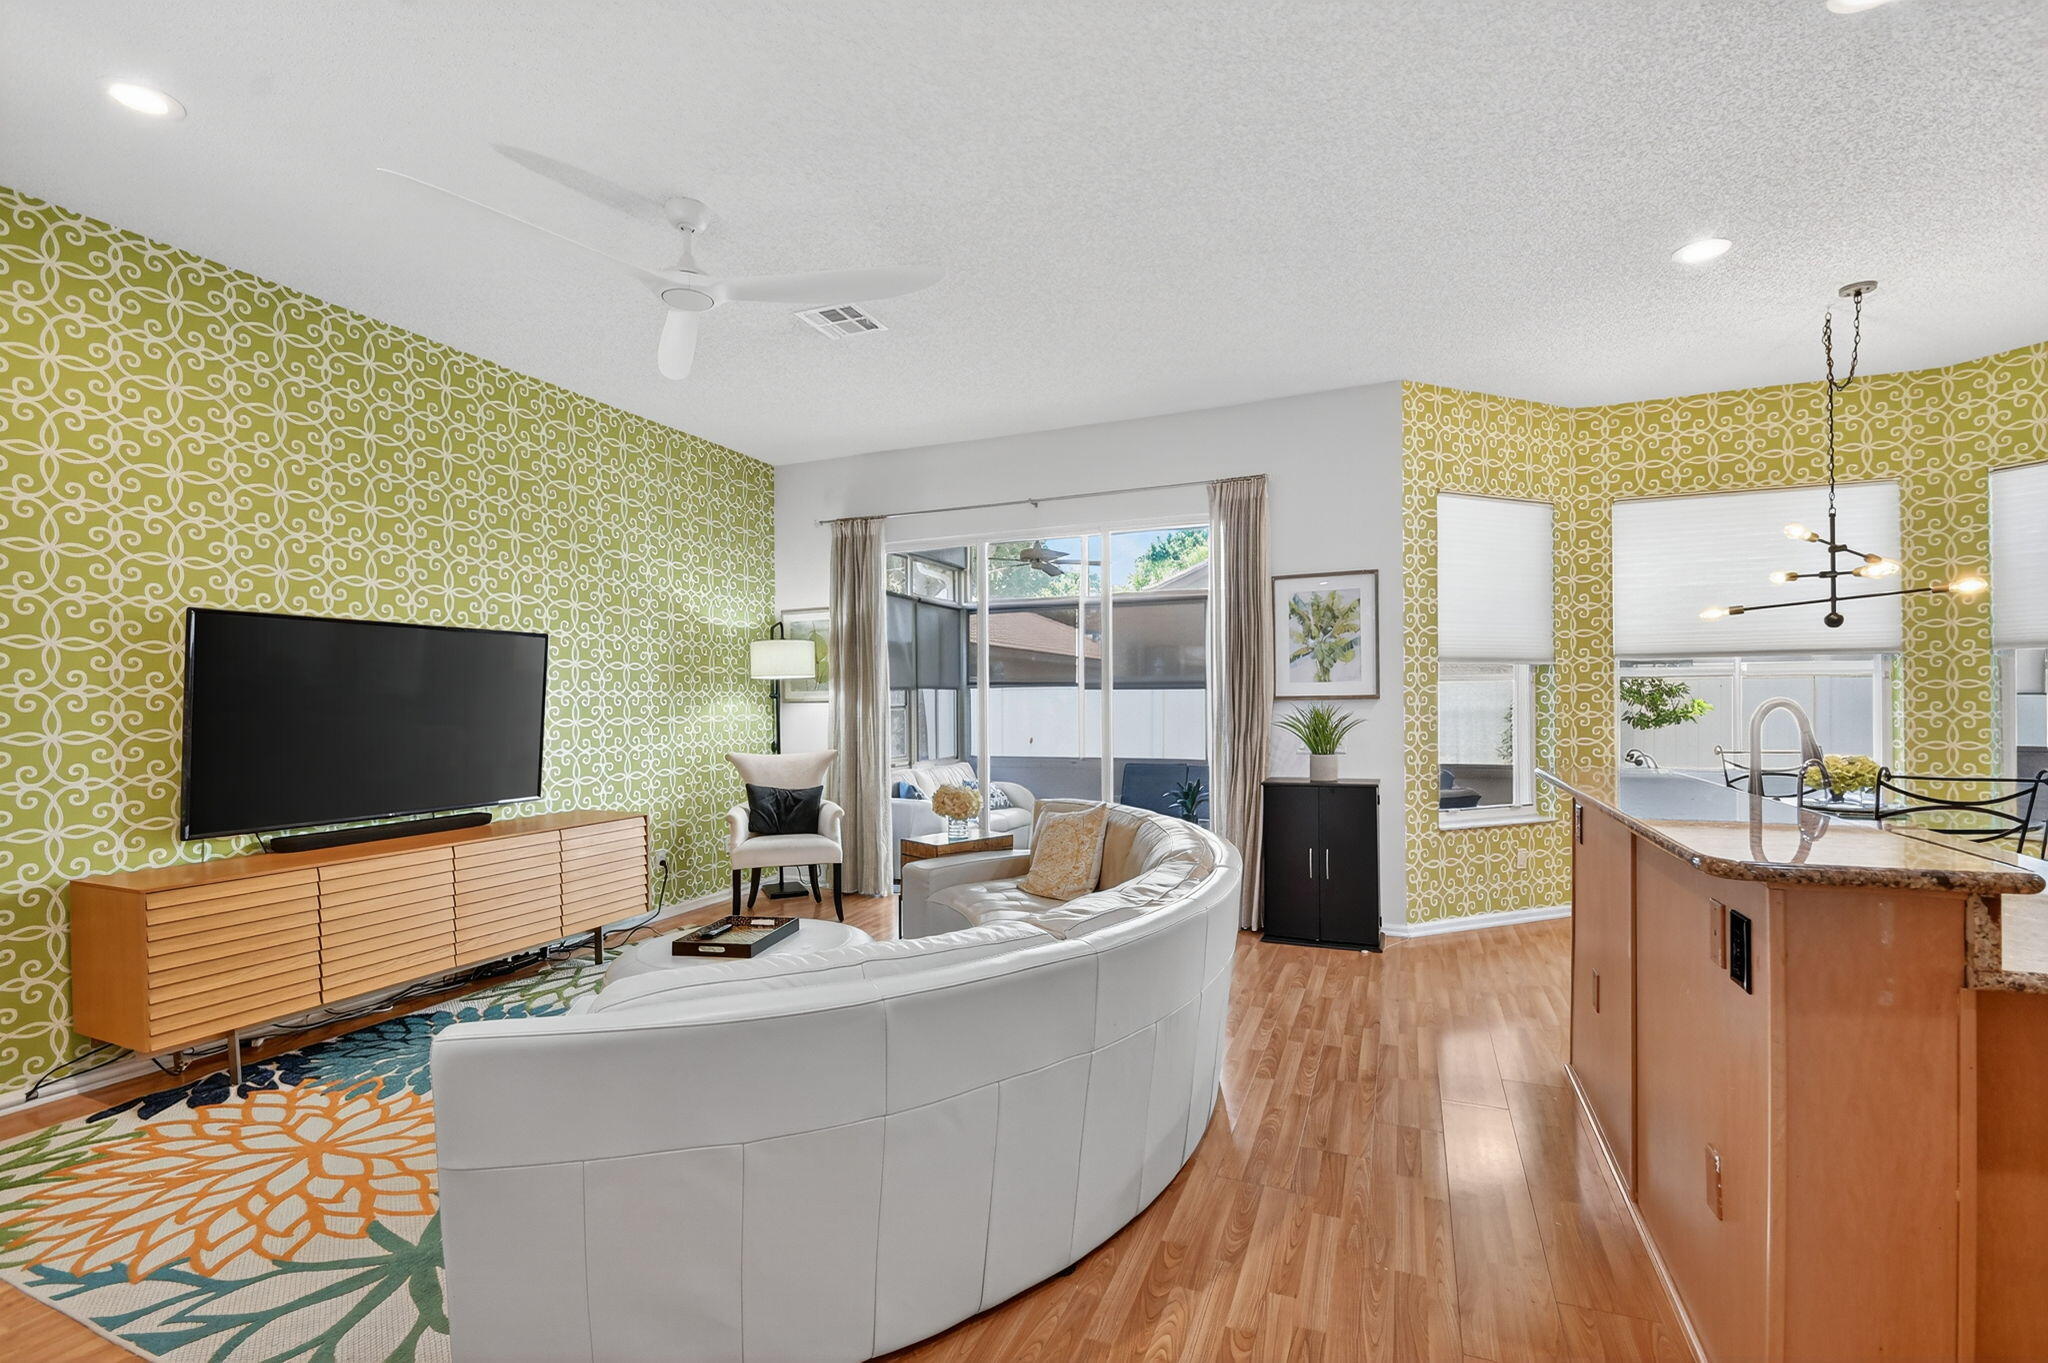
Open-plan living room with a curved white sectional, bold patterned walls, and sliding glass doors.
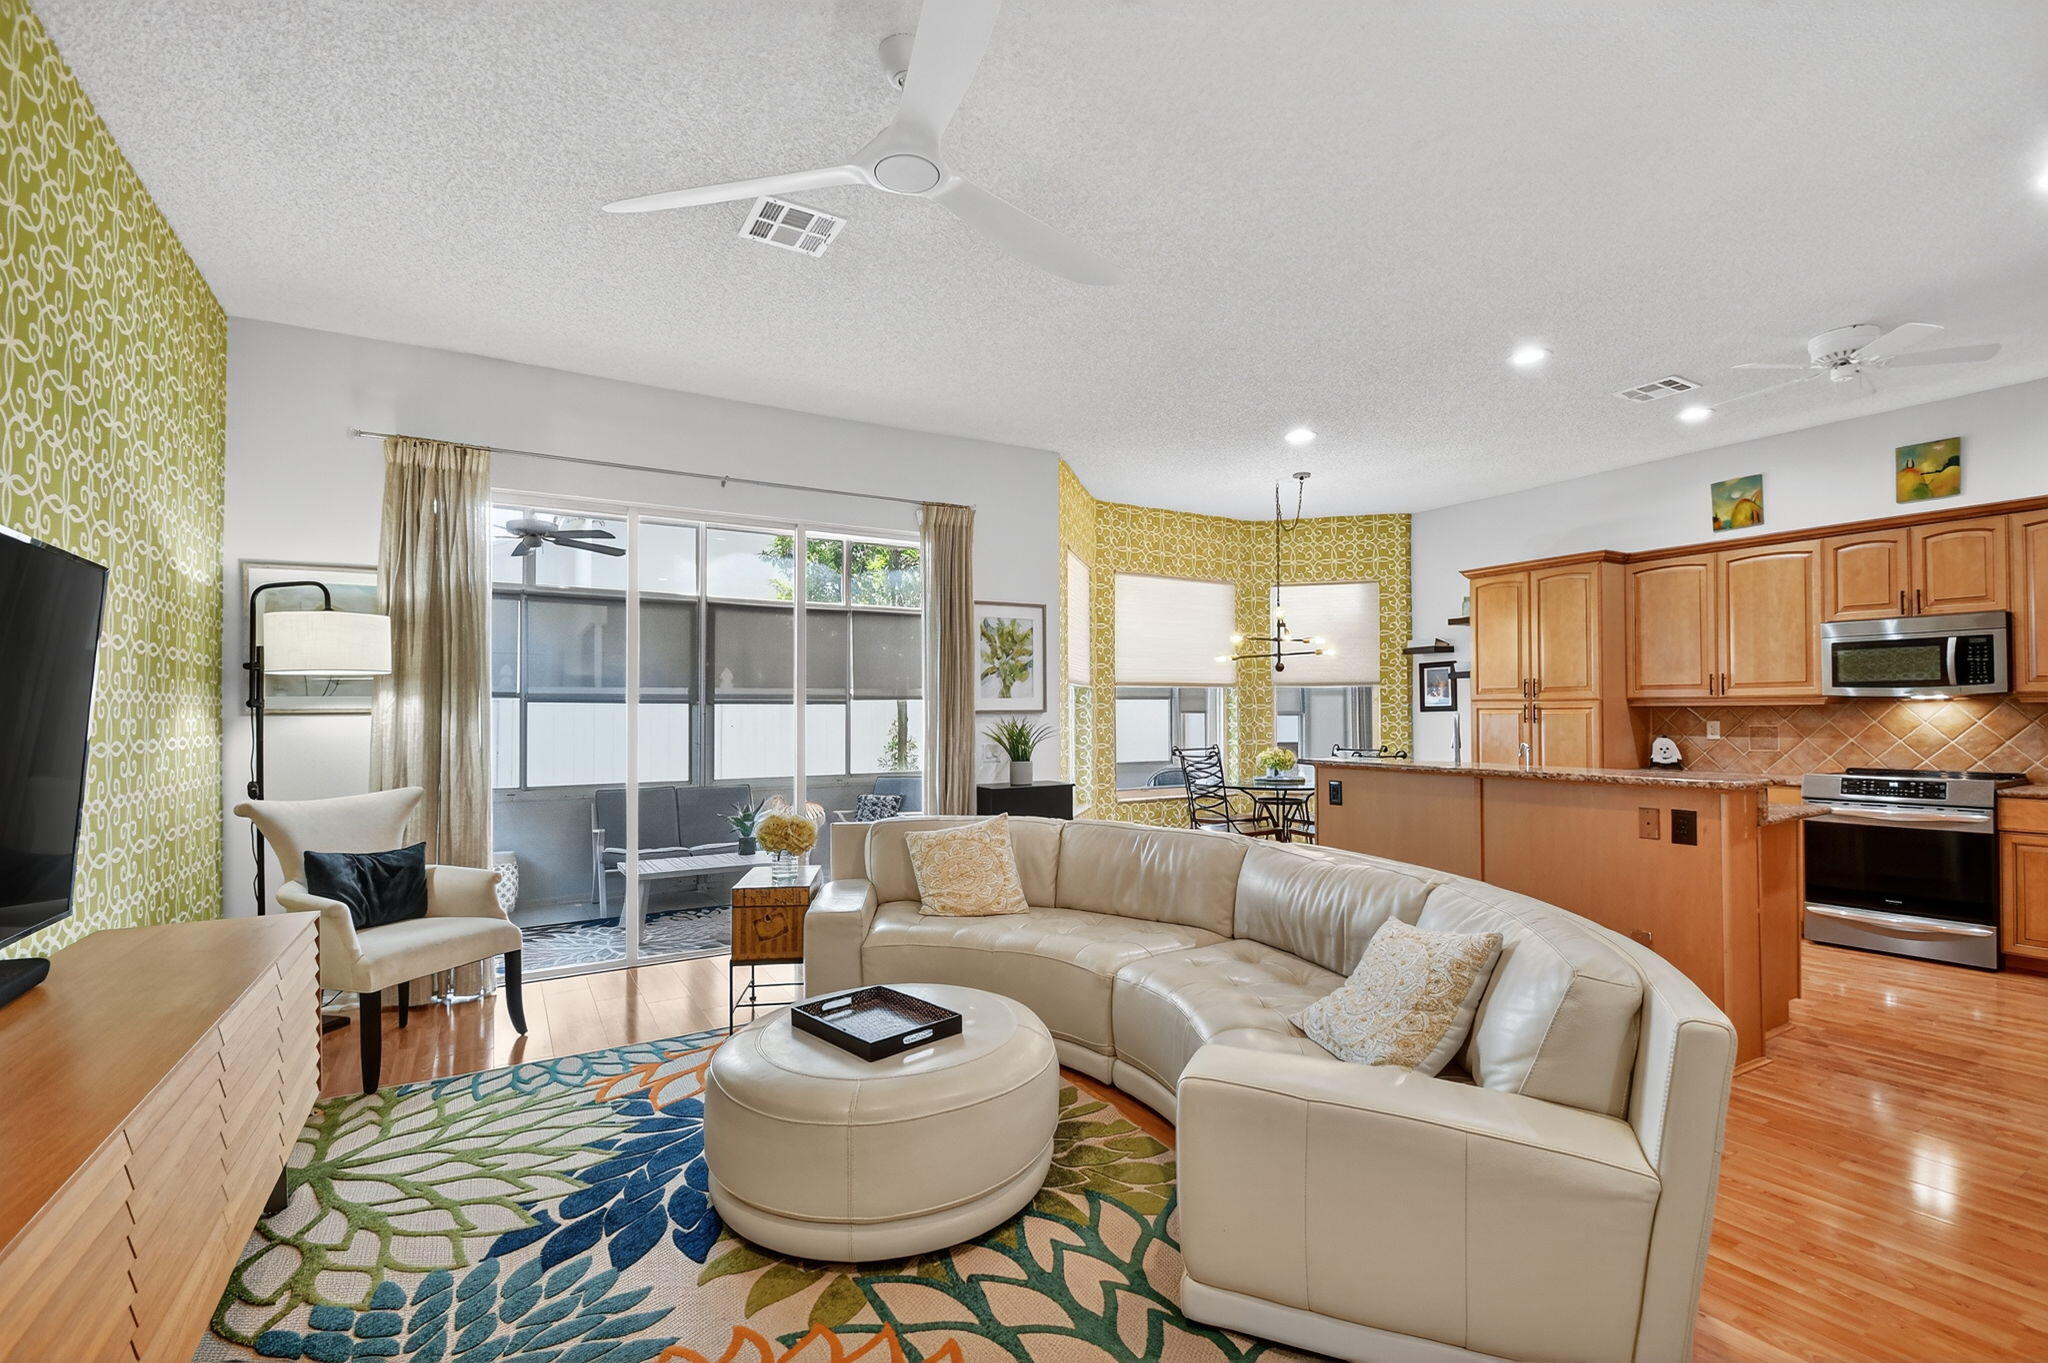
Open-plan living room with a curved cream sectional, colorful rug, sliding glass doors, and adjoining wood-cabinet kitchen.
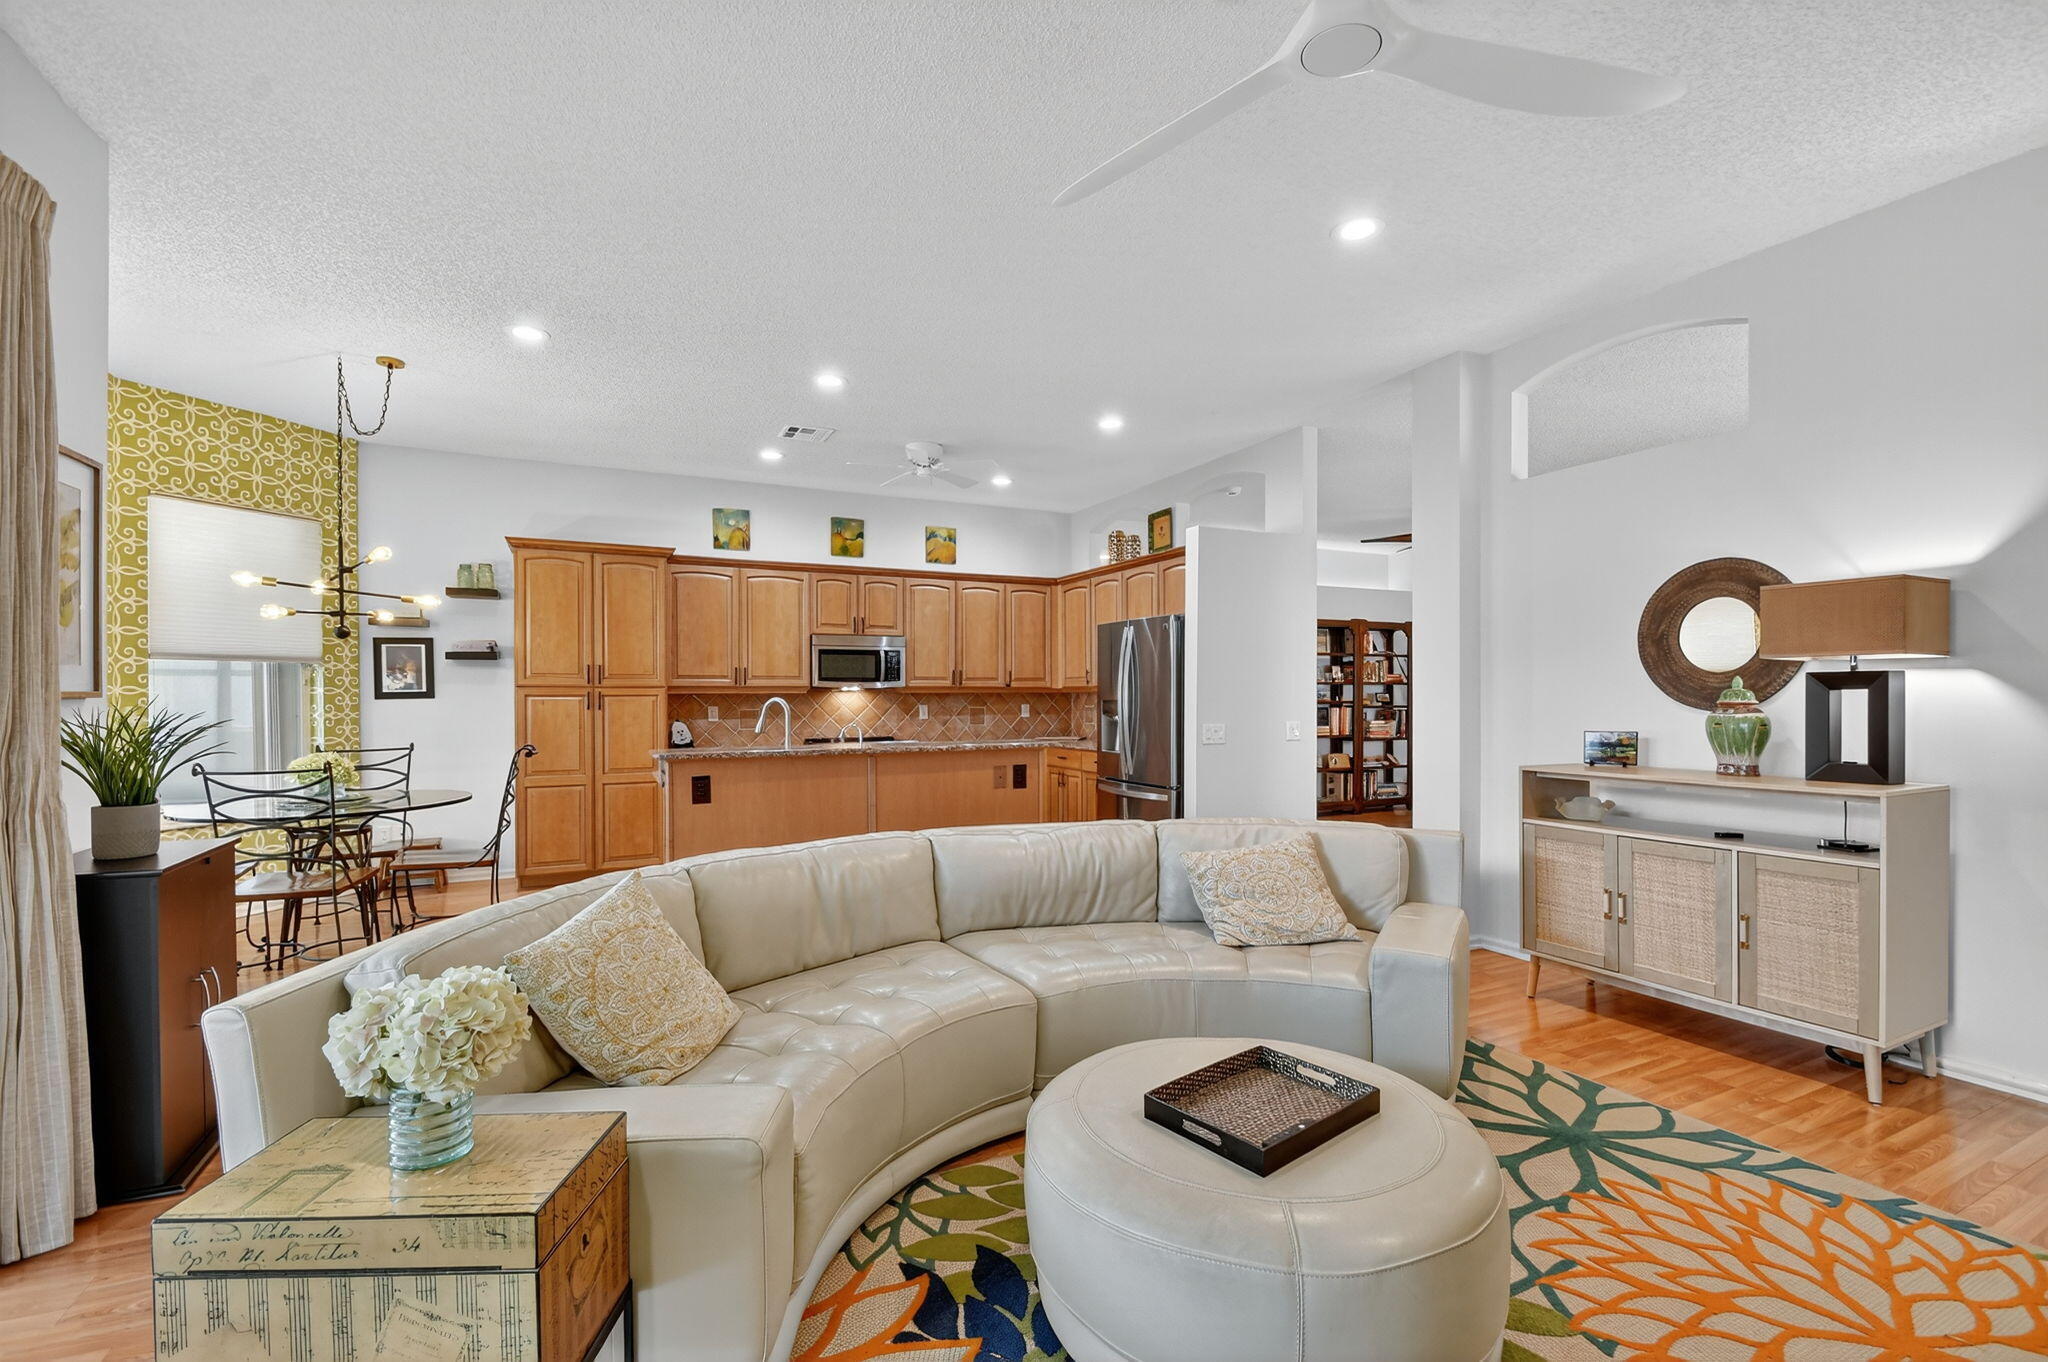
Open-plan living room and kitchen with a cream sectional, patterned rug, and warm wood cabinets.
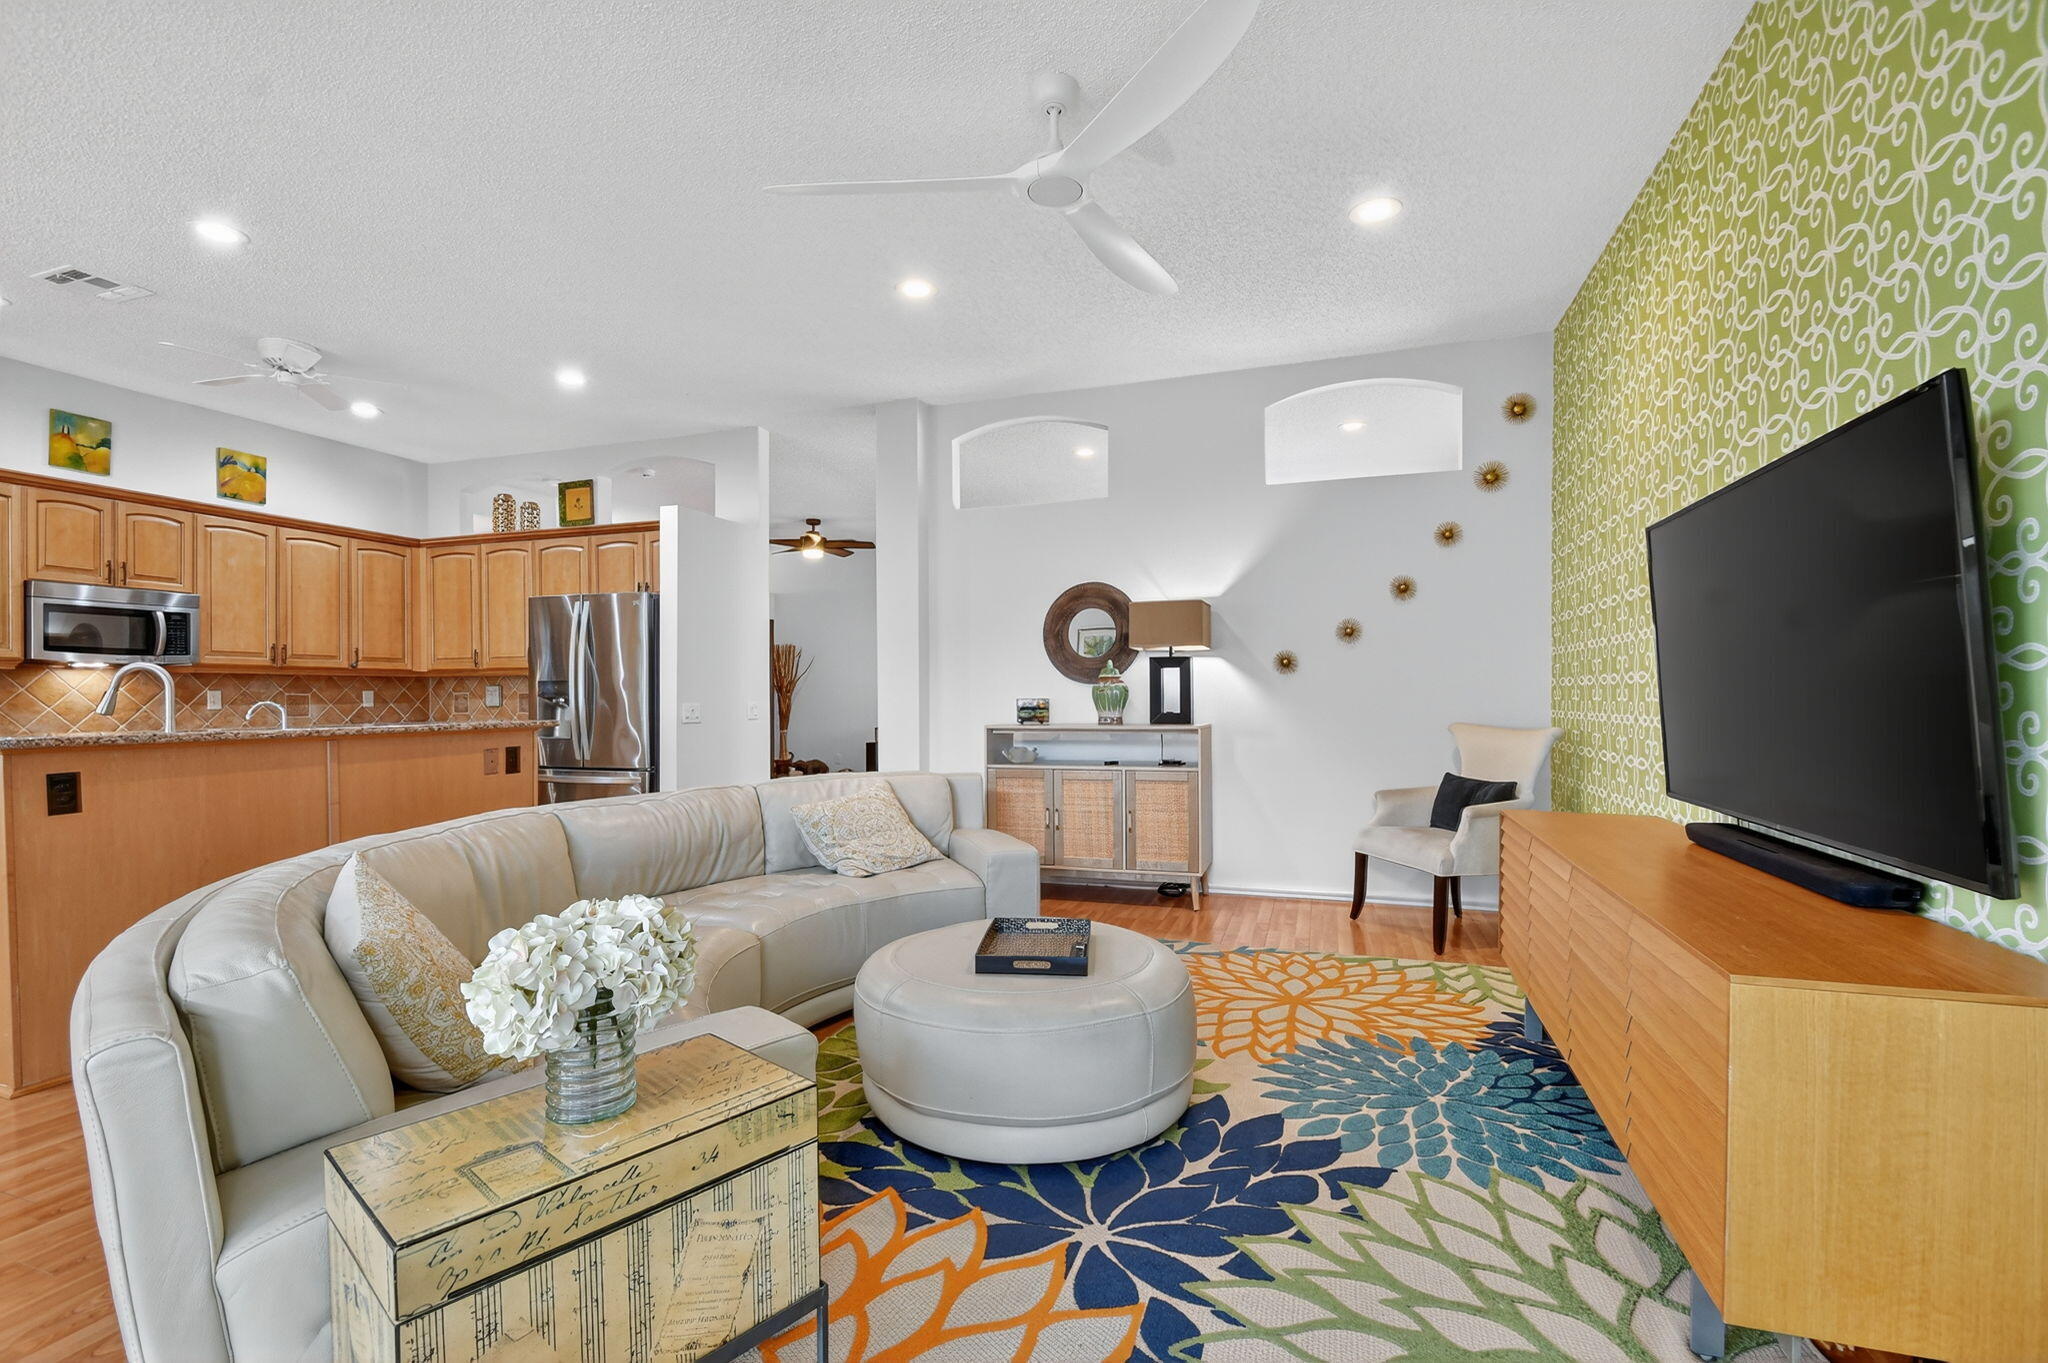
Open-plan living room with a white sectional, colorful floral rug, green accent wall, and adjoining kitchen.
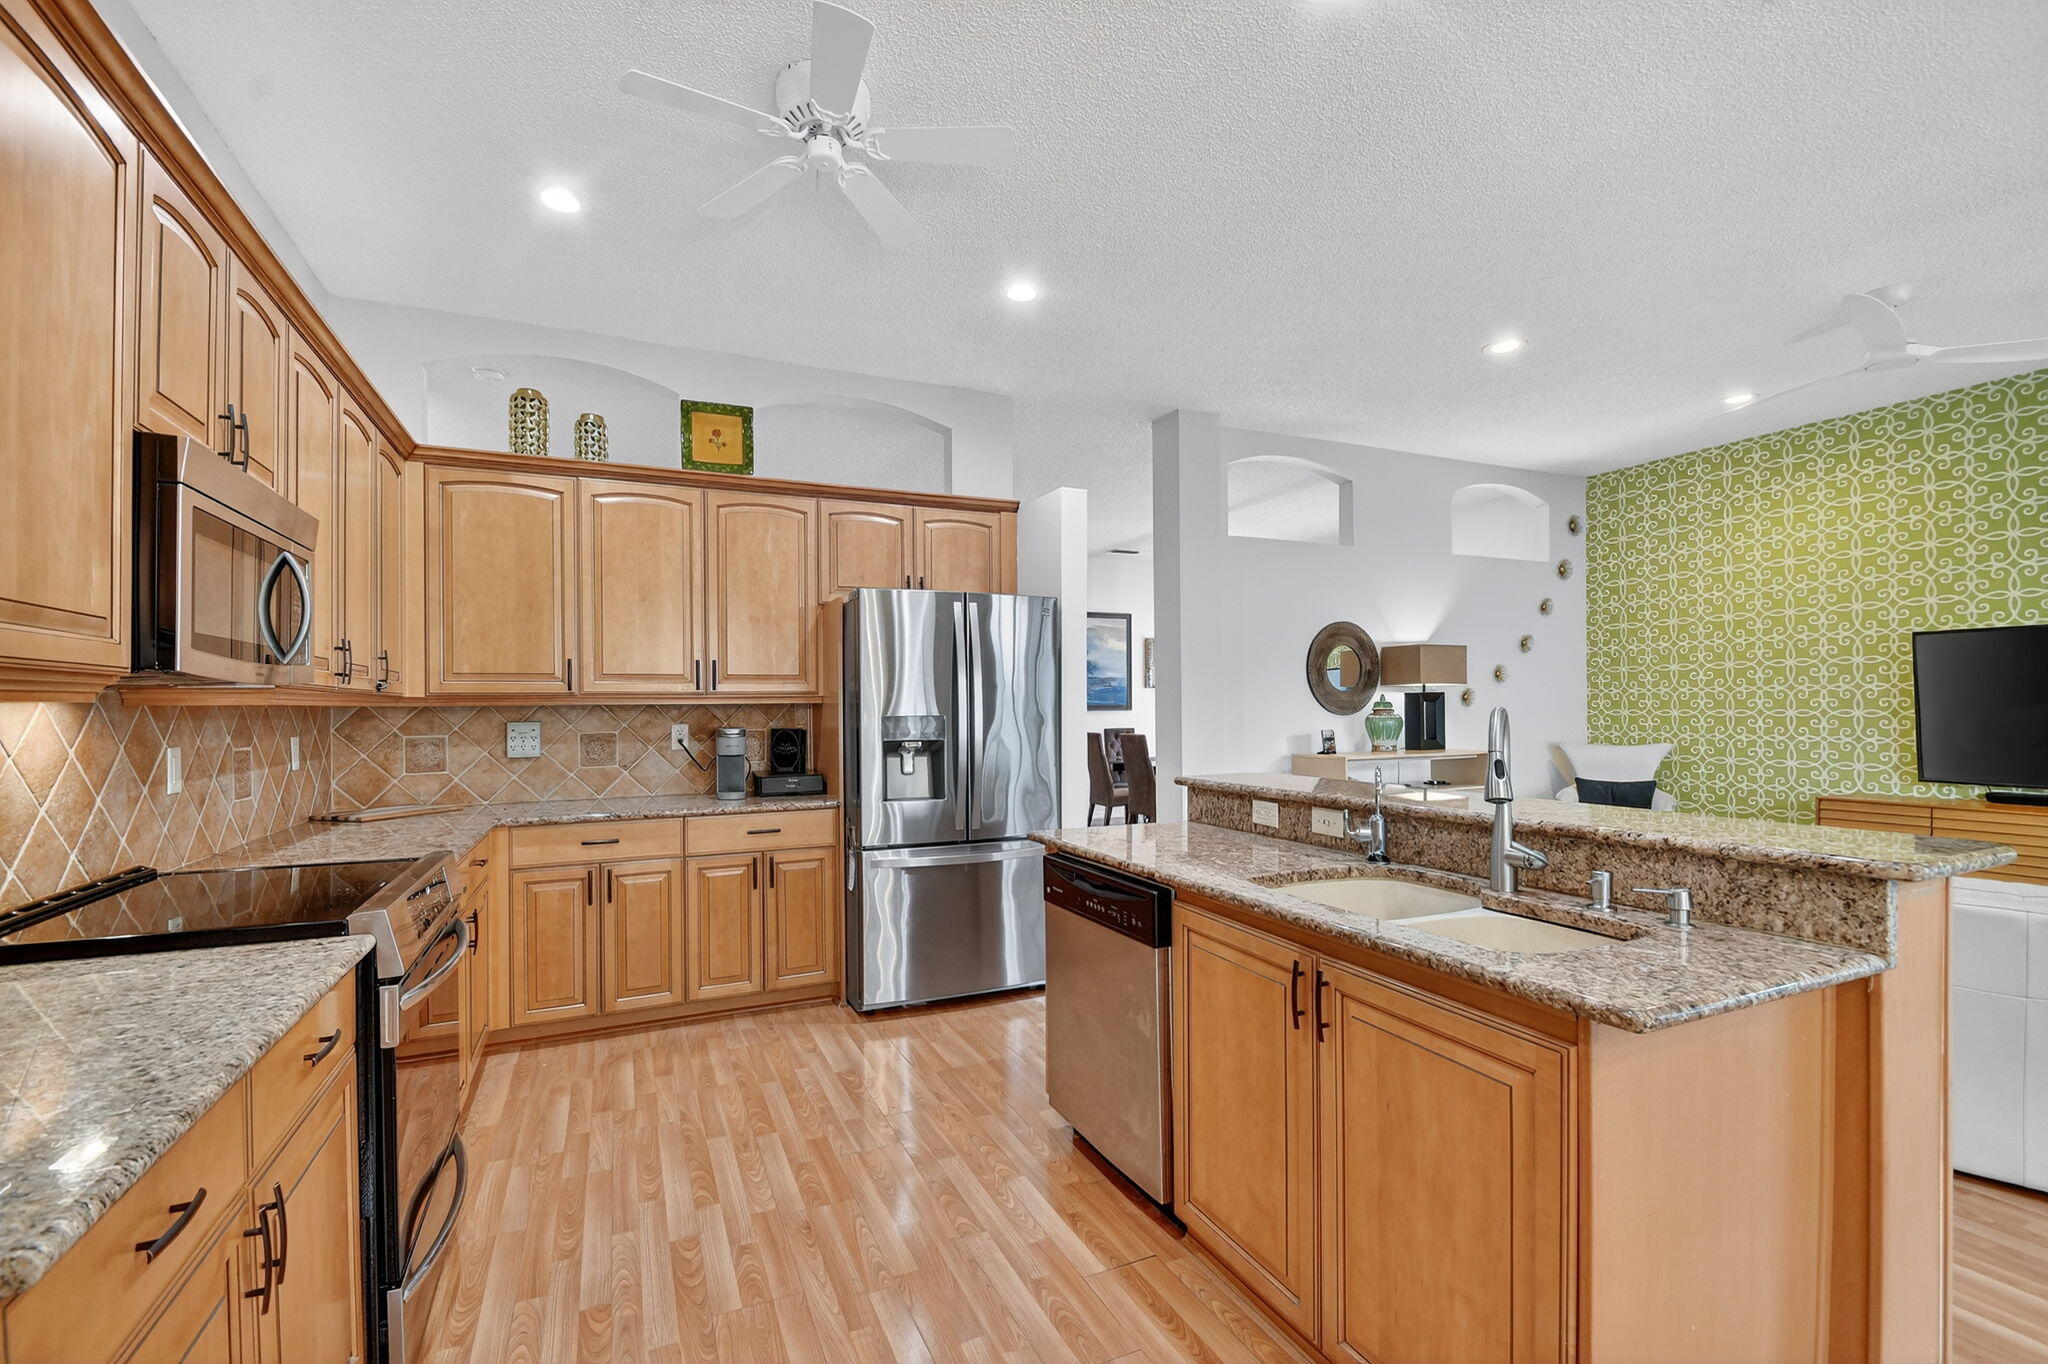
Kitchen with honey-toned cabinets, granite island and sink, stainless steel appliances, and wood flooring.
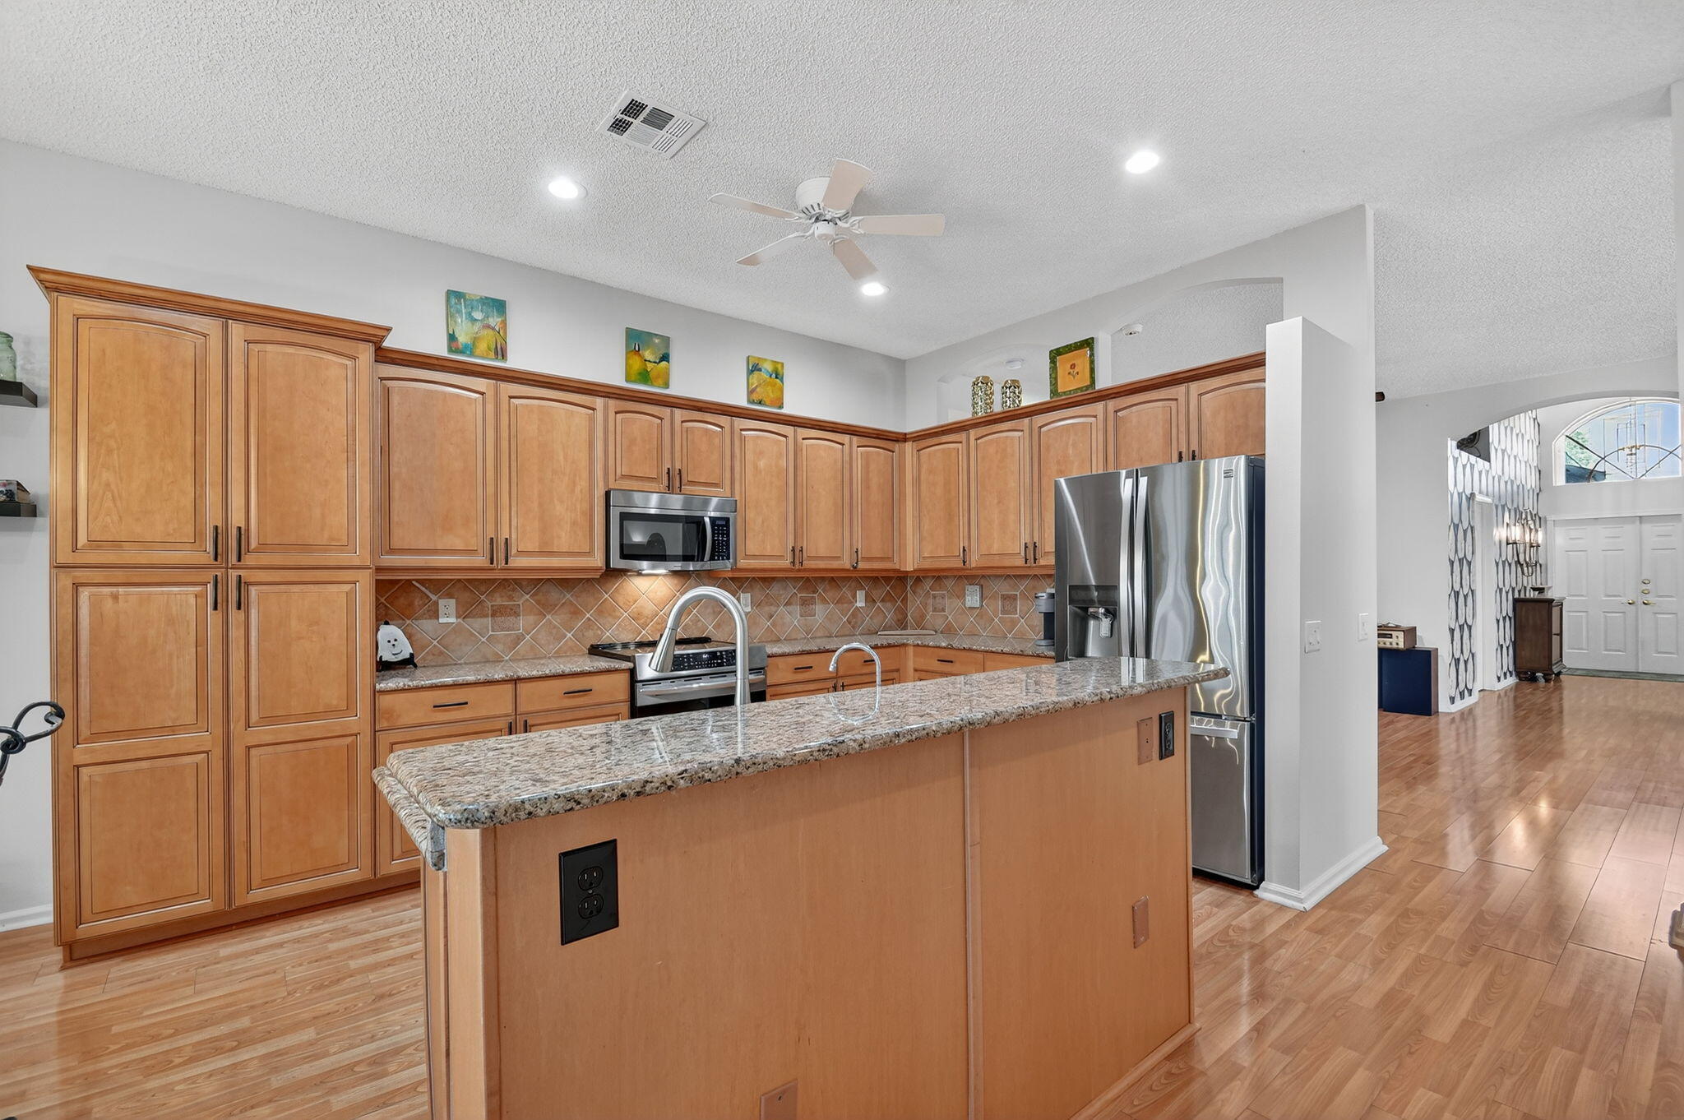
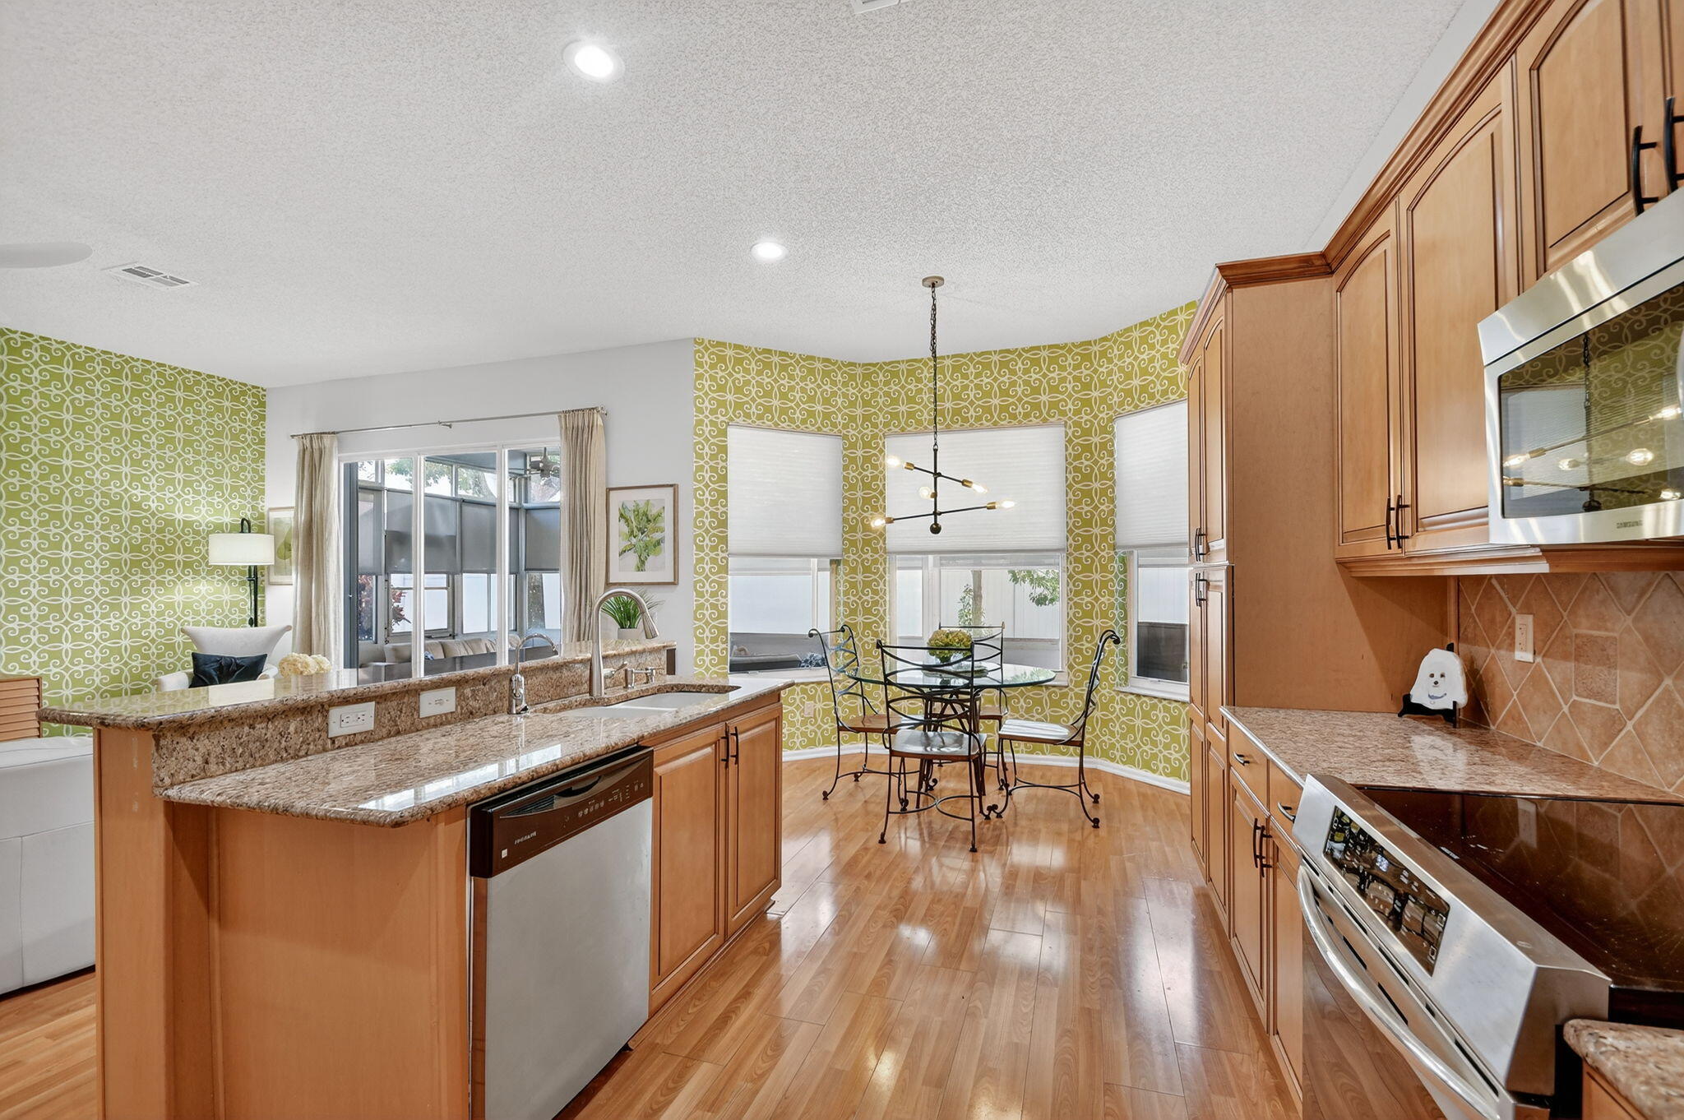
Kitchen with a large granite-topped island, wood cabinets, stainless steel appliances, and green patterned wallpaper.
Kitchen with light wood cabinets, granite counters, tiled backsplash, and stainless steel appliances.
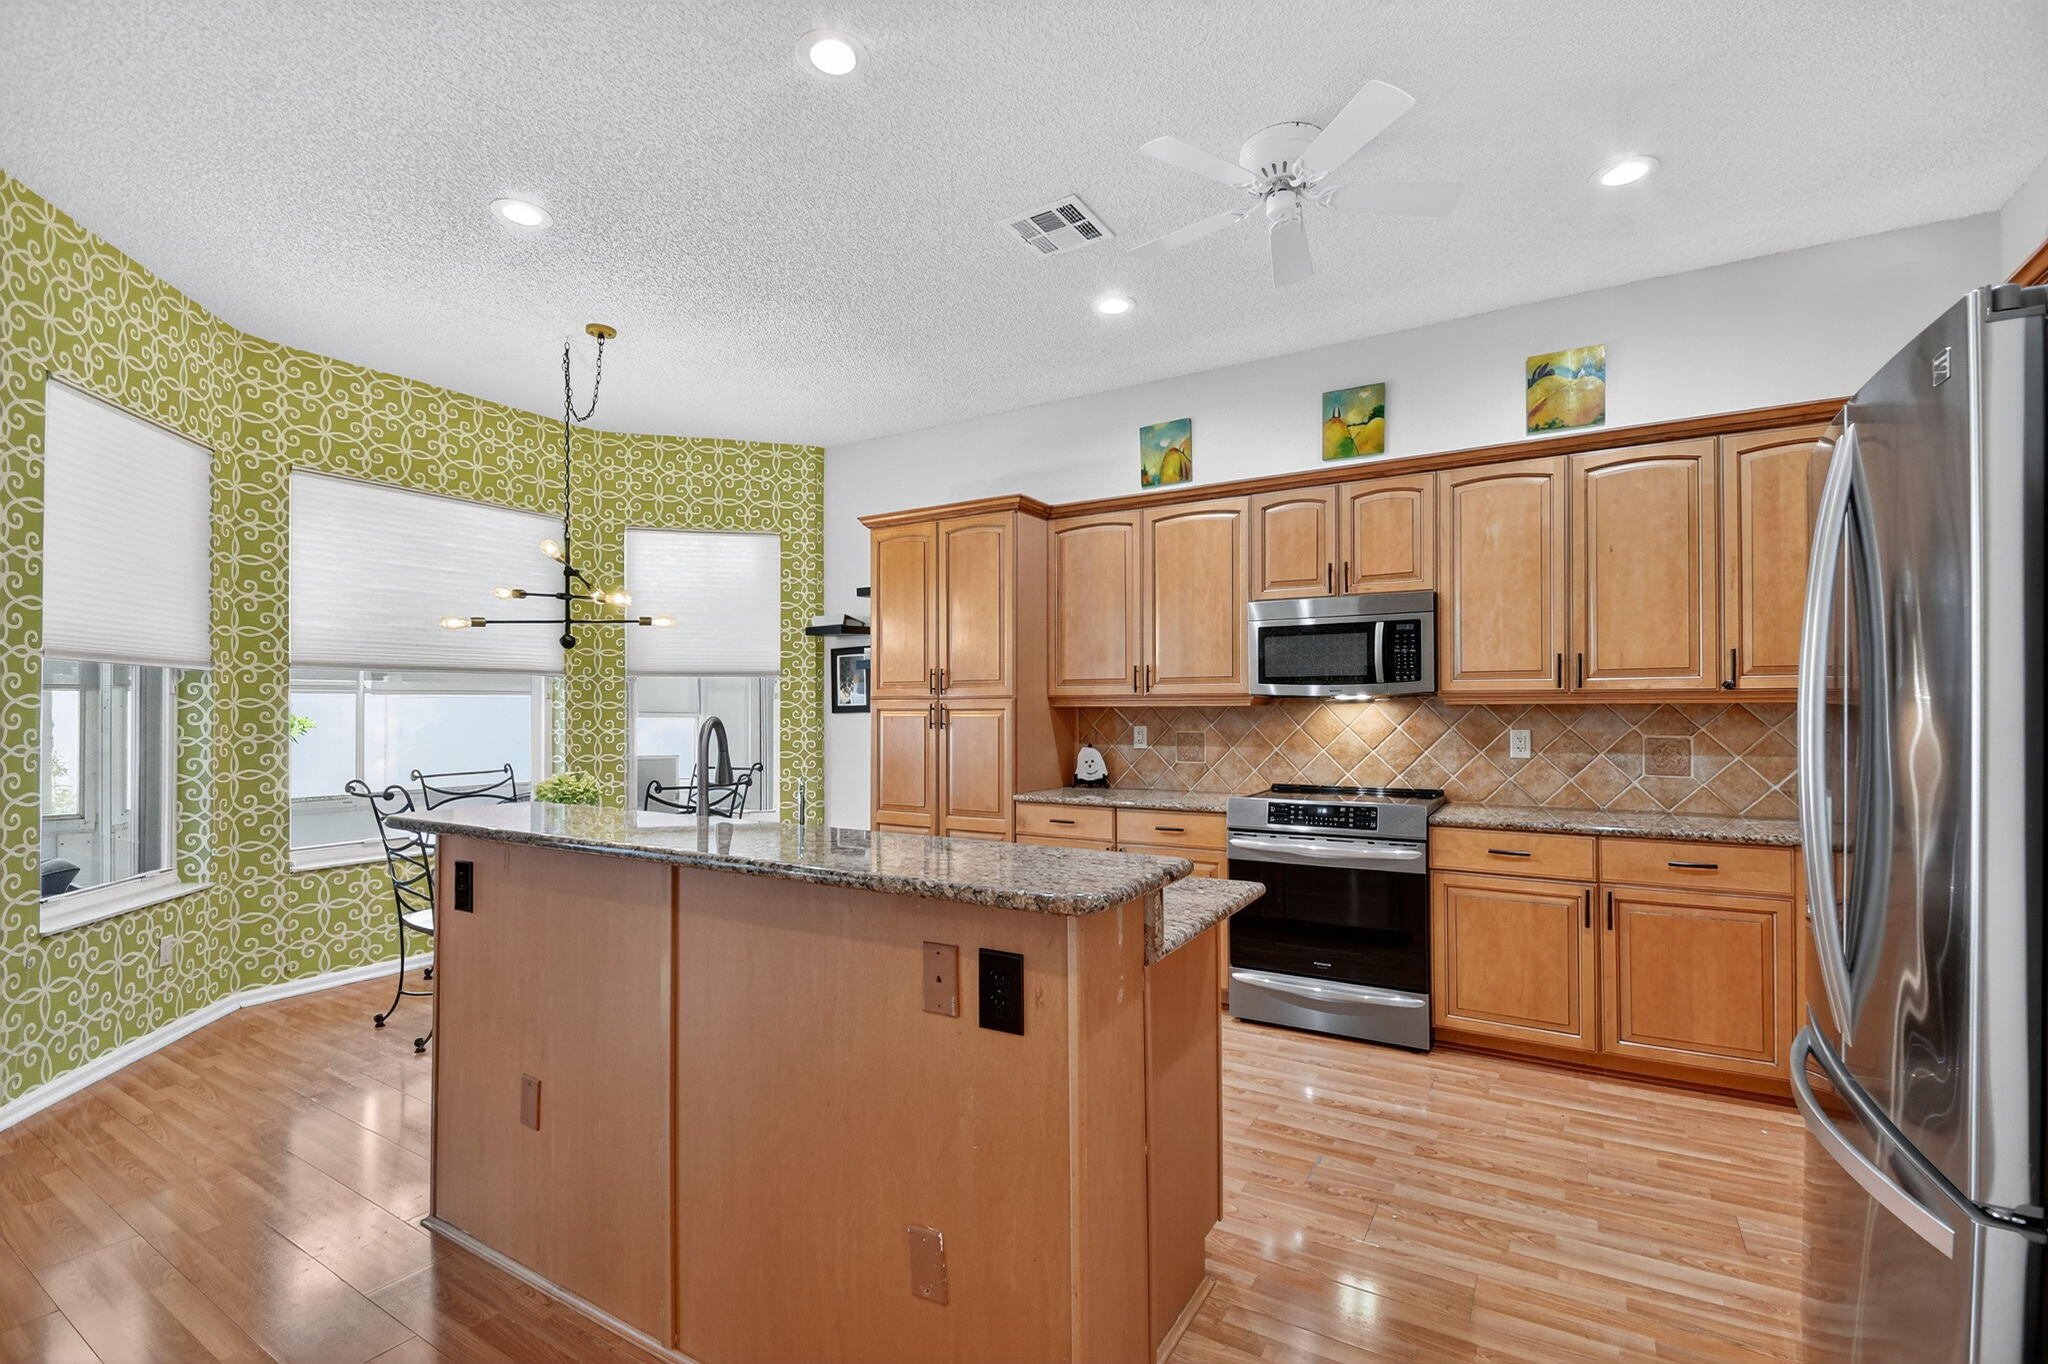
Kitchen with wood cabinetry, granite counters, stainless appliances, and a glass dining table by the windows.
Kitchen with honey-colored cabinets, granite counters, stainless steel appliances, and a large double-sink peninsula.
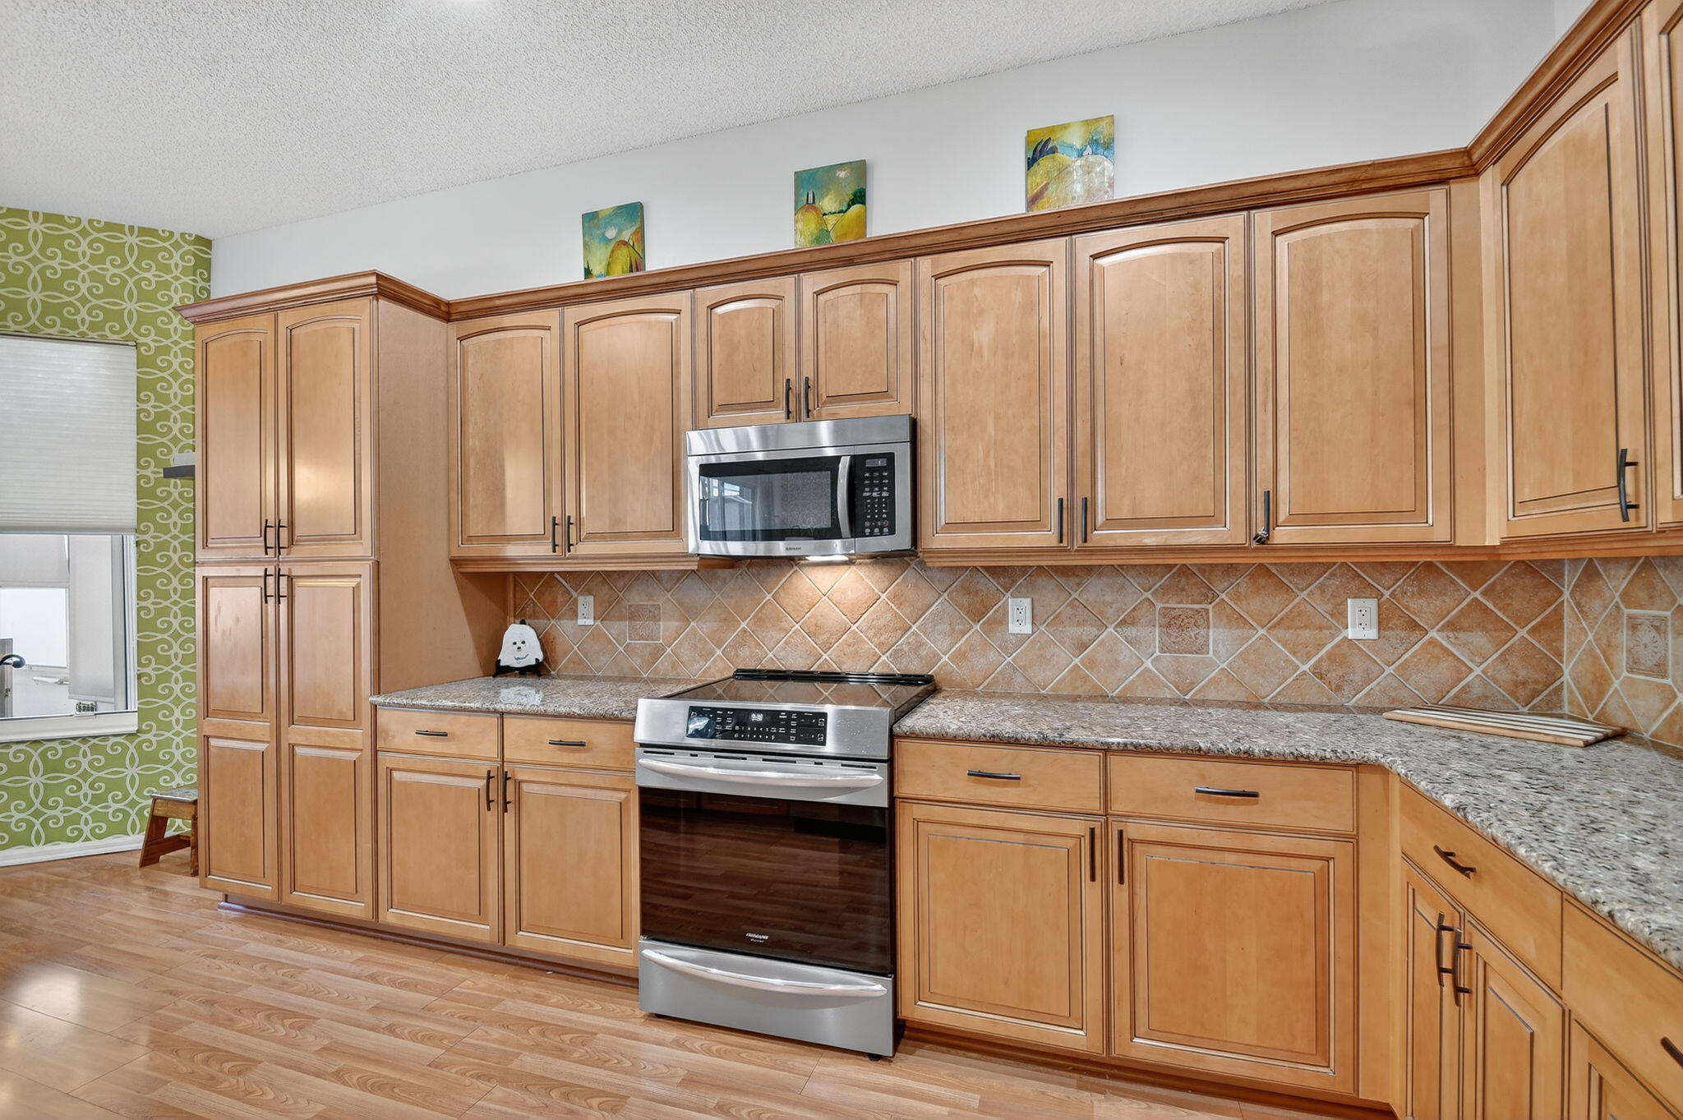
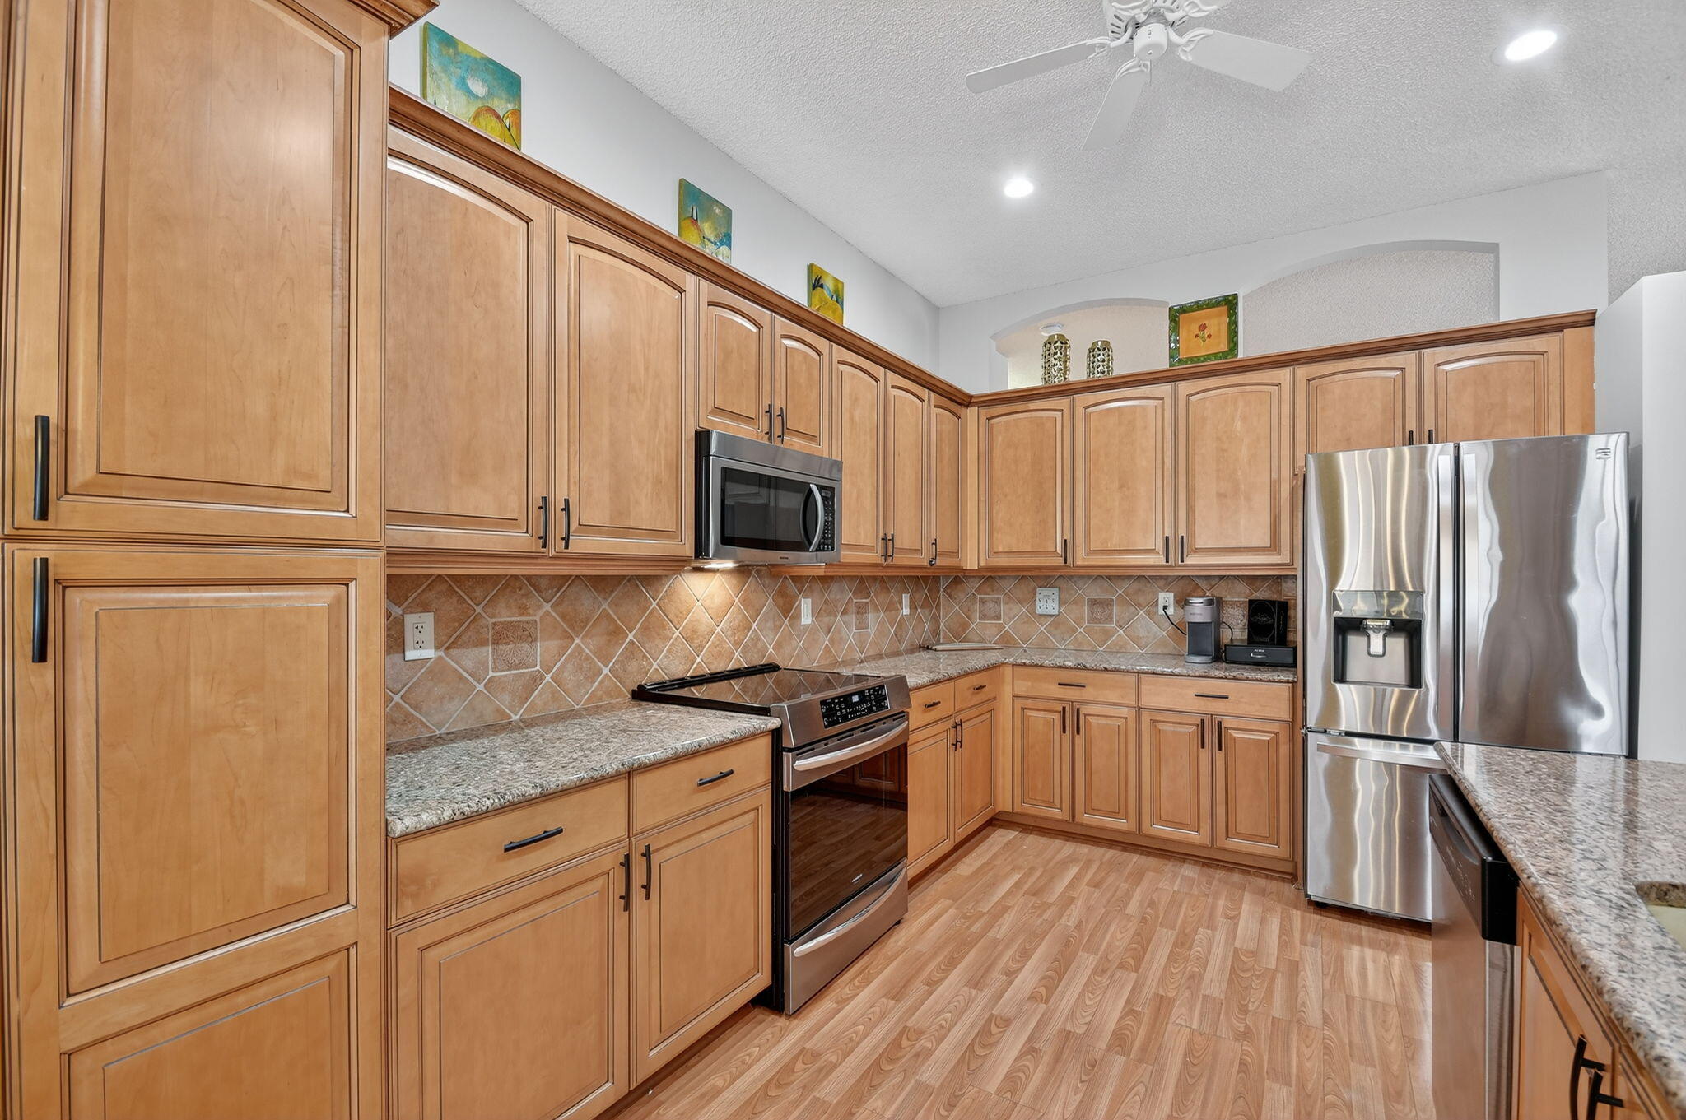
Kitchen with extensive honey-colored cabinetry, granite counters, tile backsplash, and stainless steel appliances.
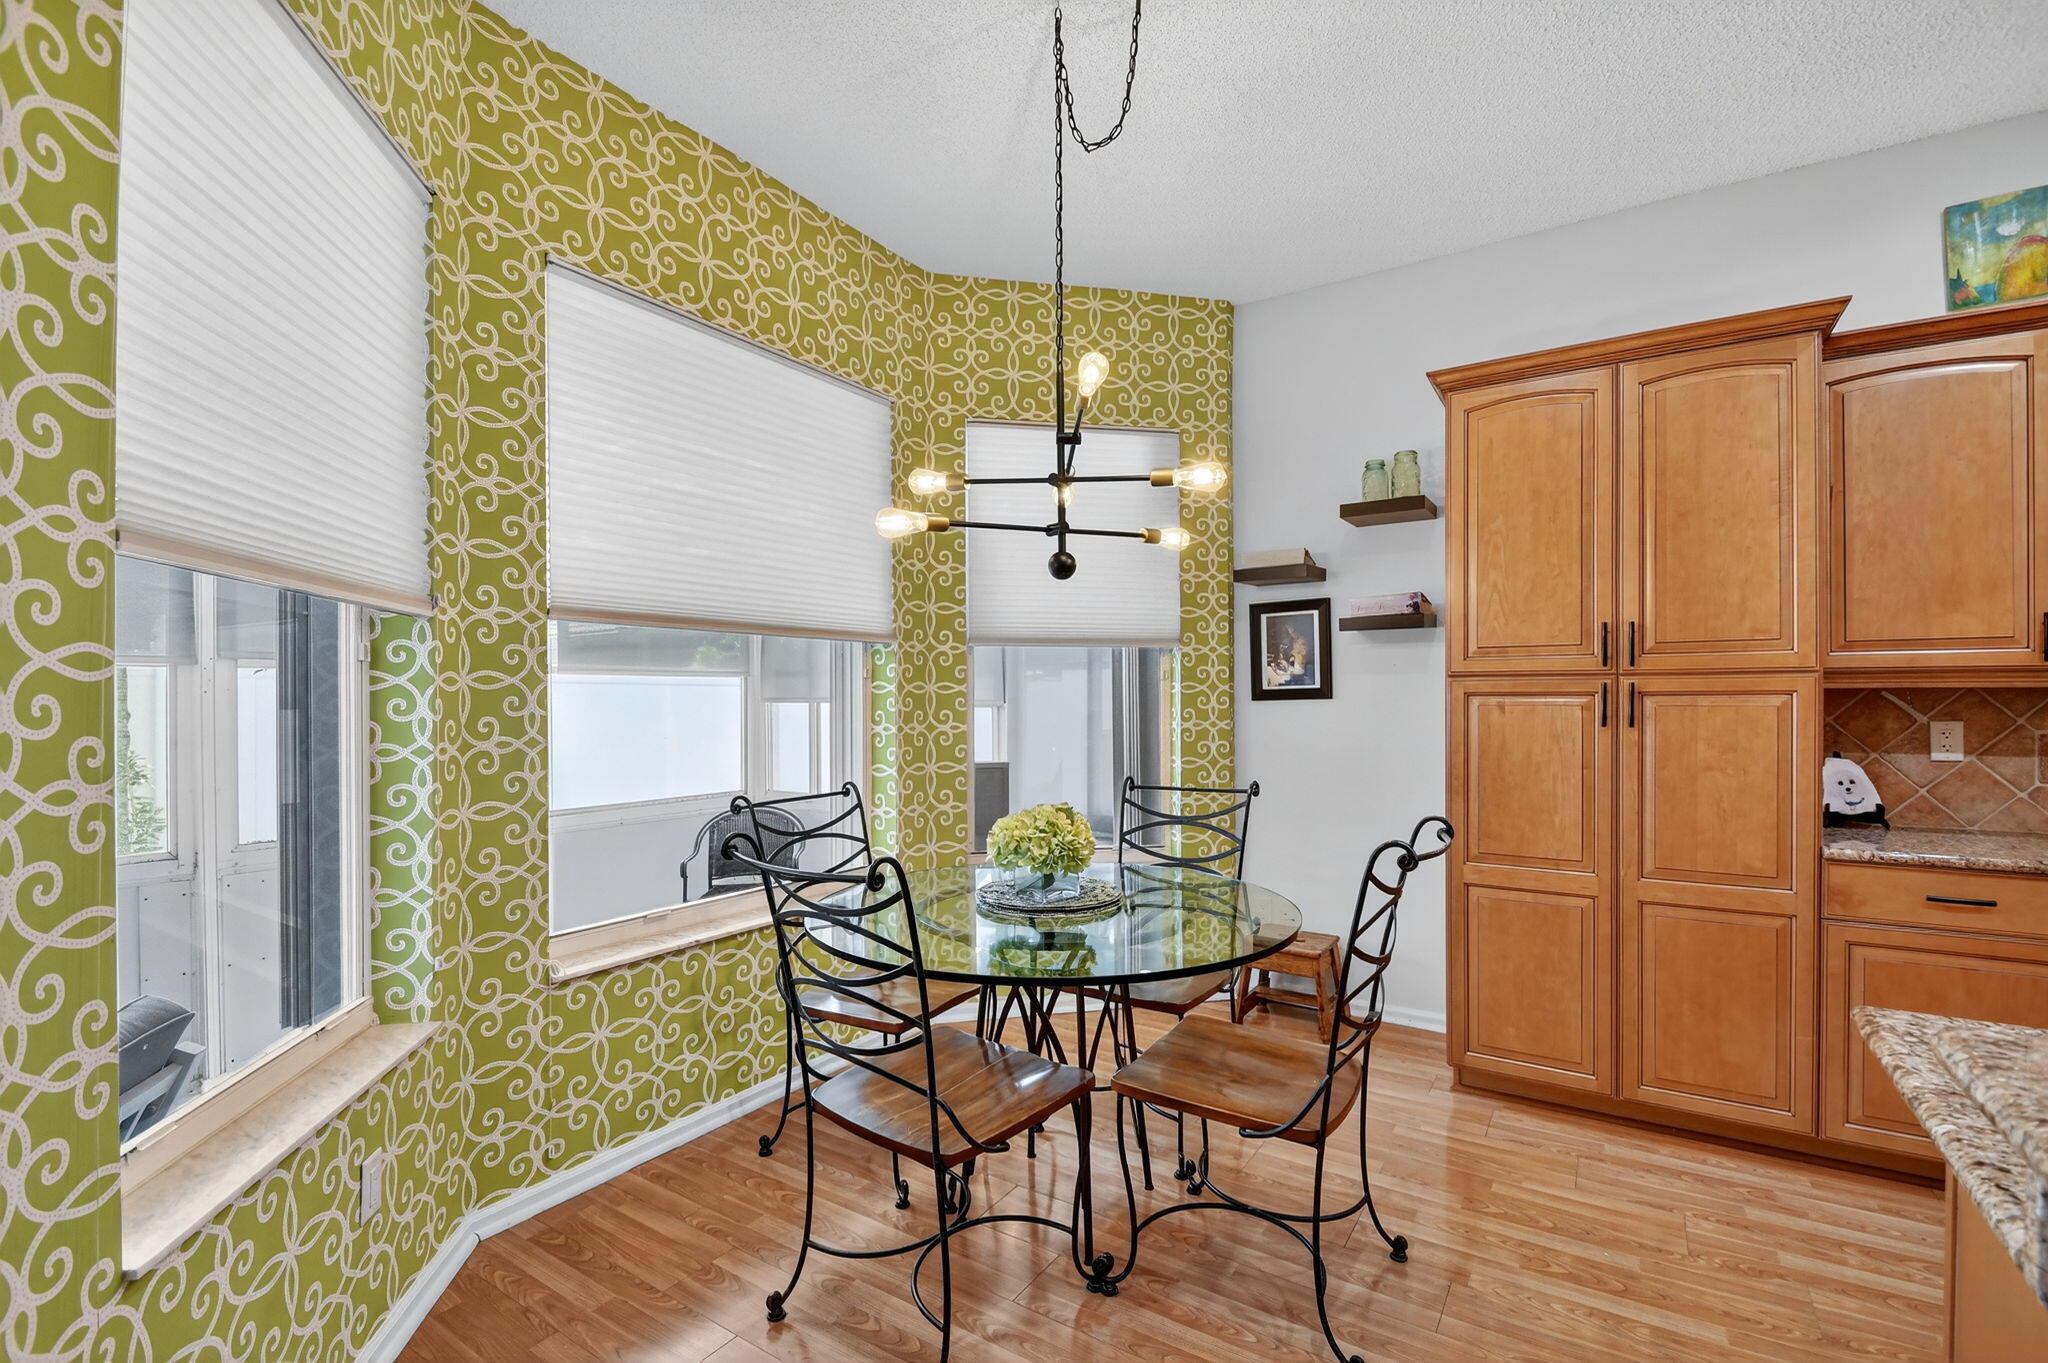
Dining room with a round glass table, green patterned walls, and large windows with white blinds.
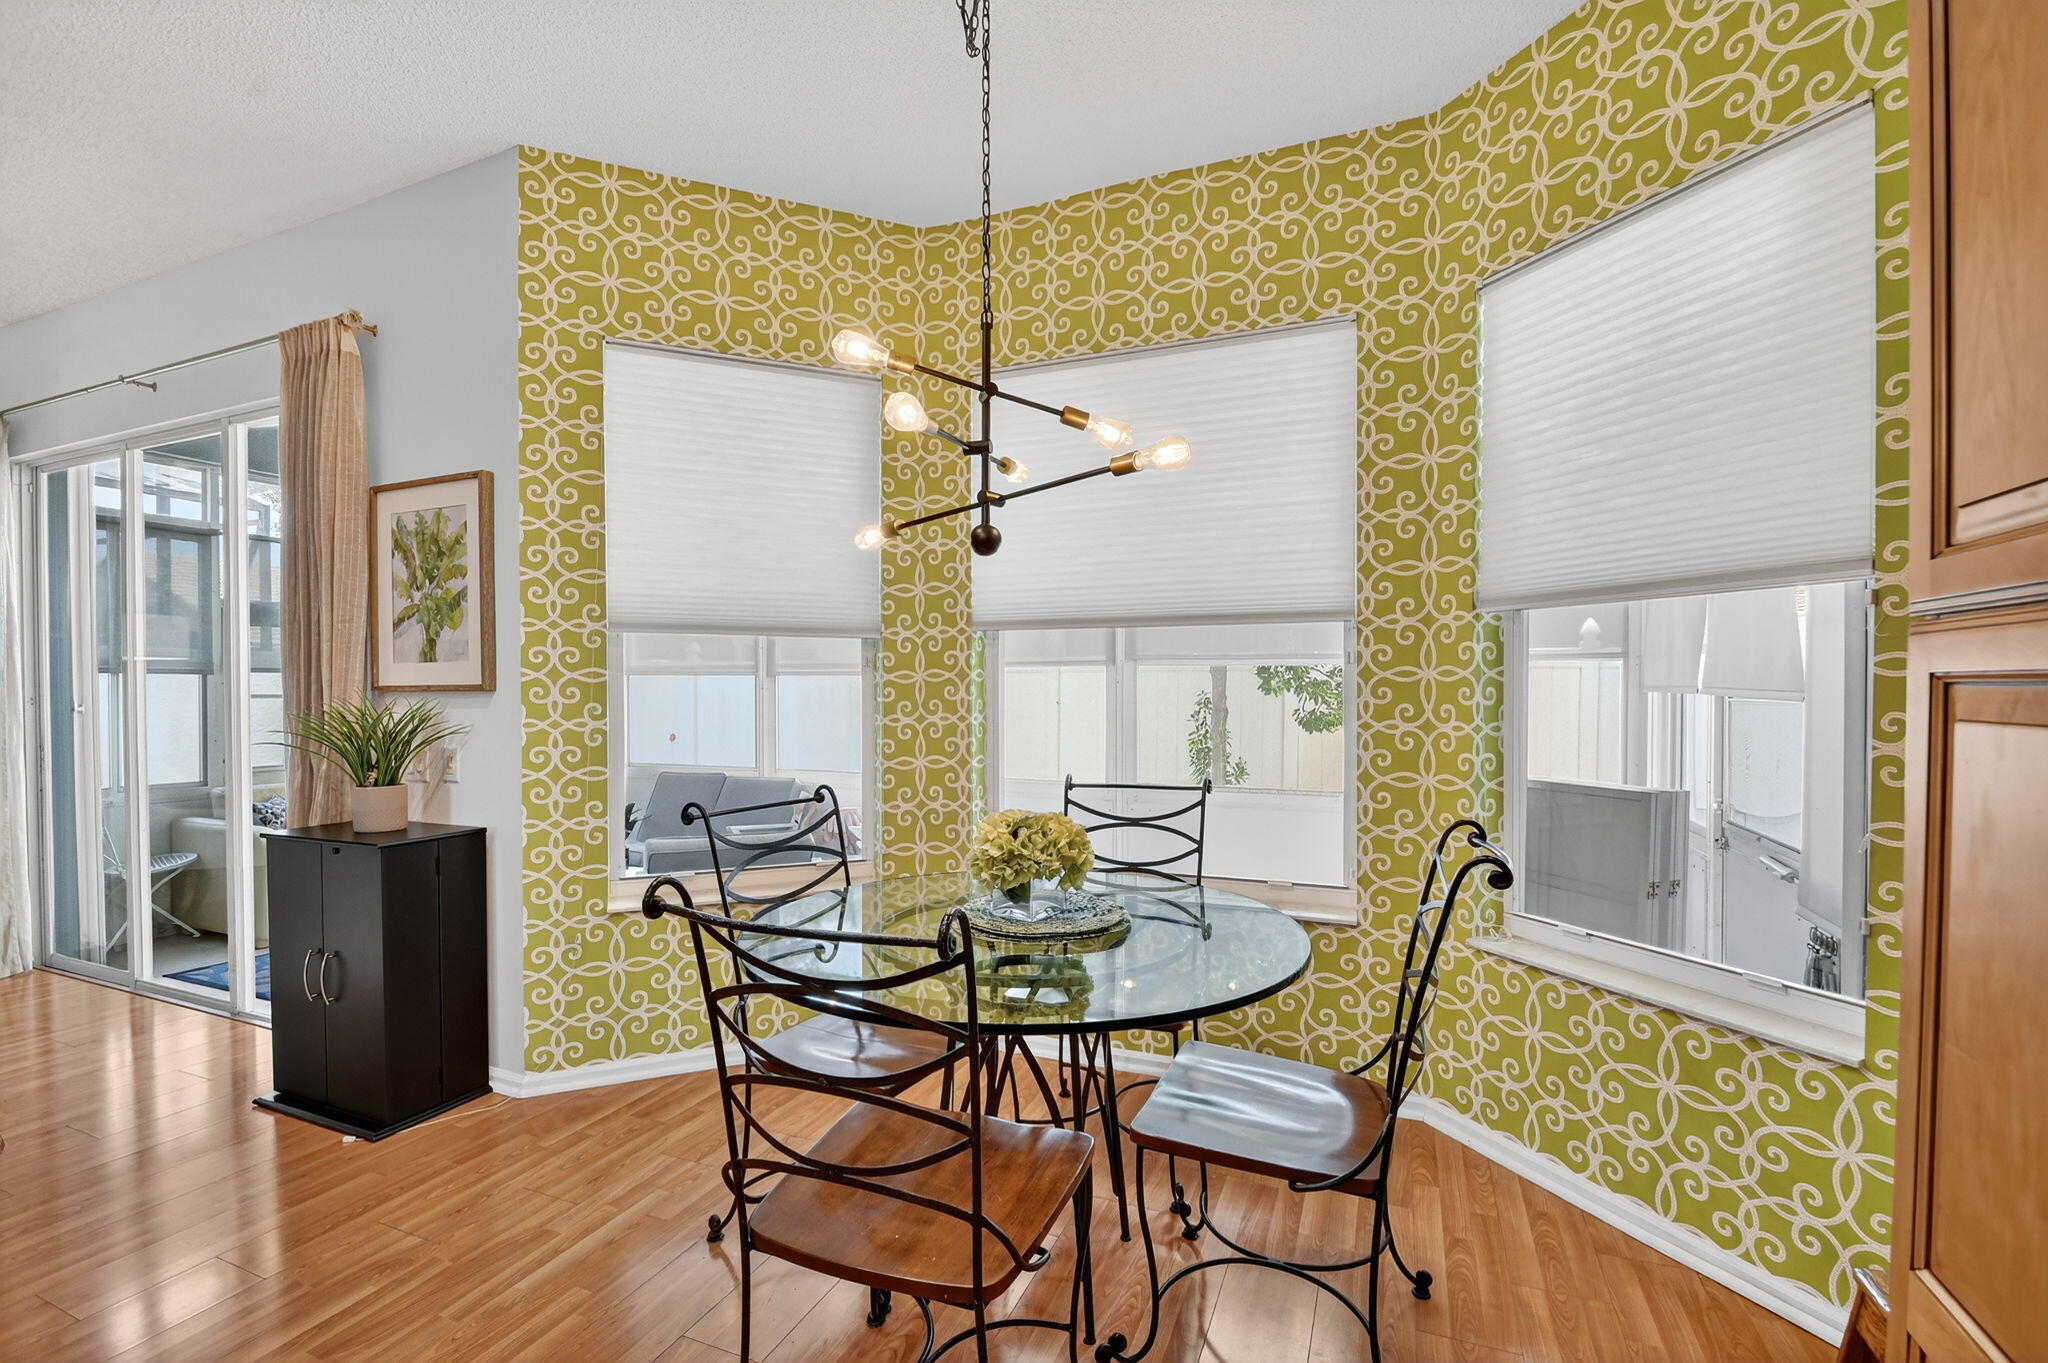
Dining area with a glass-top table, wrought-iron chairs, patterned green walls, and tall windows.
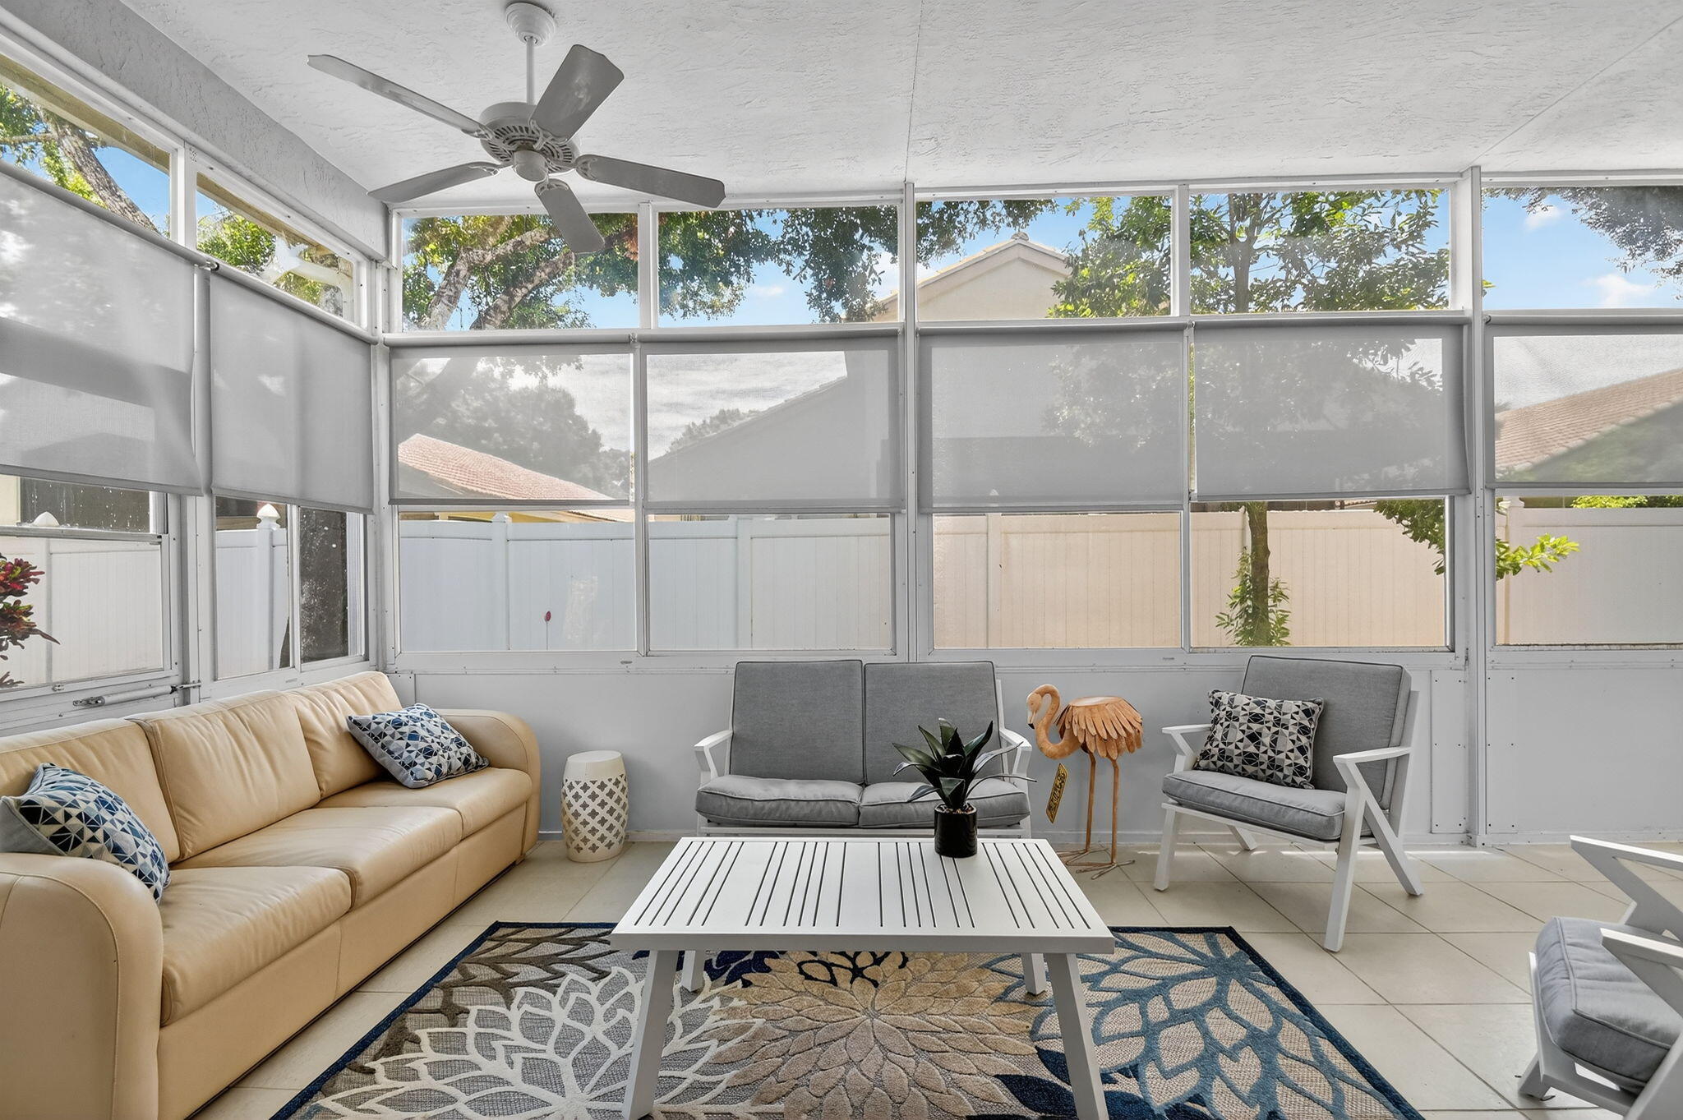
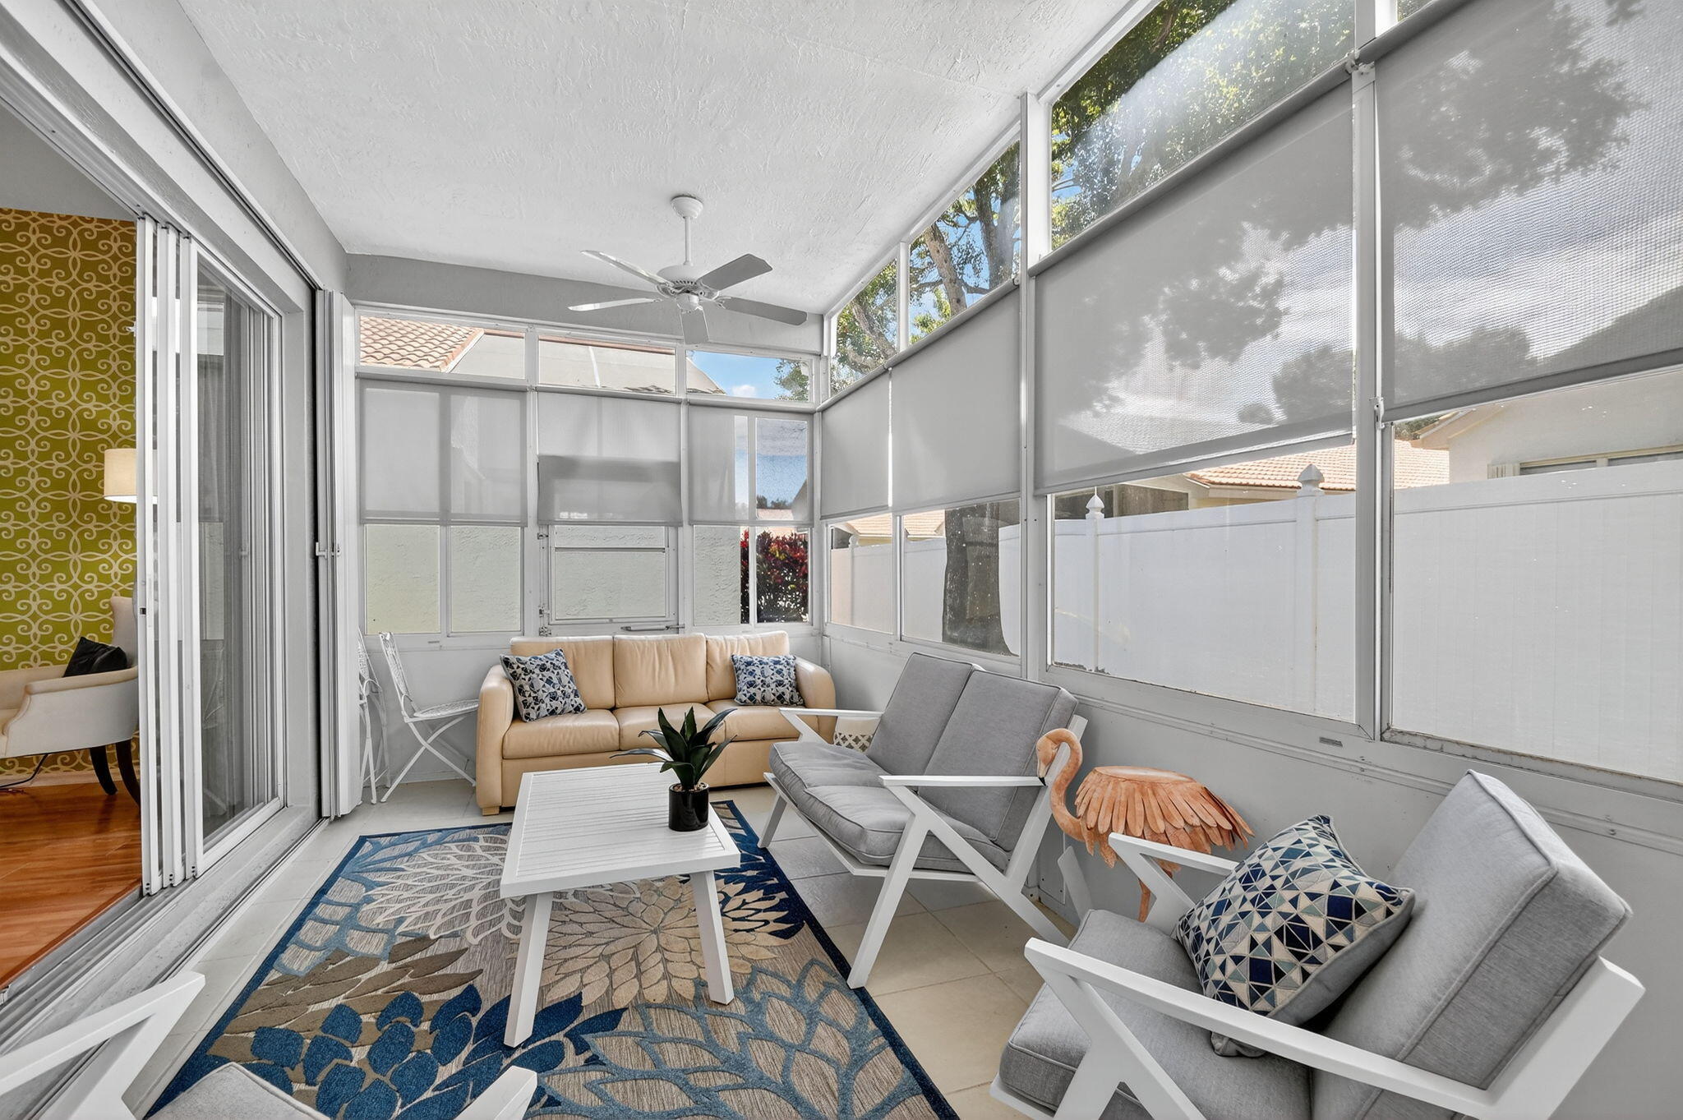
Furnished sunroom with broad windows, roller shades, a beige sofa, gray chairs, and a white coffee table.
Enclosed patio with screened windows, gray seating, white coffee table, and blue patterned rug.
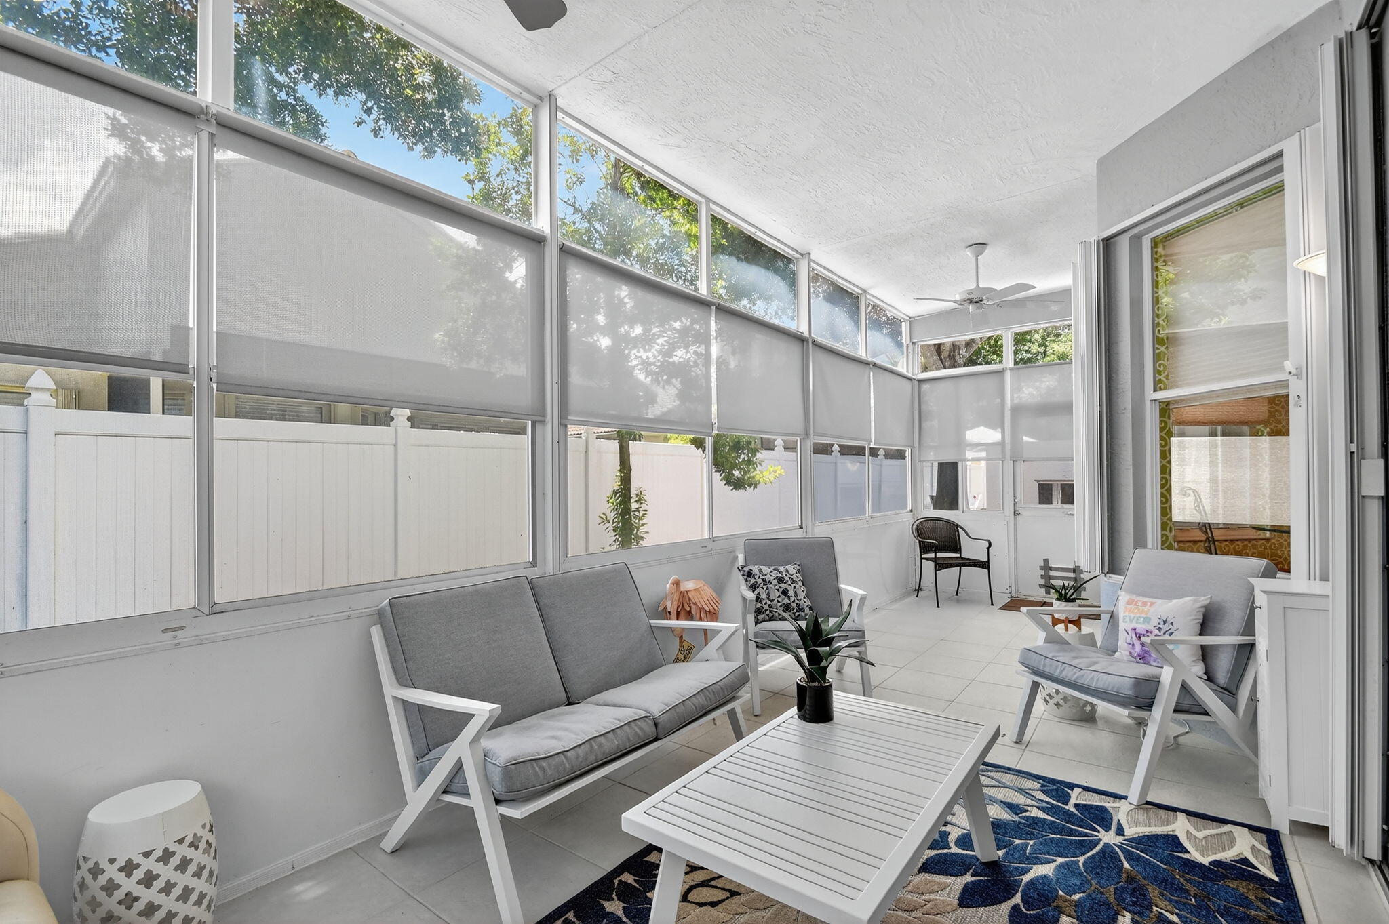
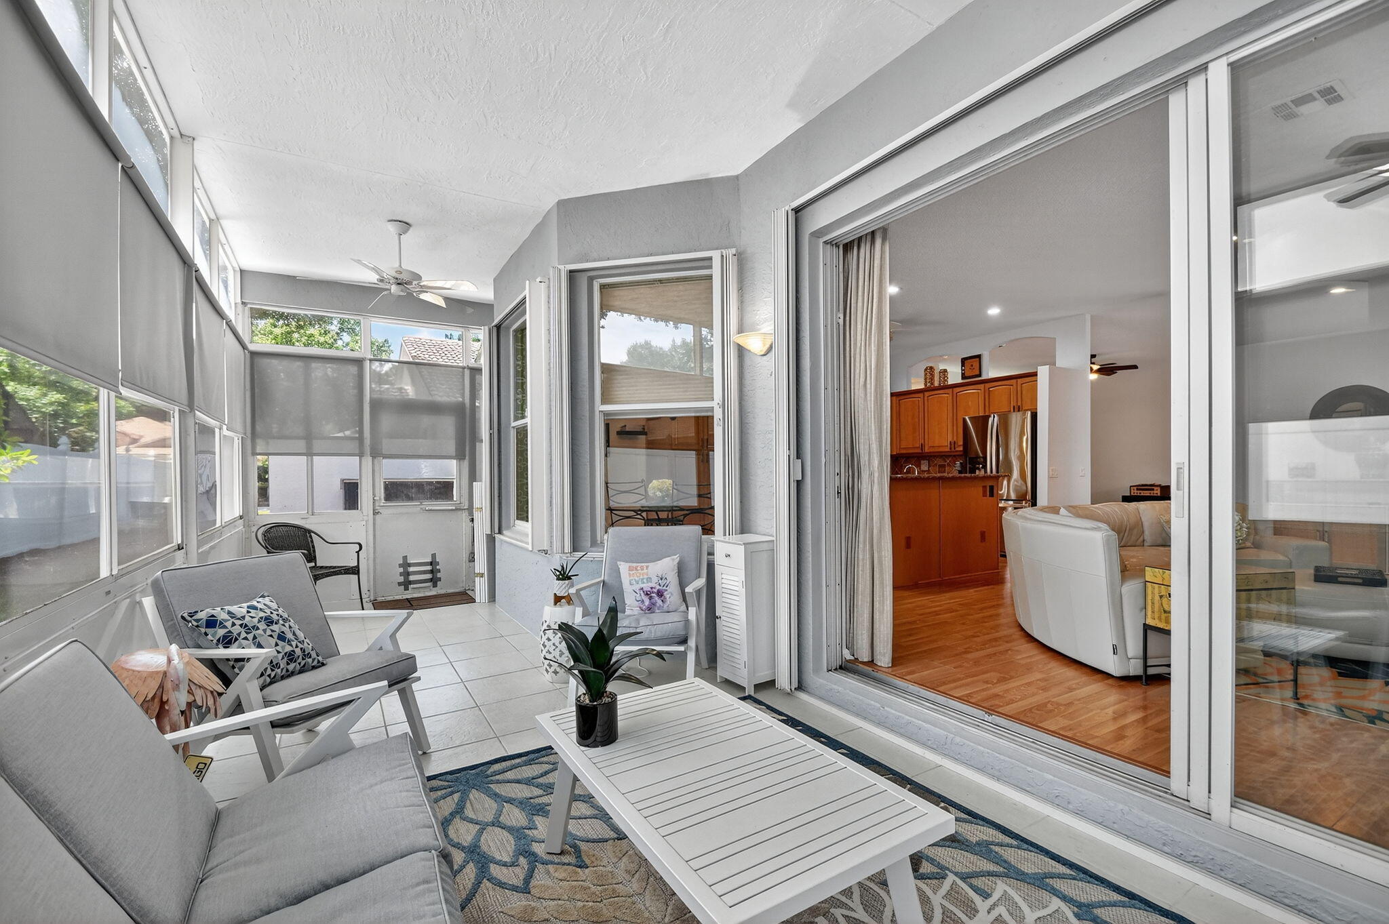
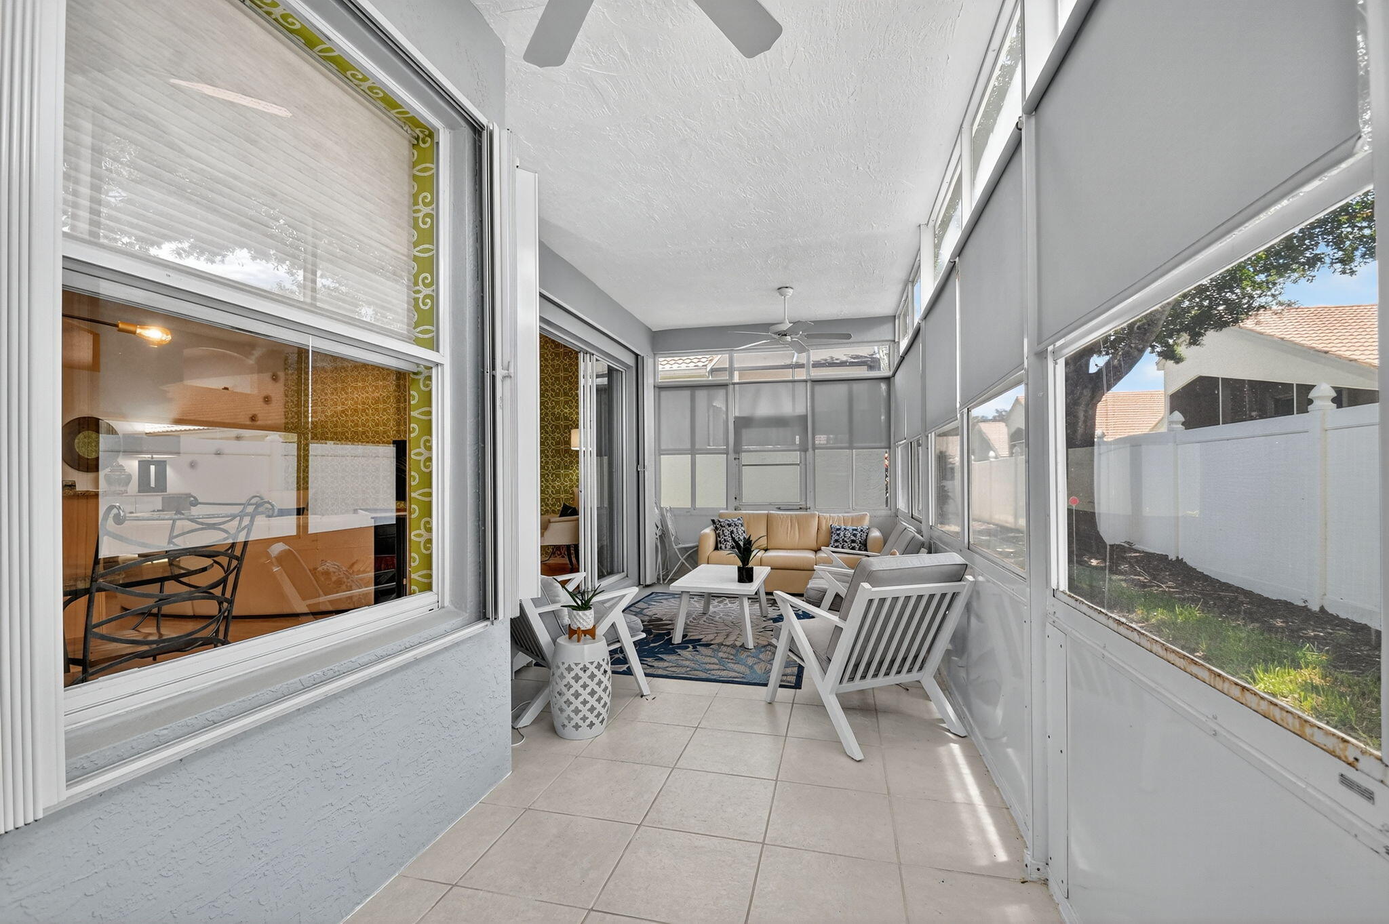
Screened sunroom with gray seating and large windows, opening through sliding doors to the living area.
Screened patio with a beige sofa, gray lounge chairs, and patterned rug beside a fenced yard.
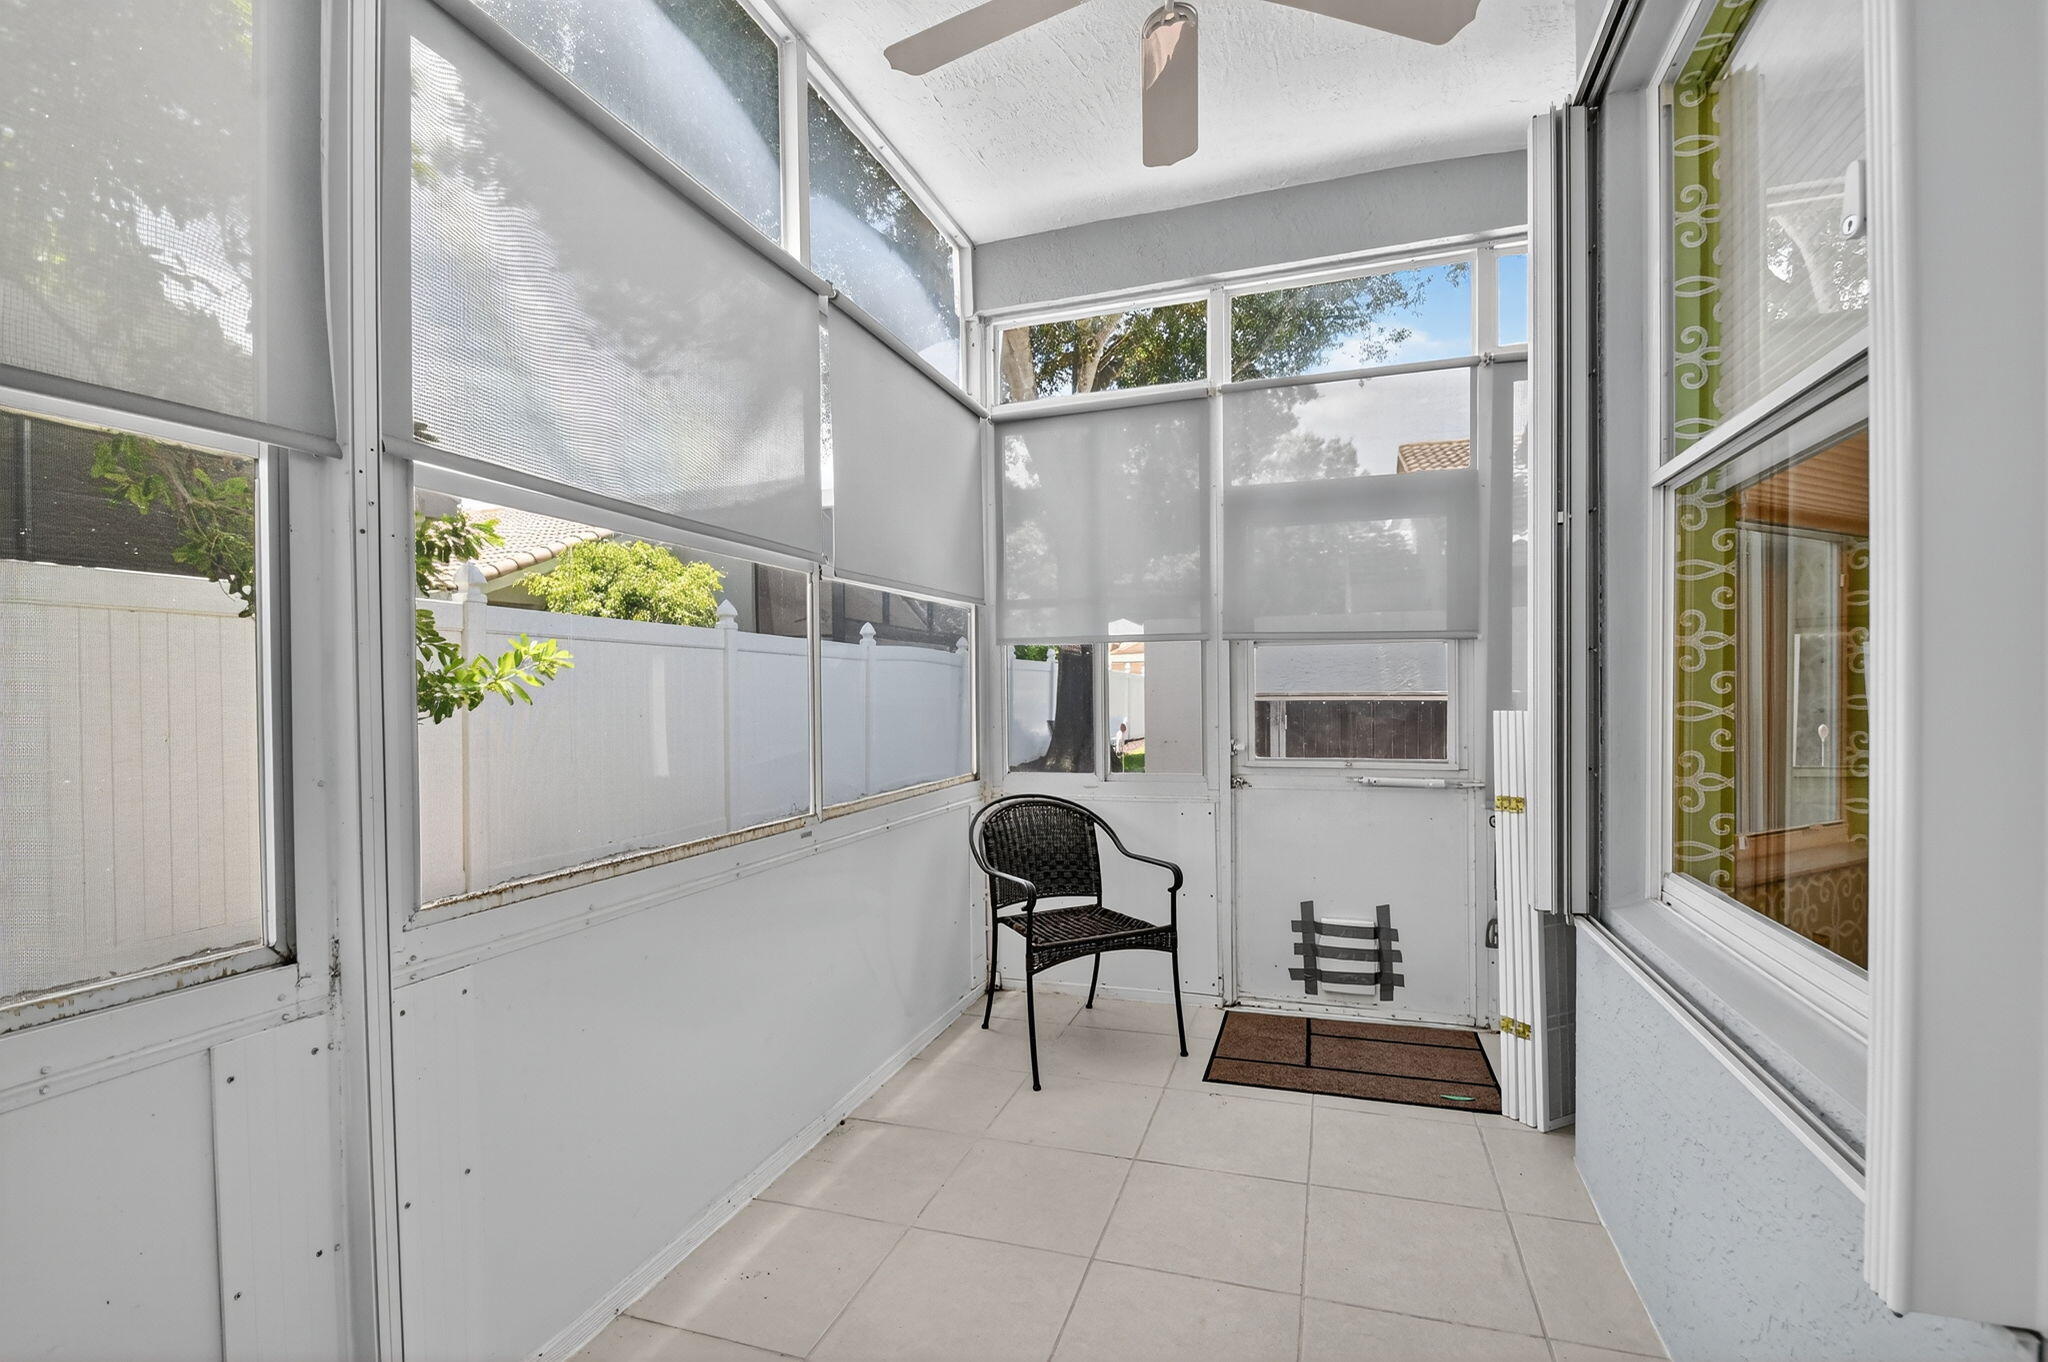
Screened patio with tiled floor, ceiling fan, and black wicker chair
Enclosed sunroom with tiled floors, screened windows, and a tan sofa surrounded by white chairs.
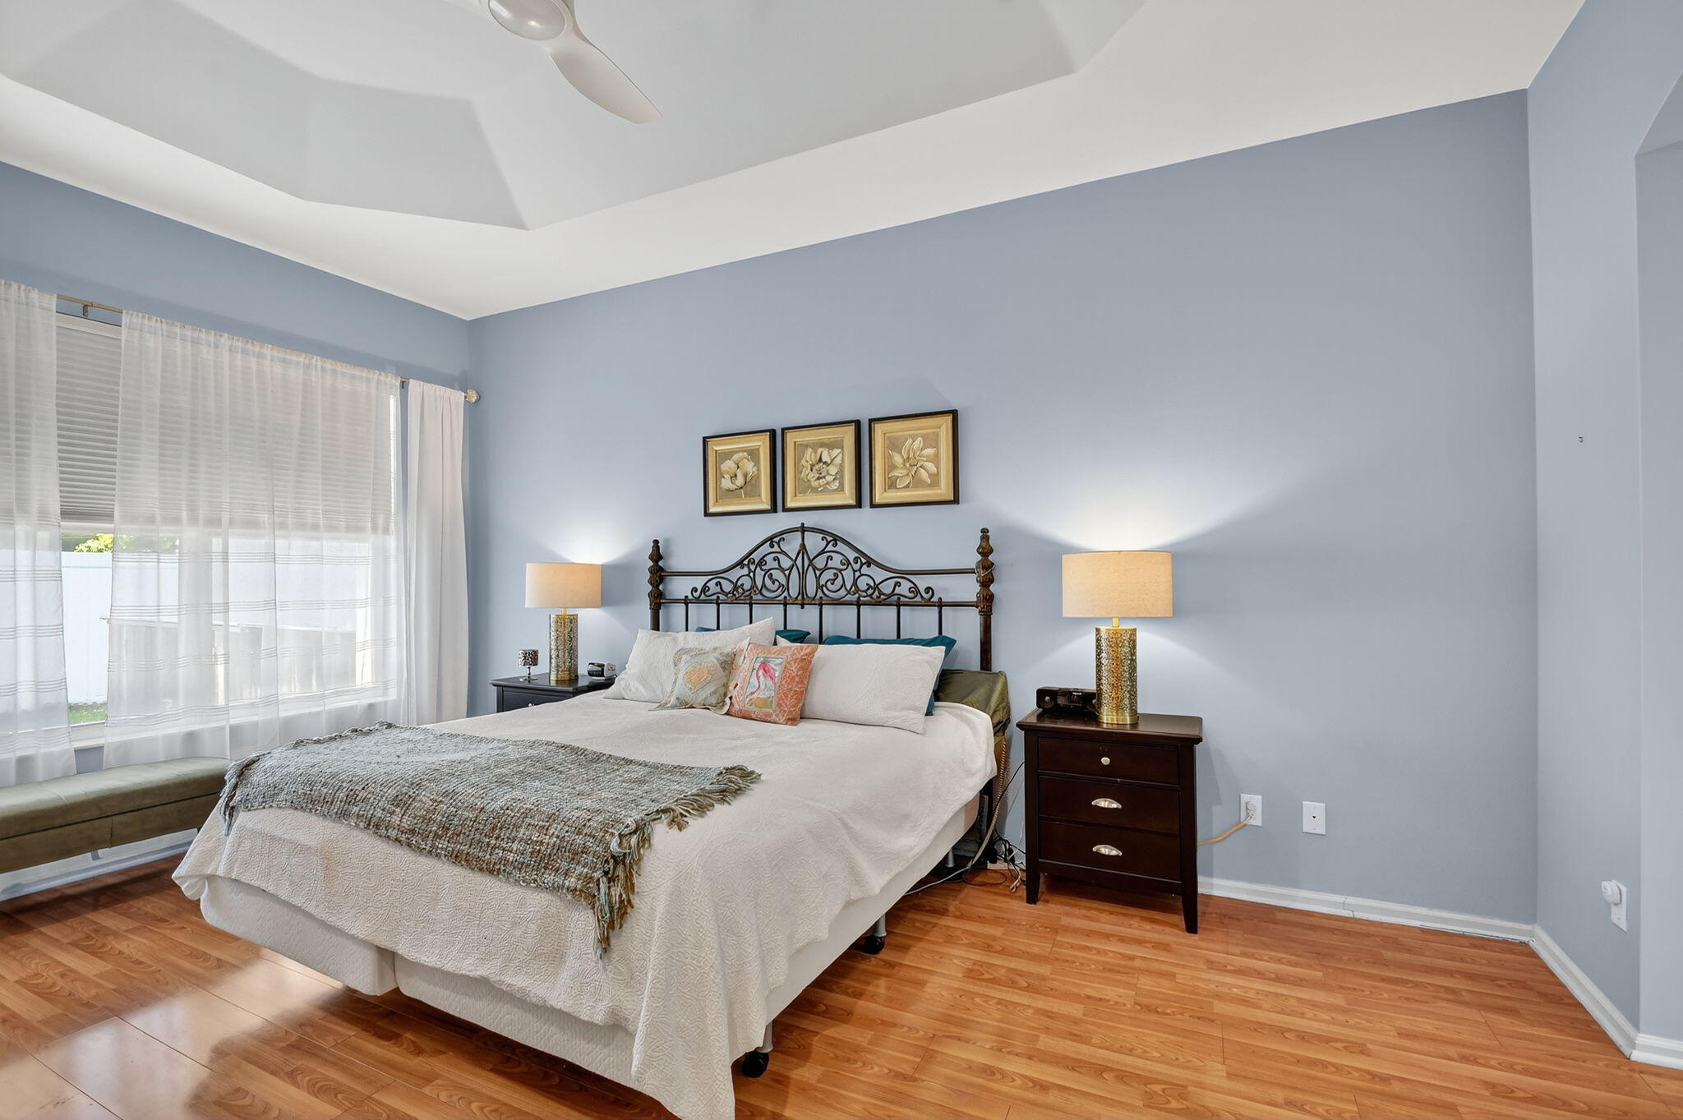
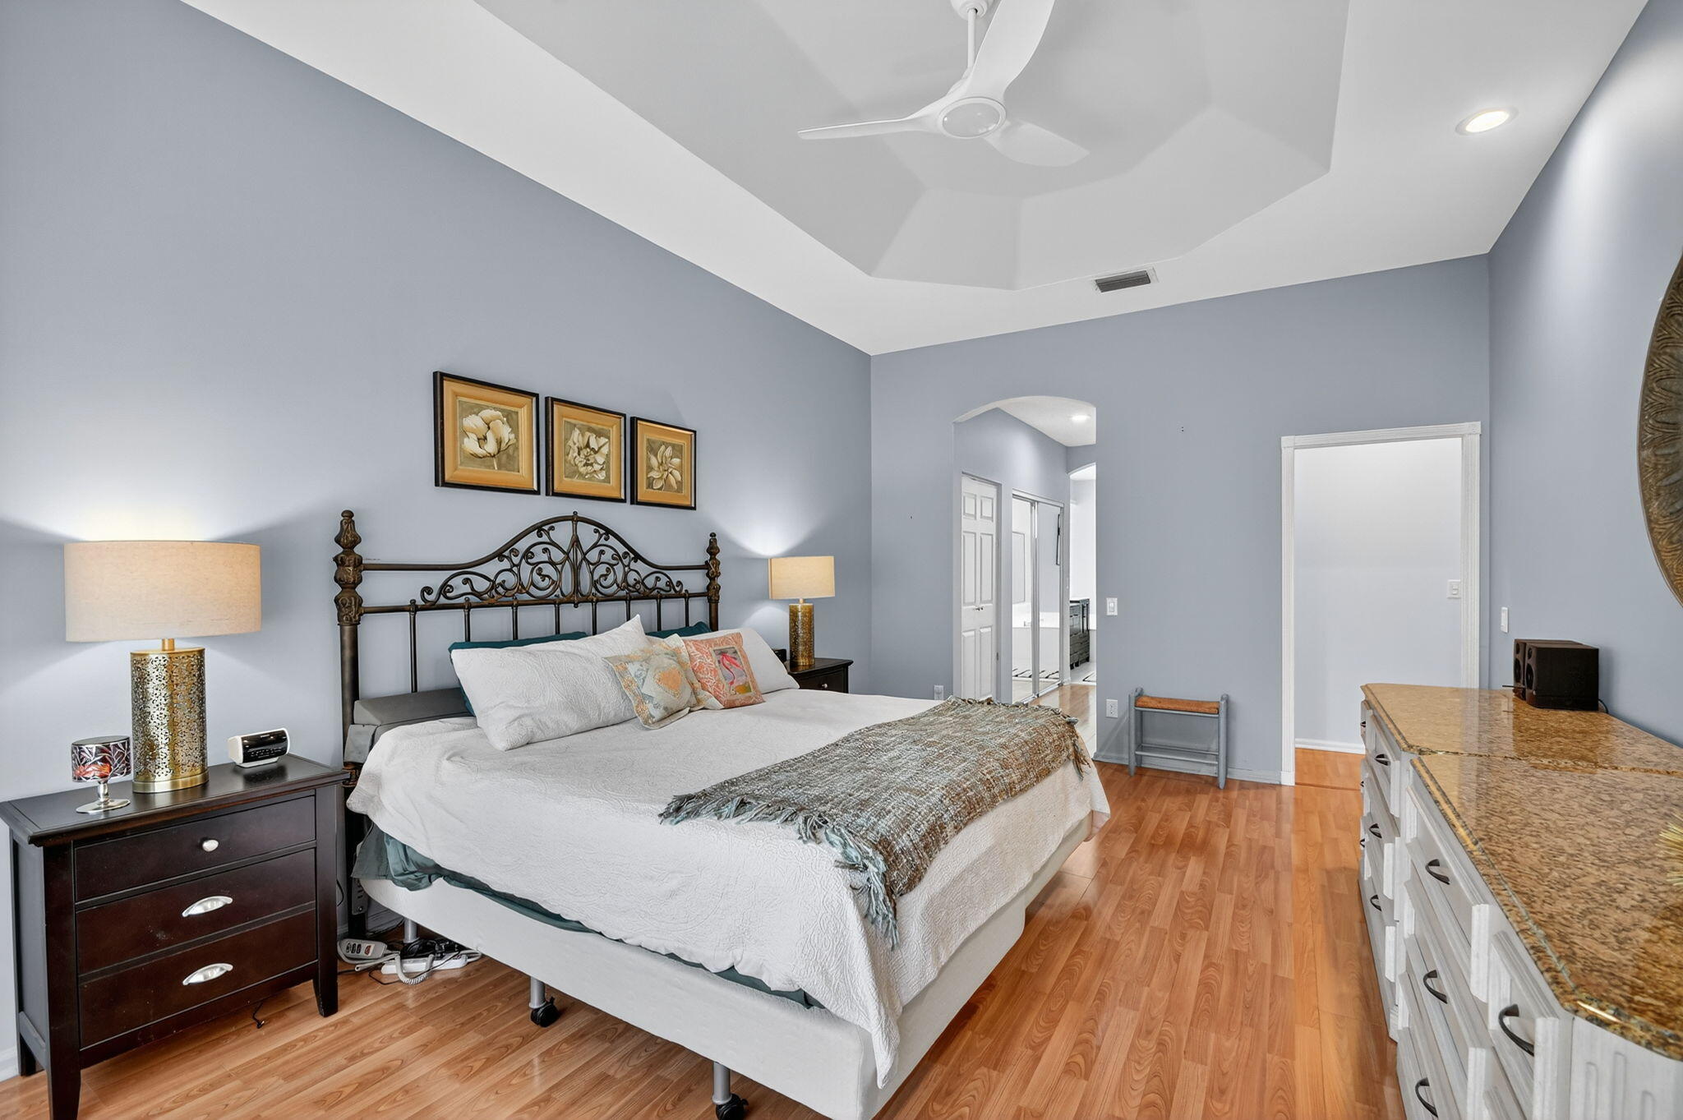
Furnished bedroom with a white bed, ornate metal headboard, pale blue walls, and hardwood floors.
Furnished bedroom with a decorative iron bed, tray ceiling, and long granite-topped dresser.
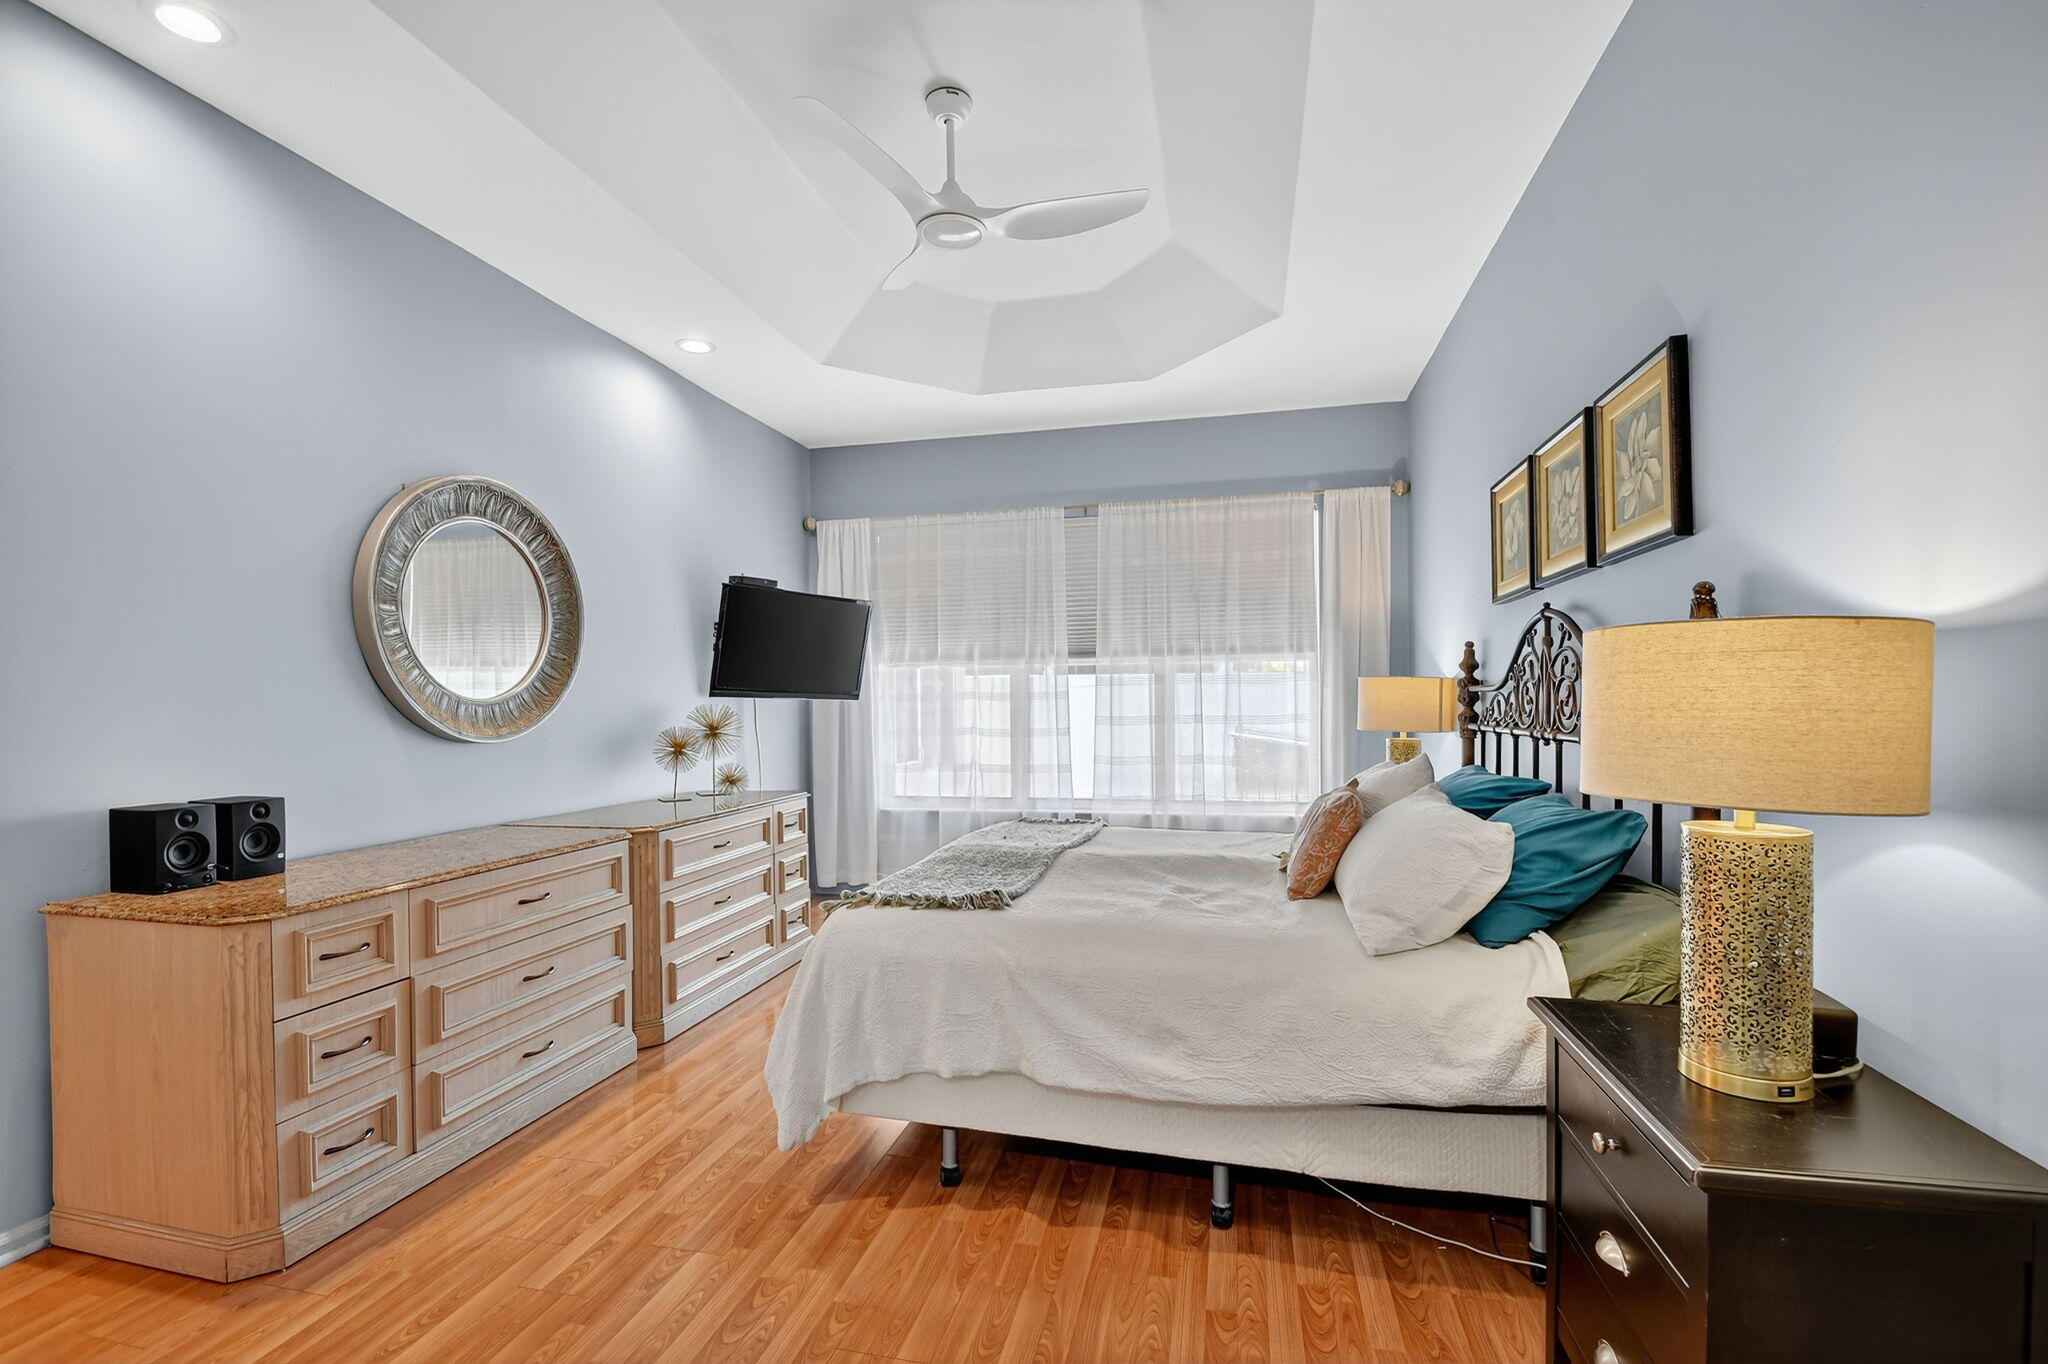
Furnished bedroom with a tray ceiling, teal pillows, light wood dressers, and hardwood floors.
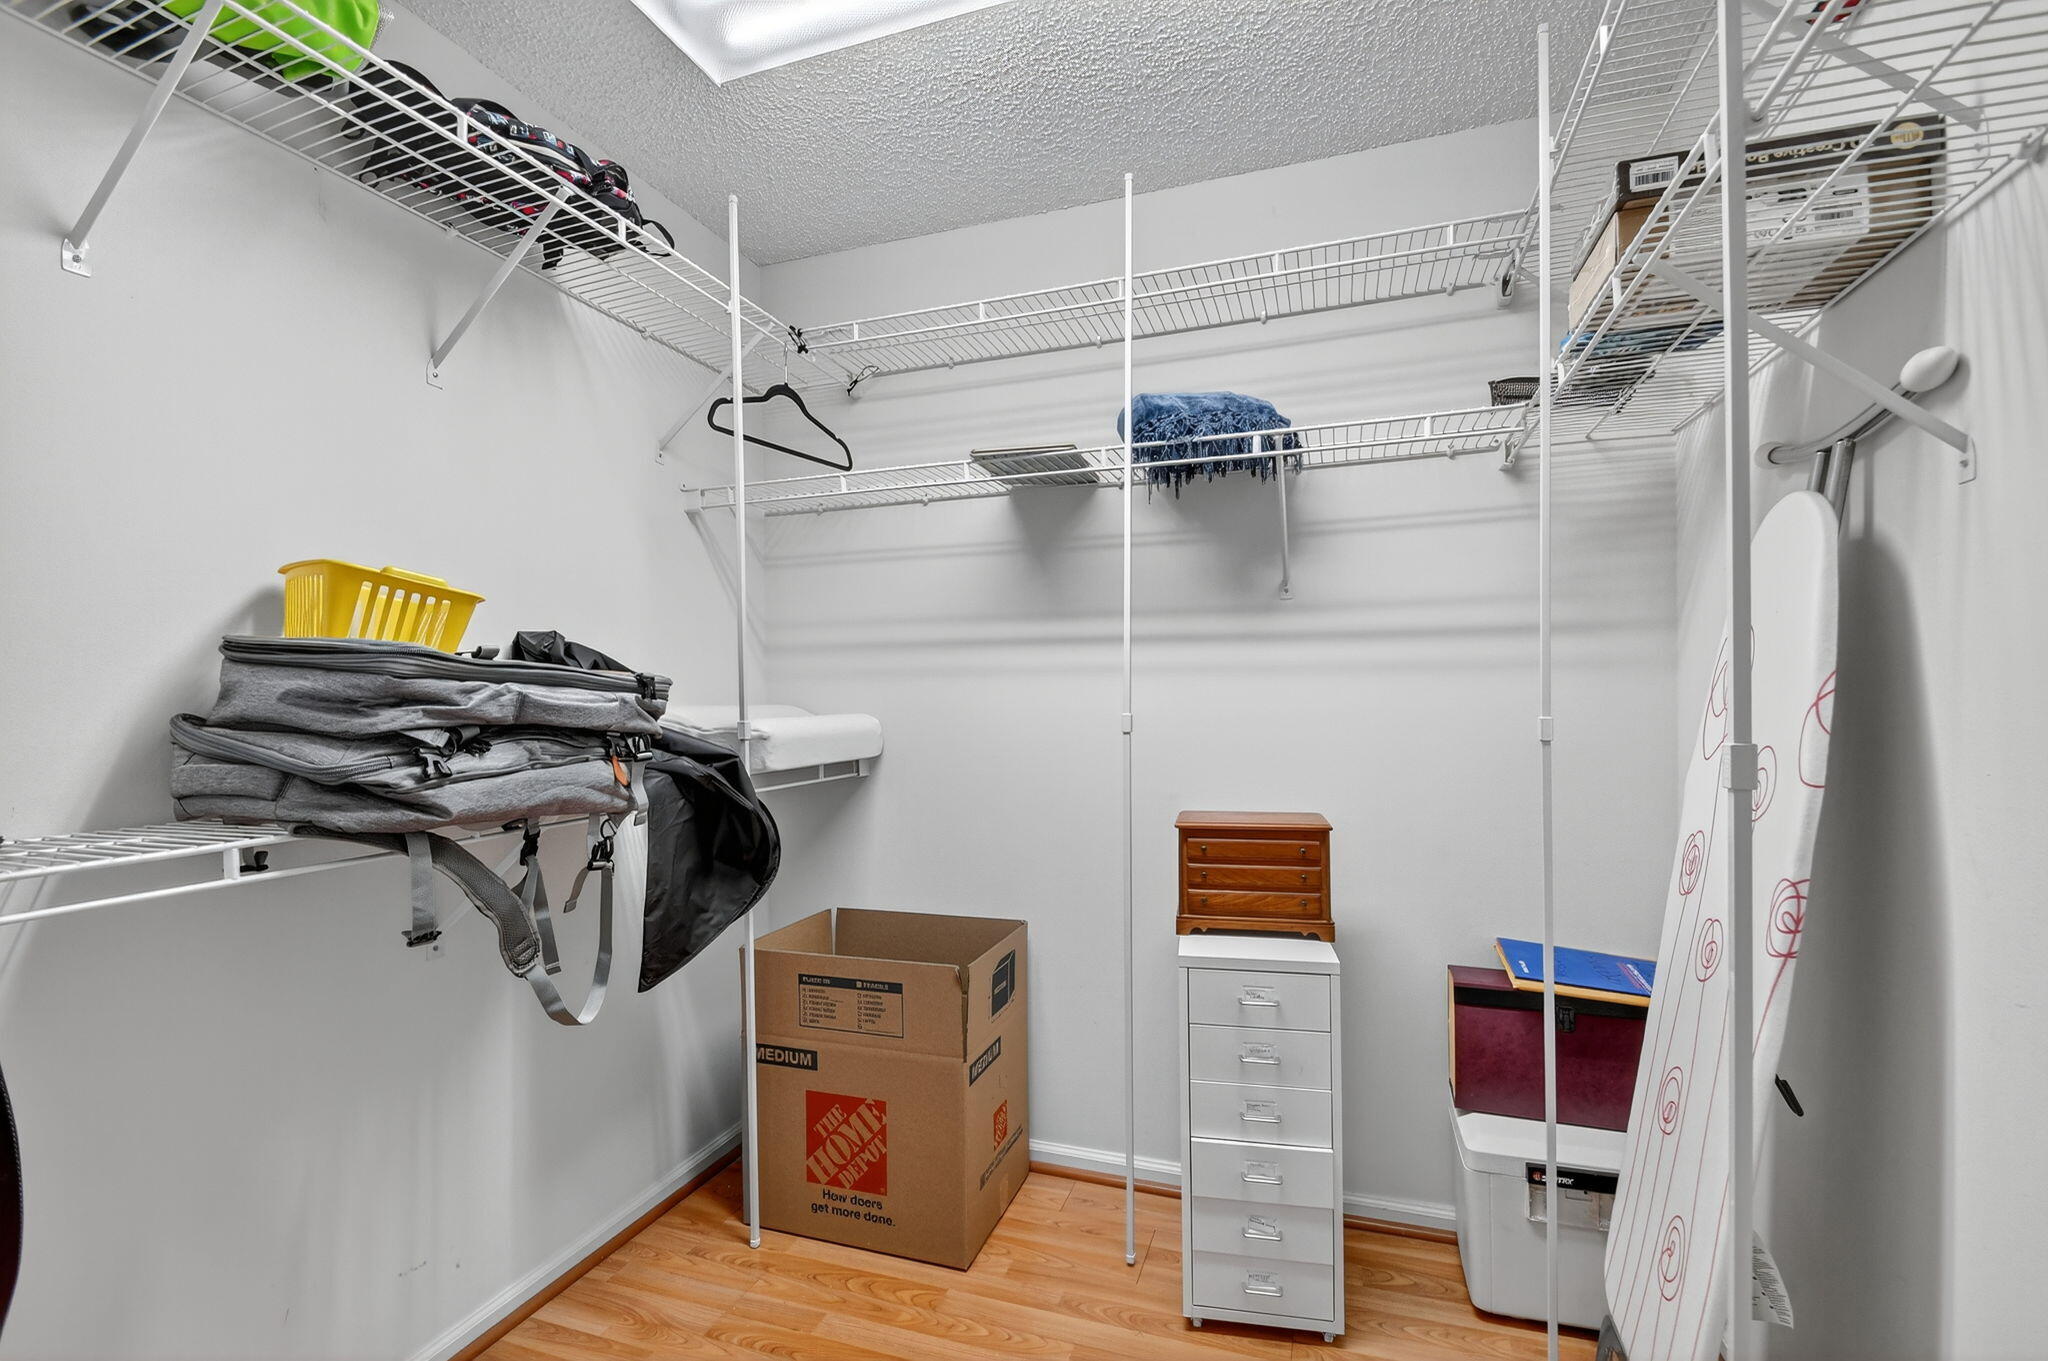
Walk-in closet with wraparound wire shelving, luggage, storage boxes, and a wood floor.
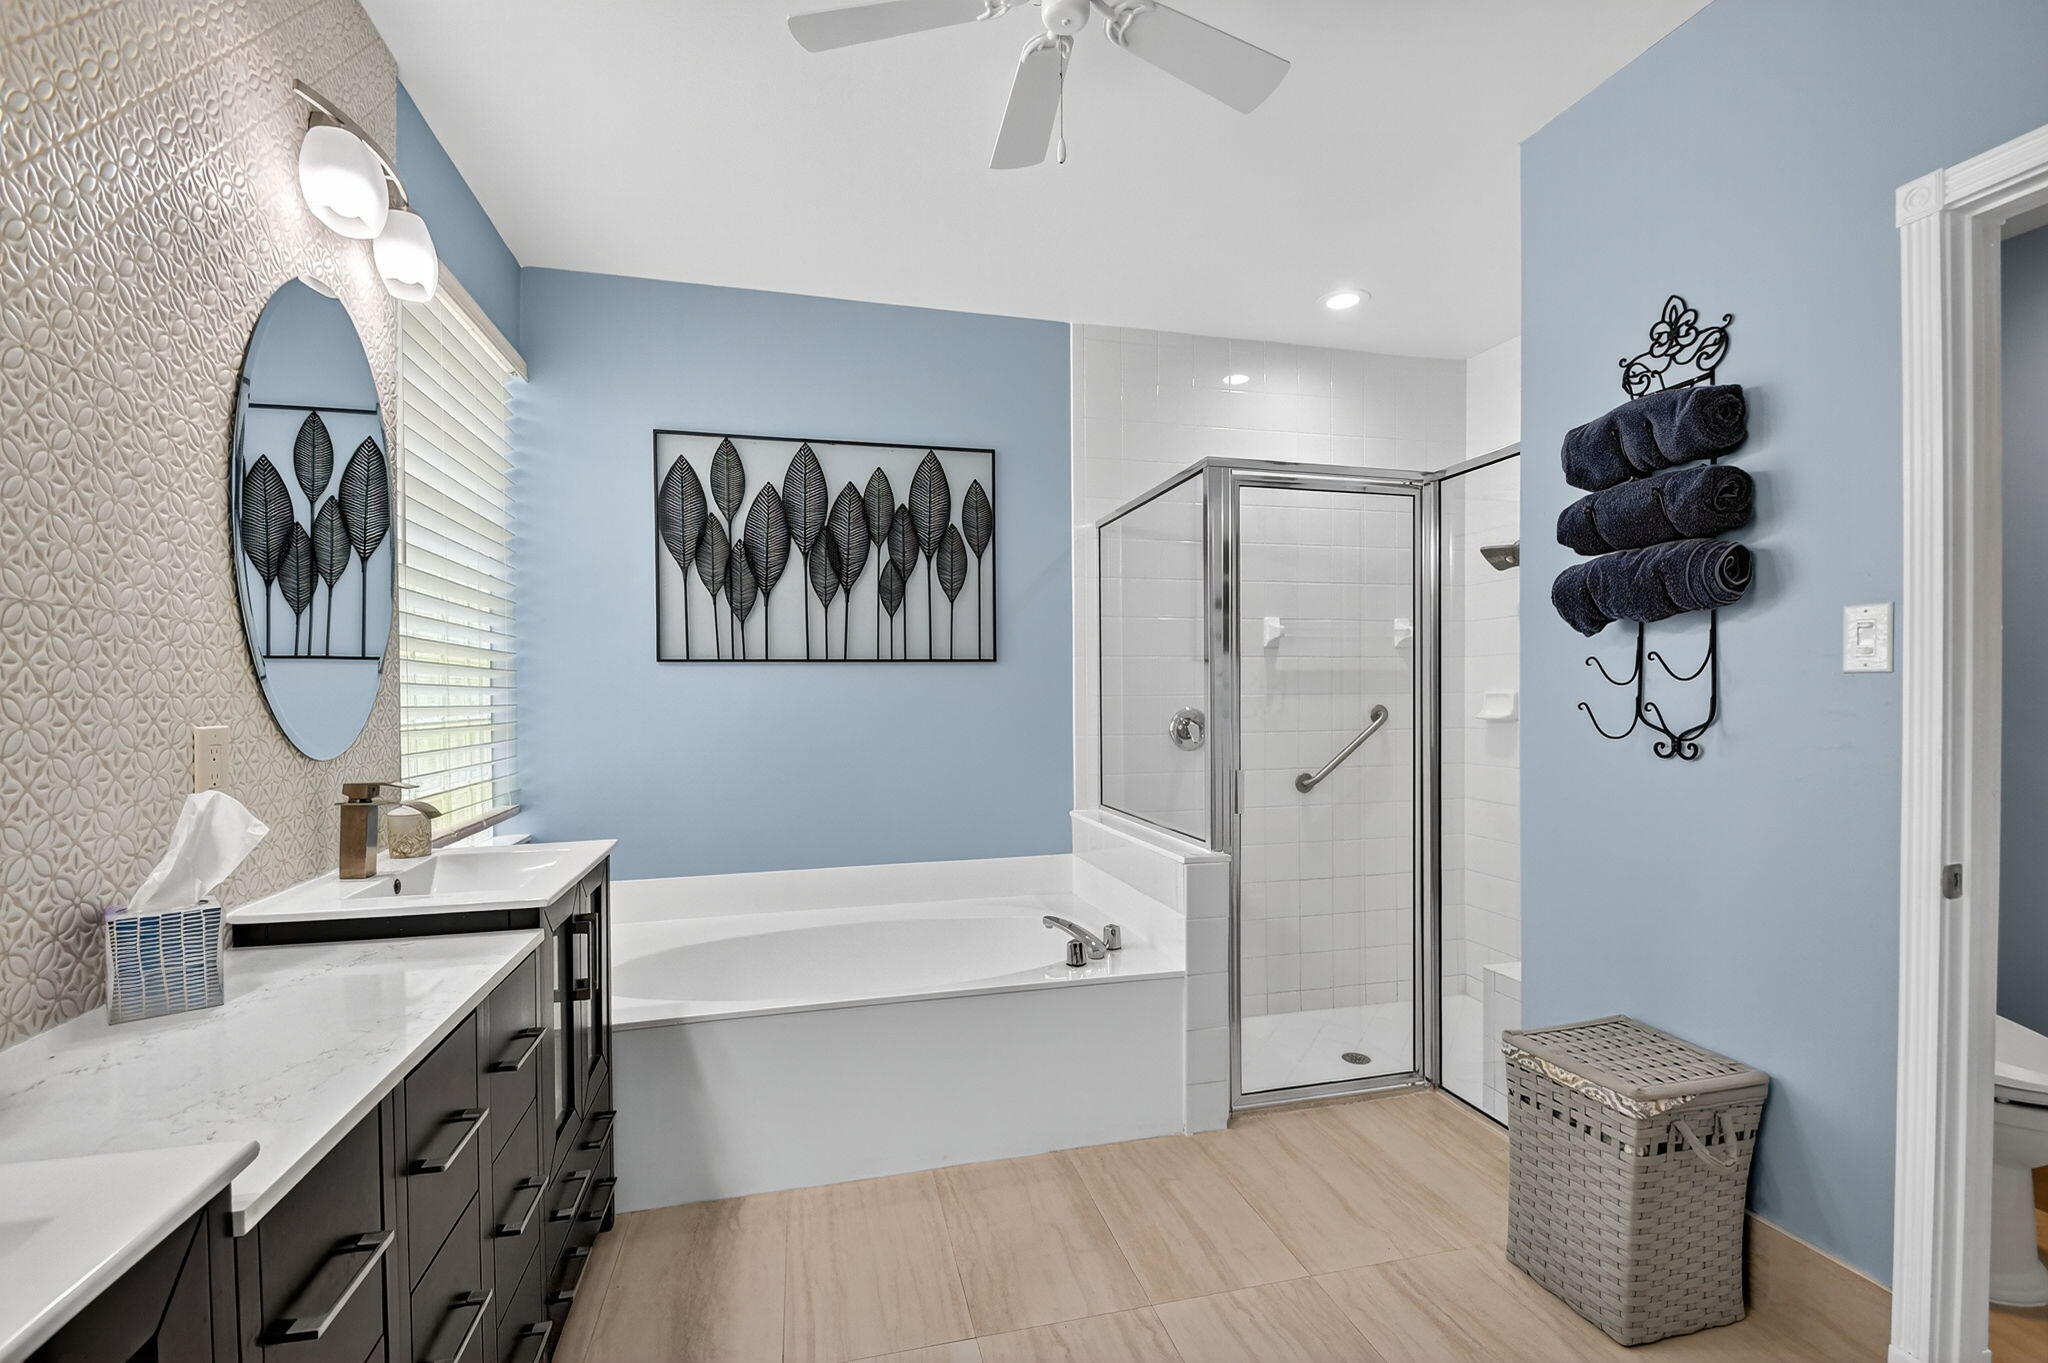
Bathroom with a white bathtub, glass shower, and dark vanity beneath blue walls.
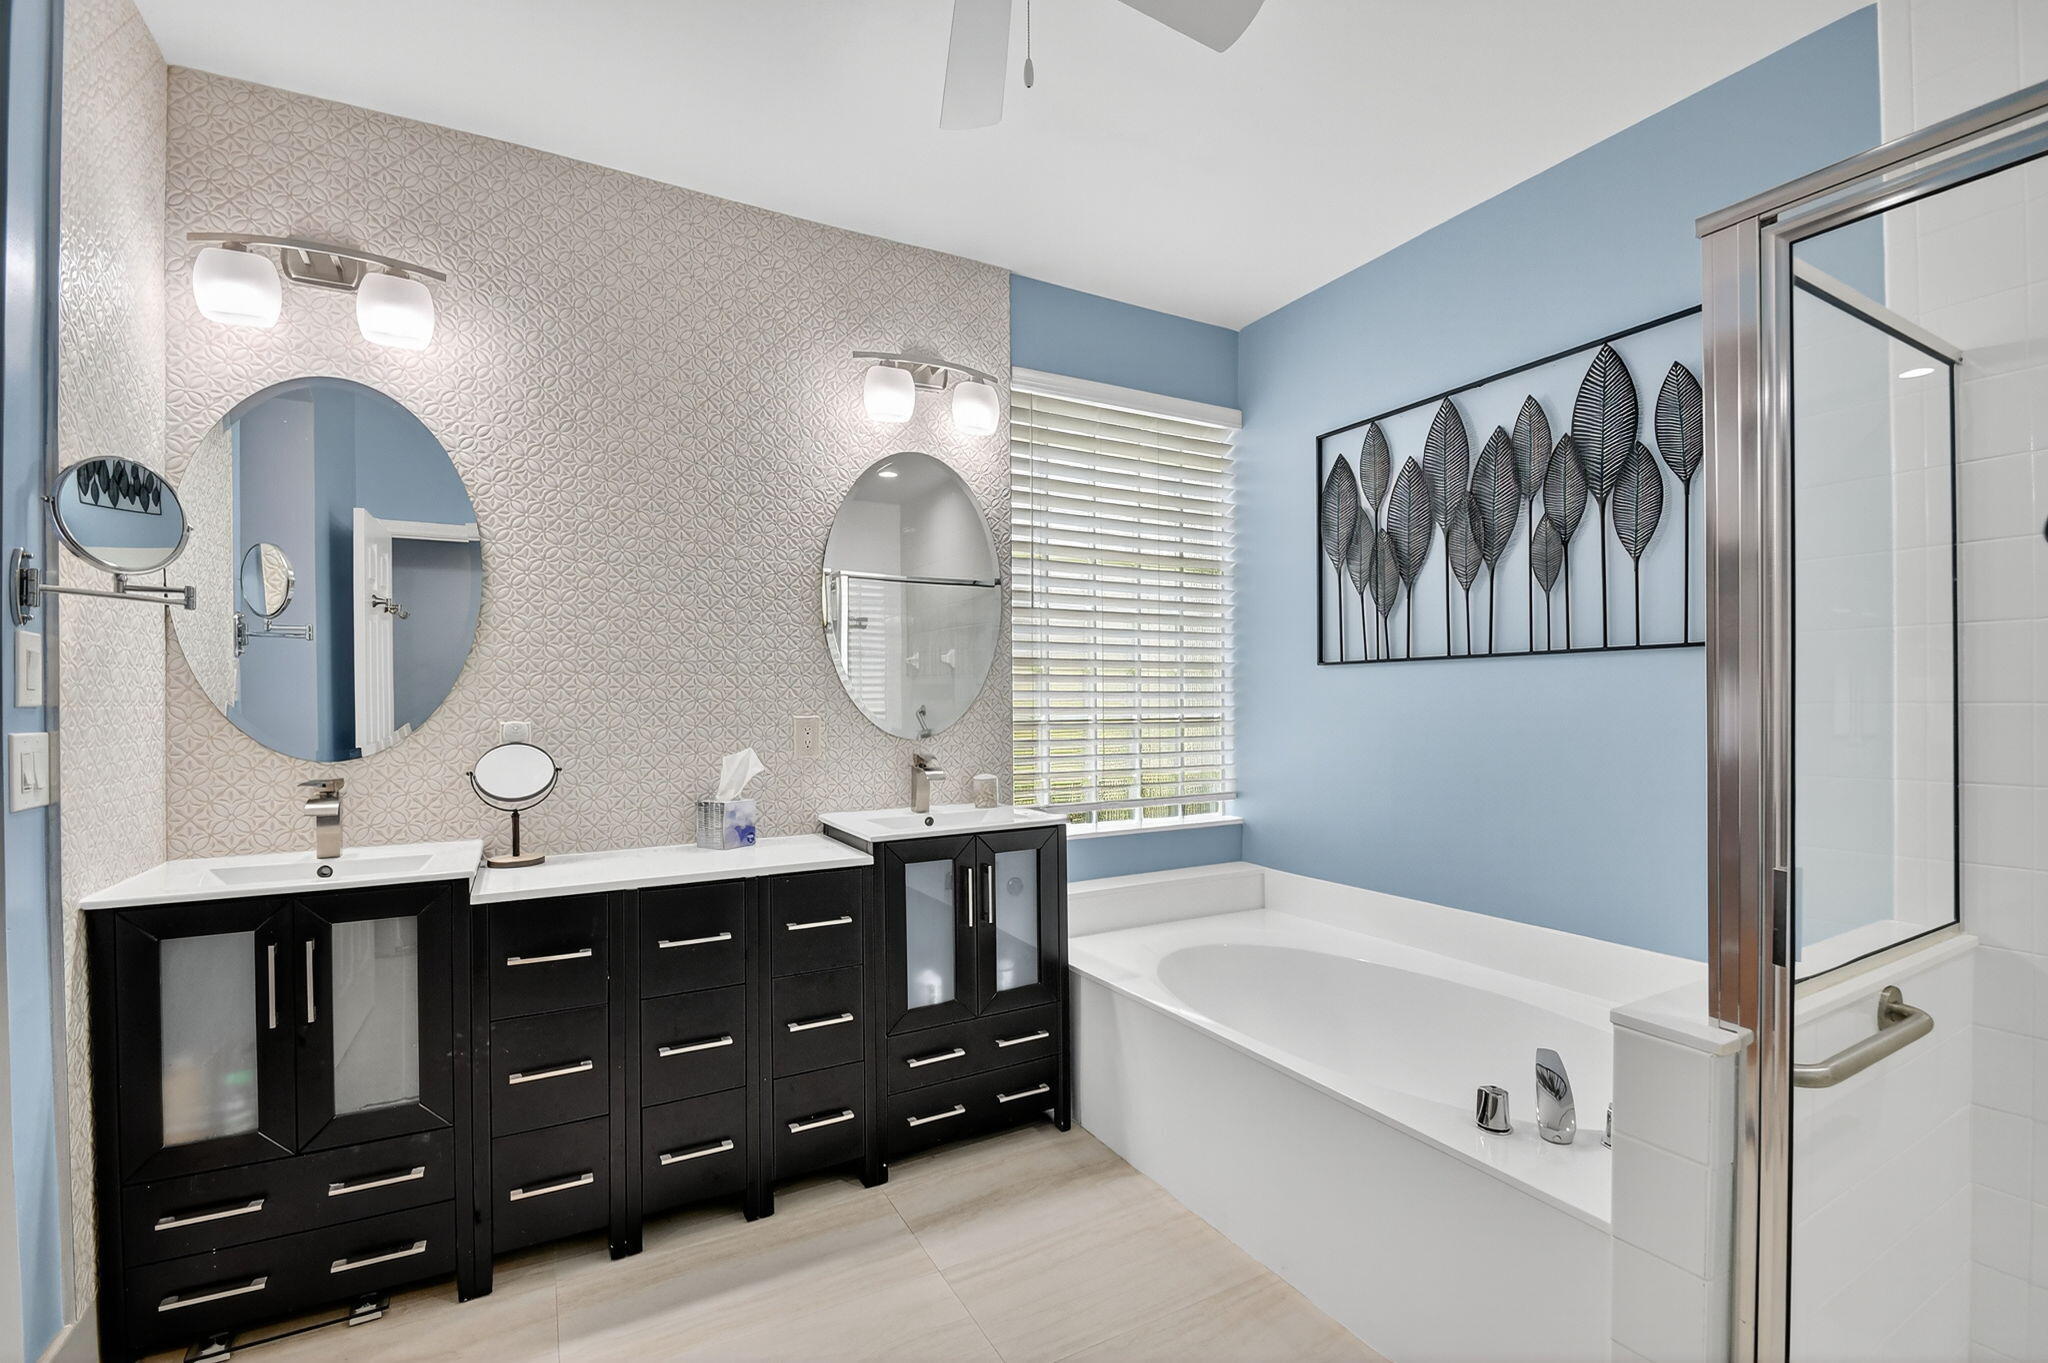
Bathroom with double dark vanities, round mirrors, a soaking tub, and glass shower.
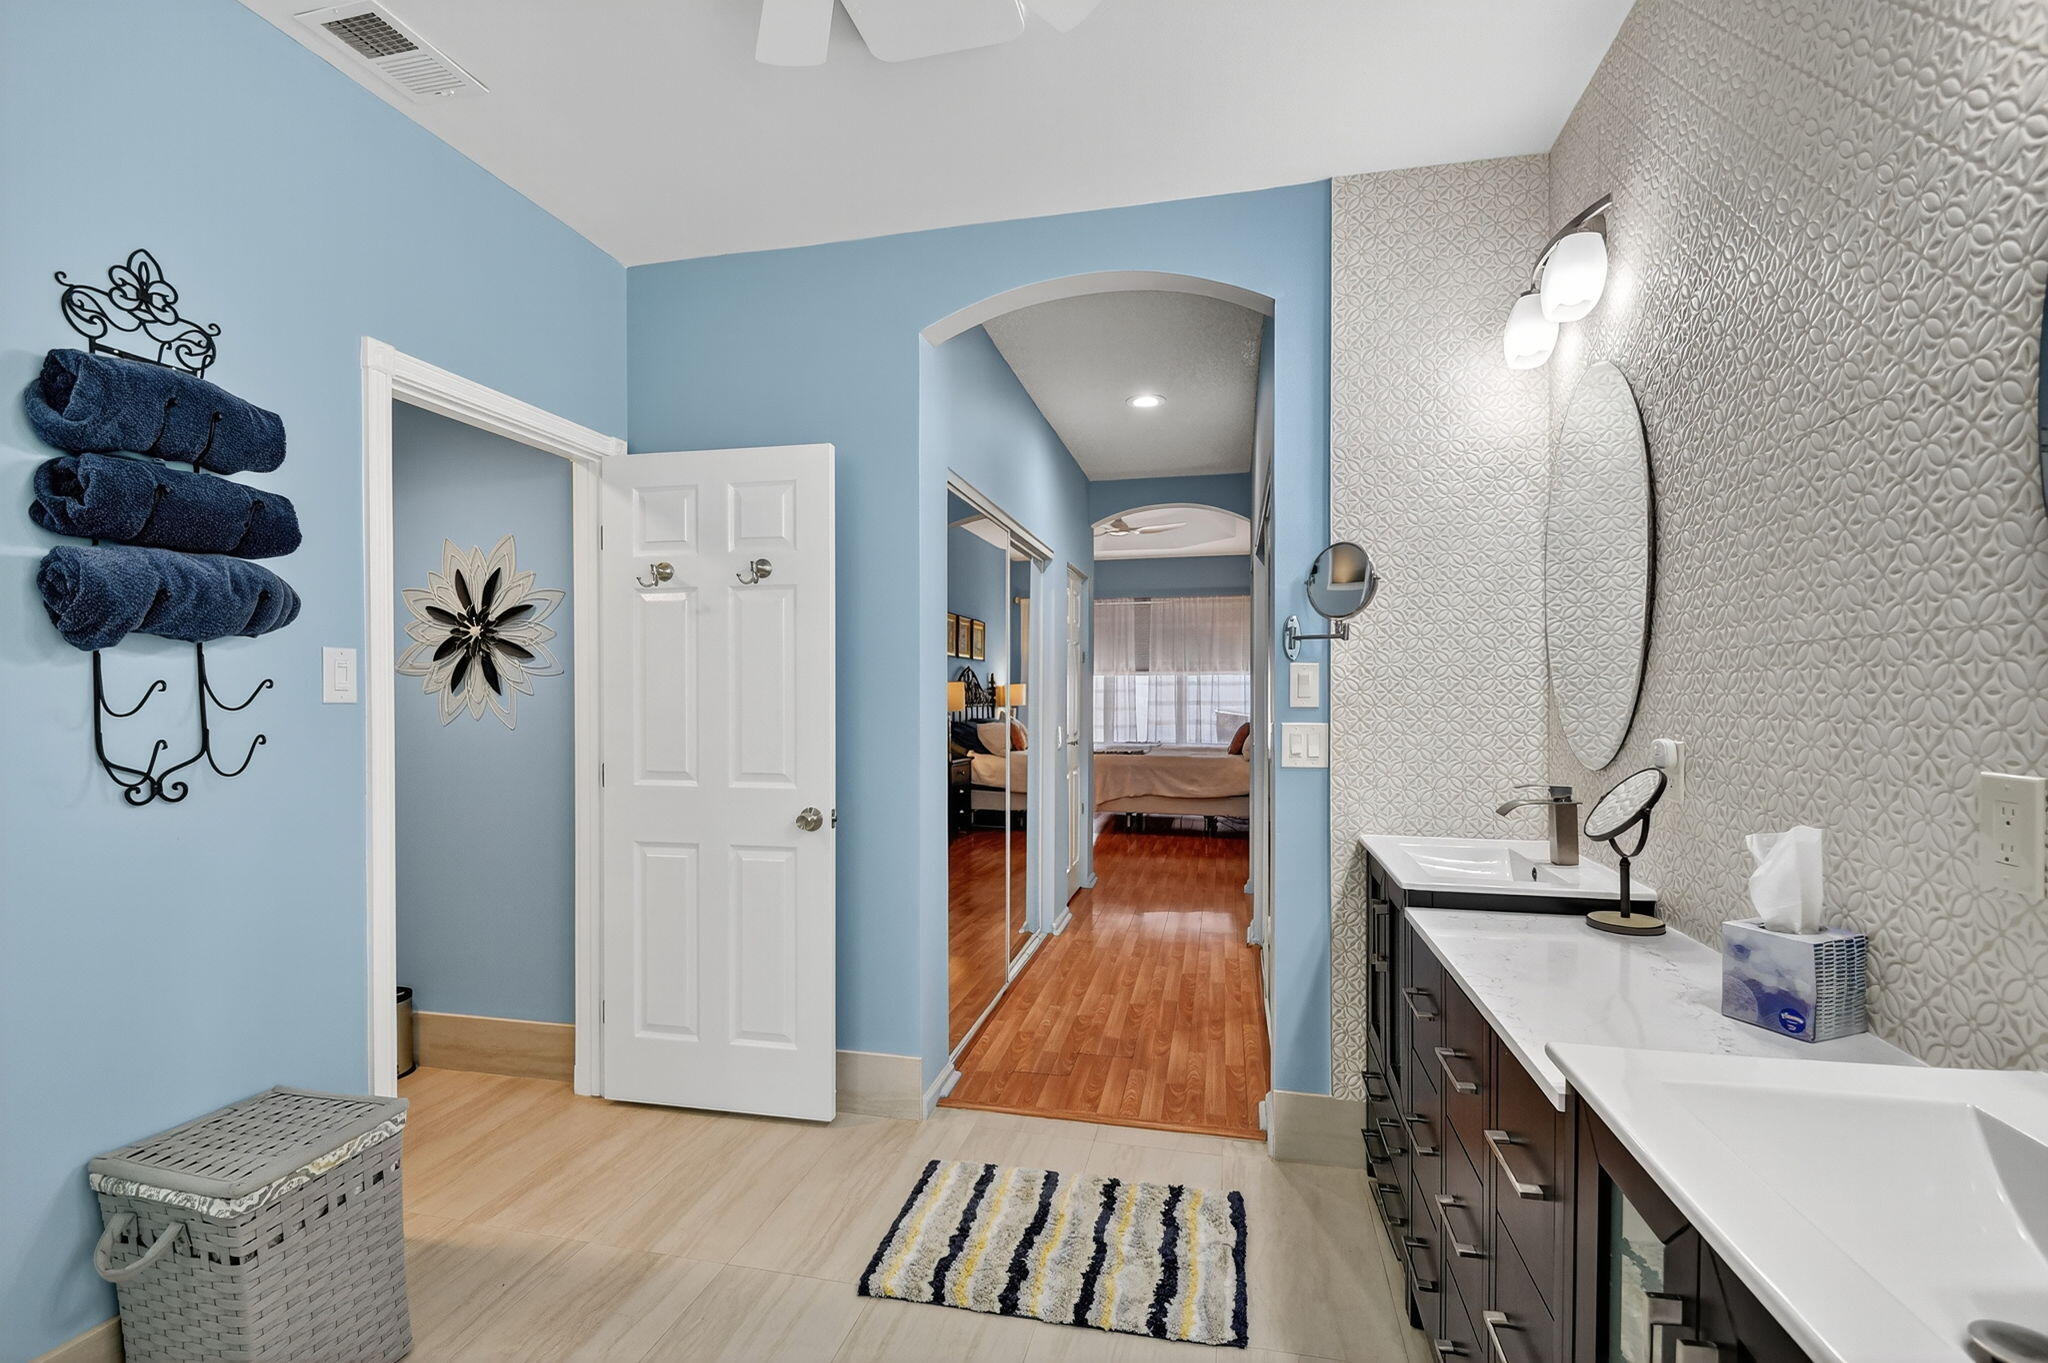
Bathroom with a long double-sink vanity, patterned wall tile, and an open view down the hall to a bedroom.
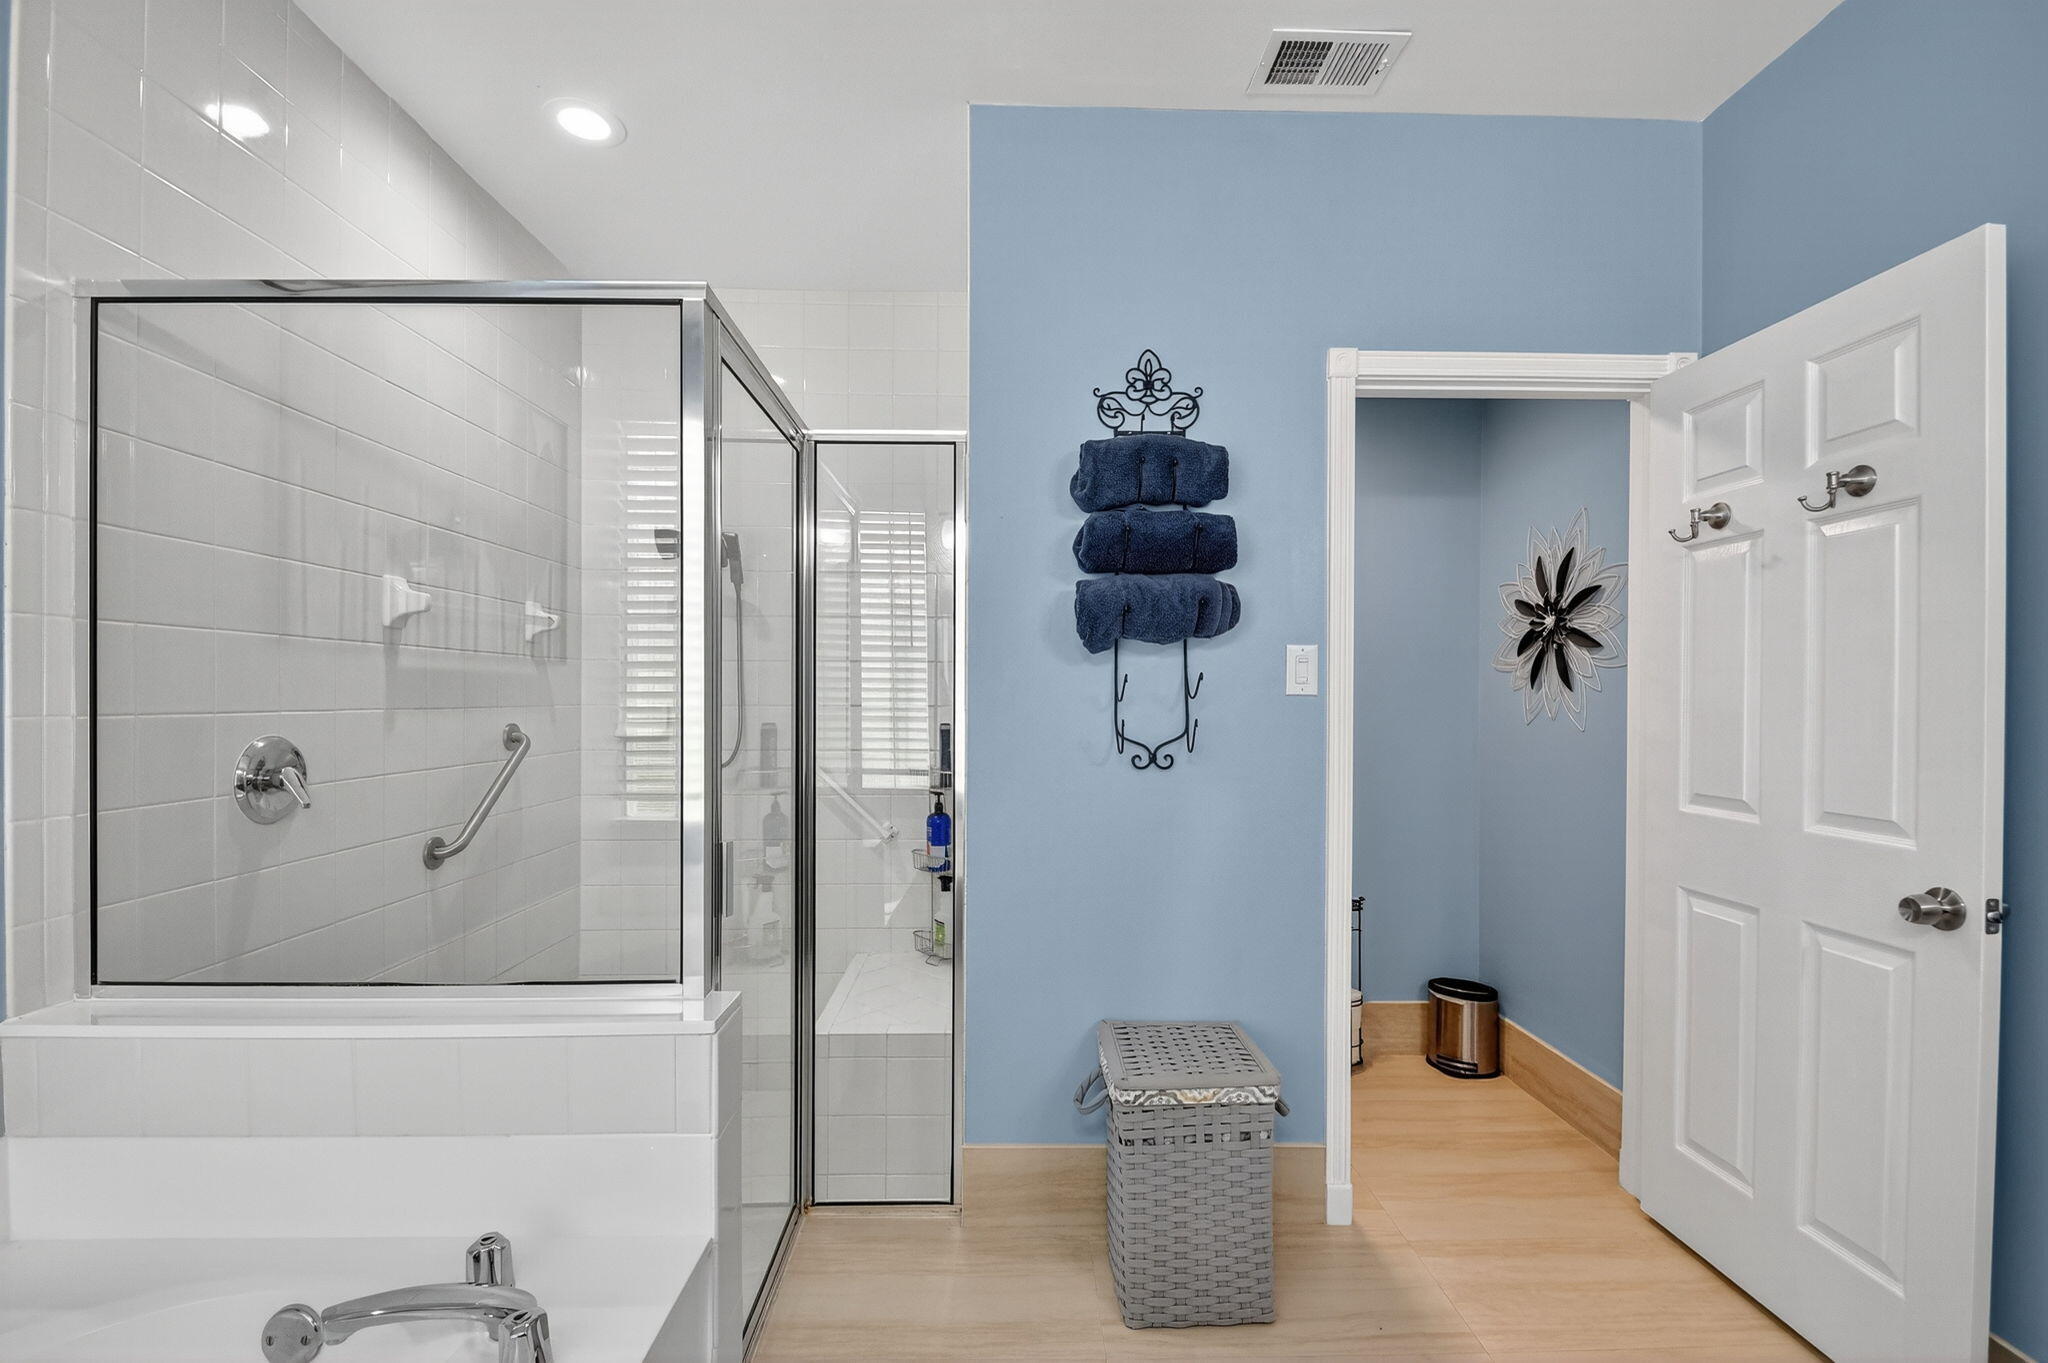
Bathroom with a glass-enclosed shower, tiled tub, grab bar, and pale blue walls.
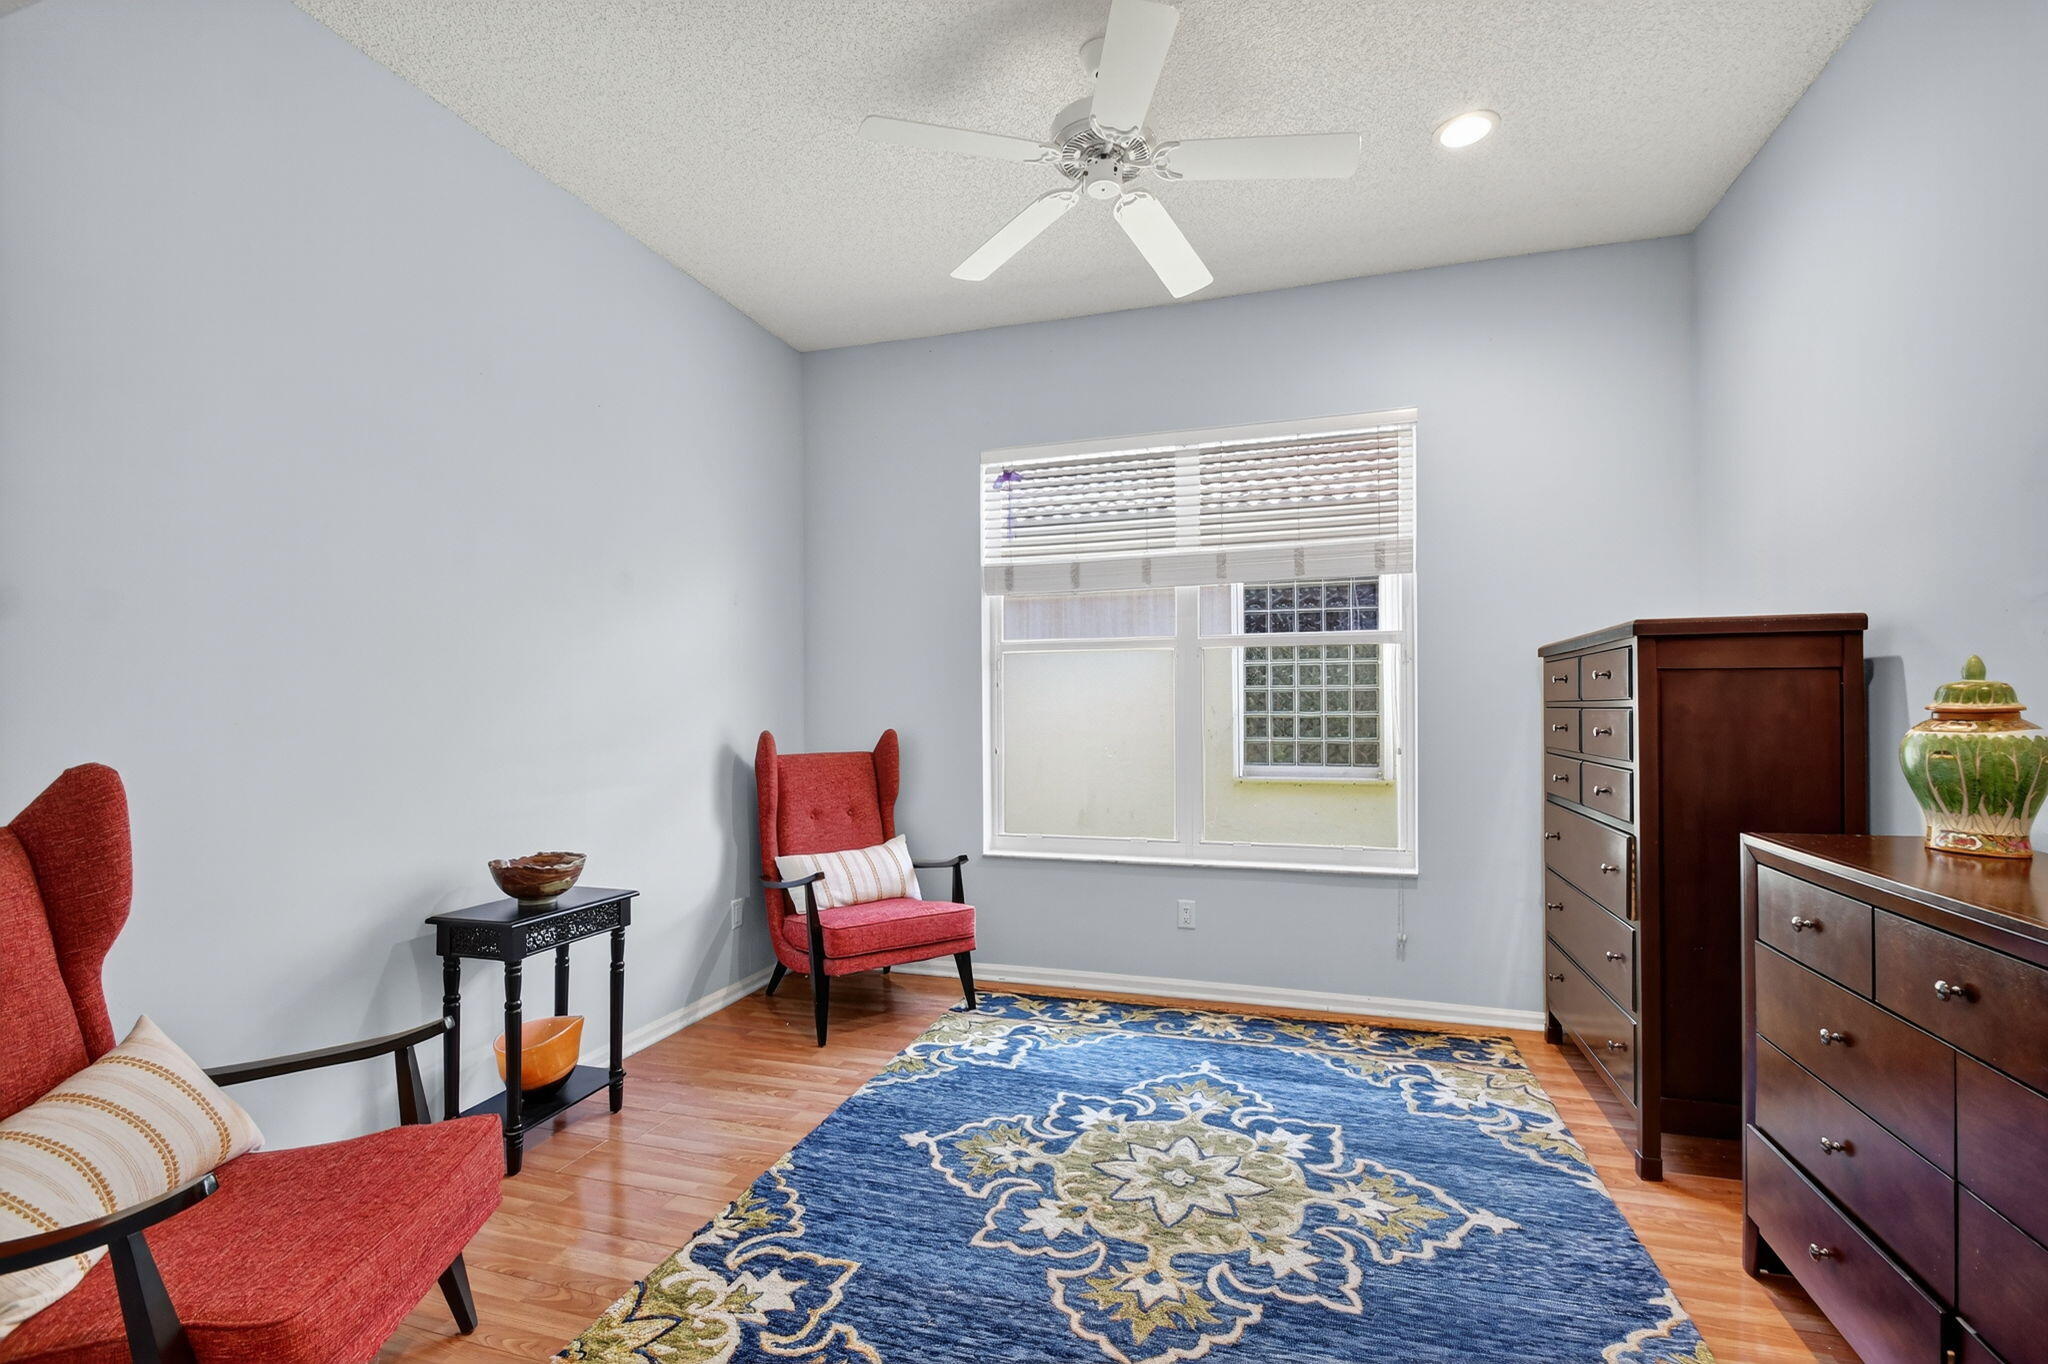
Furnished bedroom with red chairs, dark wood dressers, and a blue patterned rug.
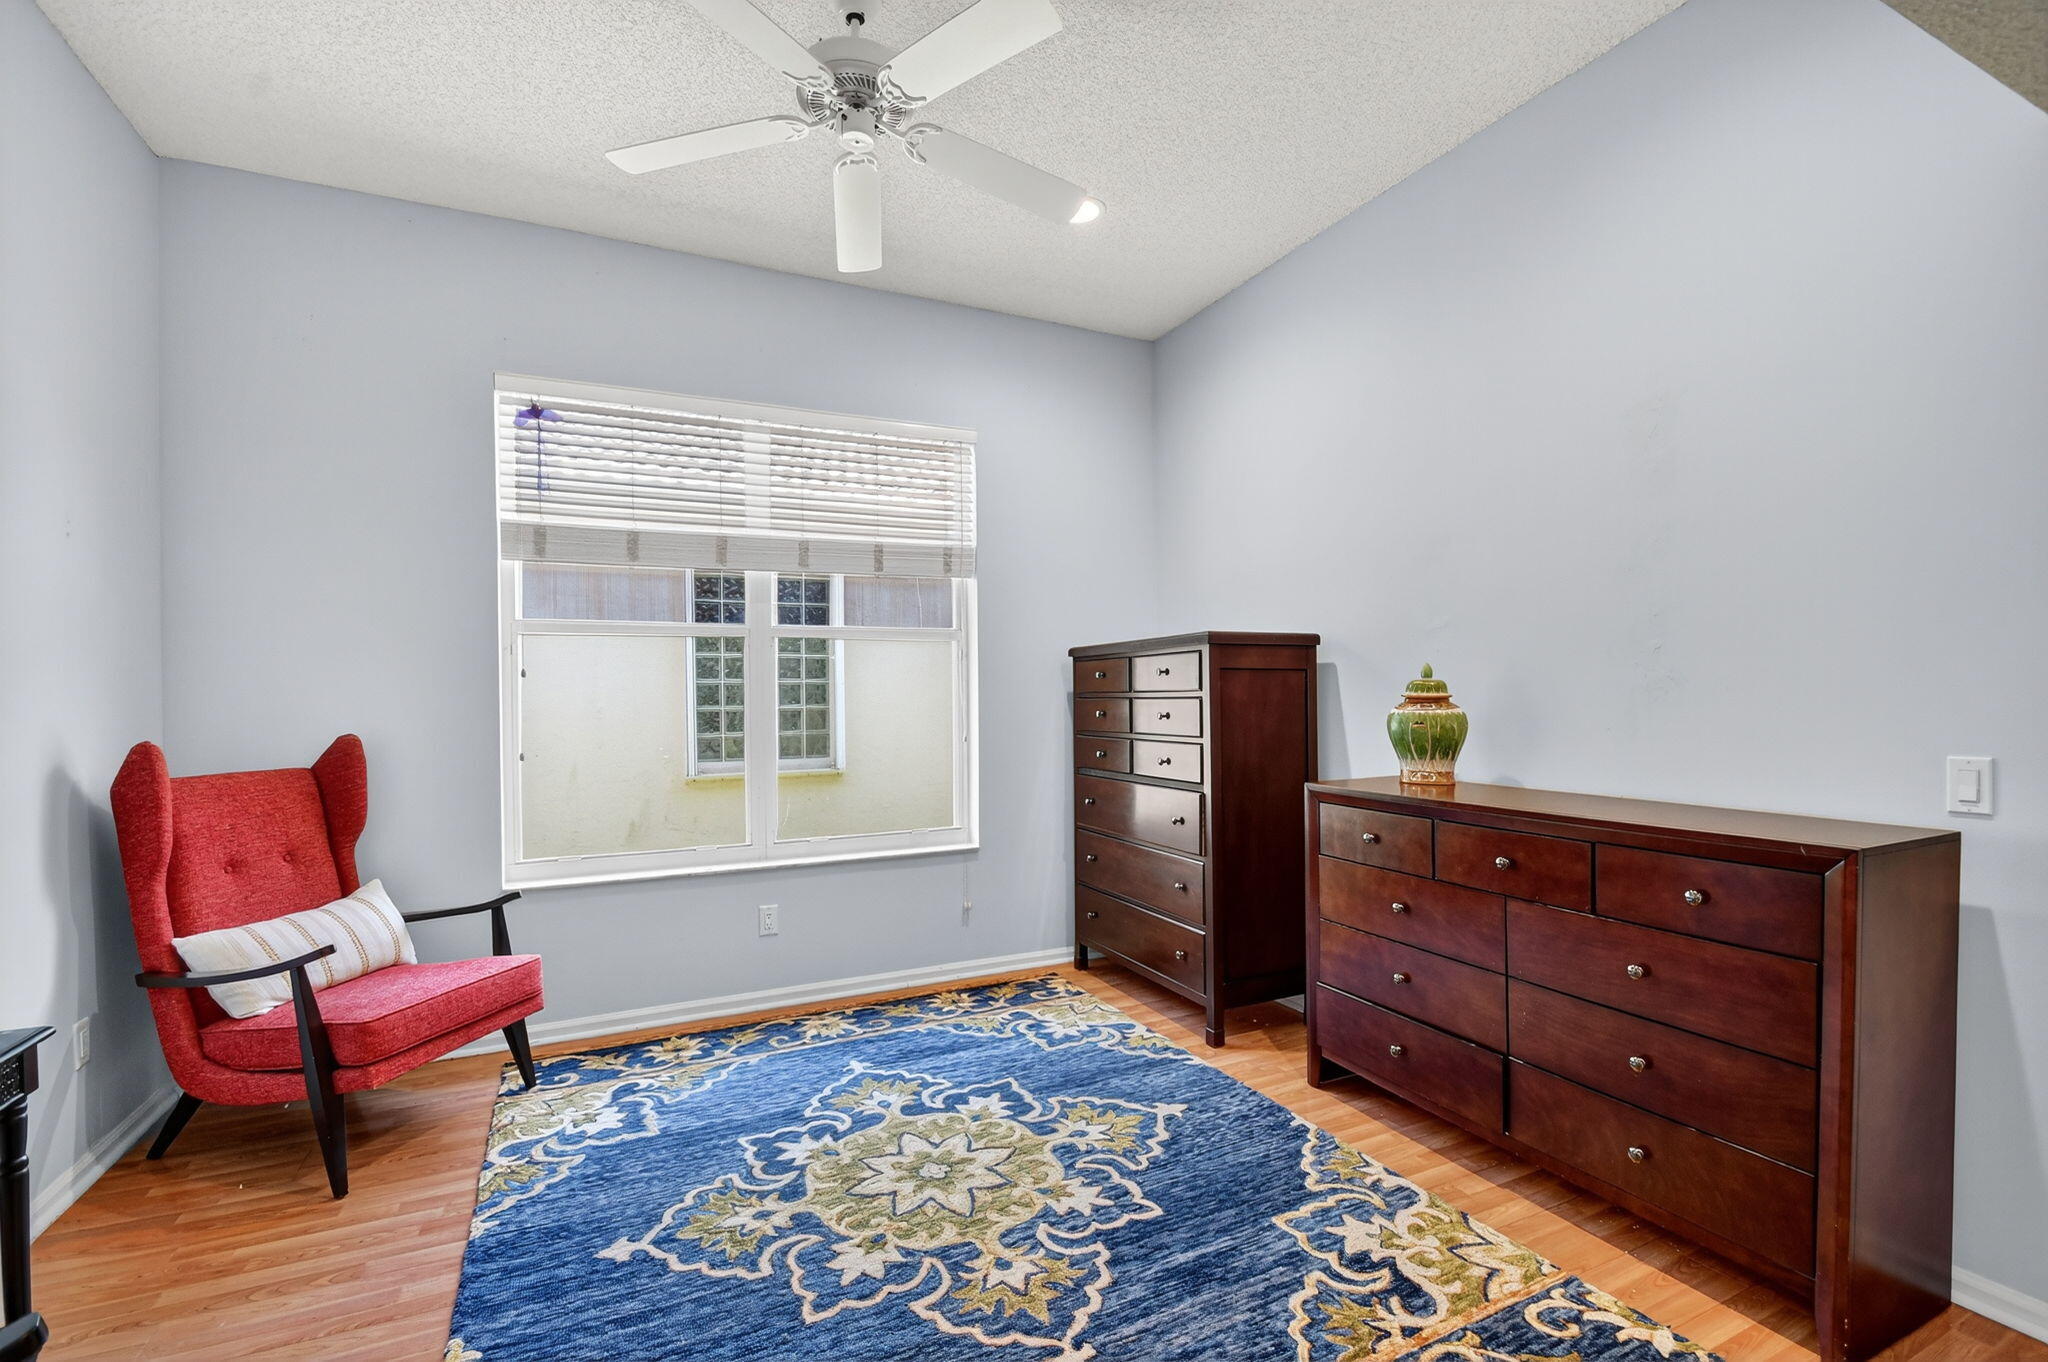
Furnished room with dark wooden dressers, a red chair, and a blue patterned rug.
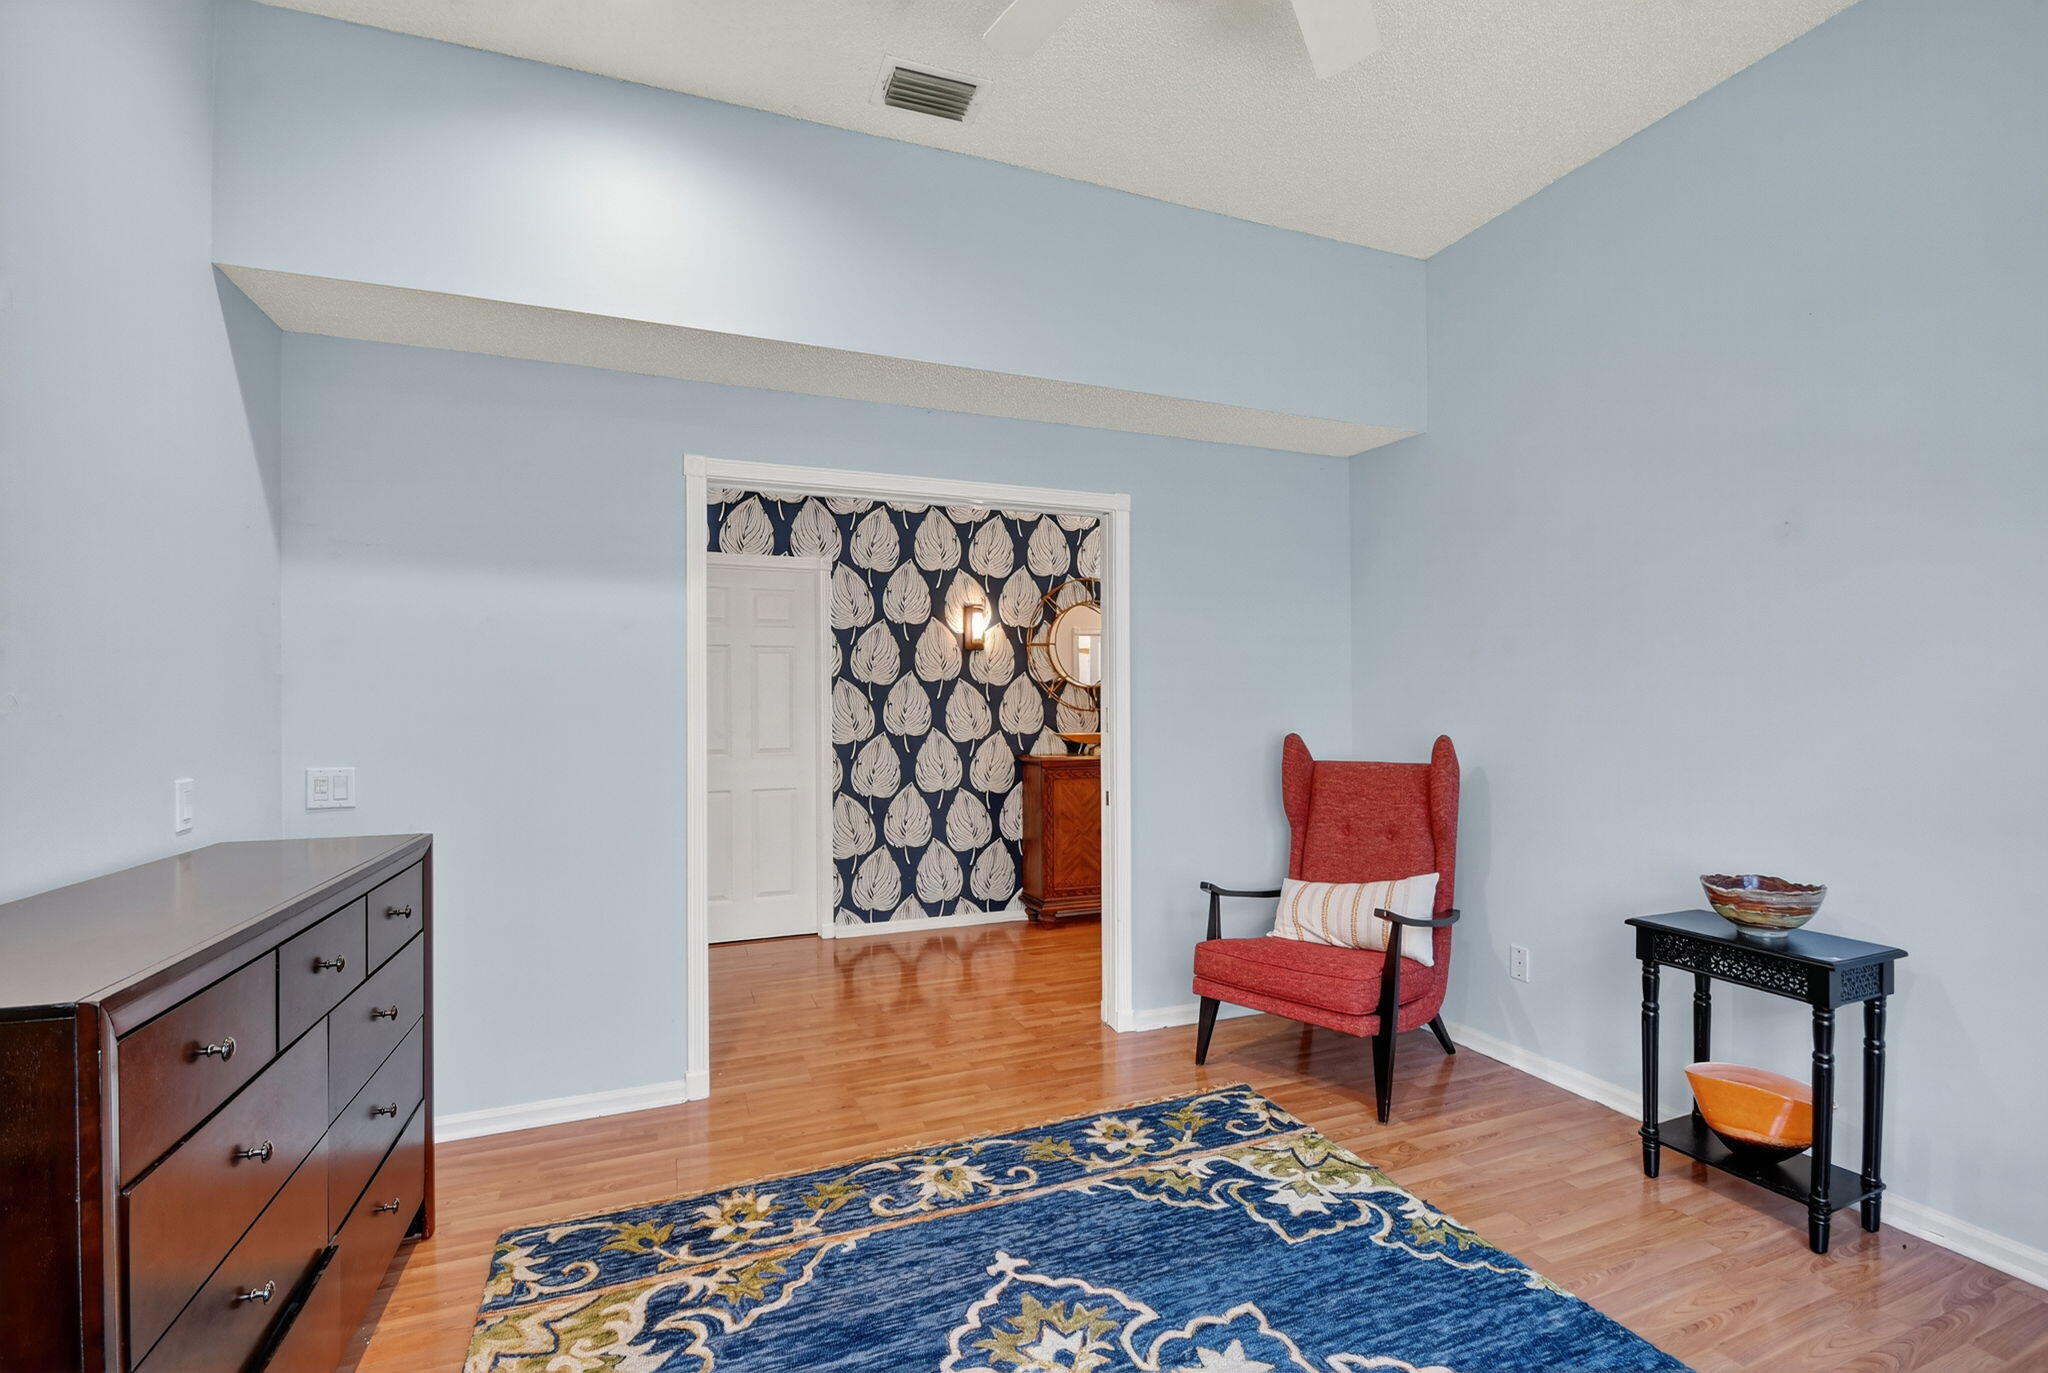
Furnished sitting room with a red wingback chair and blue patterned rug
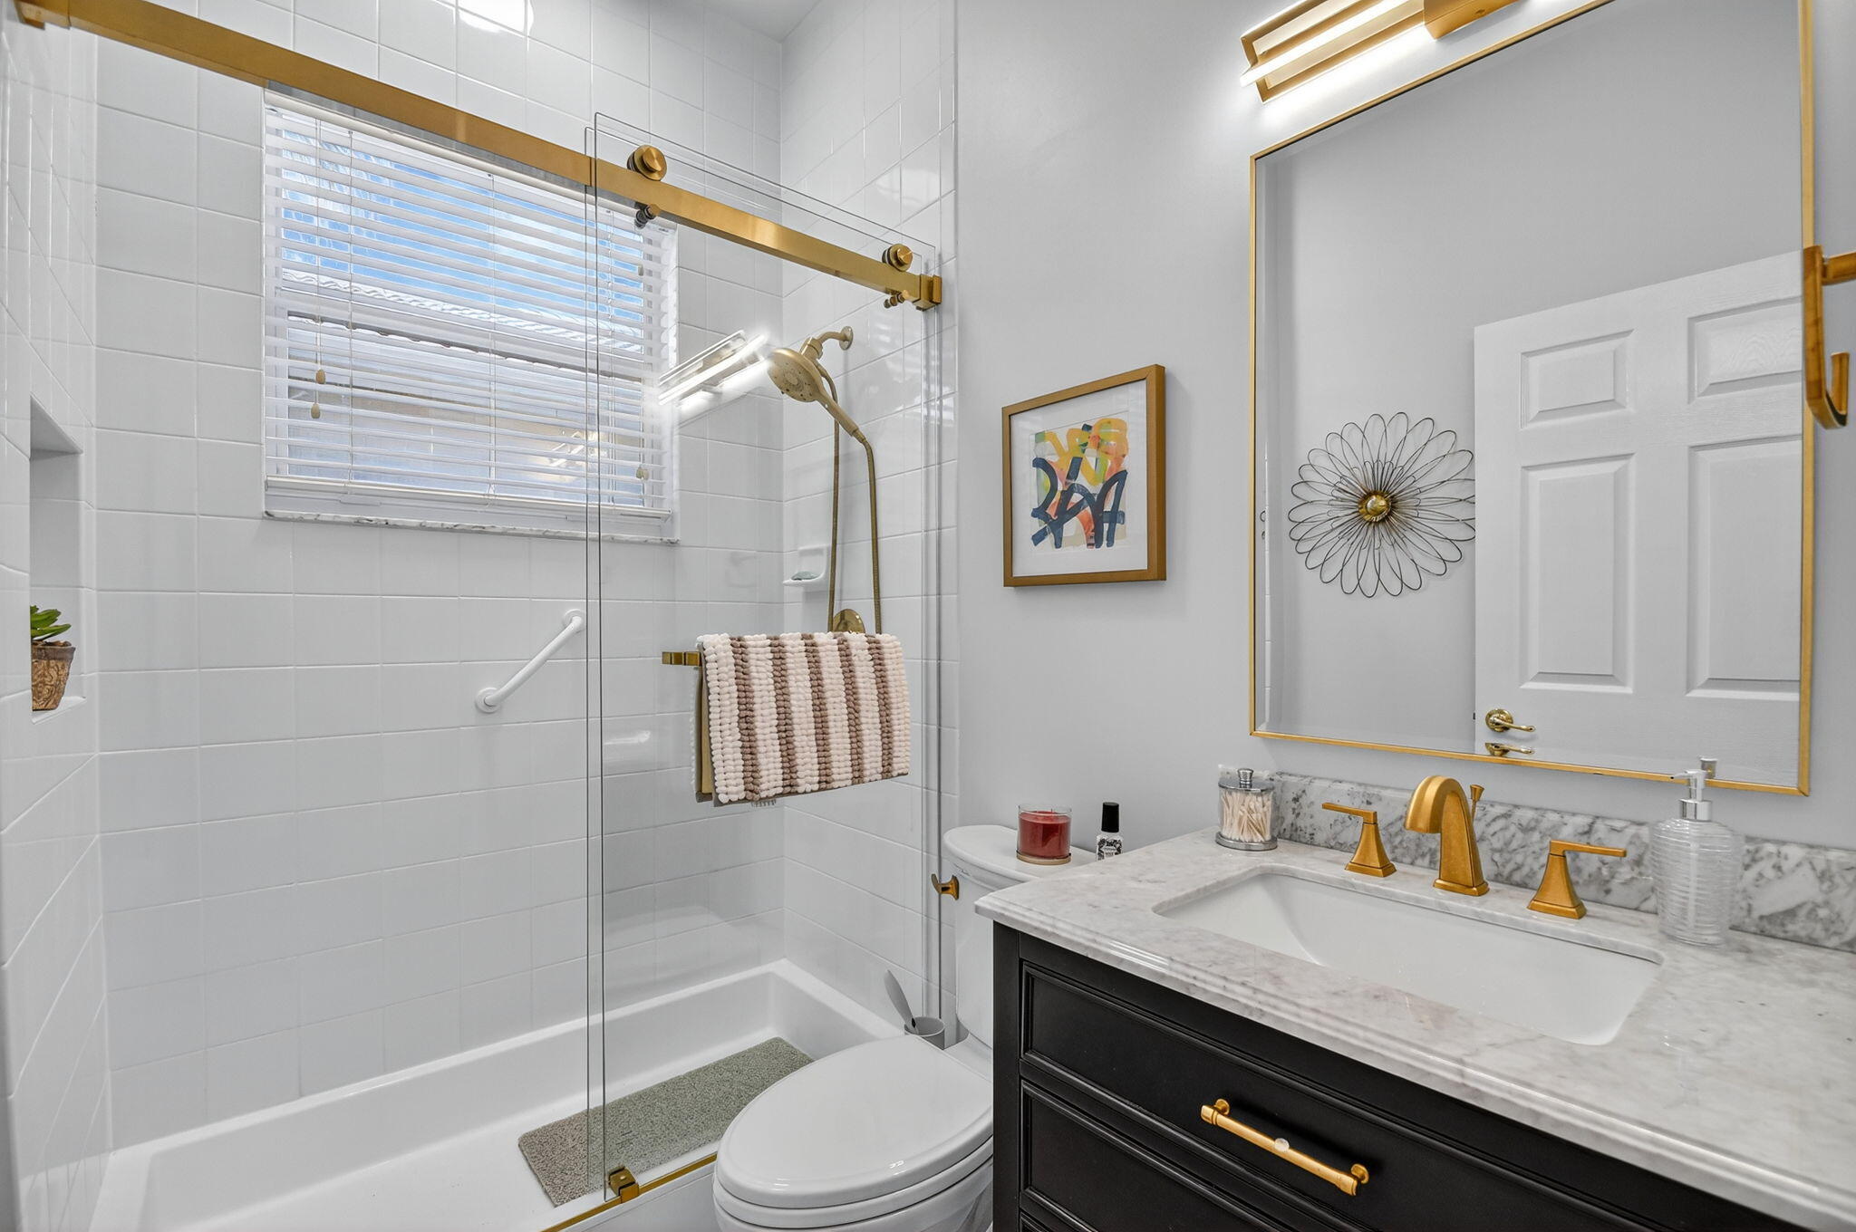
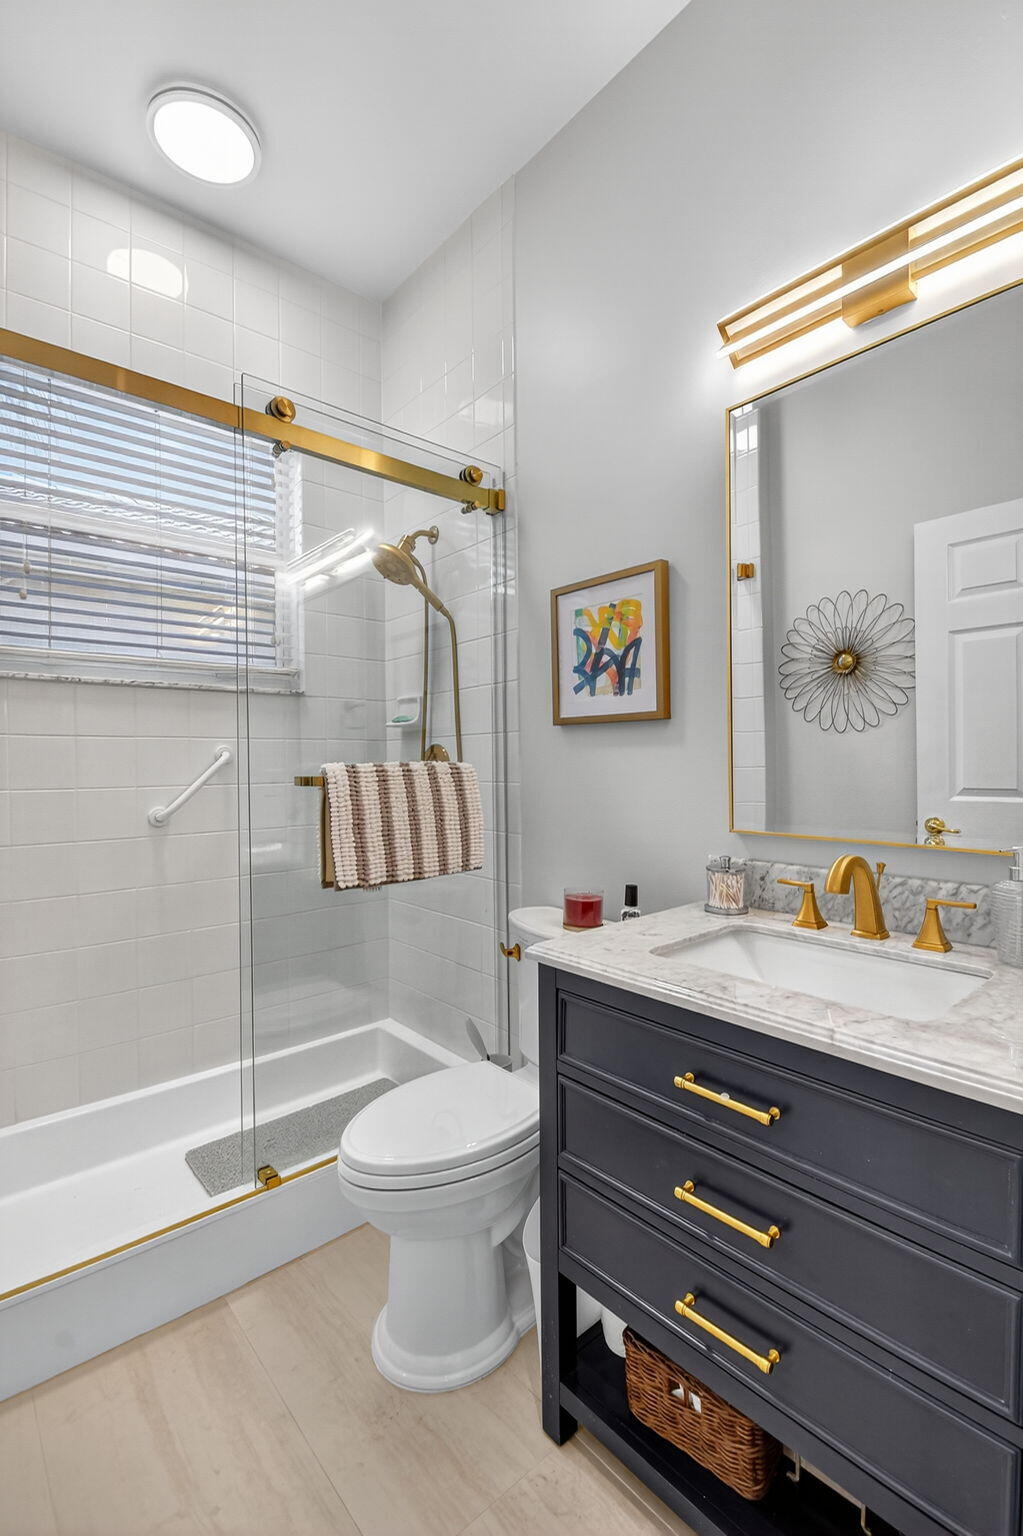
Bathroom with a glass shower enclosure, marble vanity, and brass fixtures.
Bathroom with a glass-enclosed tub and shower, dark vanity, marble countertop, and gold fixtures.
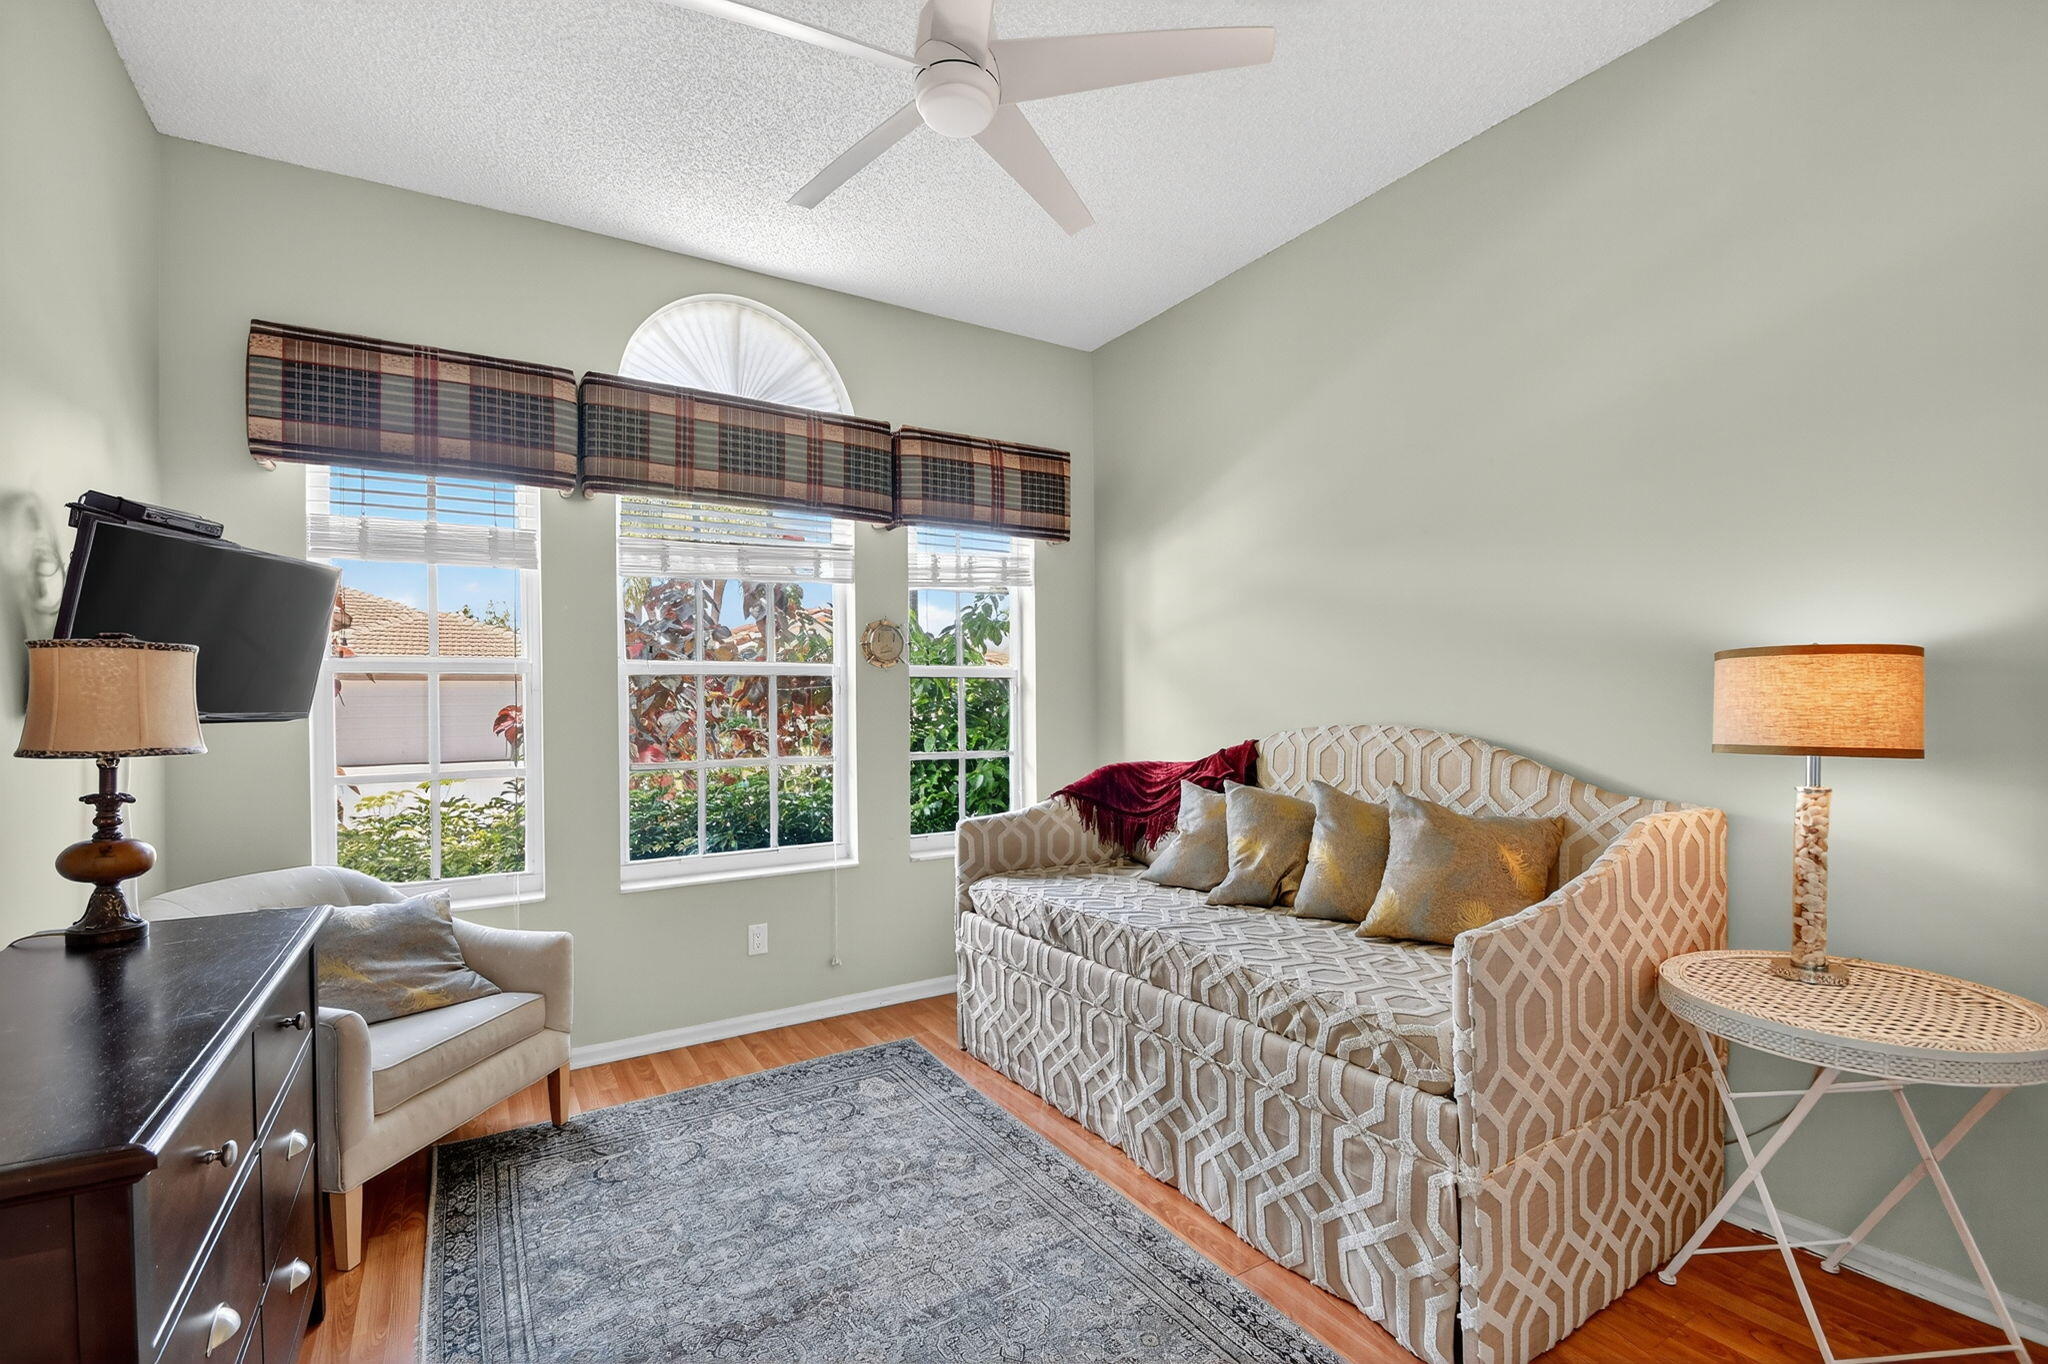
Furnished bedroom with a patterned daybed beside three tall windows with plaid shades.
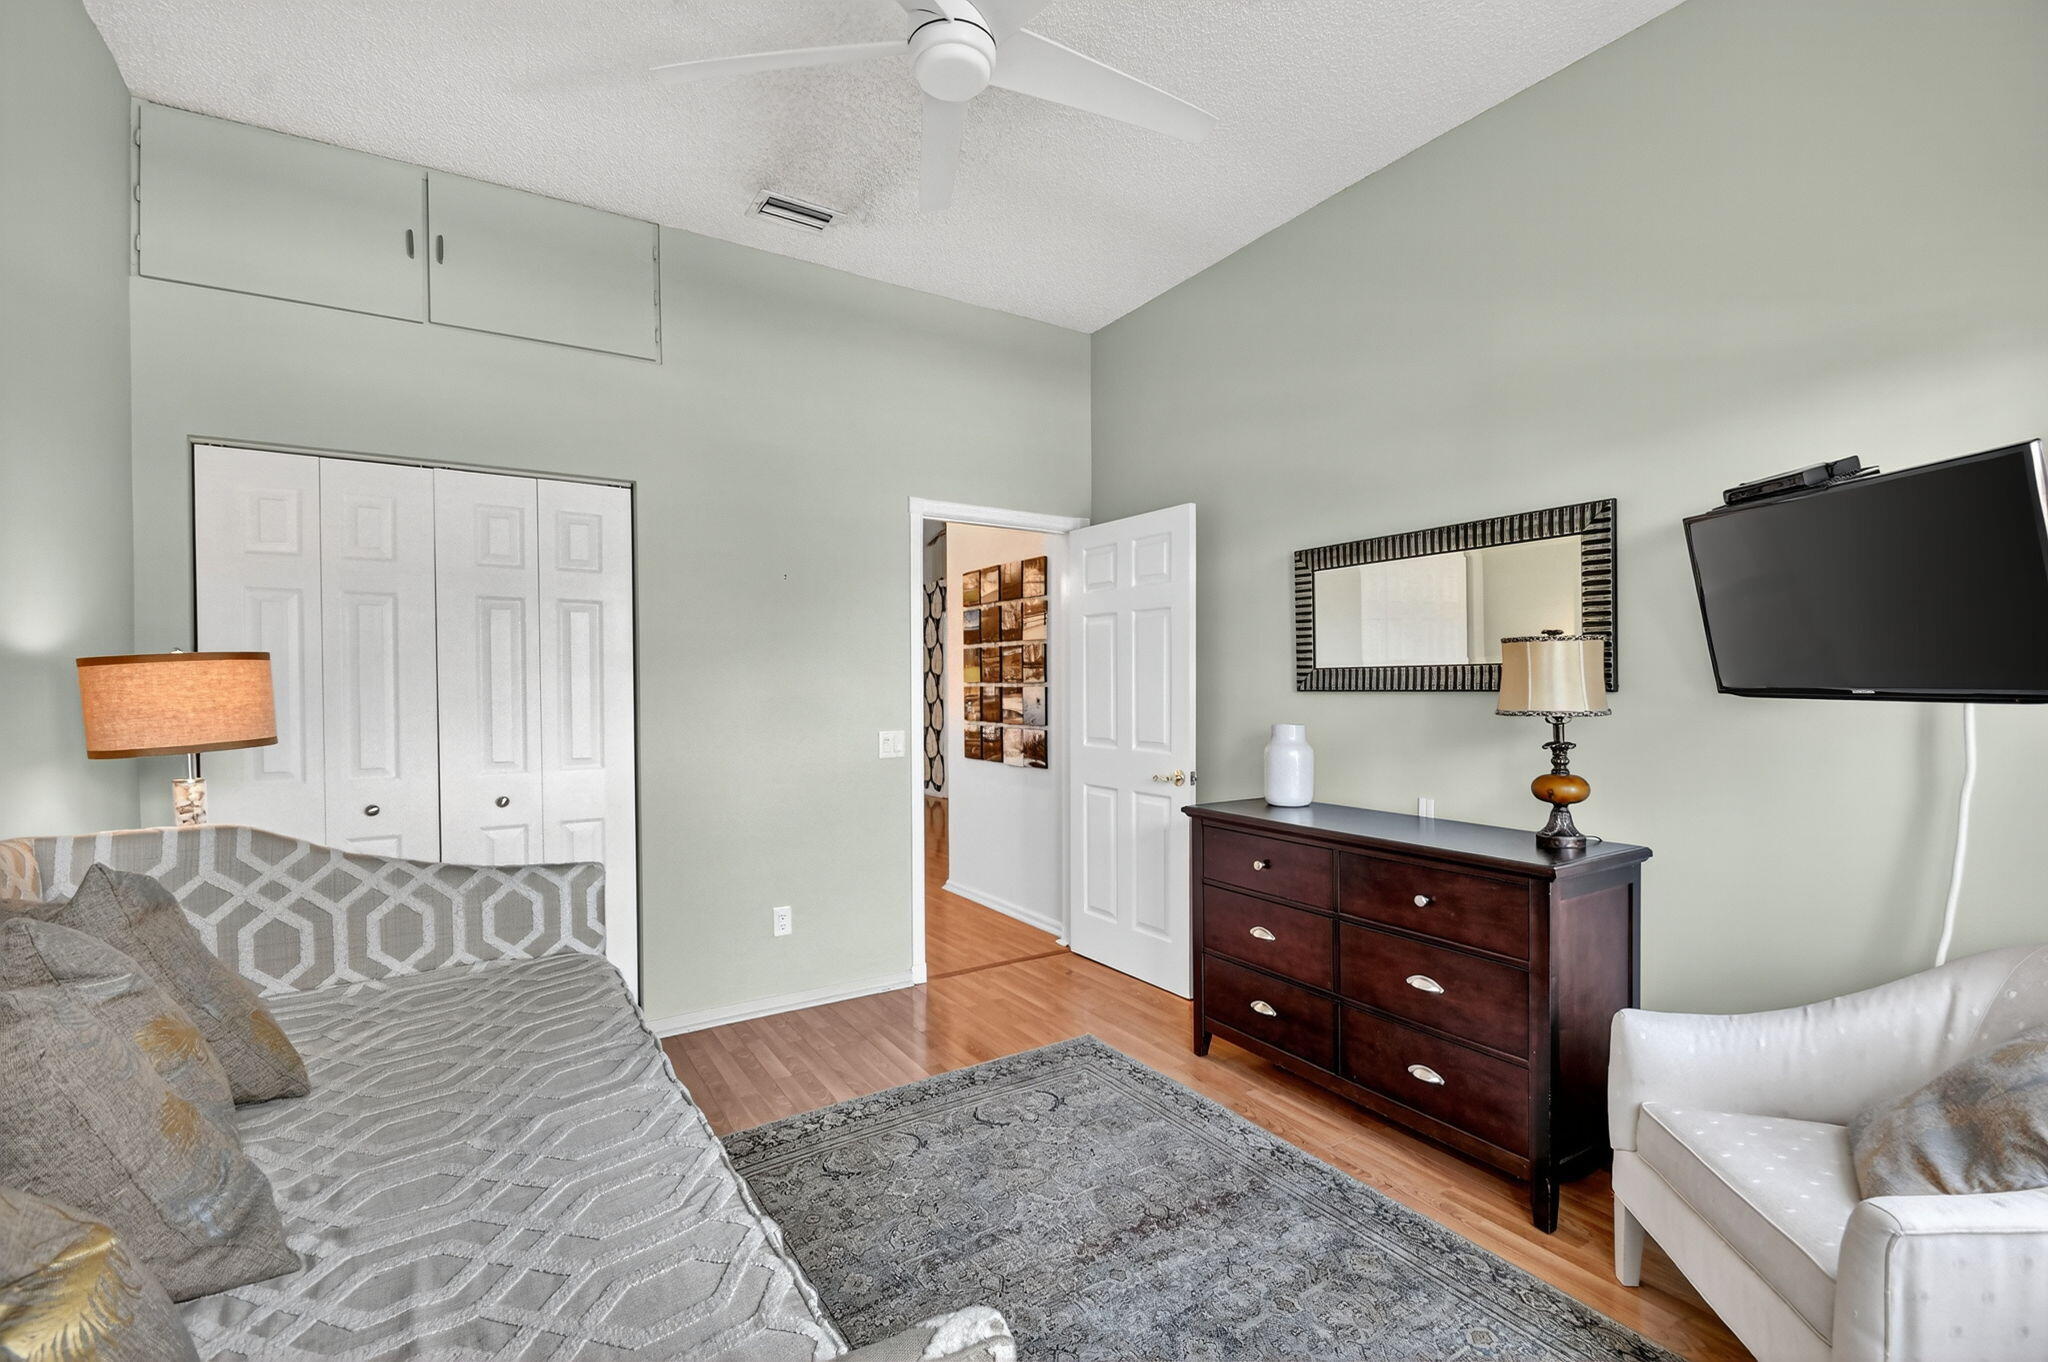
Furnished bedroom with a gray patterned bed, dark dresser, wall-mounted TV, and white armchair.
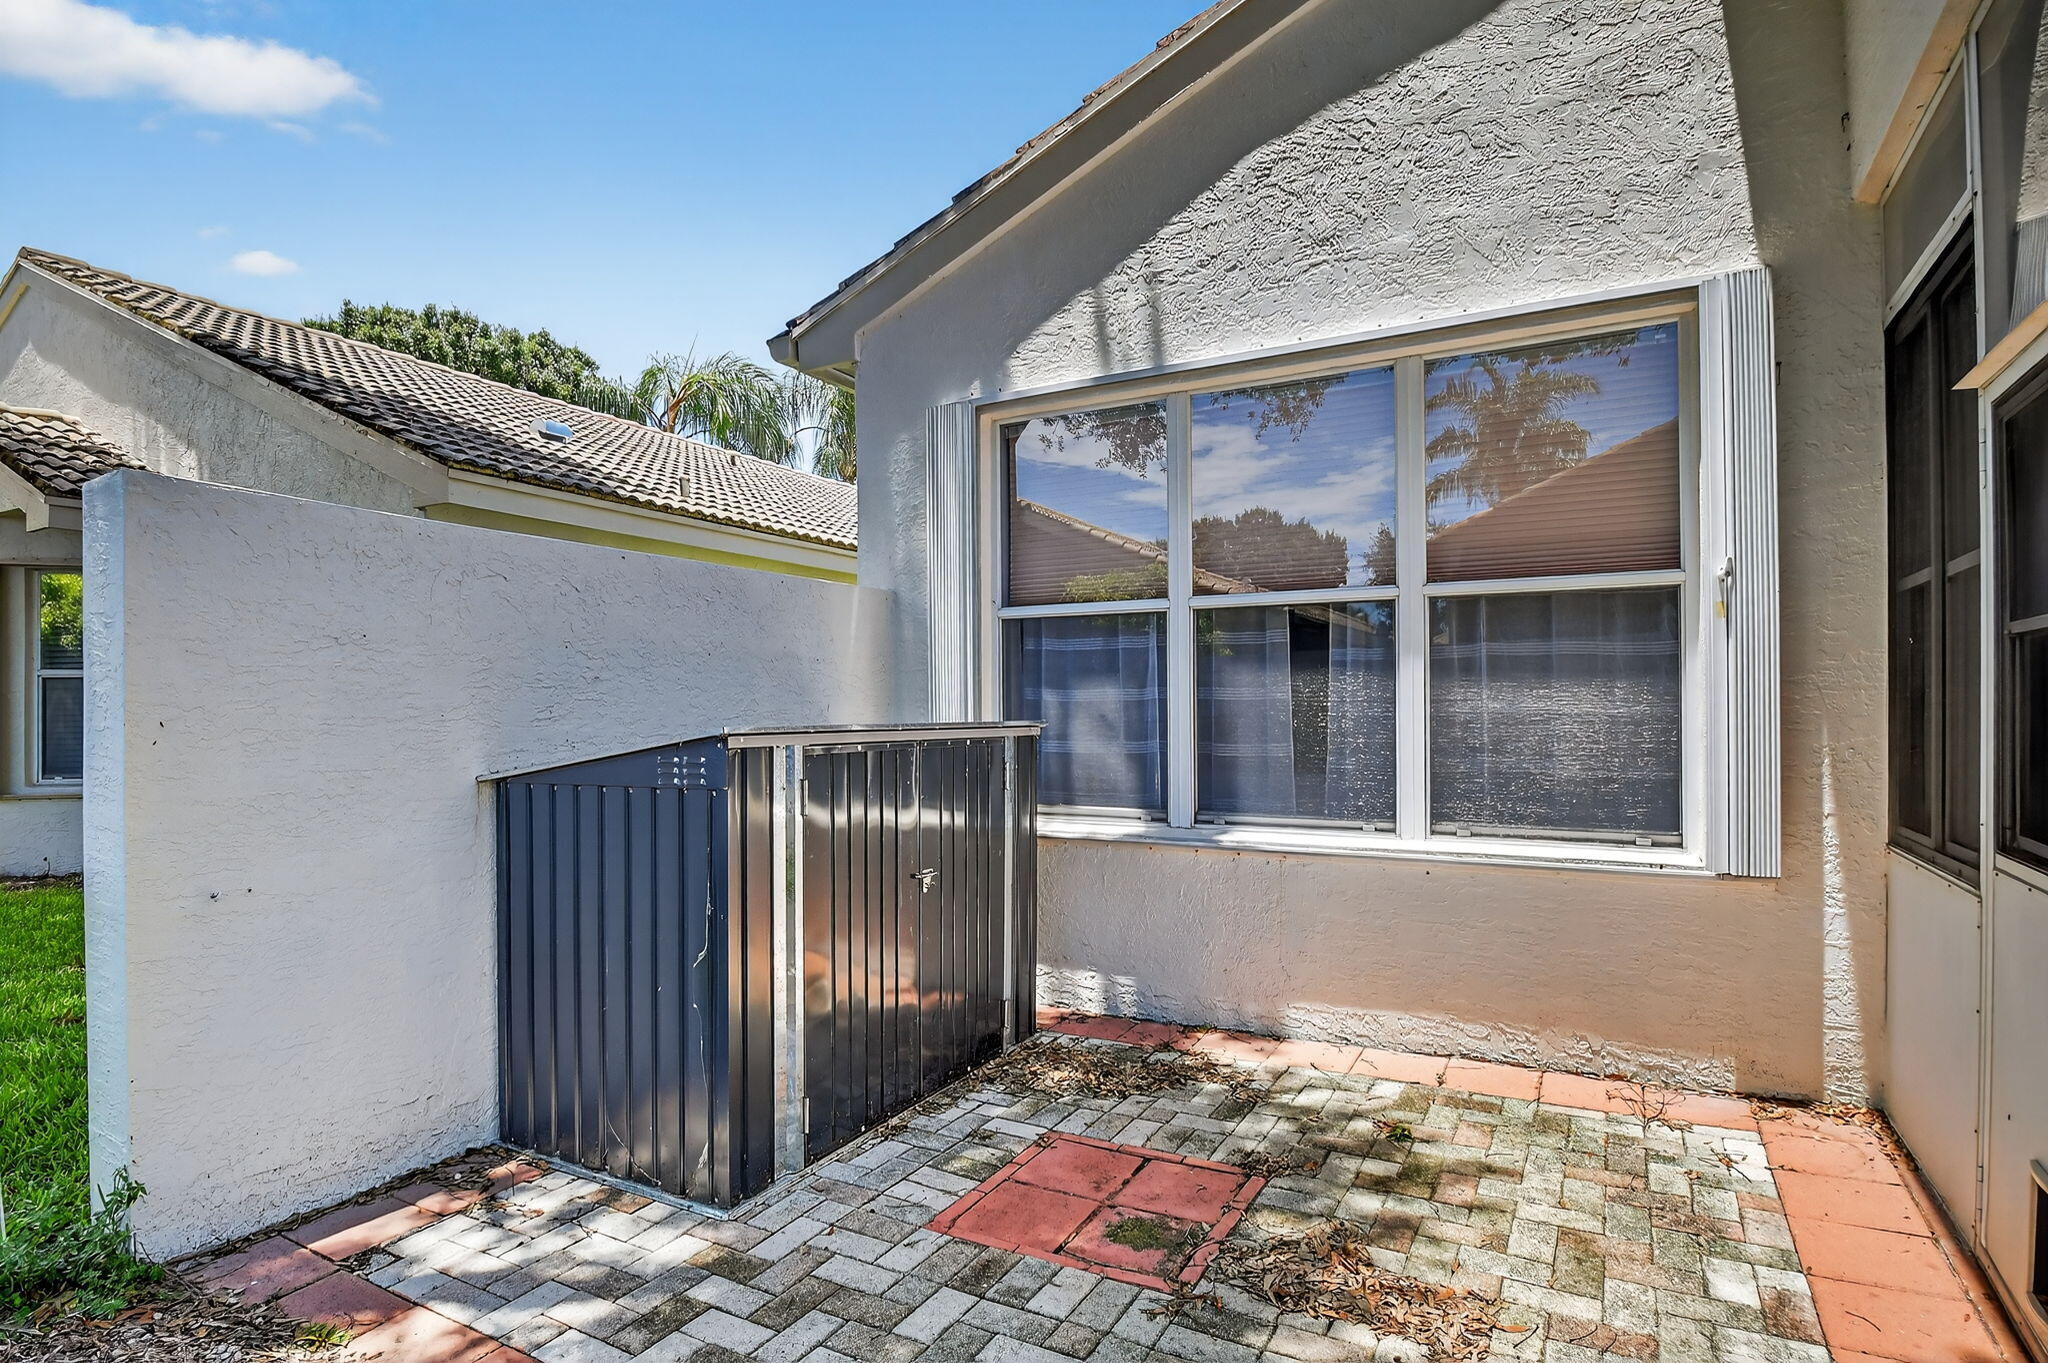
Paved patio beside a stucco house, with a large window and black metal utility enclosure.
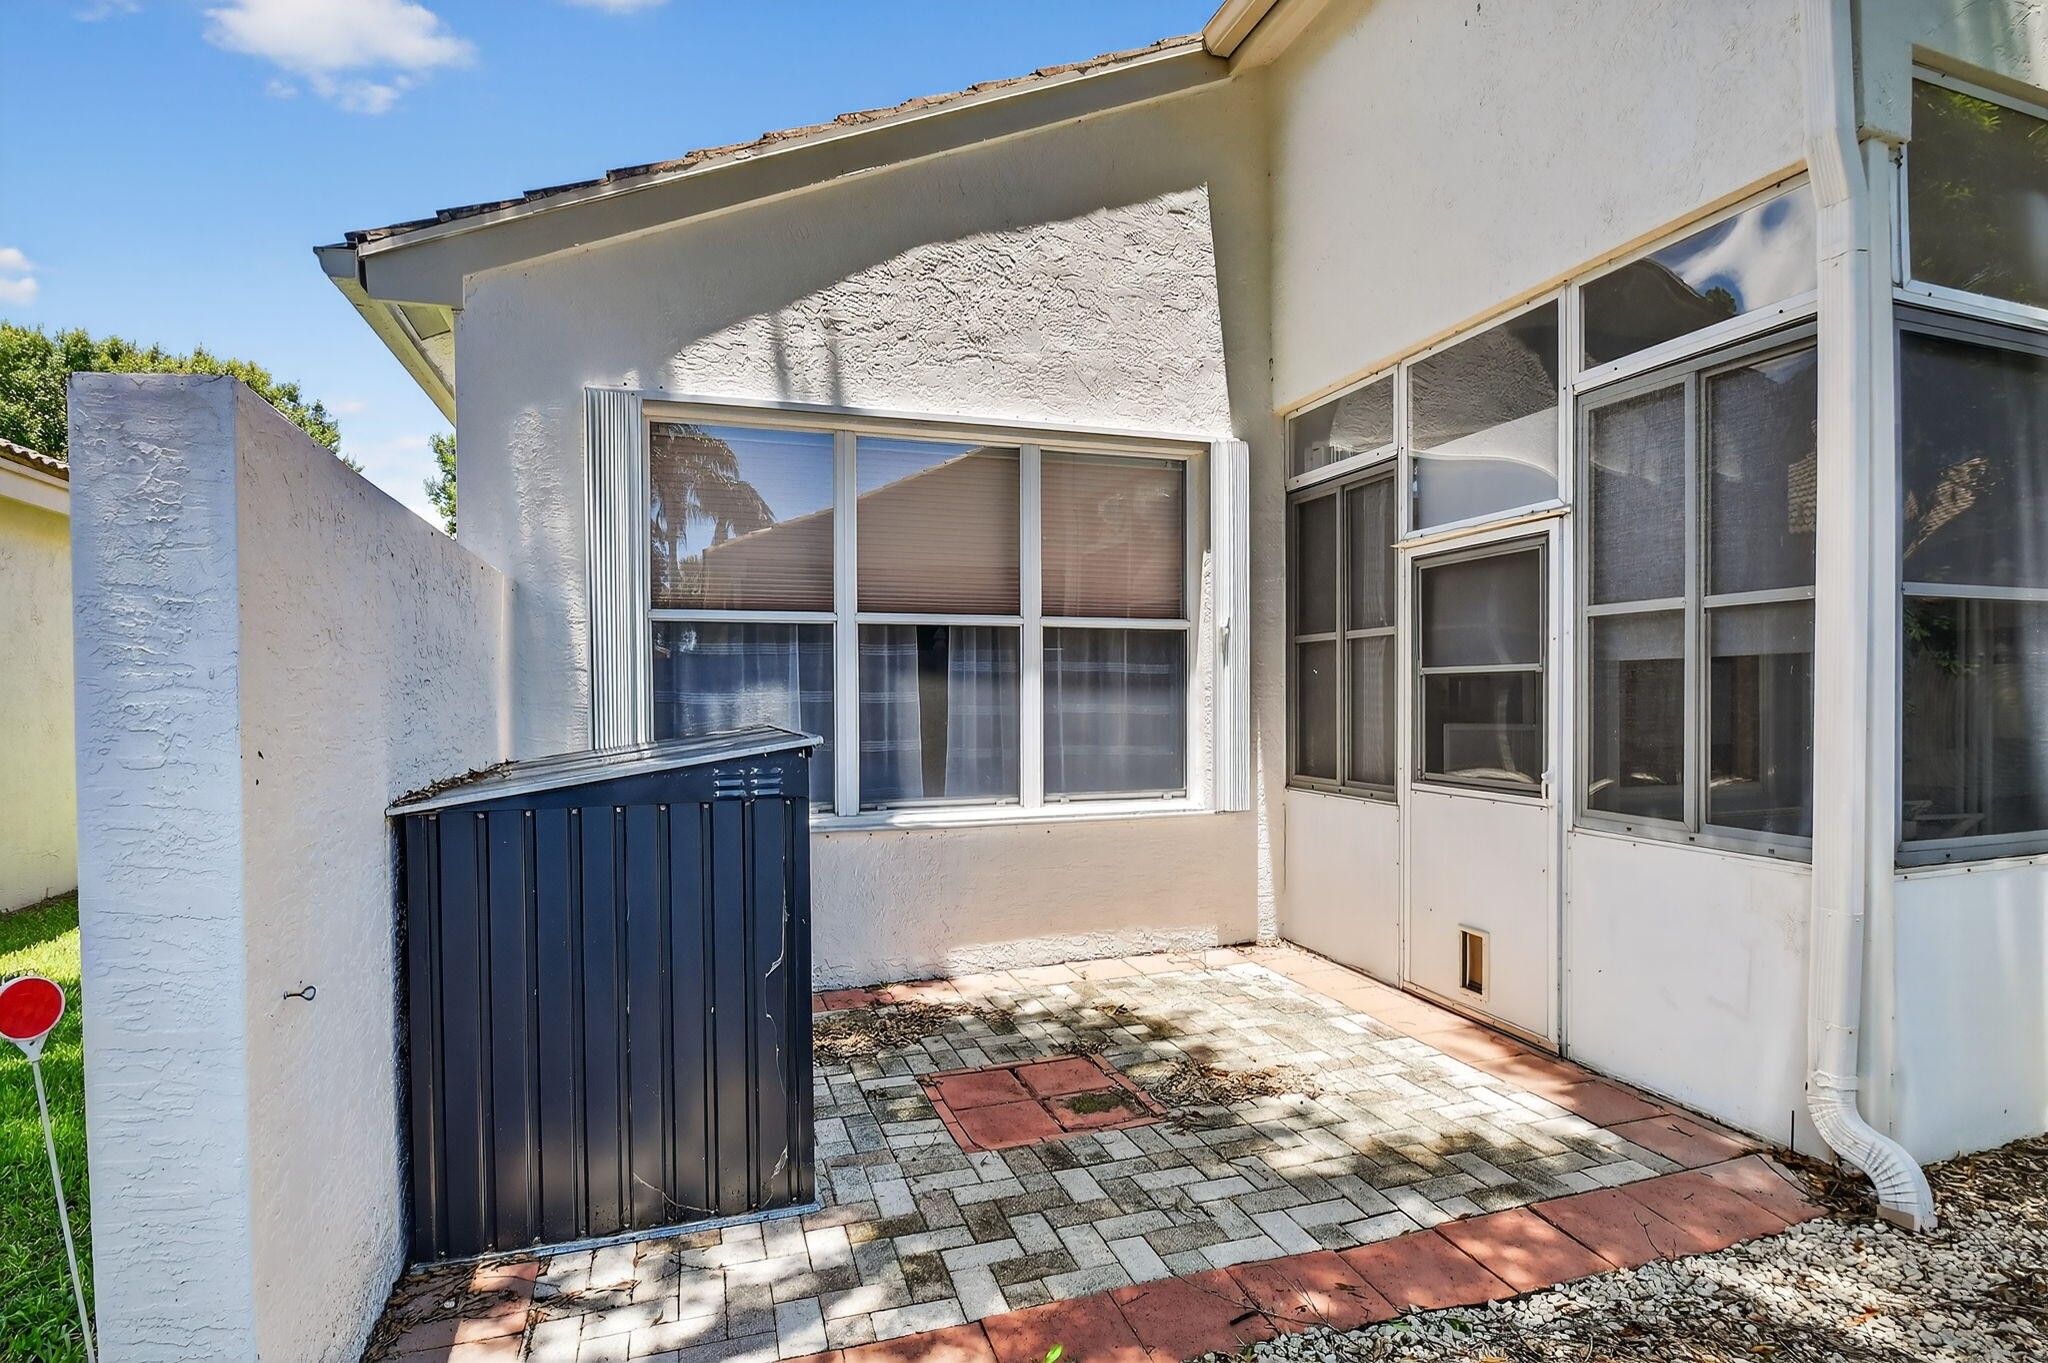
Home’s rear patio with patterned pavers, a screened enclosure, and a dark storage cabinet.
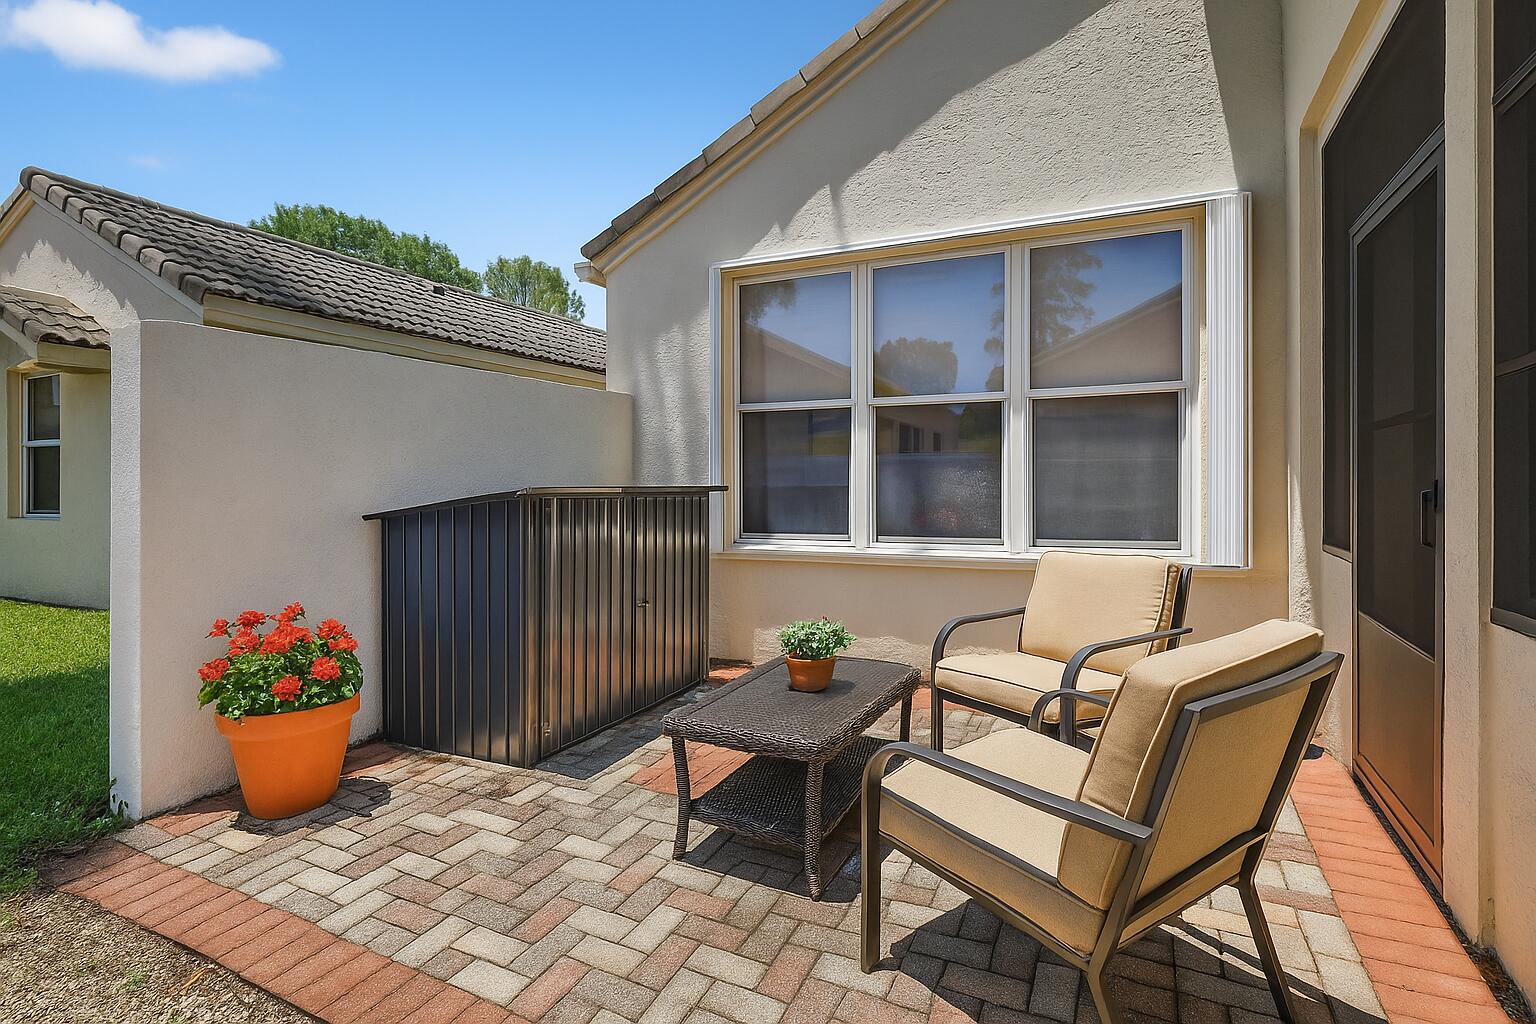
Paved patio with cushioned seating, a wicker table, and potted flowers beside a stucco home.
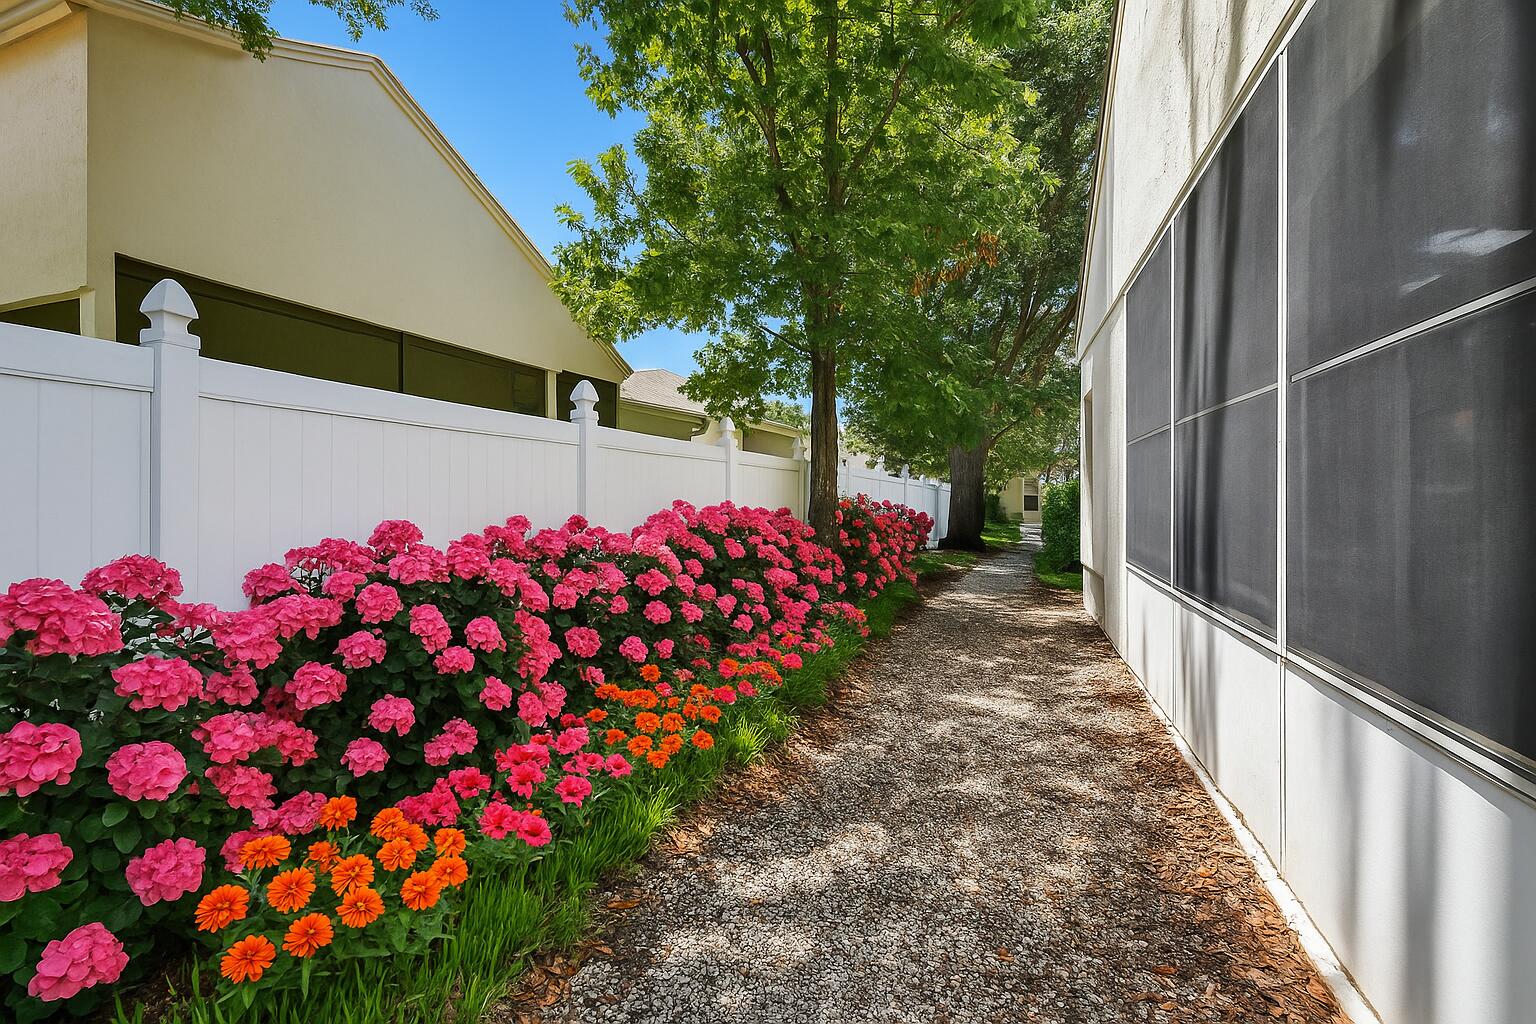
Gravel side path beside a screened patio, with vivid pink and orange flowers along a white fence.
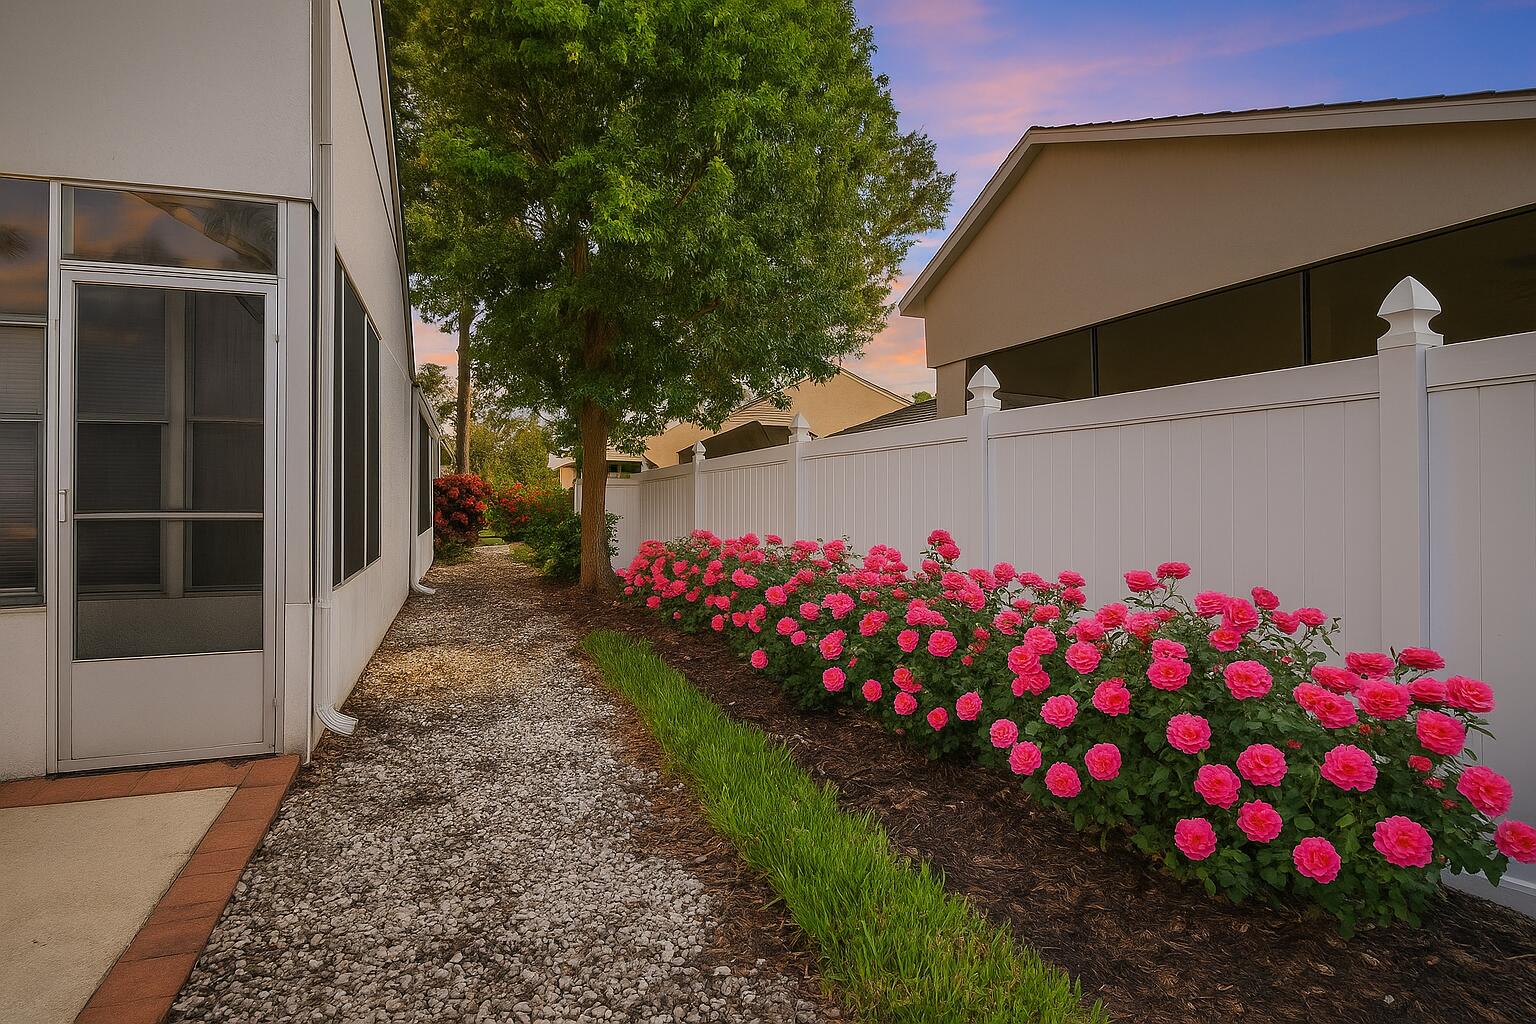
Side yard with a gravel path, white privacy fence, and bright pink rose bushes.
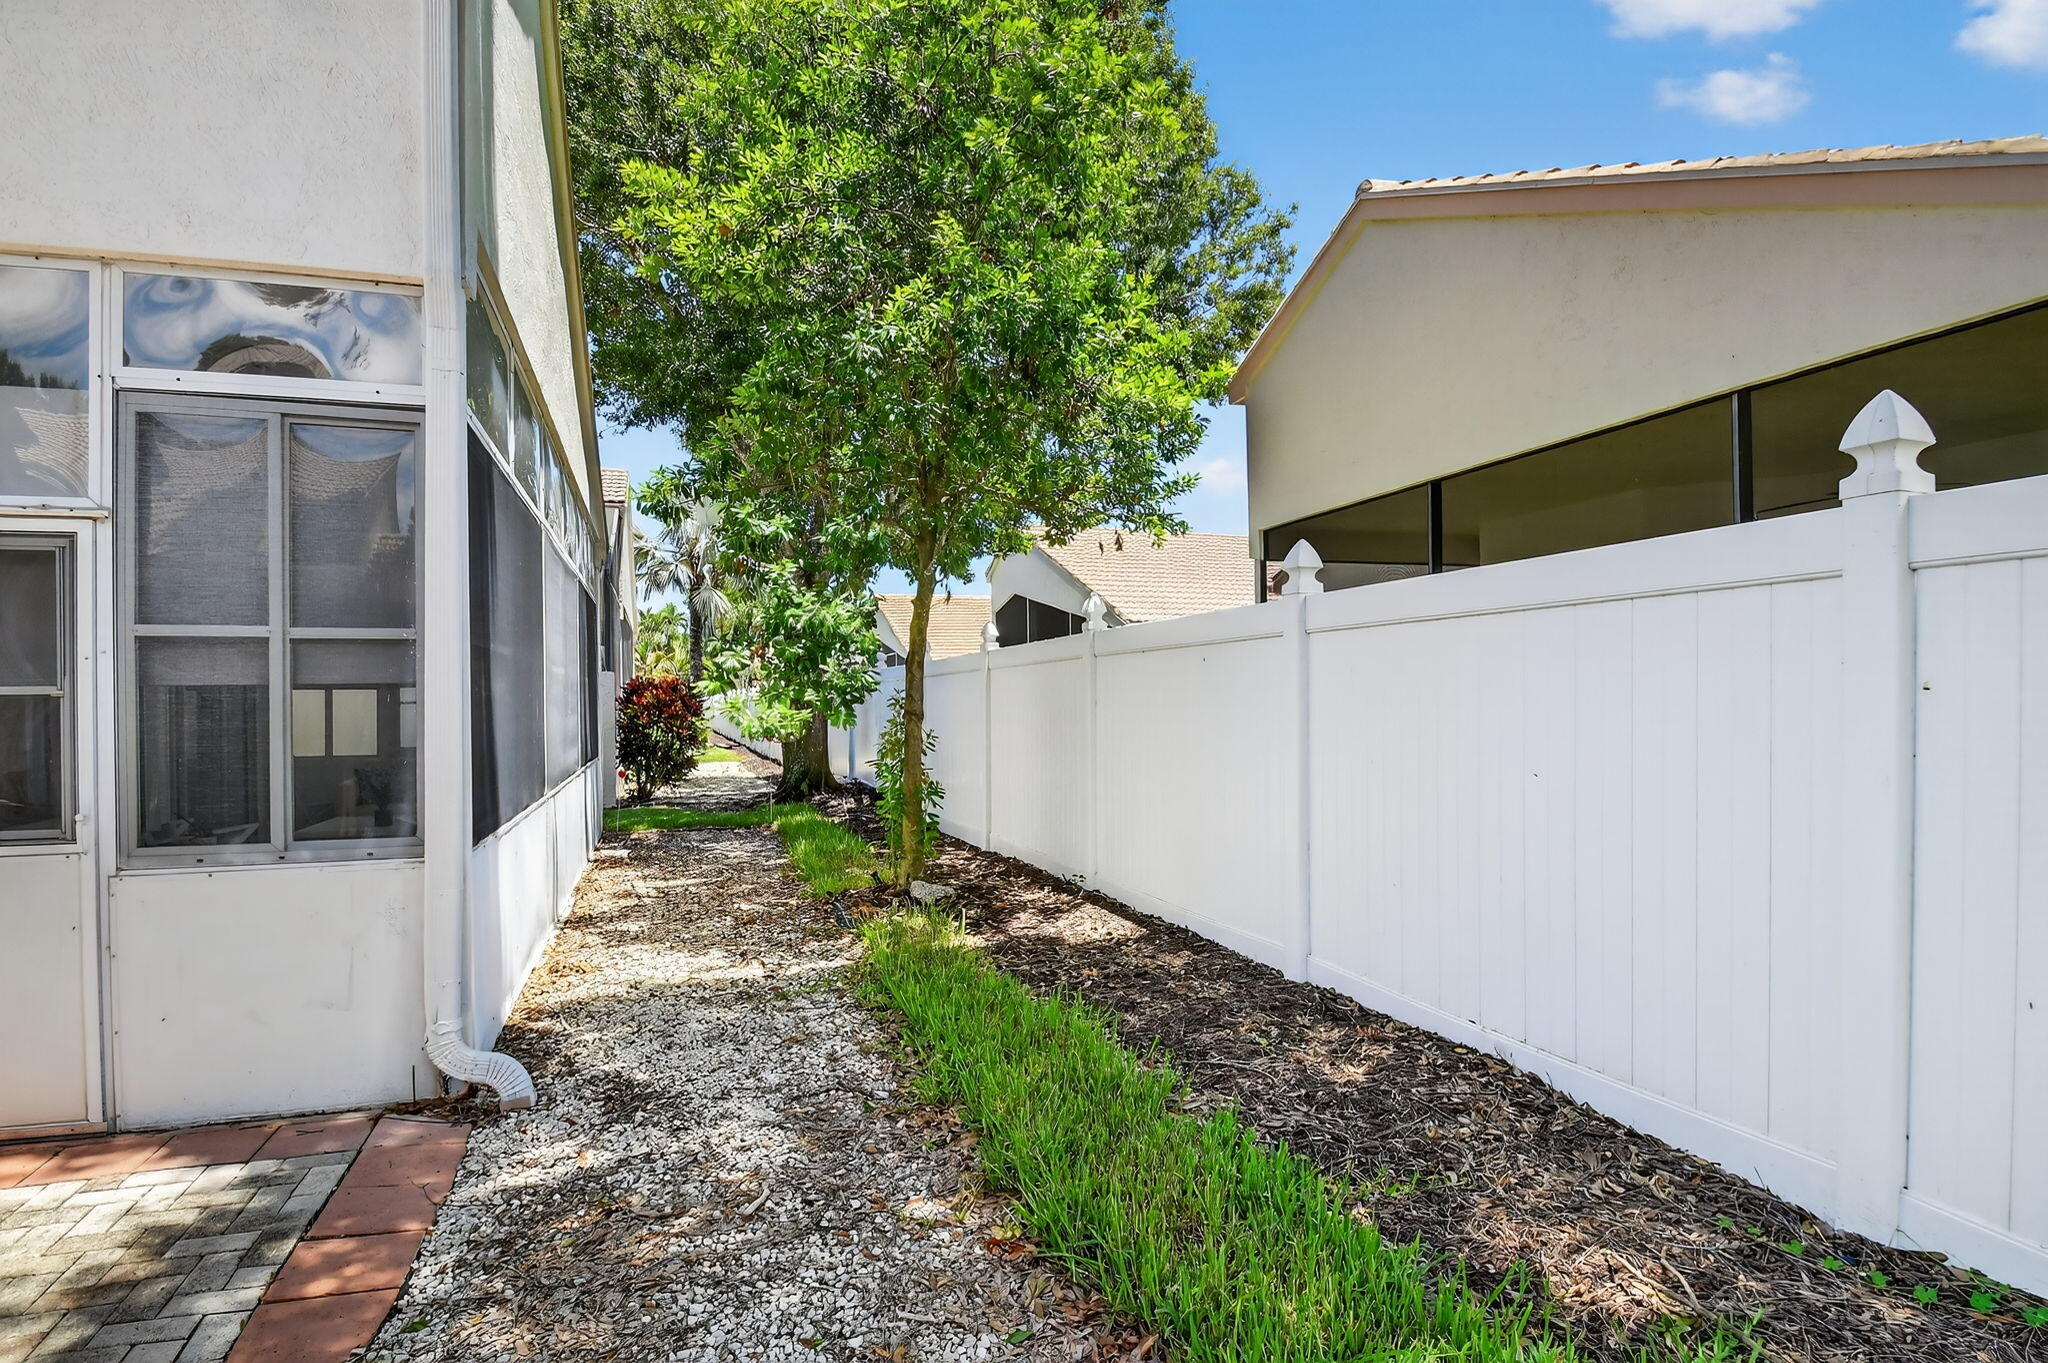
Side yard with a gravel path, screened enclosure, white privacy fence, and mature trees.
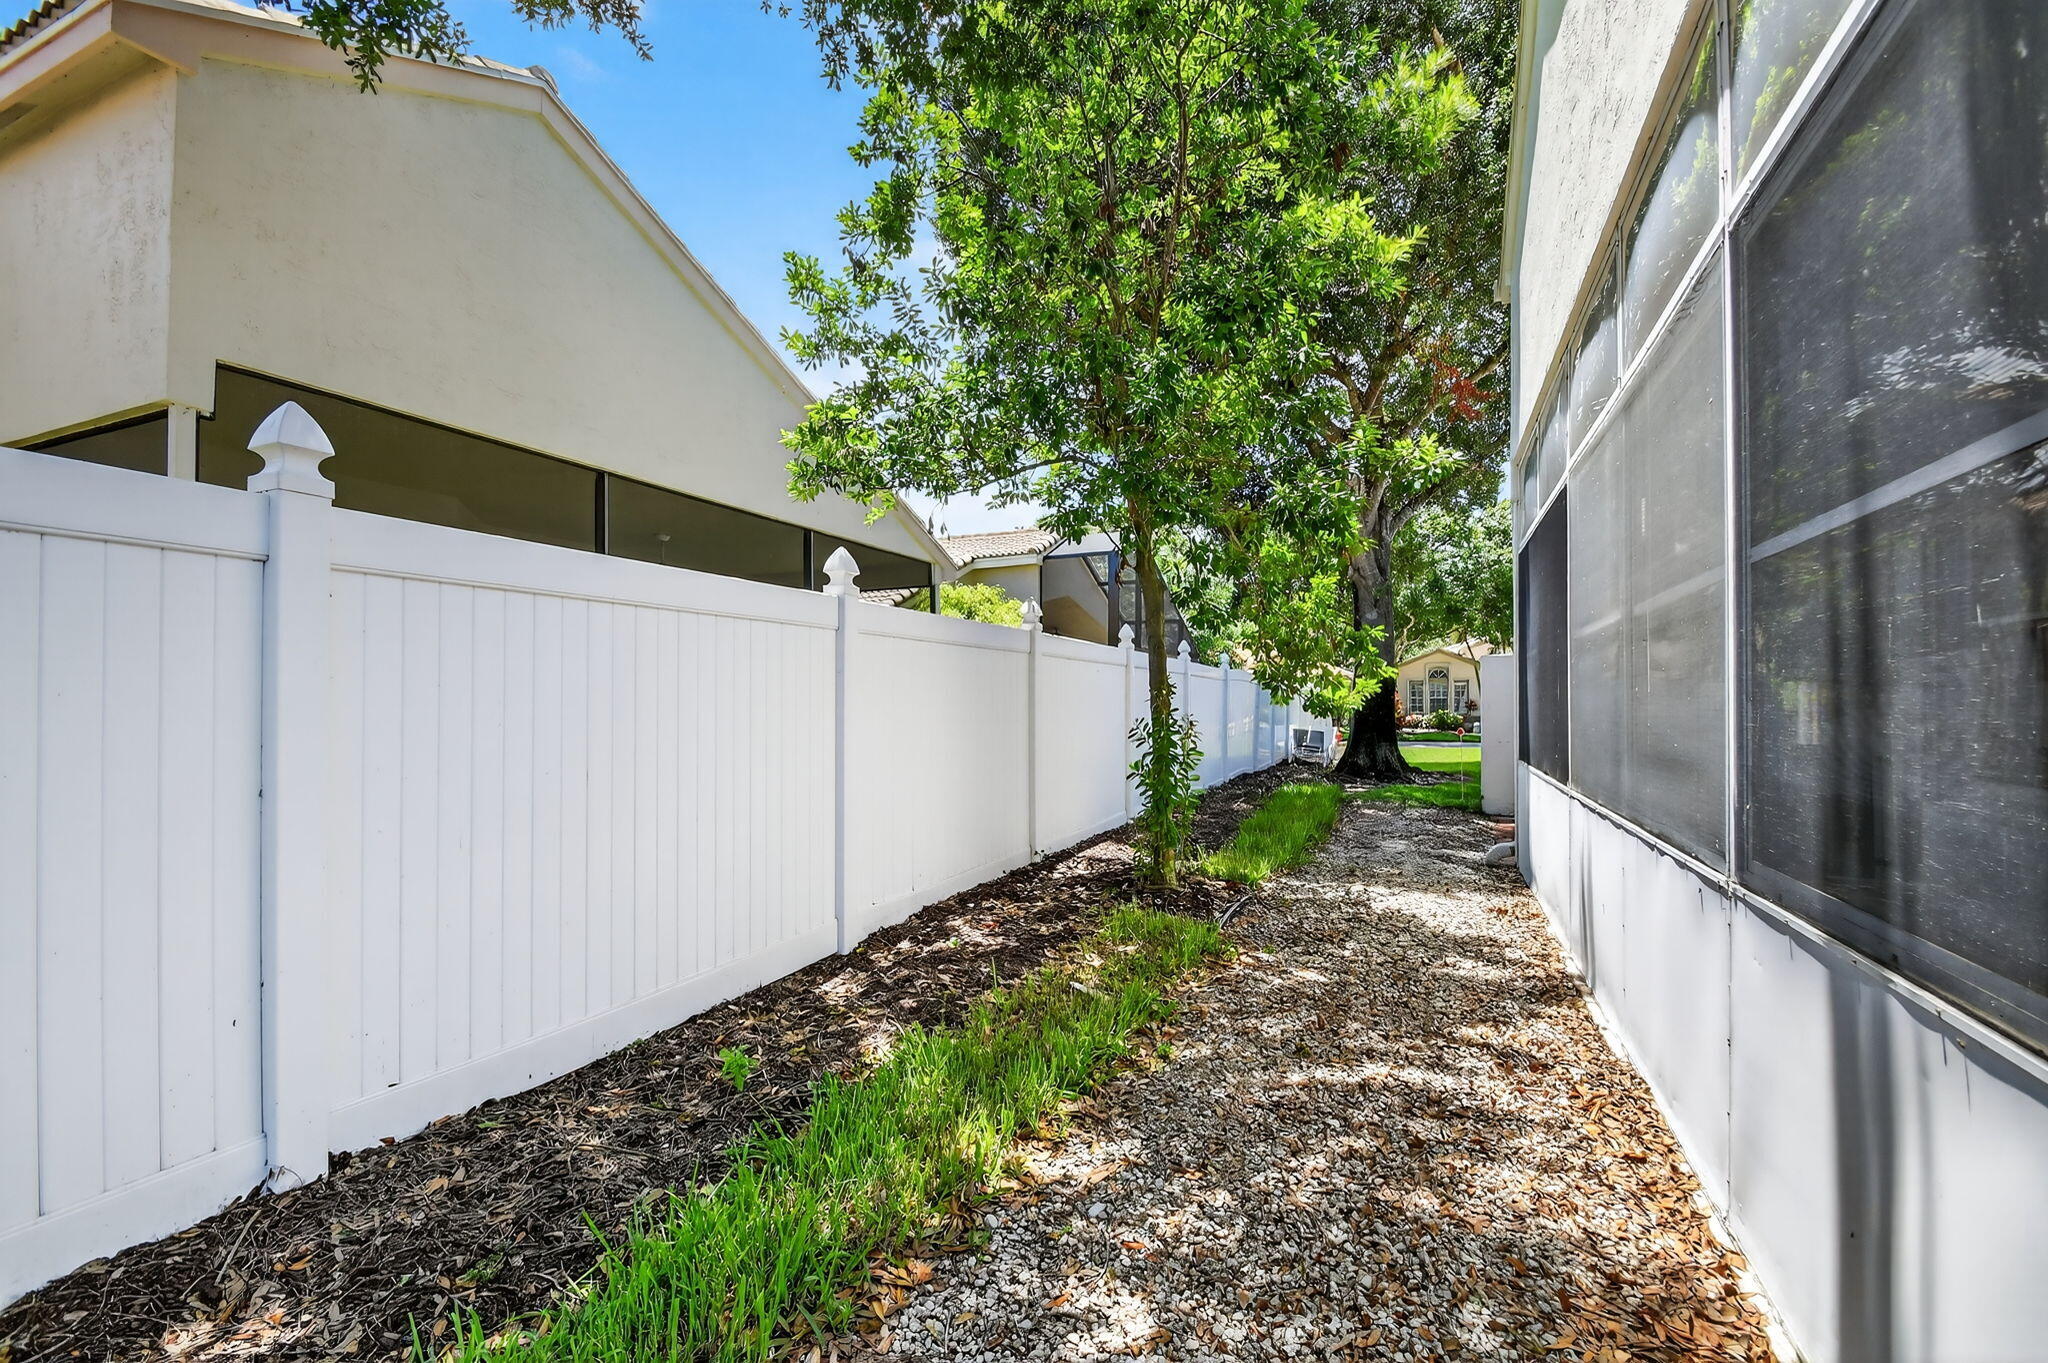
Side yard with a white privacy fence, gravel path, screened patio, and mature tree.
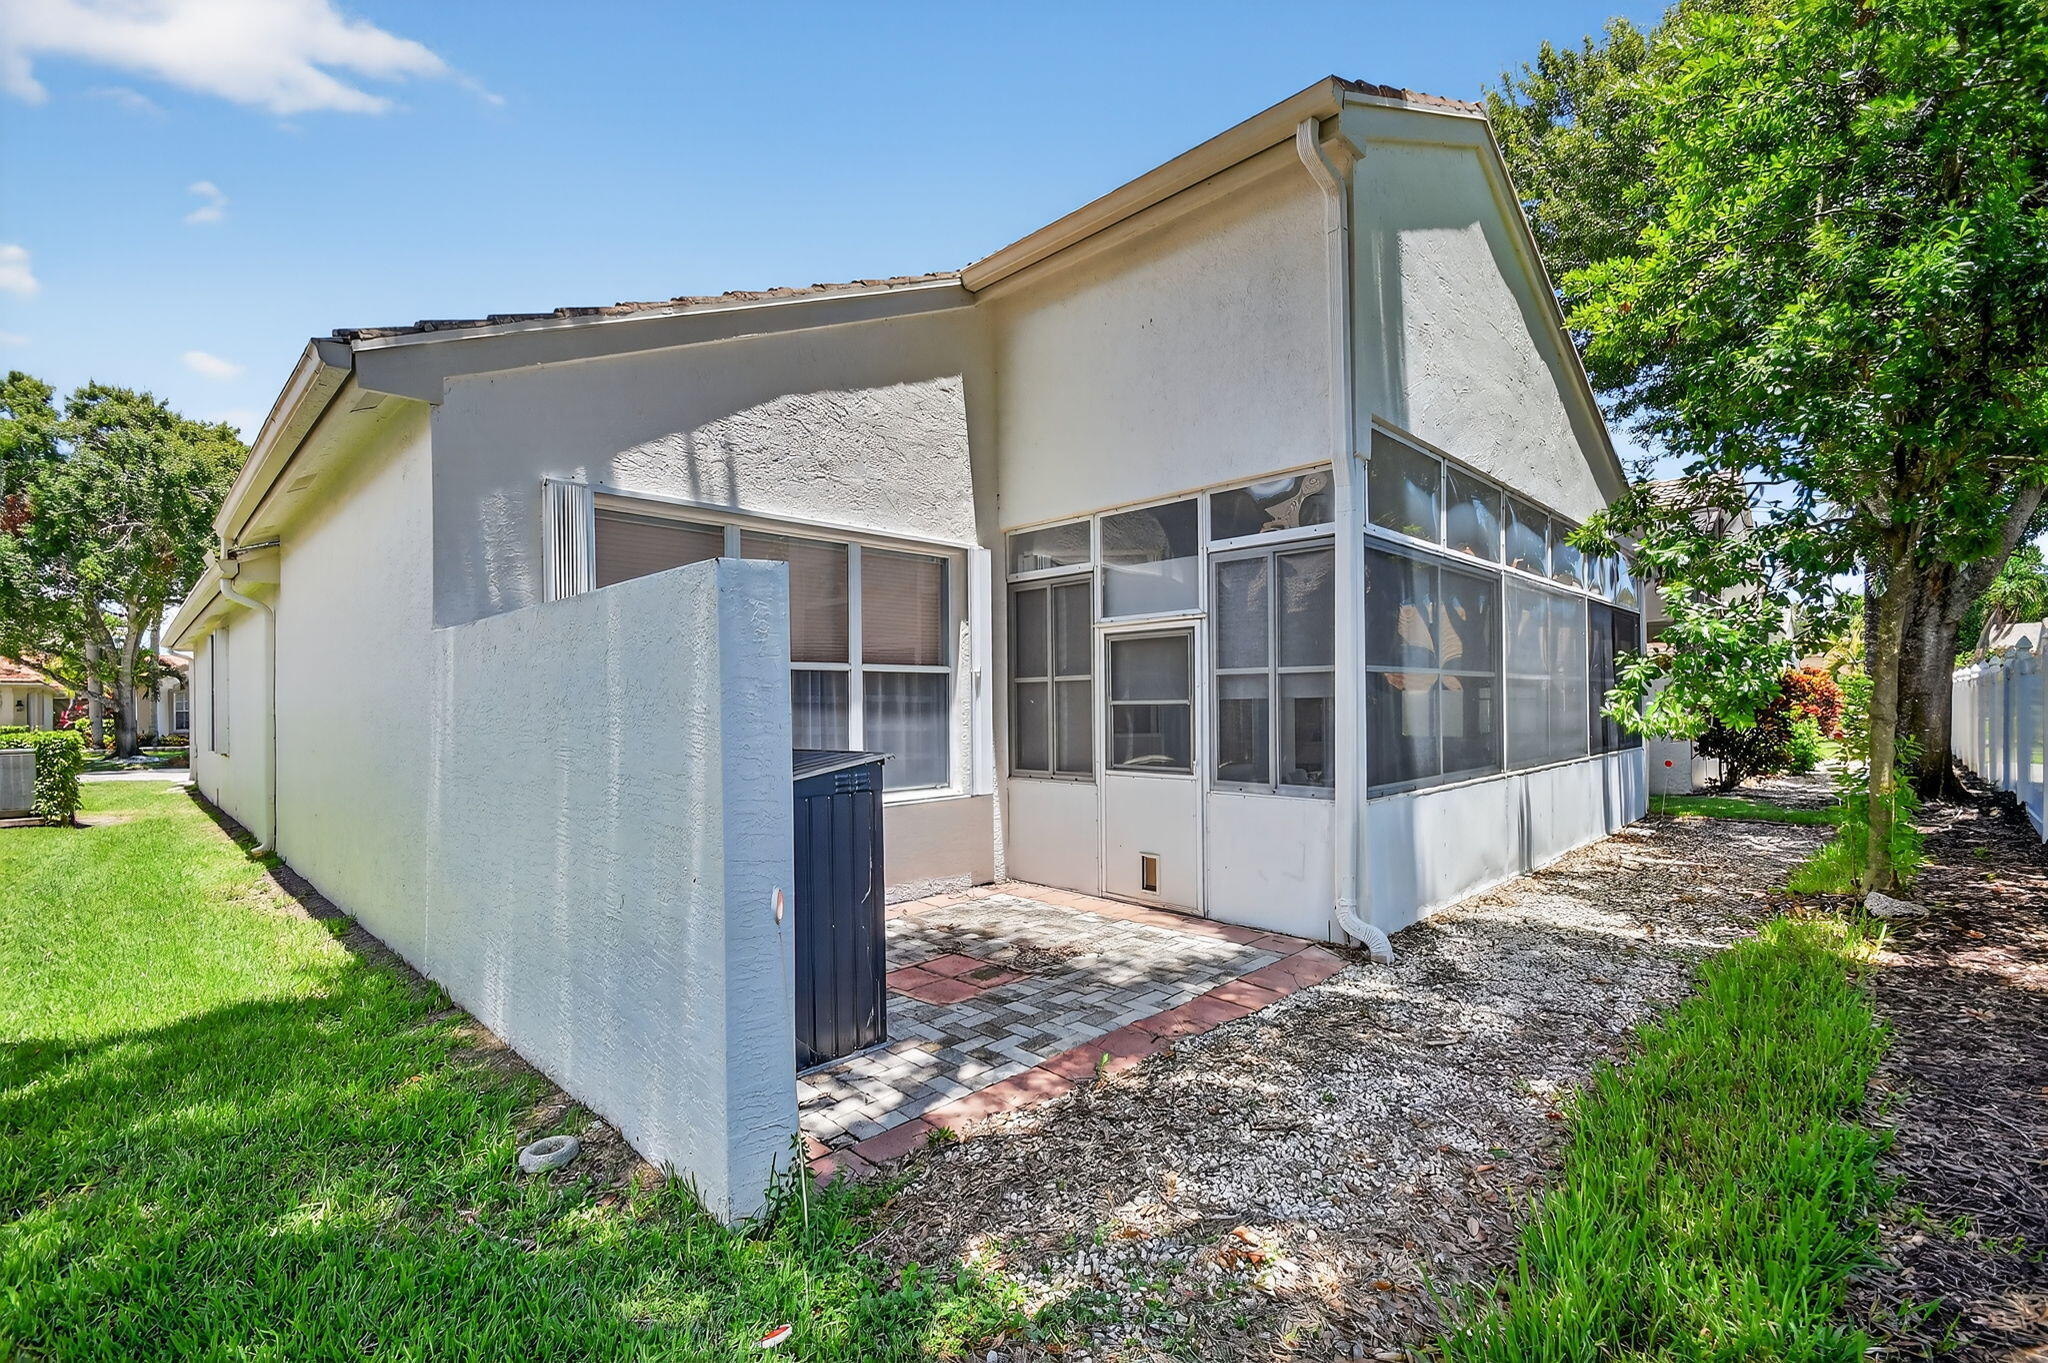
Rear of a stucco home with a screened patio and paved area beside the lawn.
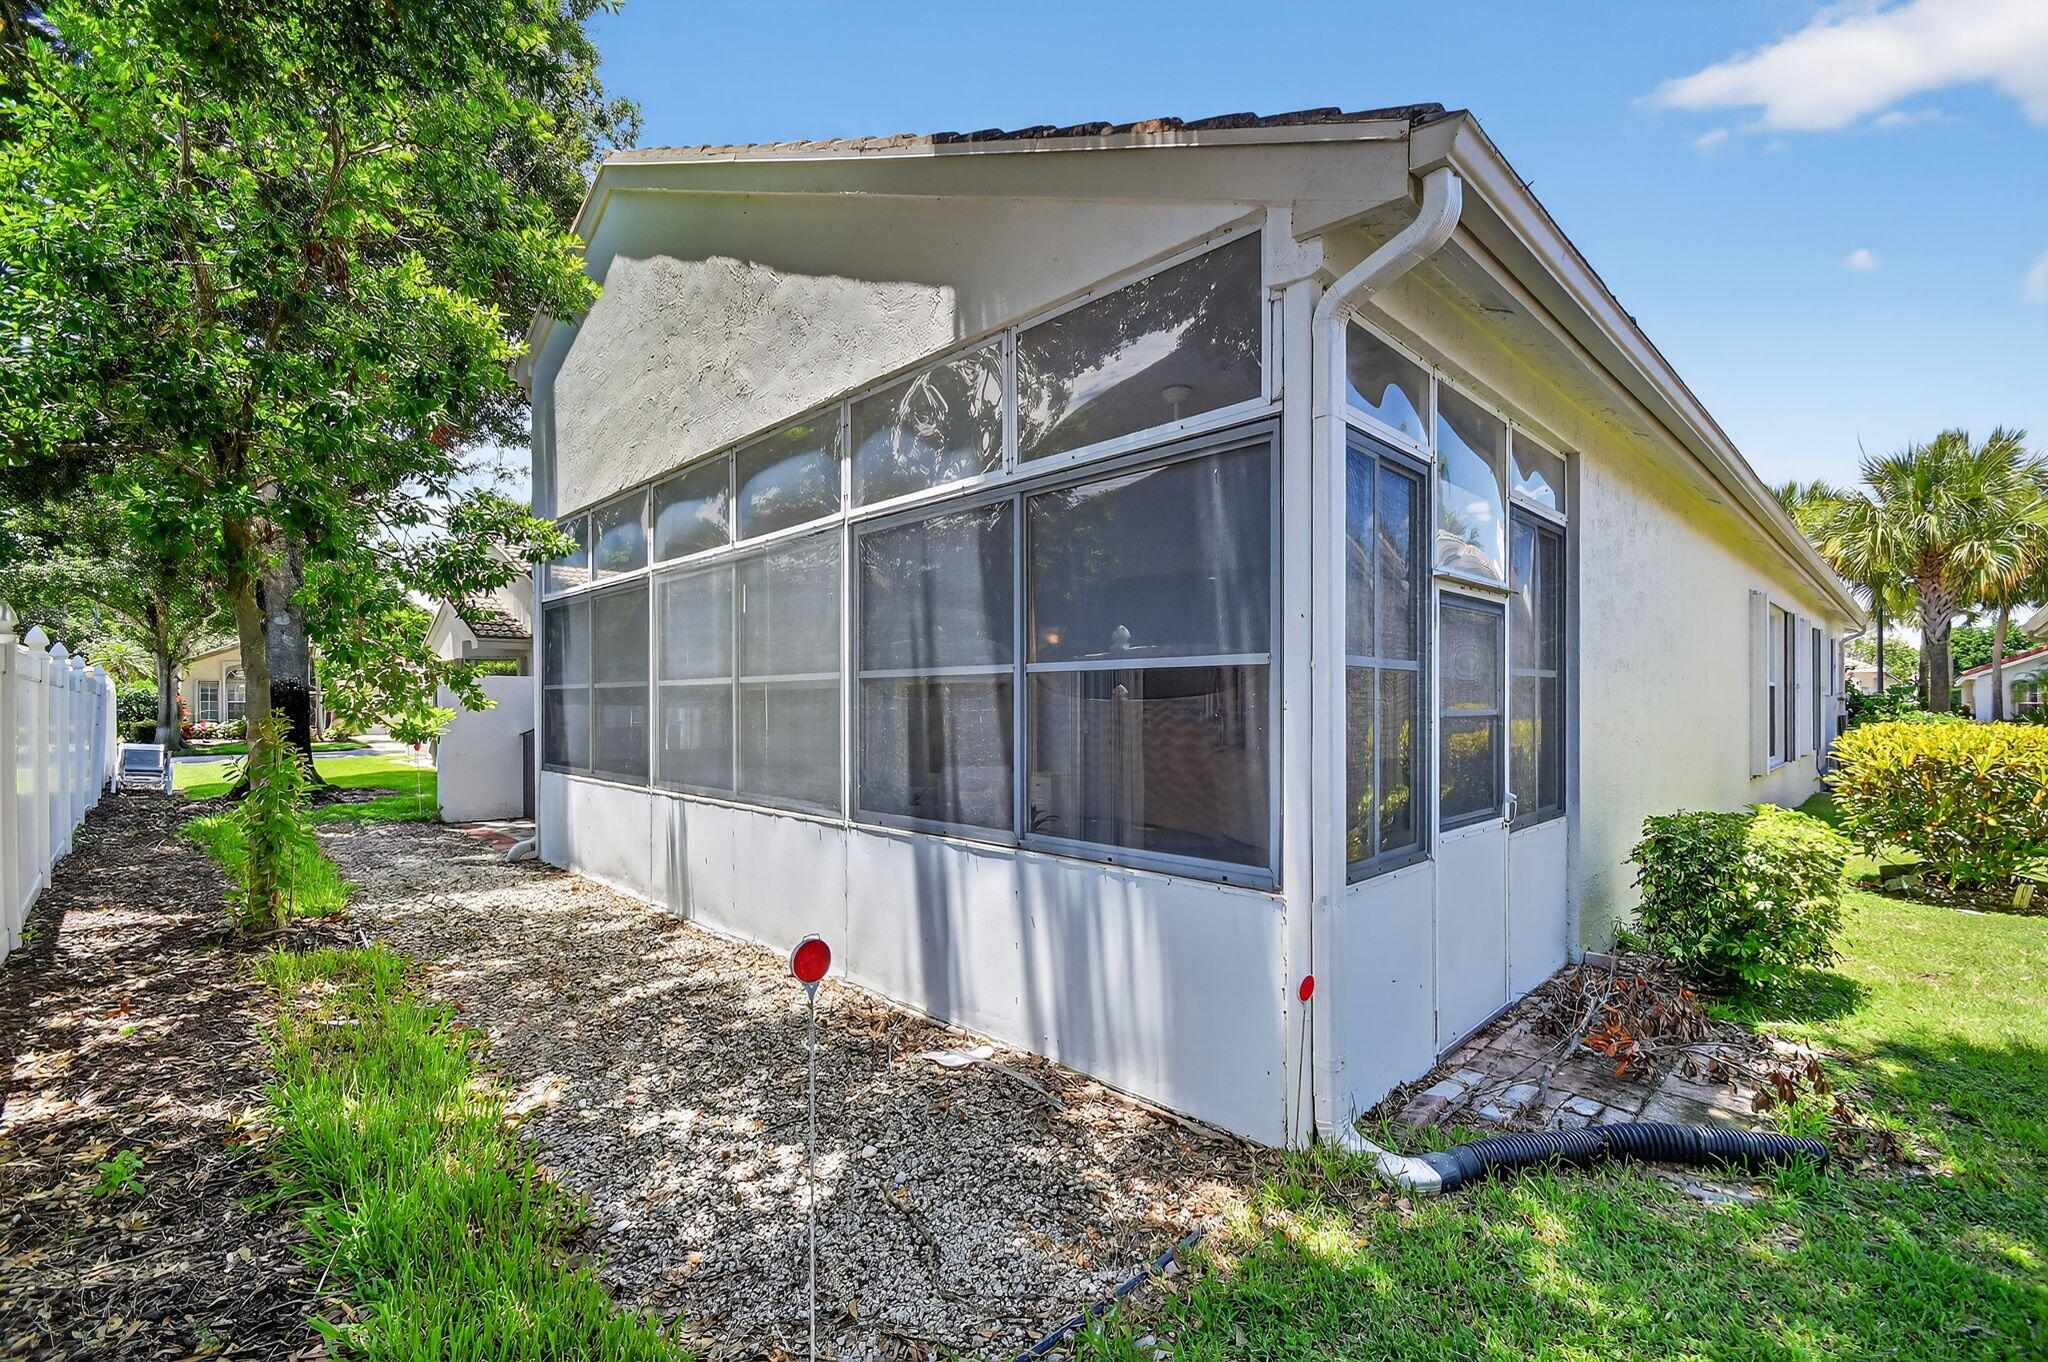
House exterior with a large screened-in patio and landscaped side yard.
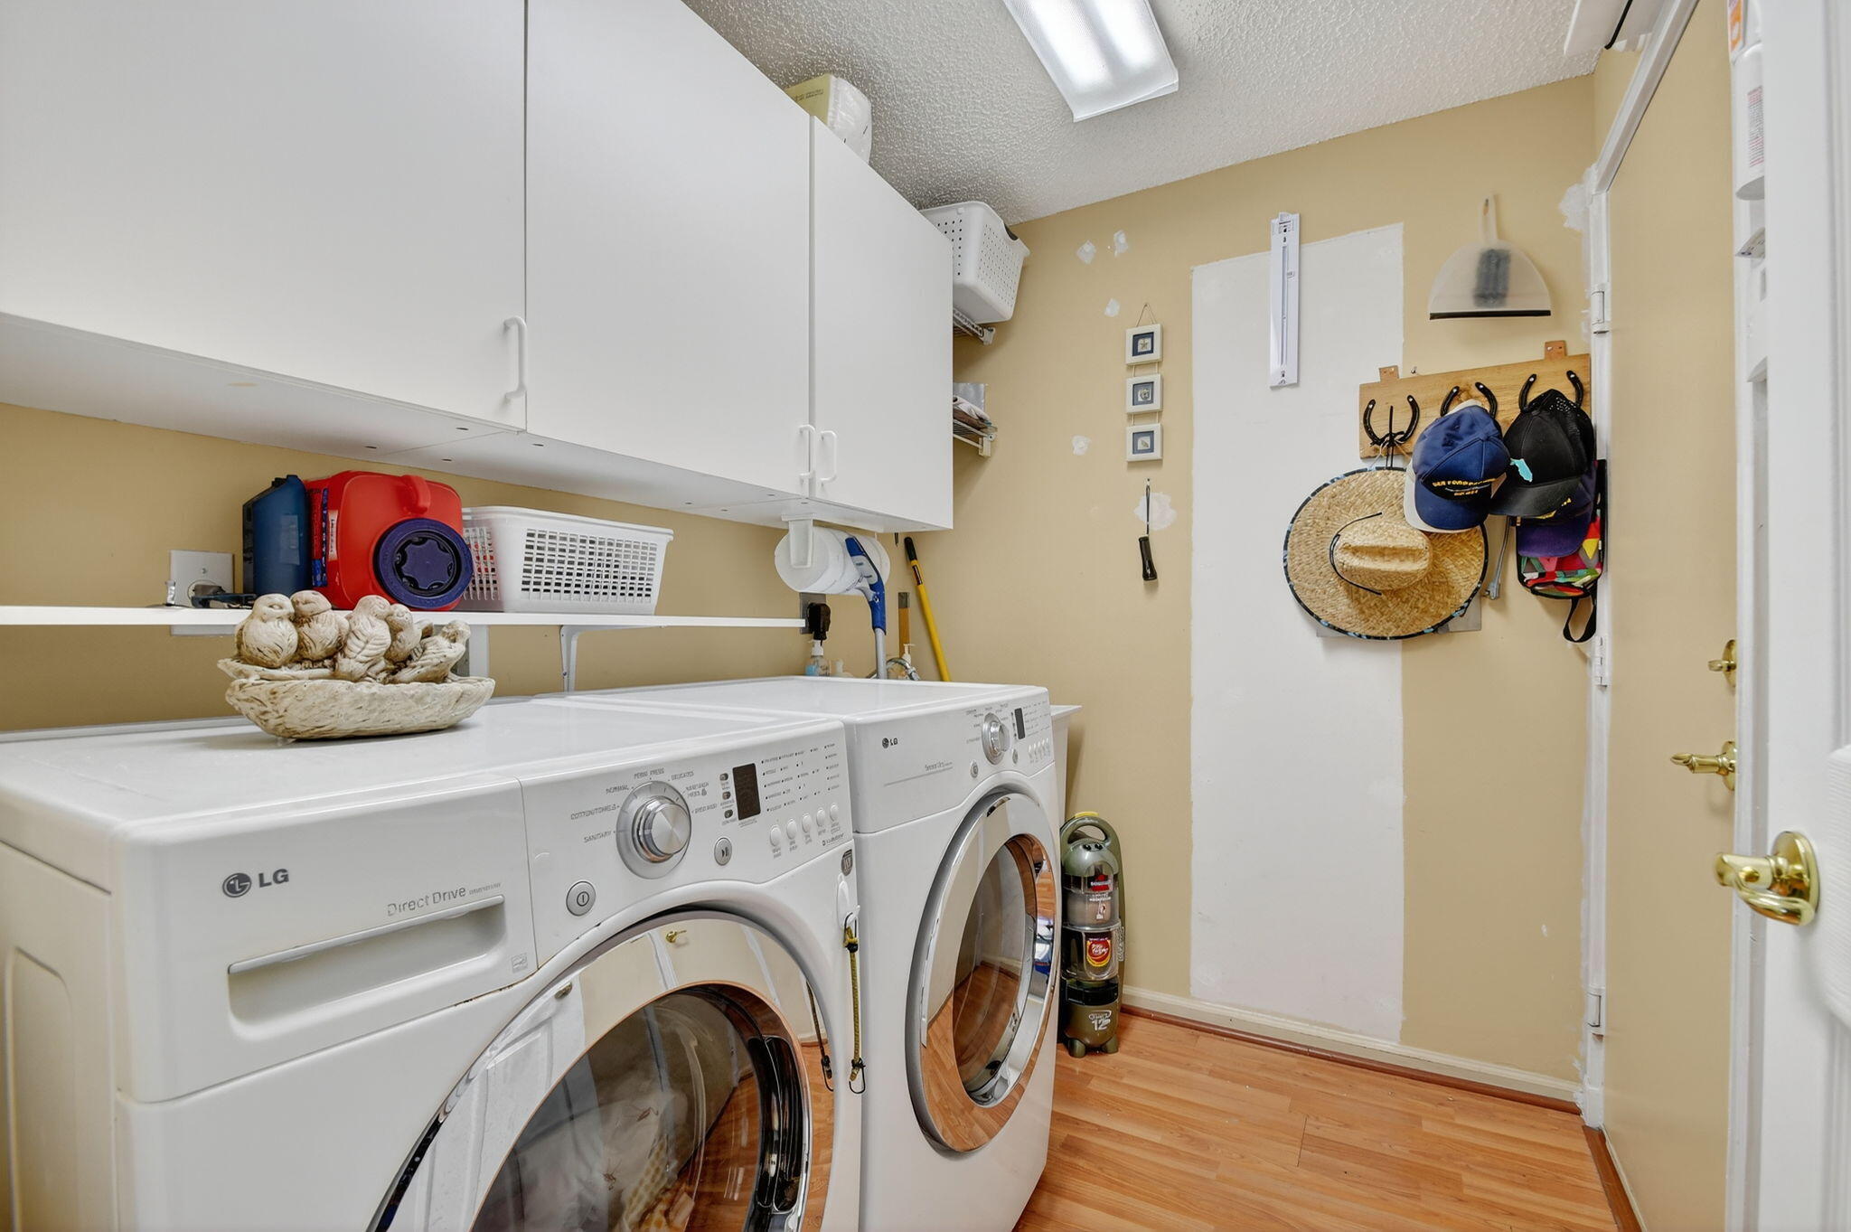
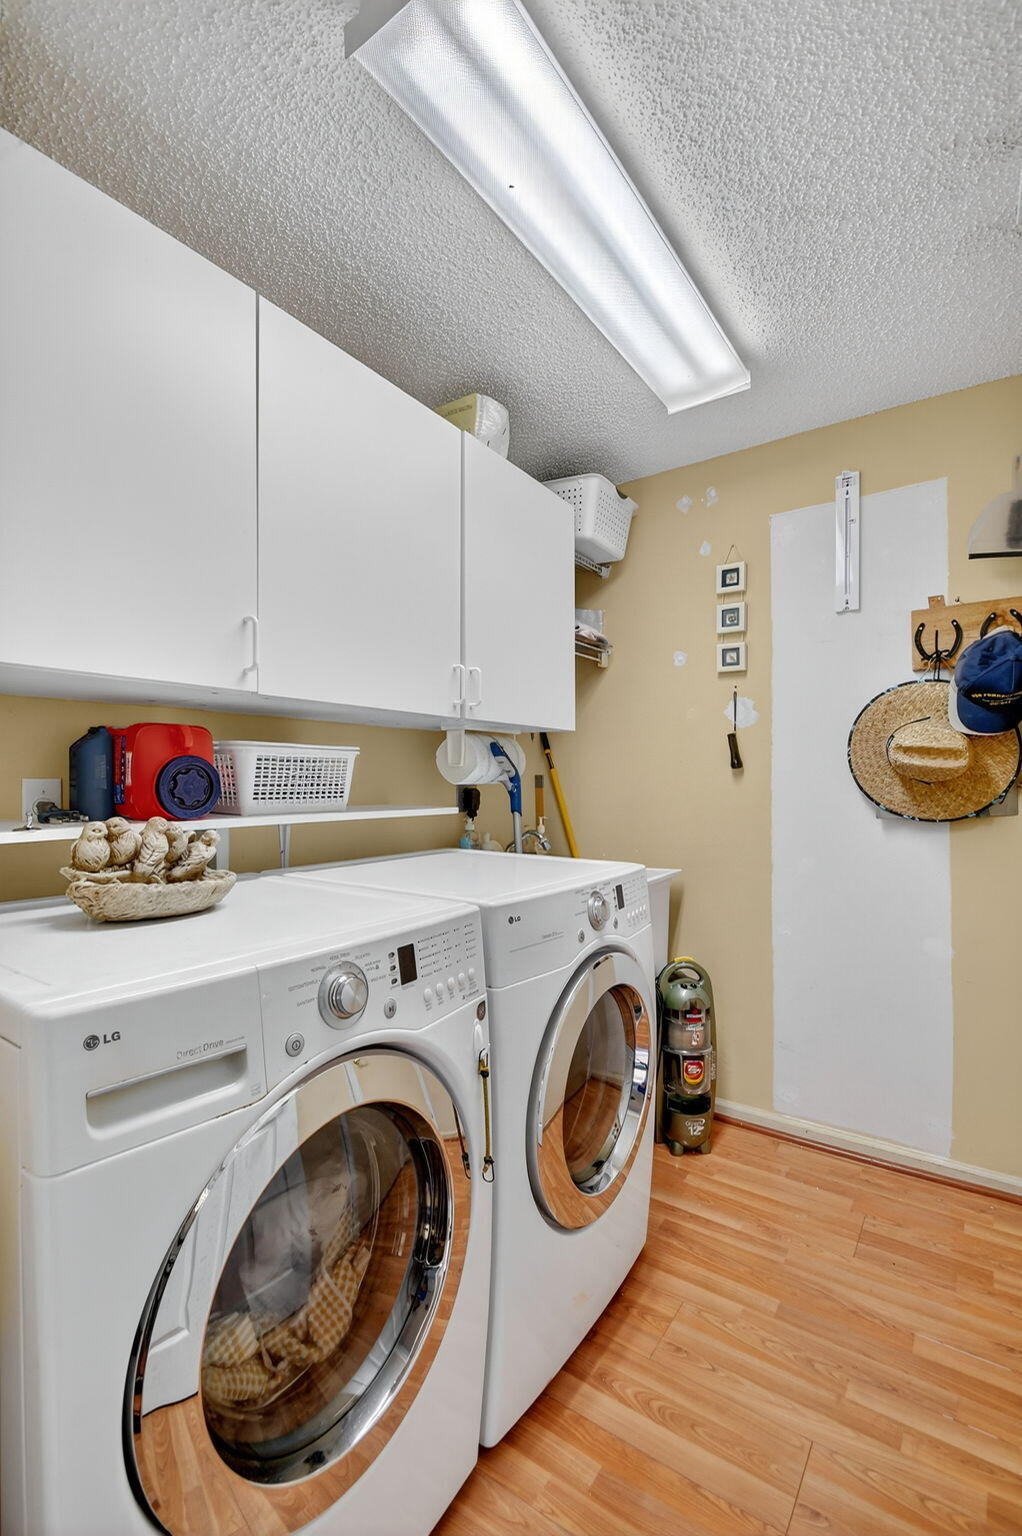
Laundry room with front-loading washer and dryer beneath white cabinets.
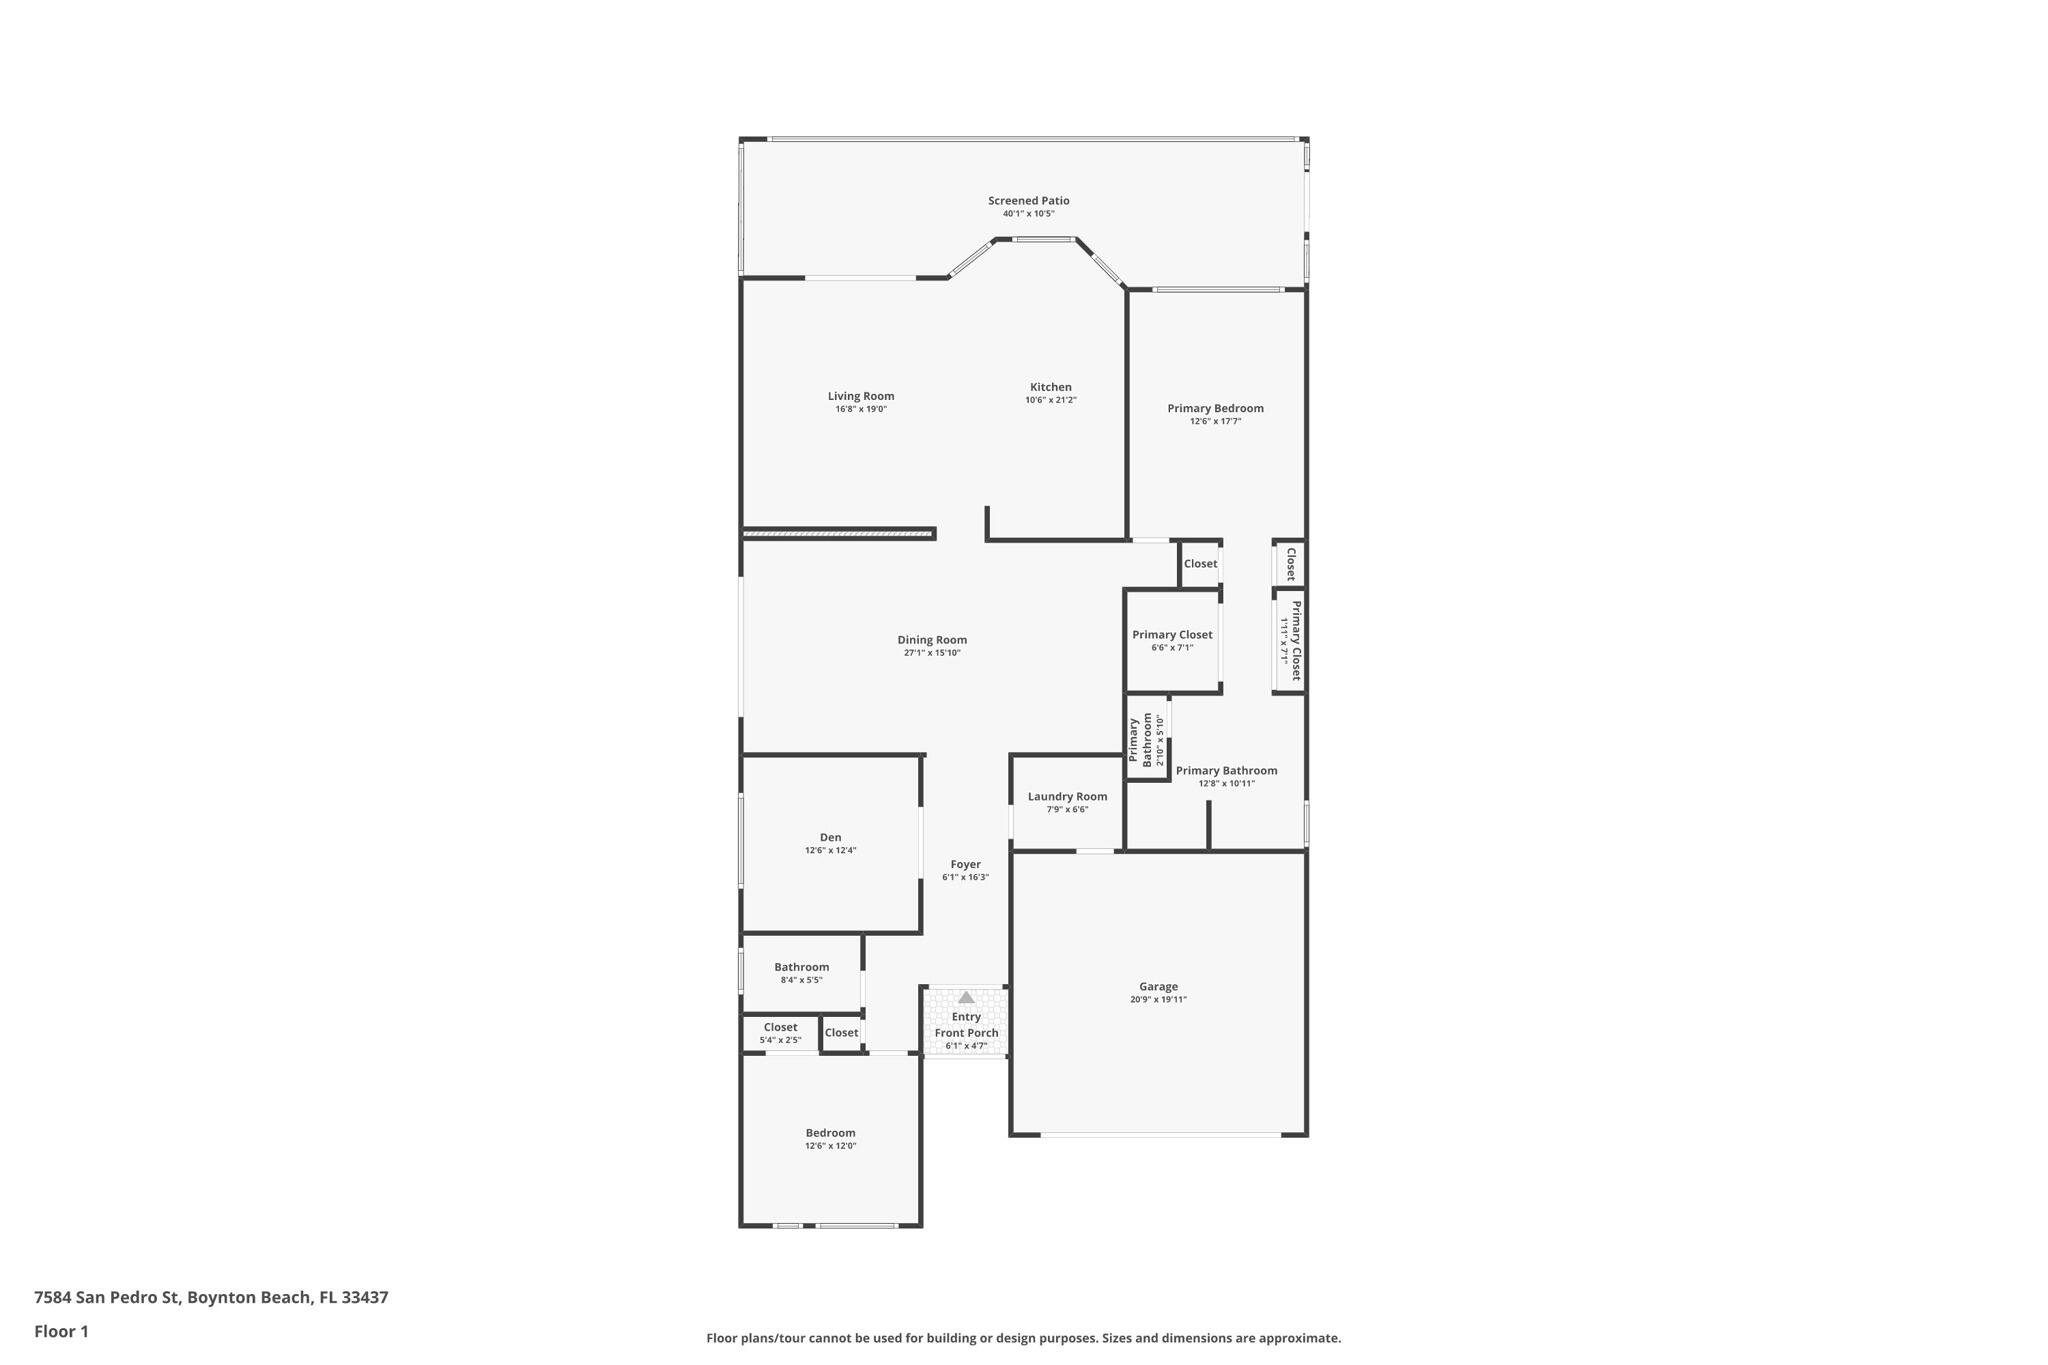
First-floor plan with a screened patio, two bedrooms, den, open living and dining areas, and garage.
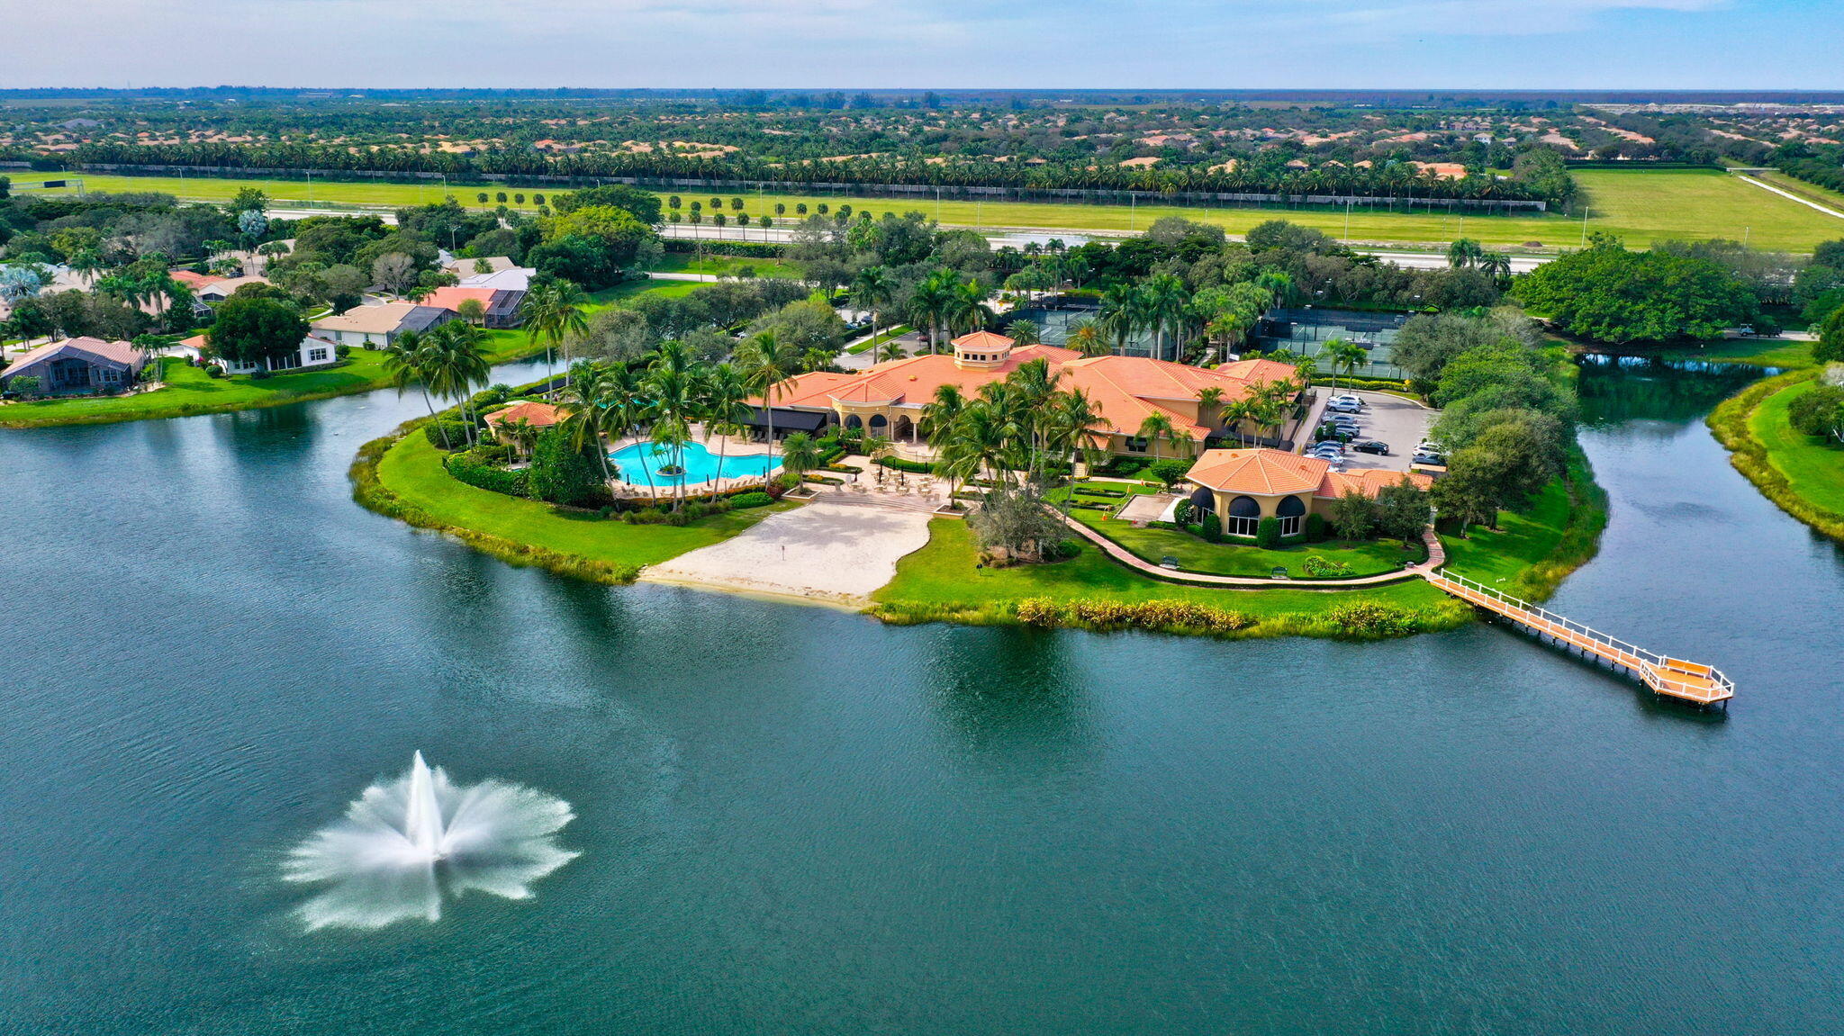
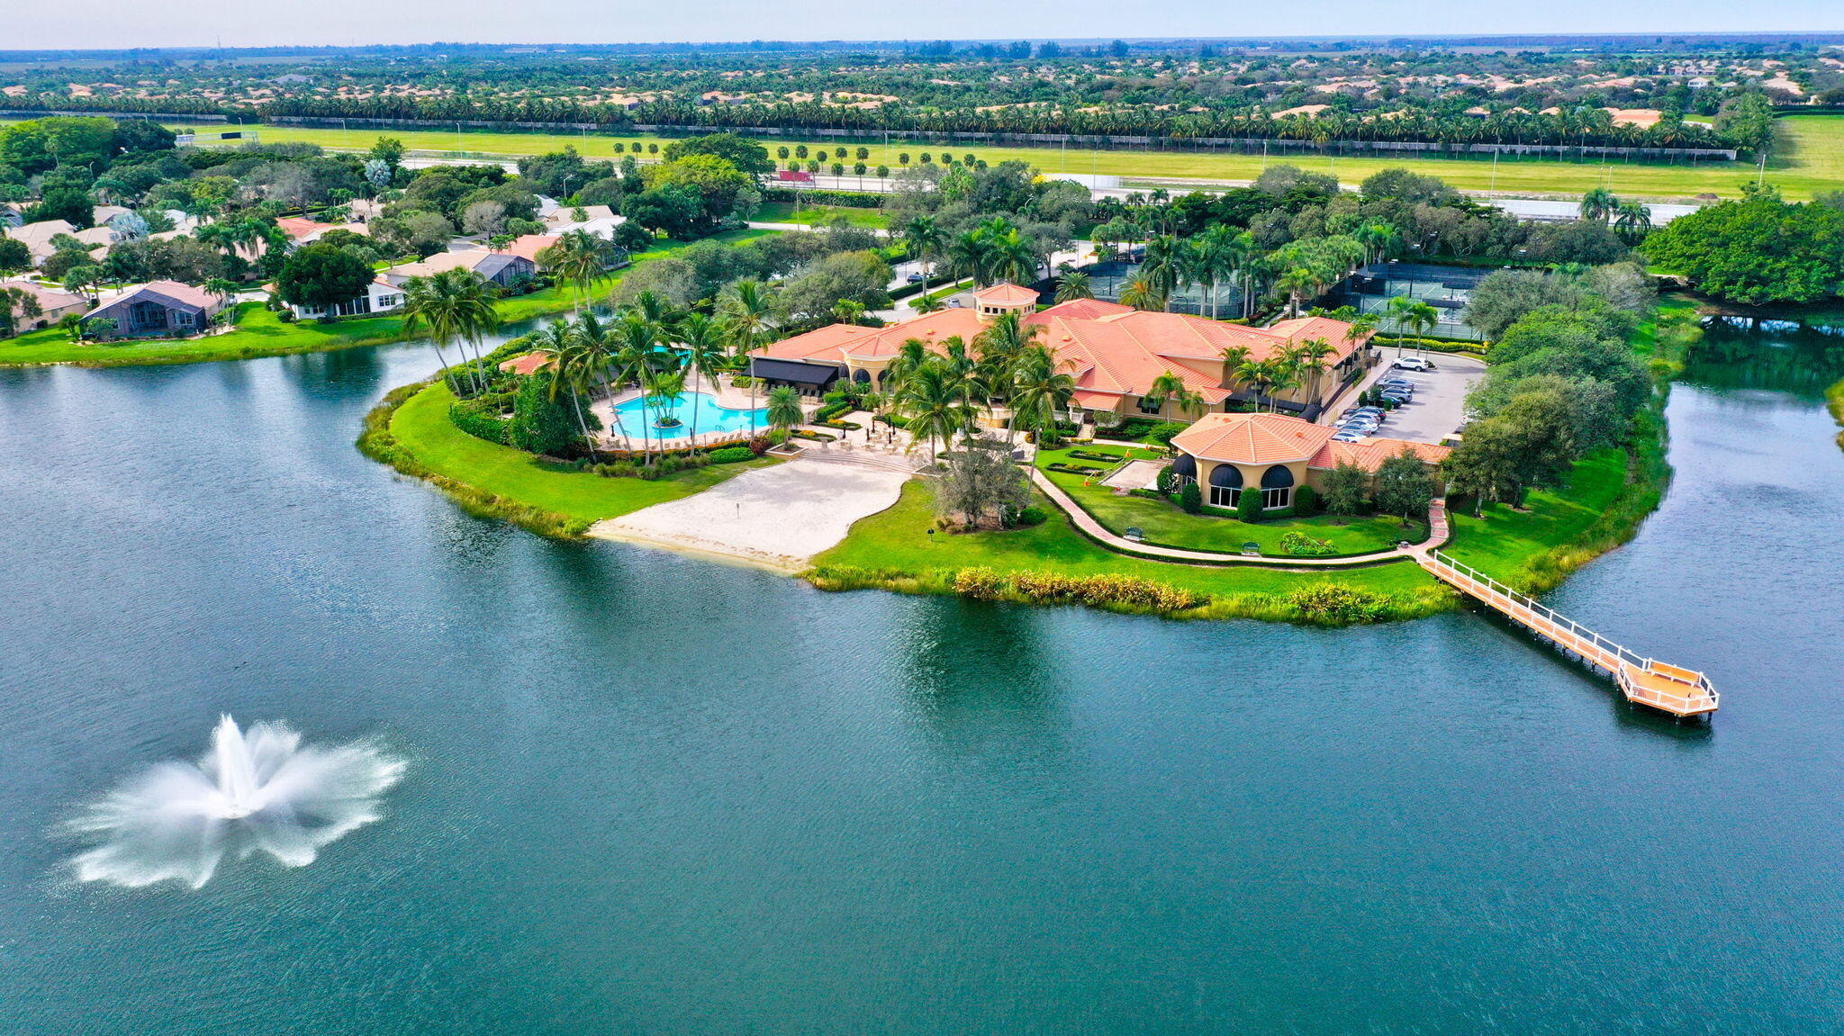
Aerial view of a waterfront community clubhouse, pool, tennis courts, lake, and fountain.
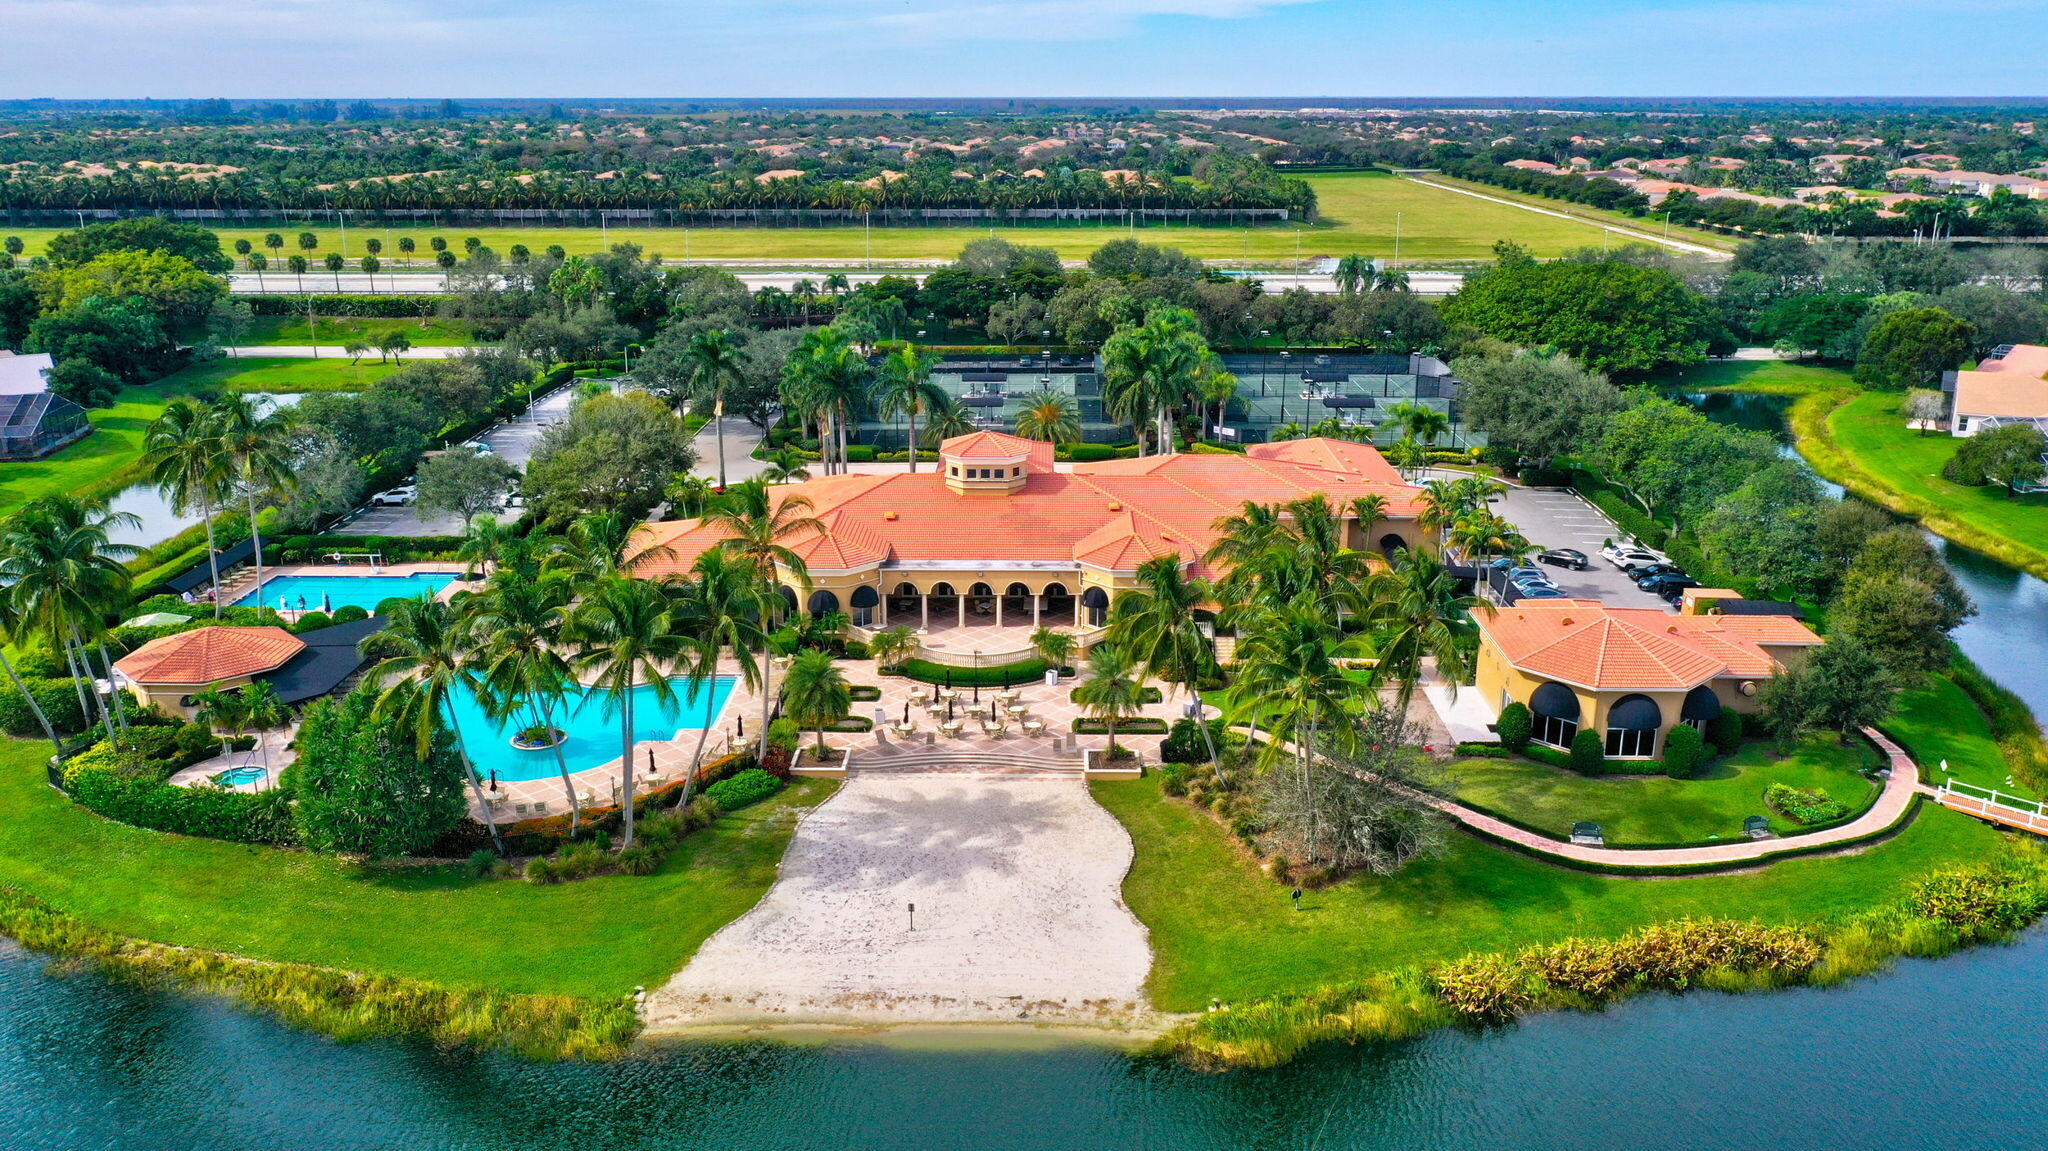
Aerial view of a community clubhouse, pools, and tennis courts beside a canal.
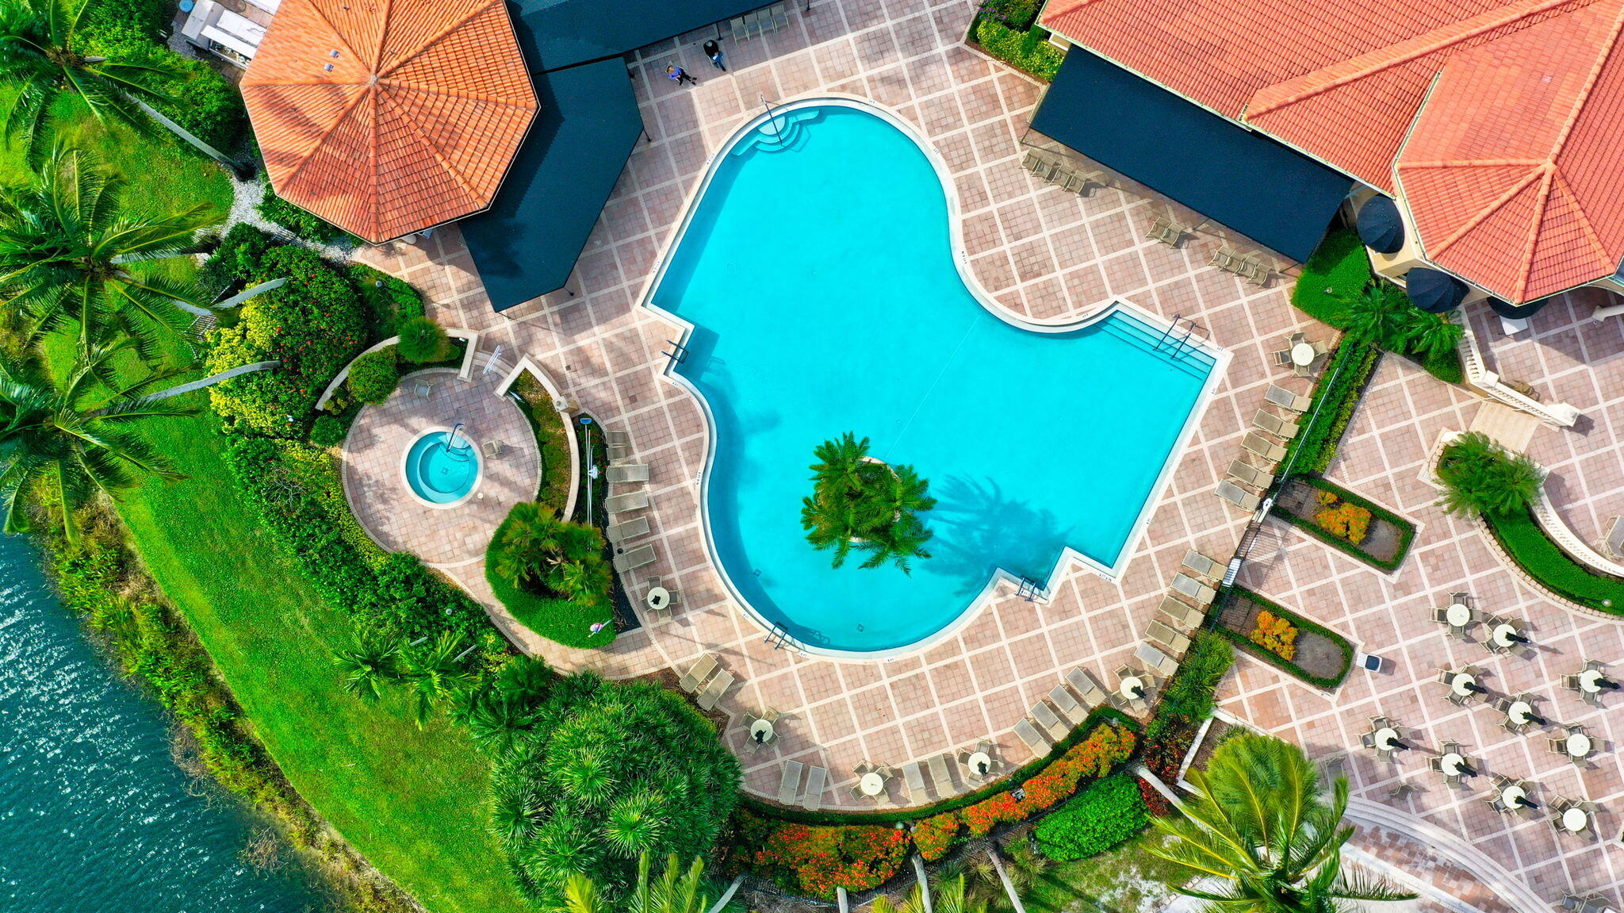
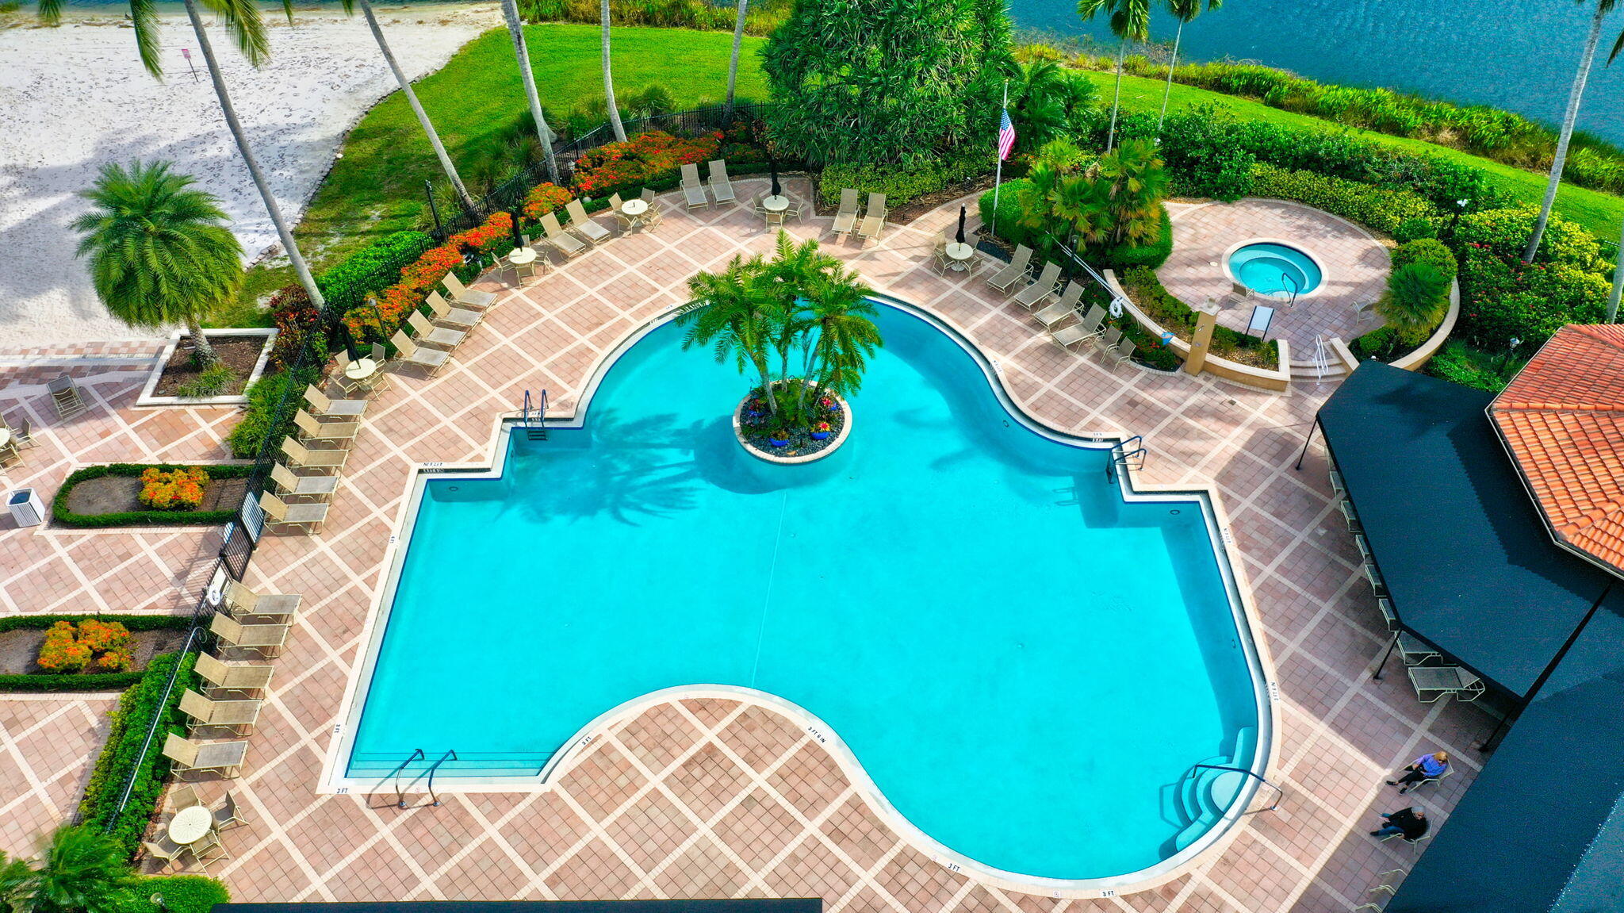
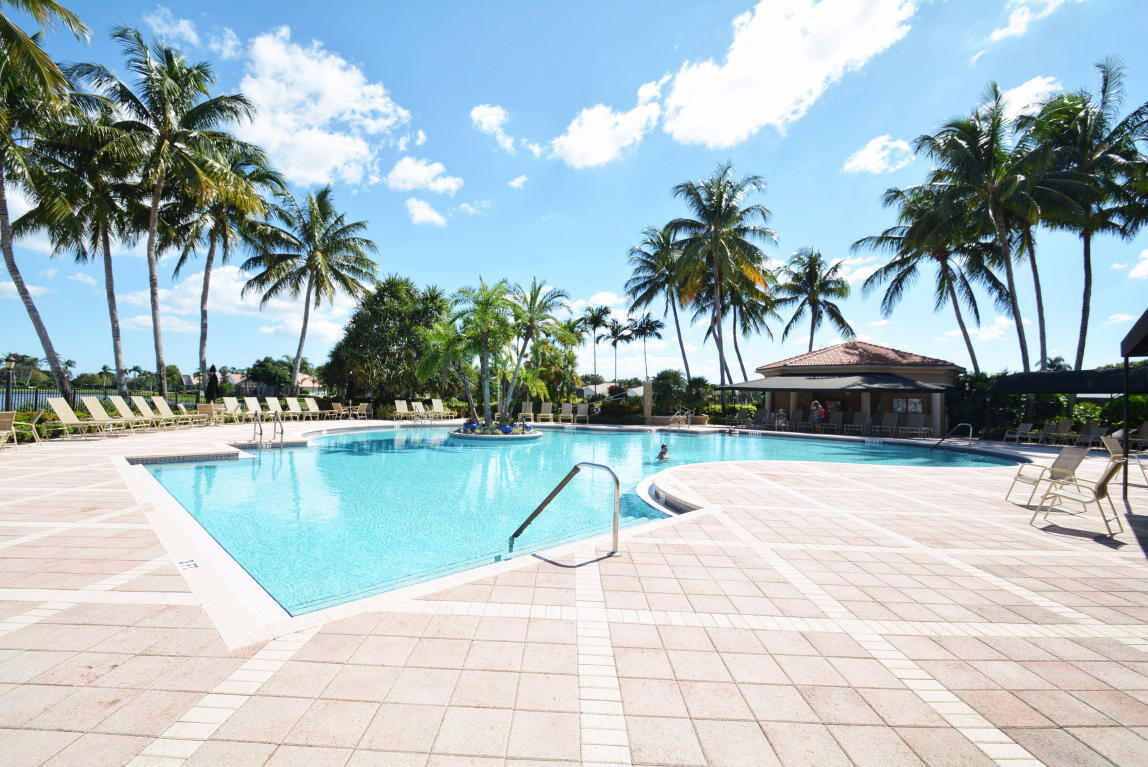
Aerial view of a resort-style pool and spa surrounded by lounge chairs, palm trees, and red tile roofs.
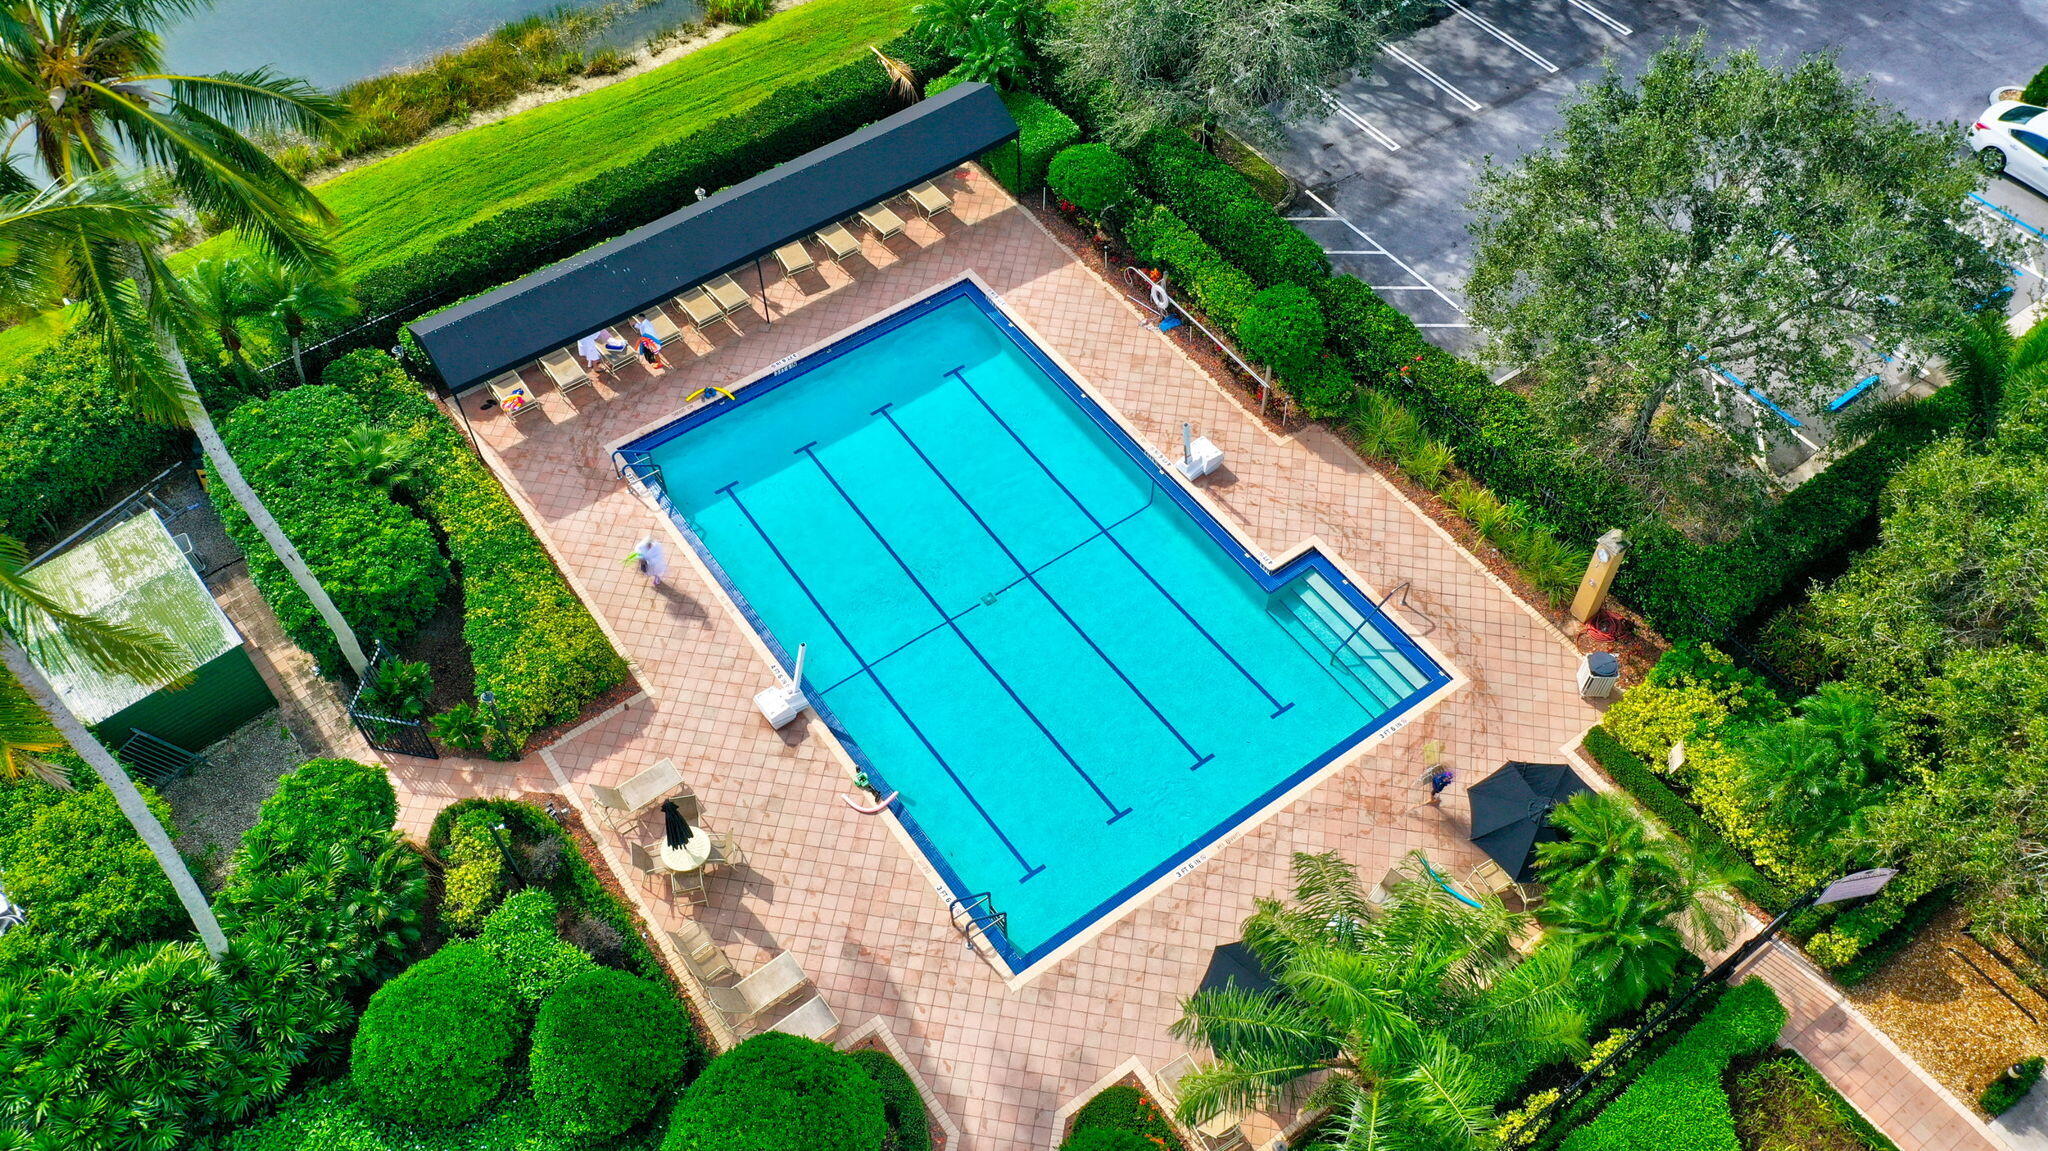
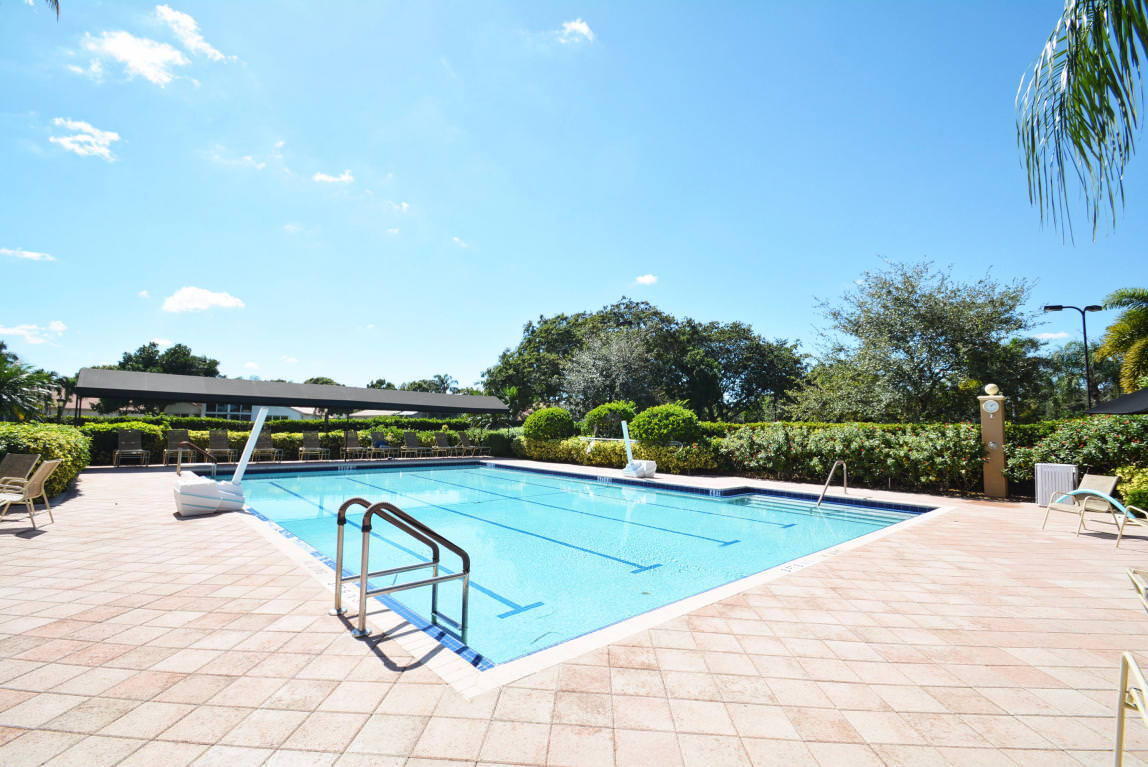
Aerial view of a lane-marked outdoor pool surrounded by tiled decking and tropical landscaping.
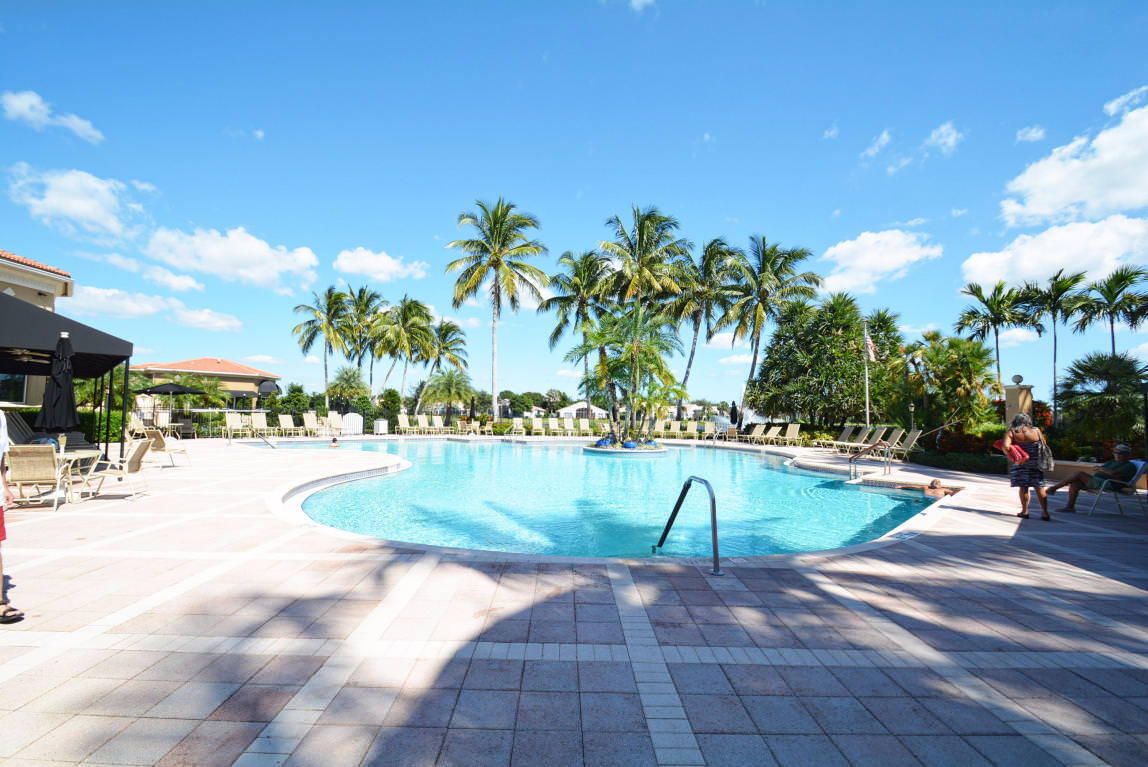
Aerial view of a tropical pool with a palm-planted island, circular spa, and tiled lounge deck.
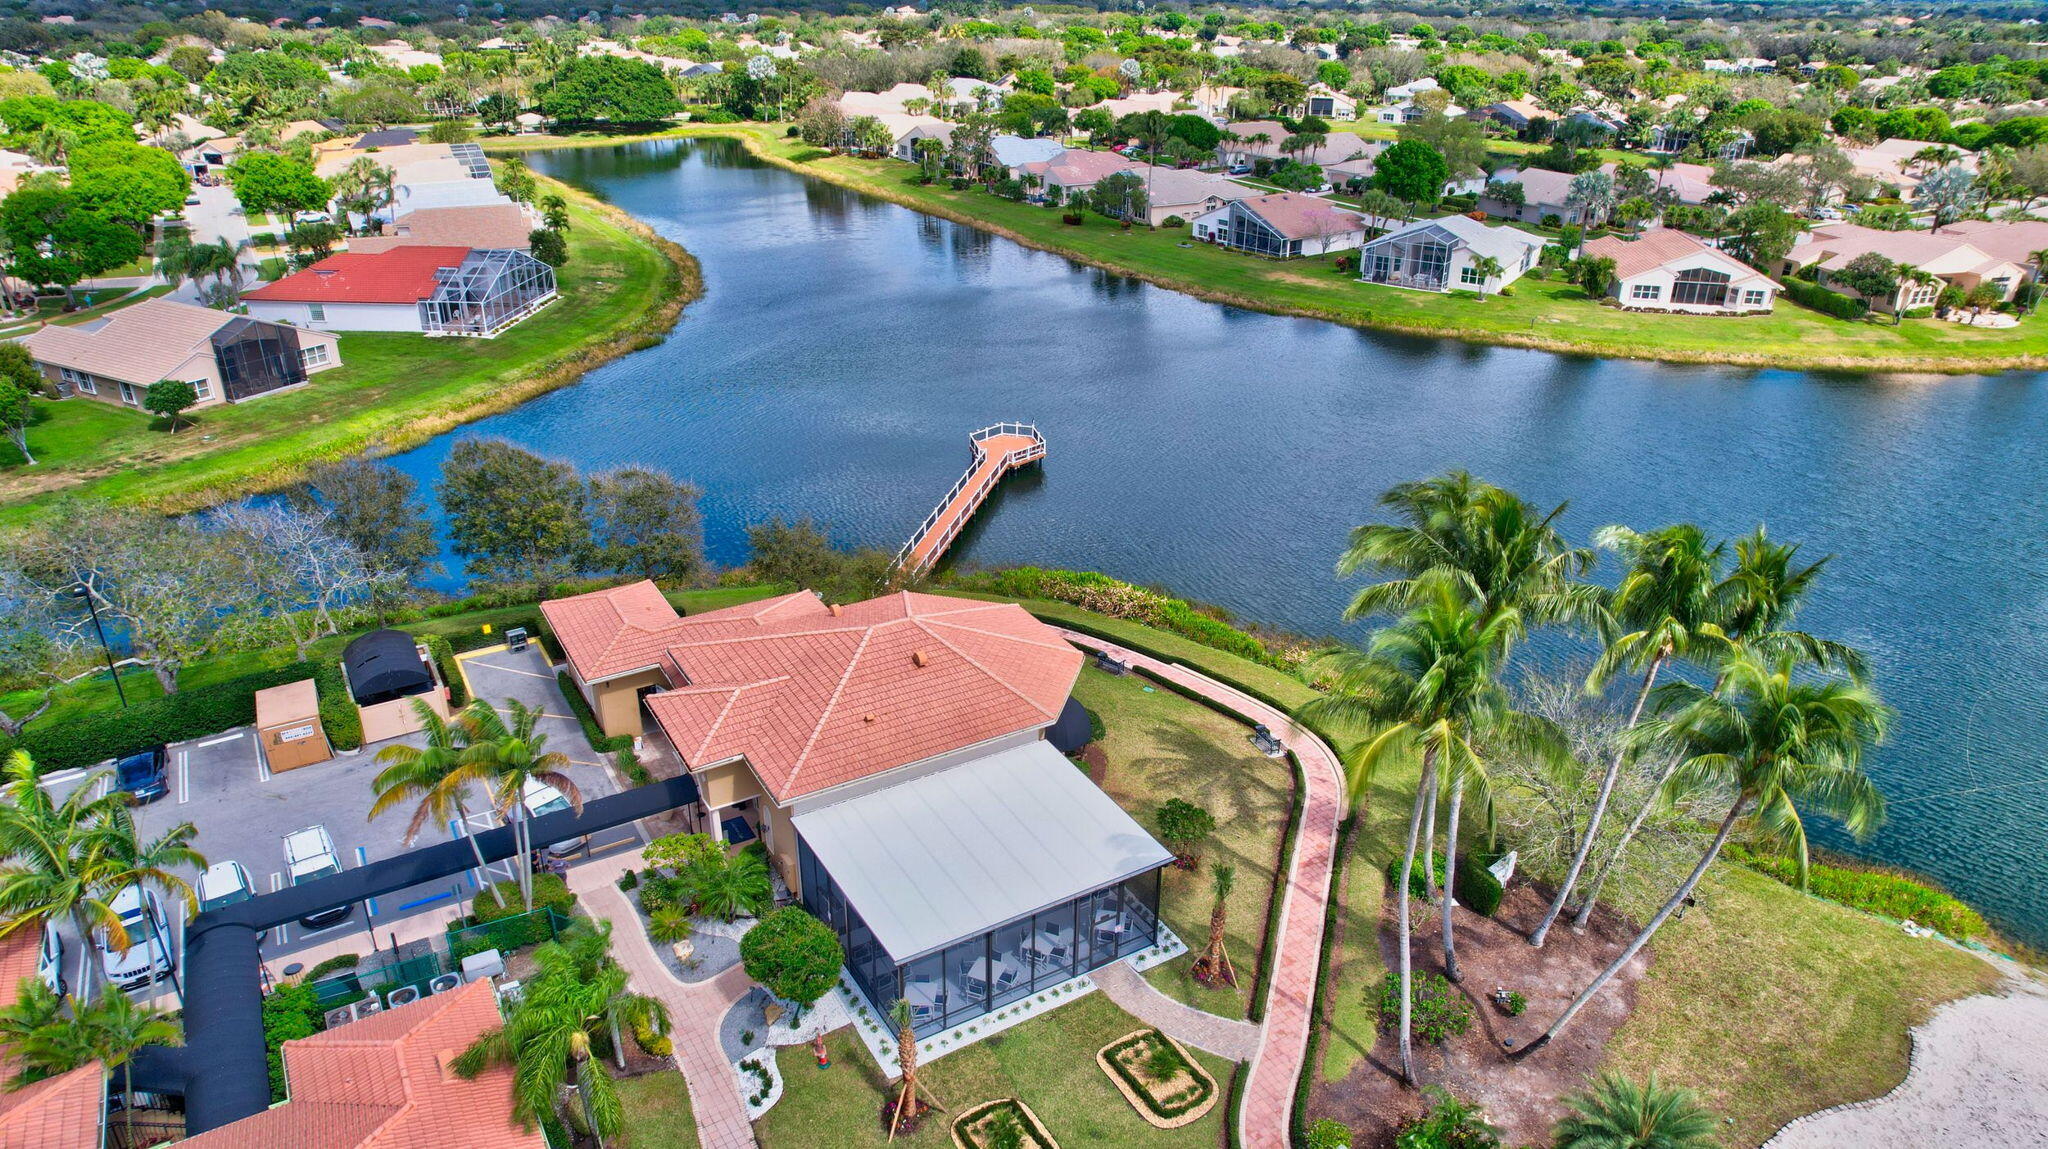
Aerial view of a lakeside clubhouse with a pool, tennis courts, and dock.
Valencia Lakes entrance sign behind colorful flower beds and trimmed hedges, framed by palm trees.
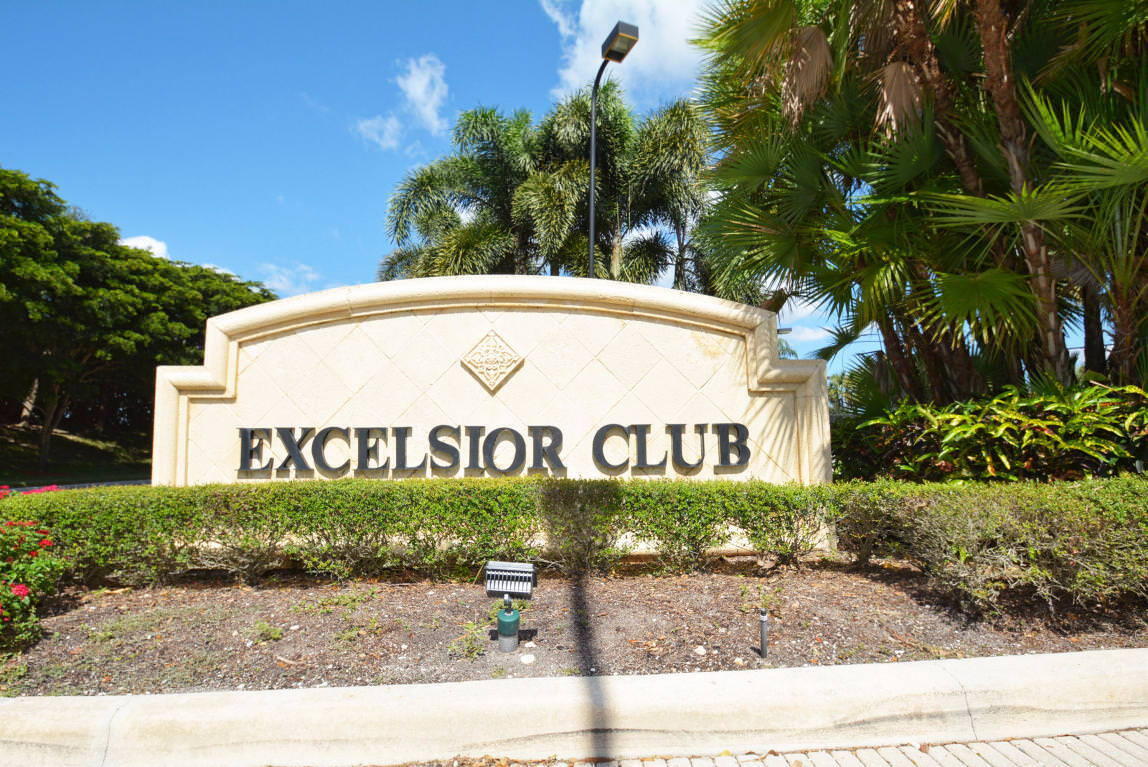
Excelsior Club entrance sign framed by trimmed hedges and palm trees.
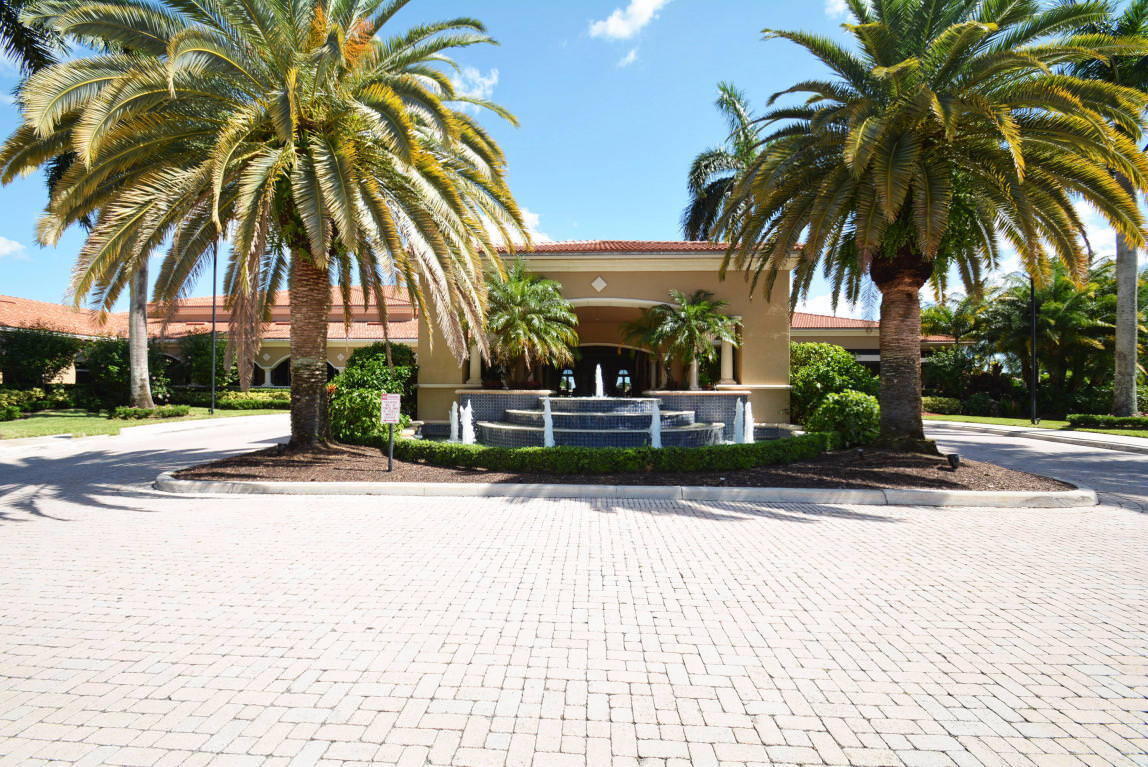
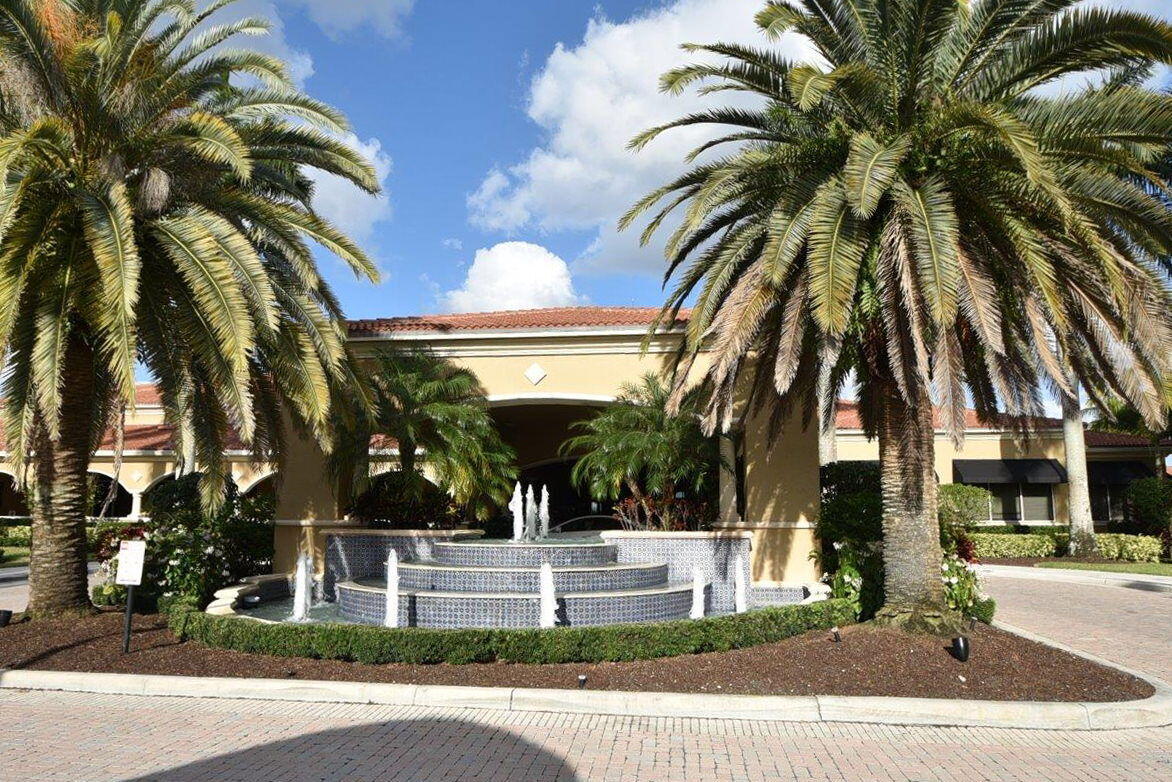
Building entrance framed by tall palms, with a tiered fountain and paved drive.
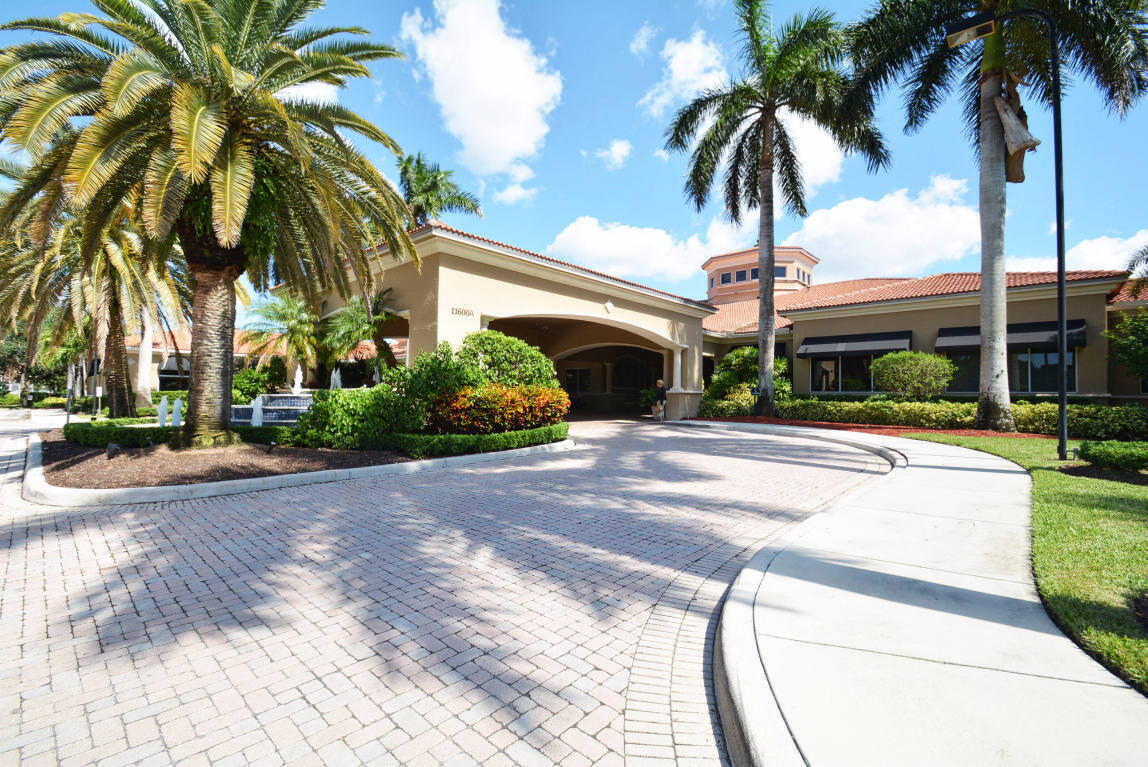
Stucco building with a covered entrance, terracotta roof, palm trees, and curved brick driveway.
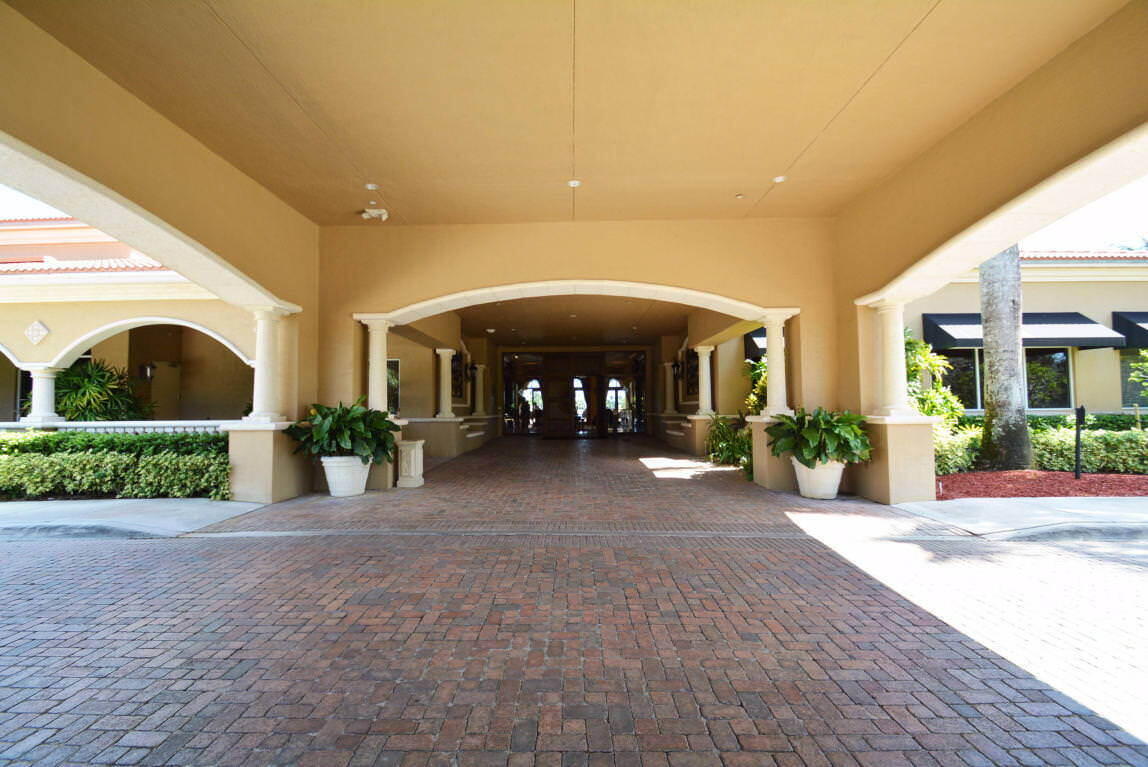
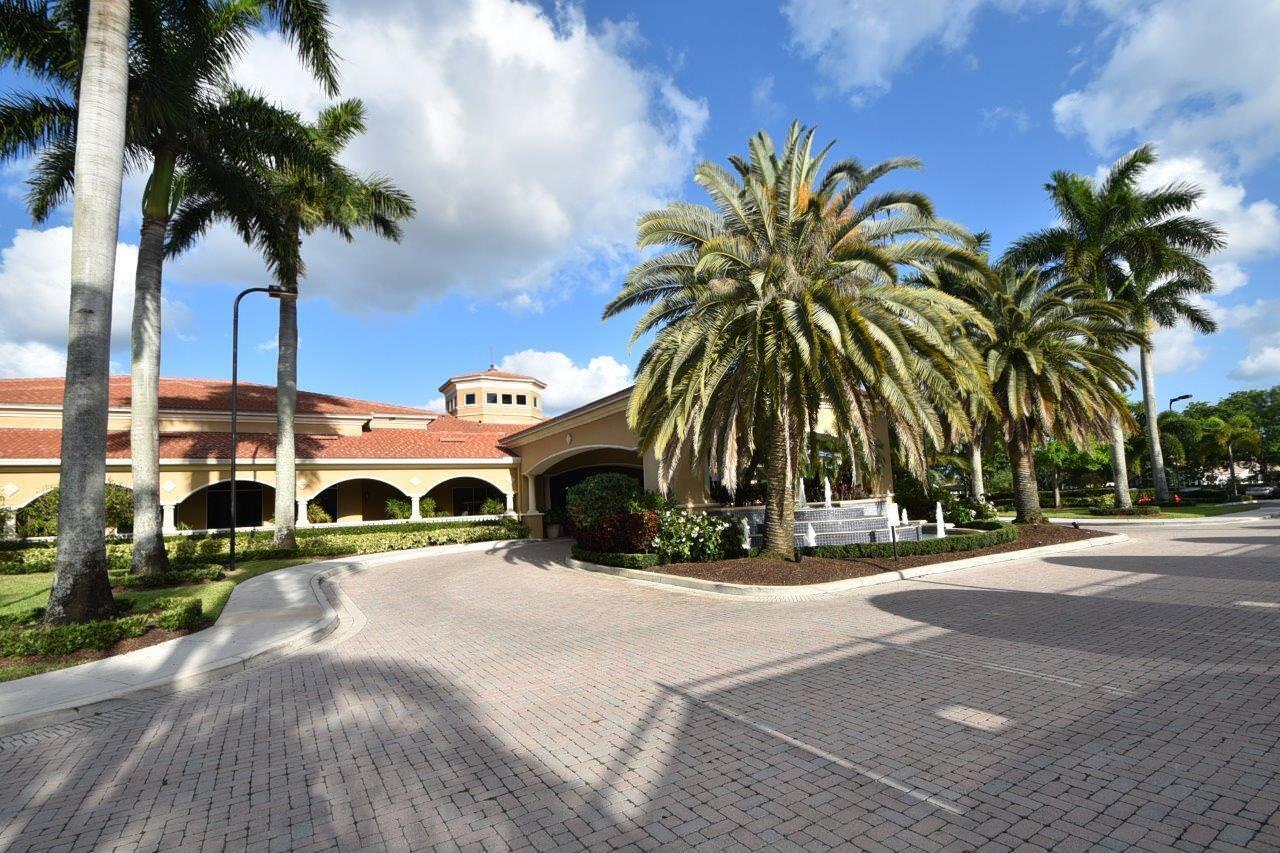
Building entrance beneath an arched porte-cochere, with a brick-paver drive and tropical plants.
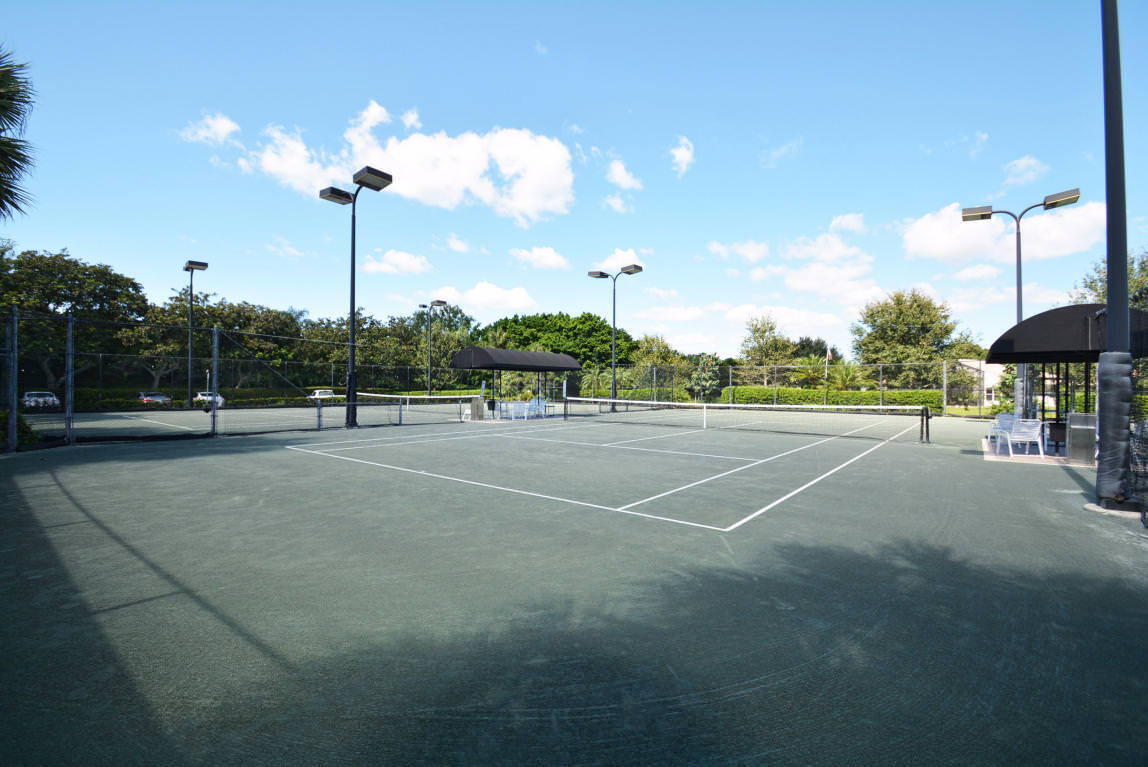
Outdoor tennis court with chain-link fencing, tall lights, and shaded seating areas.
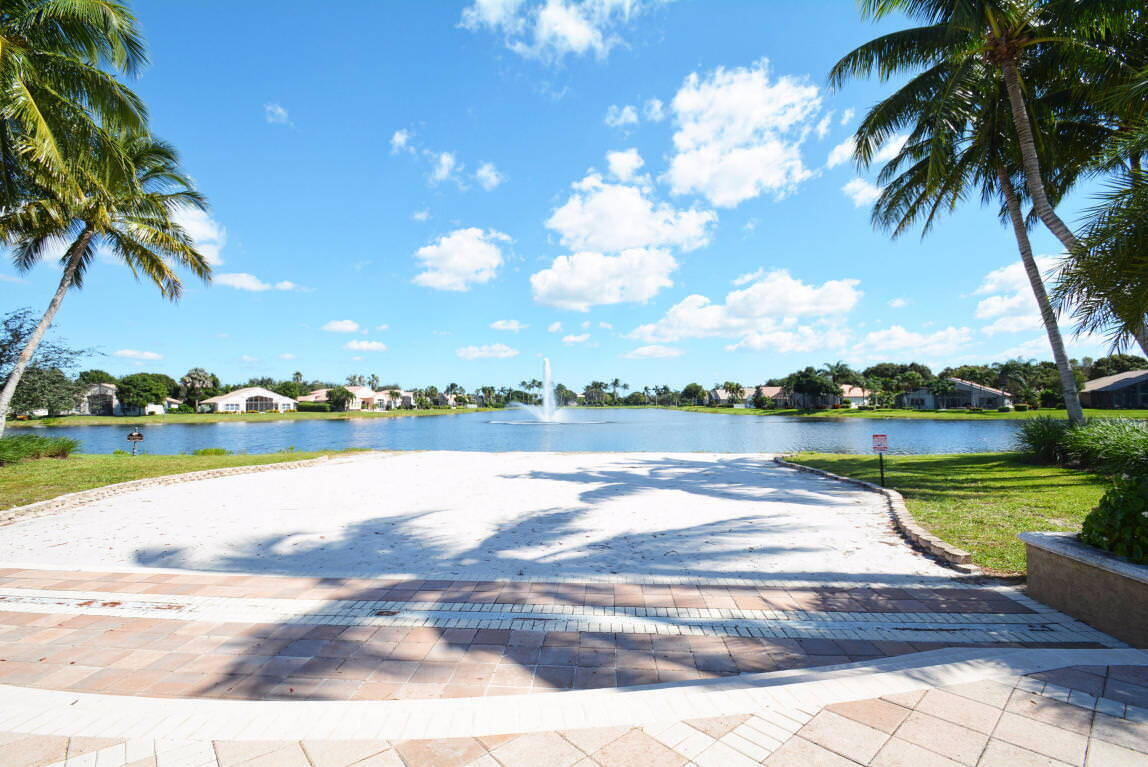
Community lake with a sandy beach and fountain, framed by palm trees and a paved patio.
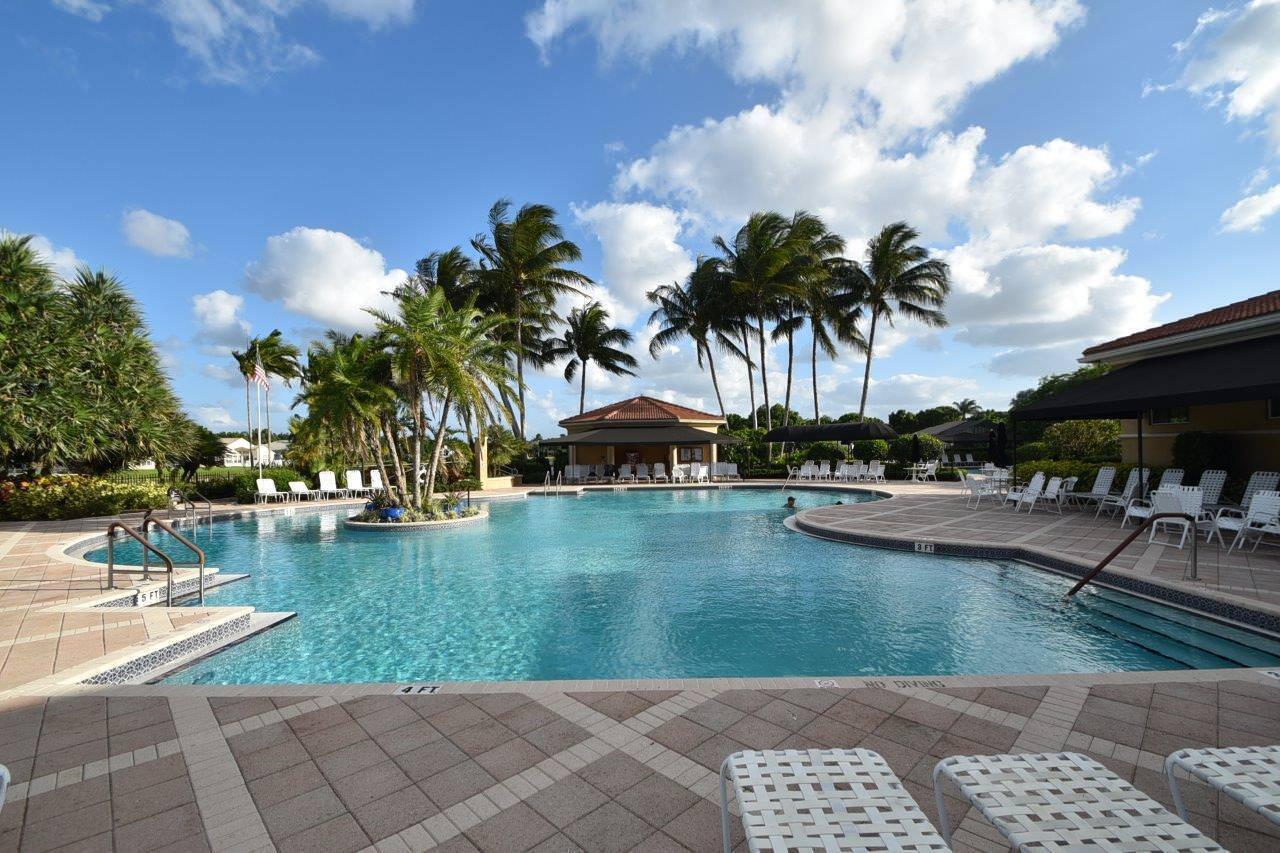
Community pool with a wide tiled deck, palm trees, lounge chairs, and a pavilion.
Outdoor community pool with palm trees, lounge chairs, and a wide paved deck.
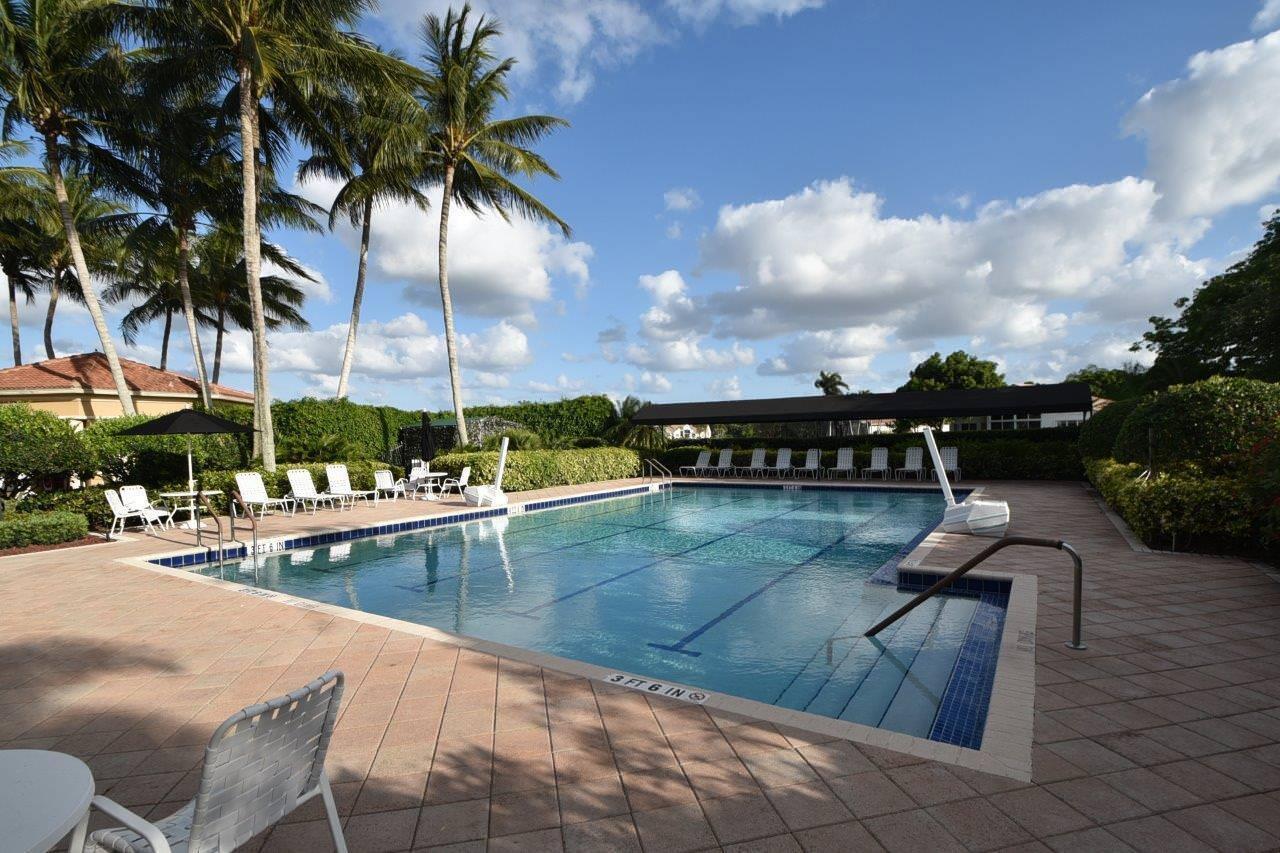
Outdoor swimming pool with metal entry rails, a broad paved deck, and shaded seating.
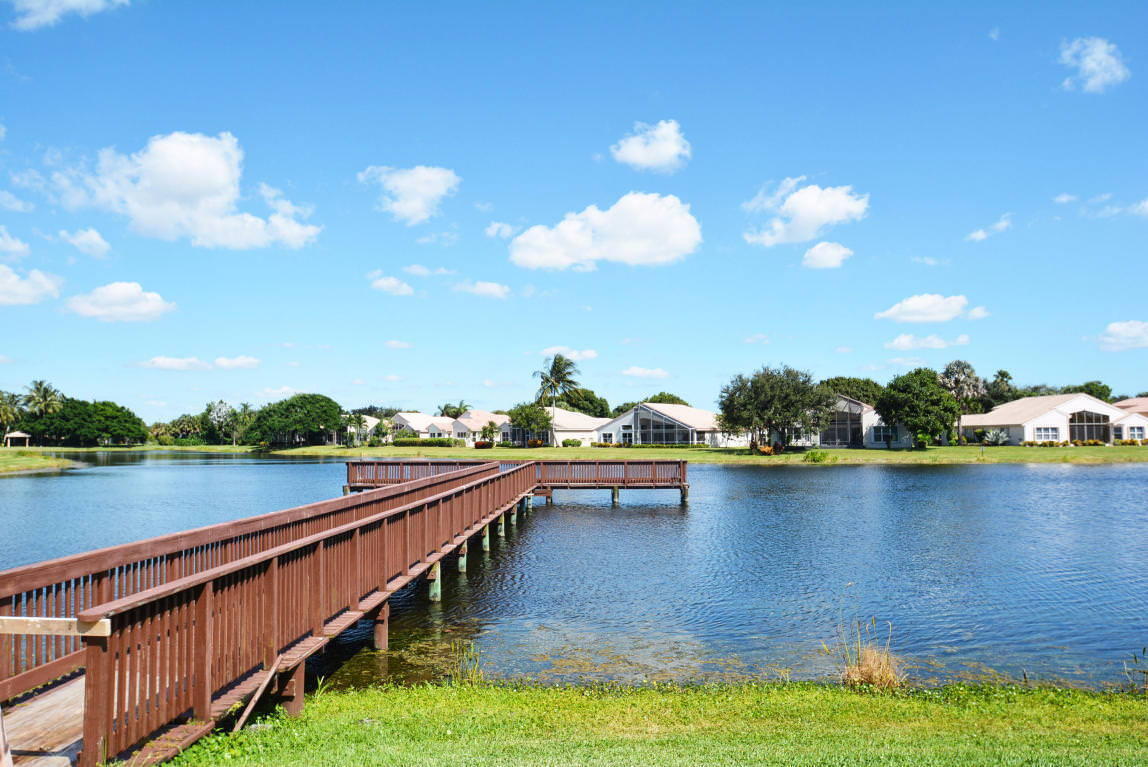
Community lake and wooden dock with homes along the opposite shore.
Building entrance with a tiled fountain framed by tall palm trees.
Community building with arched windows, a tiled roof, and palm trees beside the paved drive.
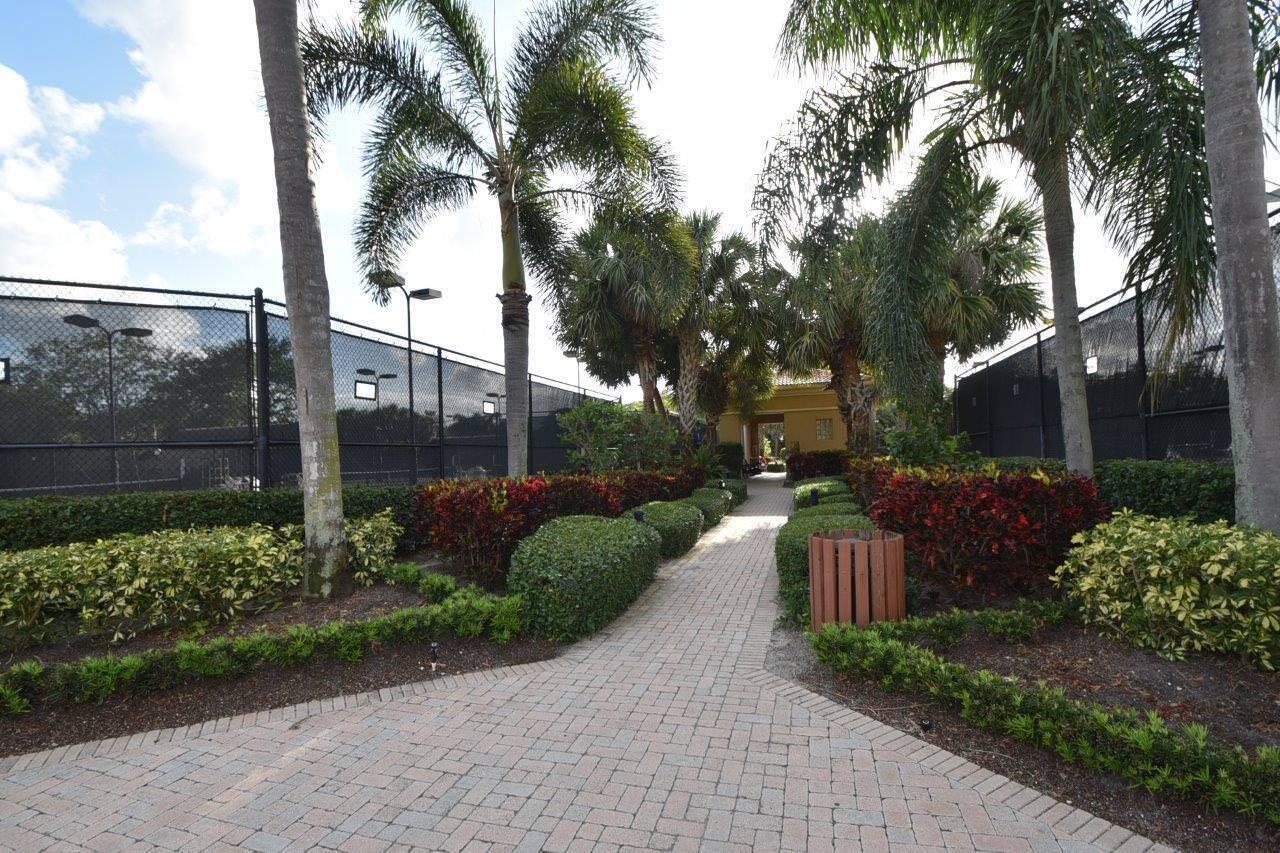
Landscaped brick walkway leads to a covered entrance between fenced tennis courts.
Community swimming pool surrounded by palm trees, lounge chairs, and a clubhouse.
Outdoor swimming pool with a paved deck, rows of lounge chairs, and tall palm trees.
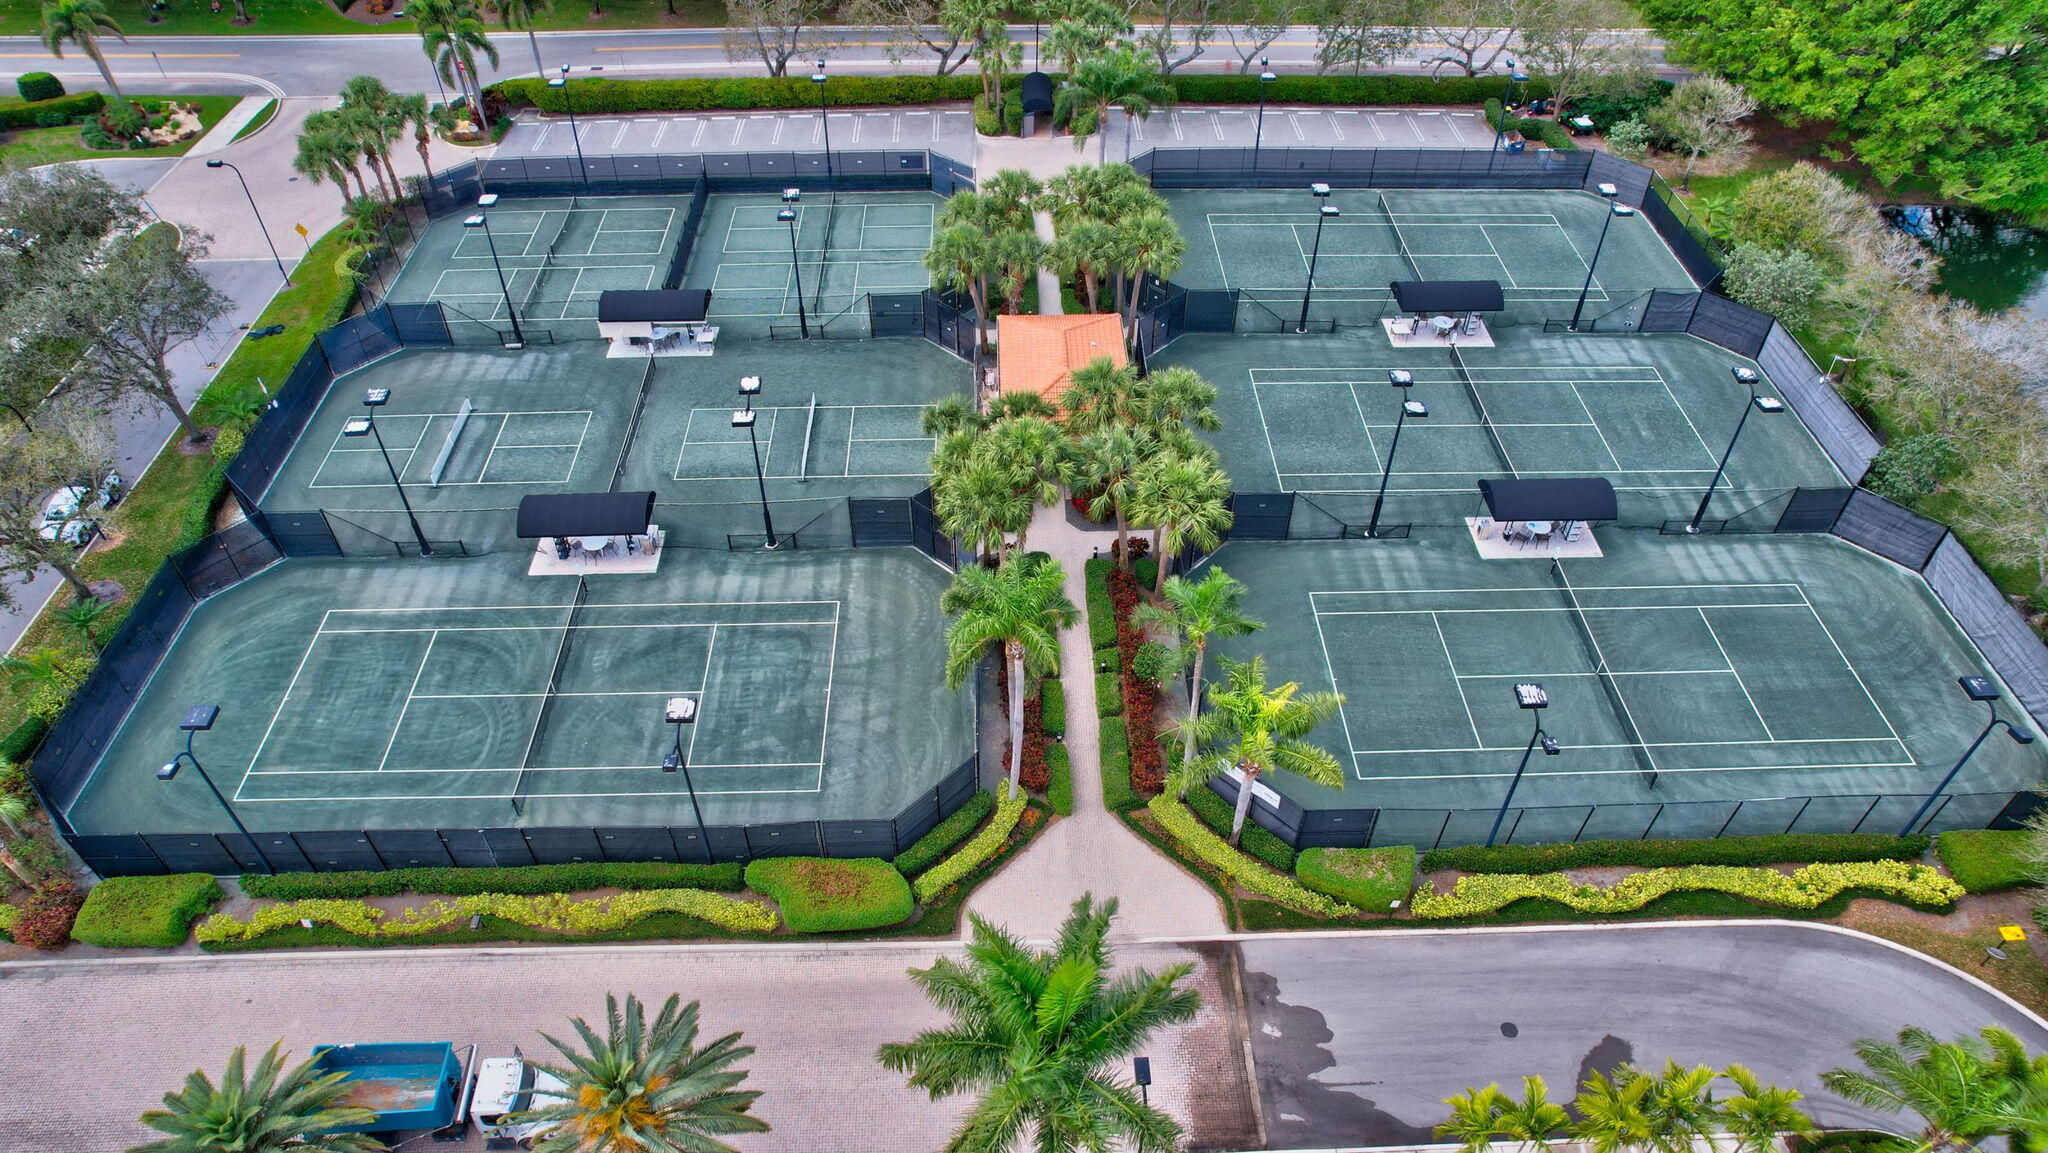
Aerial view of fenced tennis courts surrounded by palm trees and landscaped walkways.
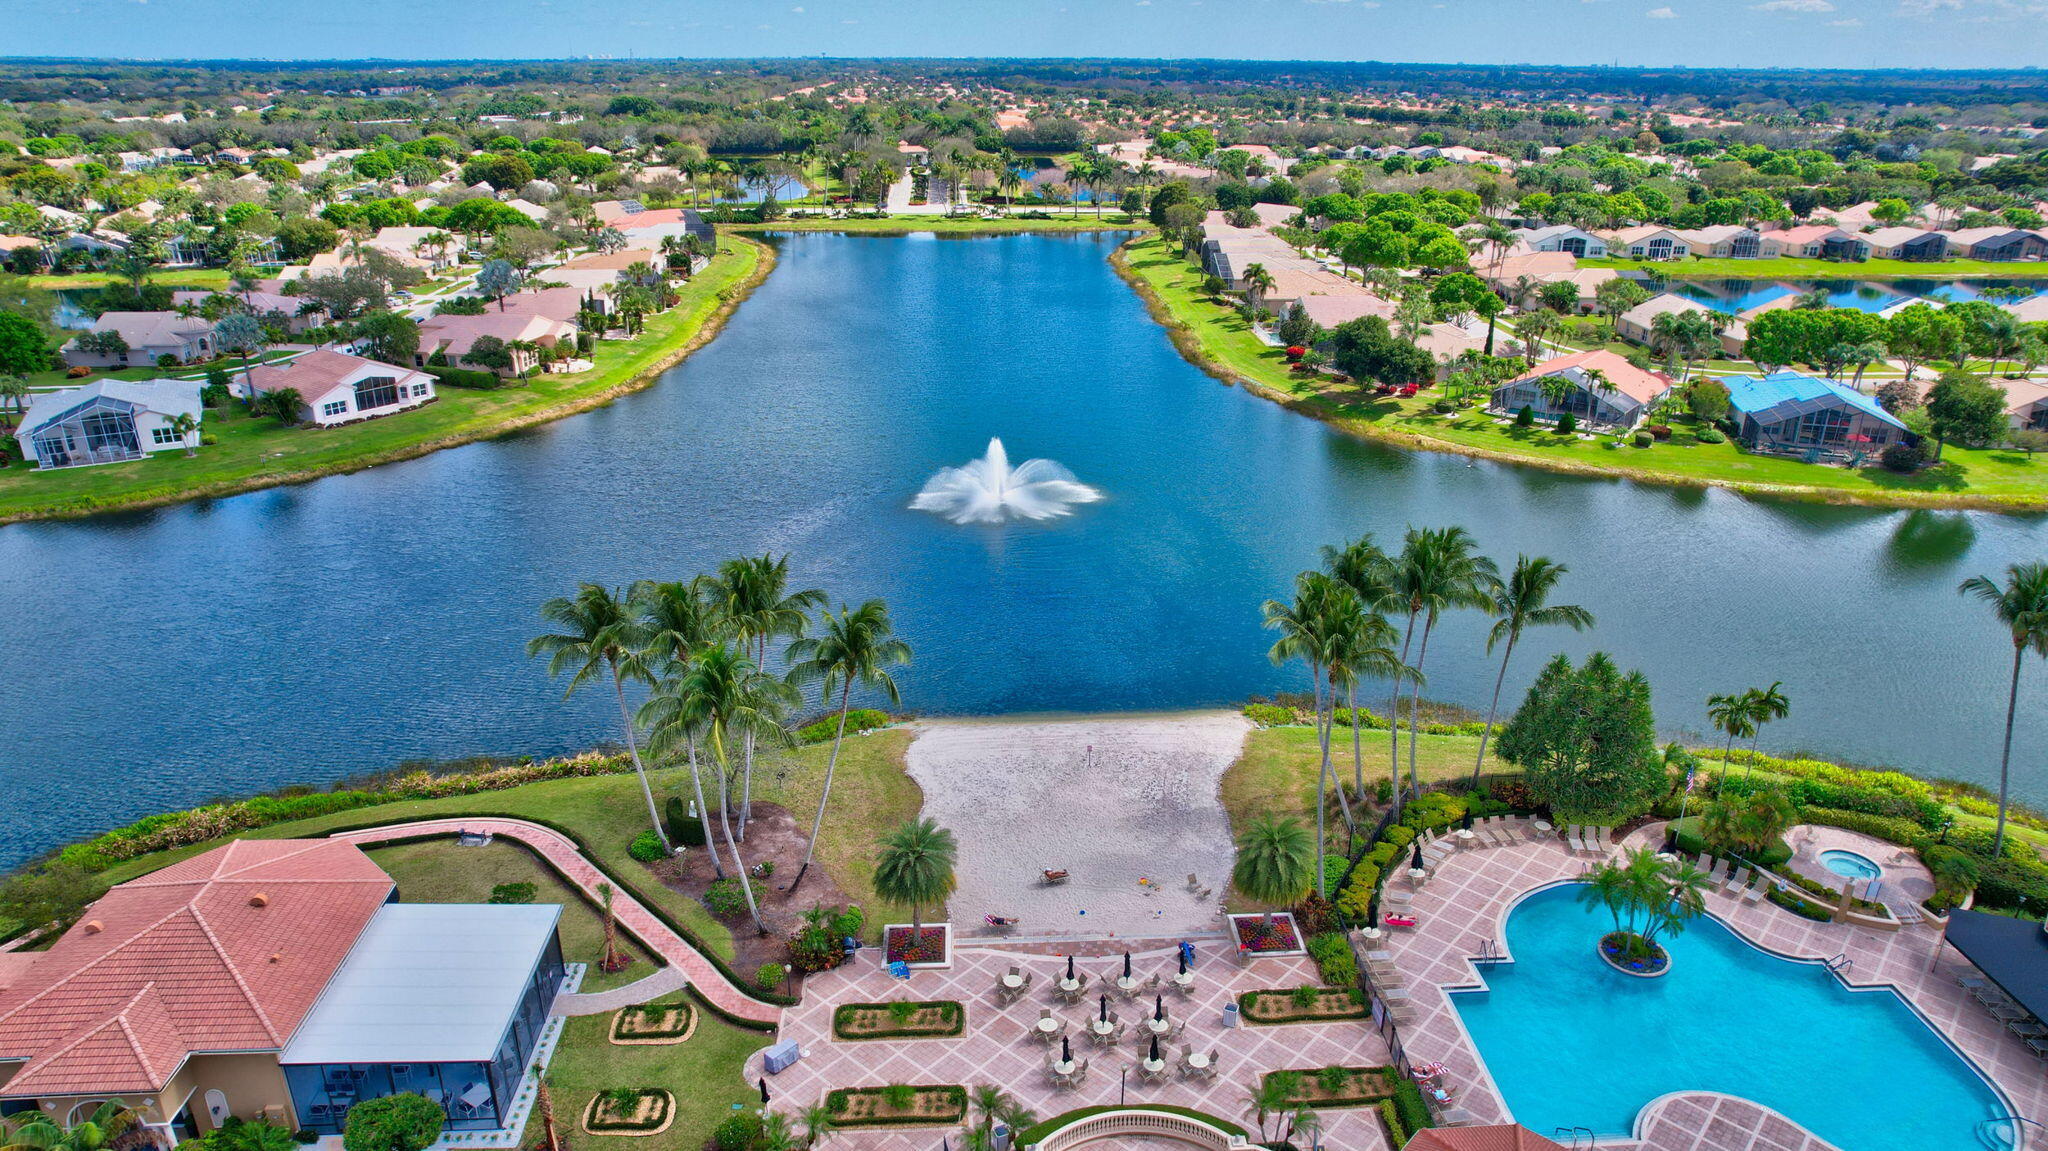
Aerial view of a lakeside residential community, with a central fountain and landscaped swimming pool area.
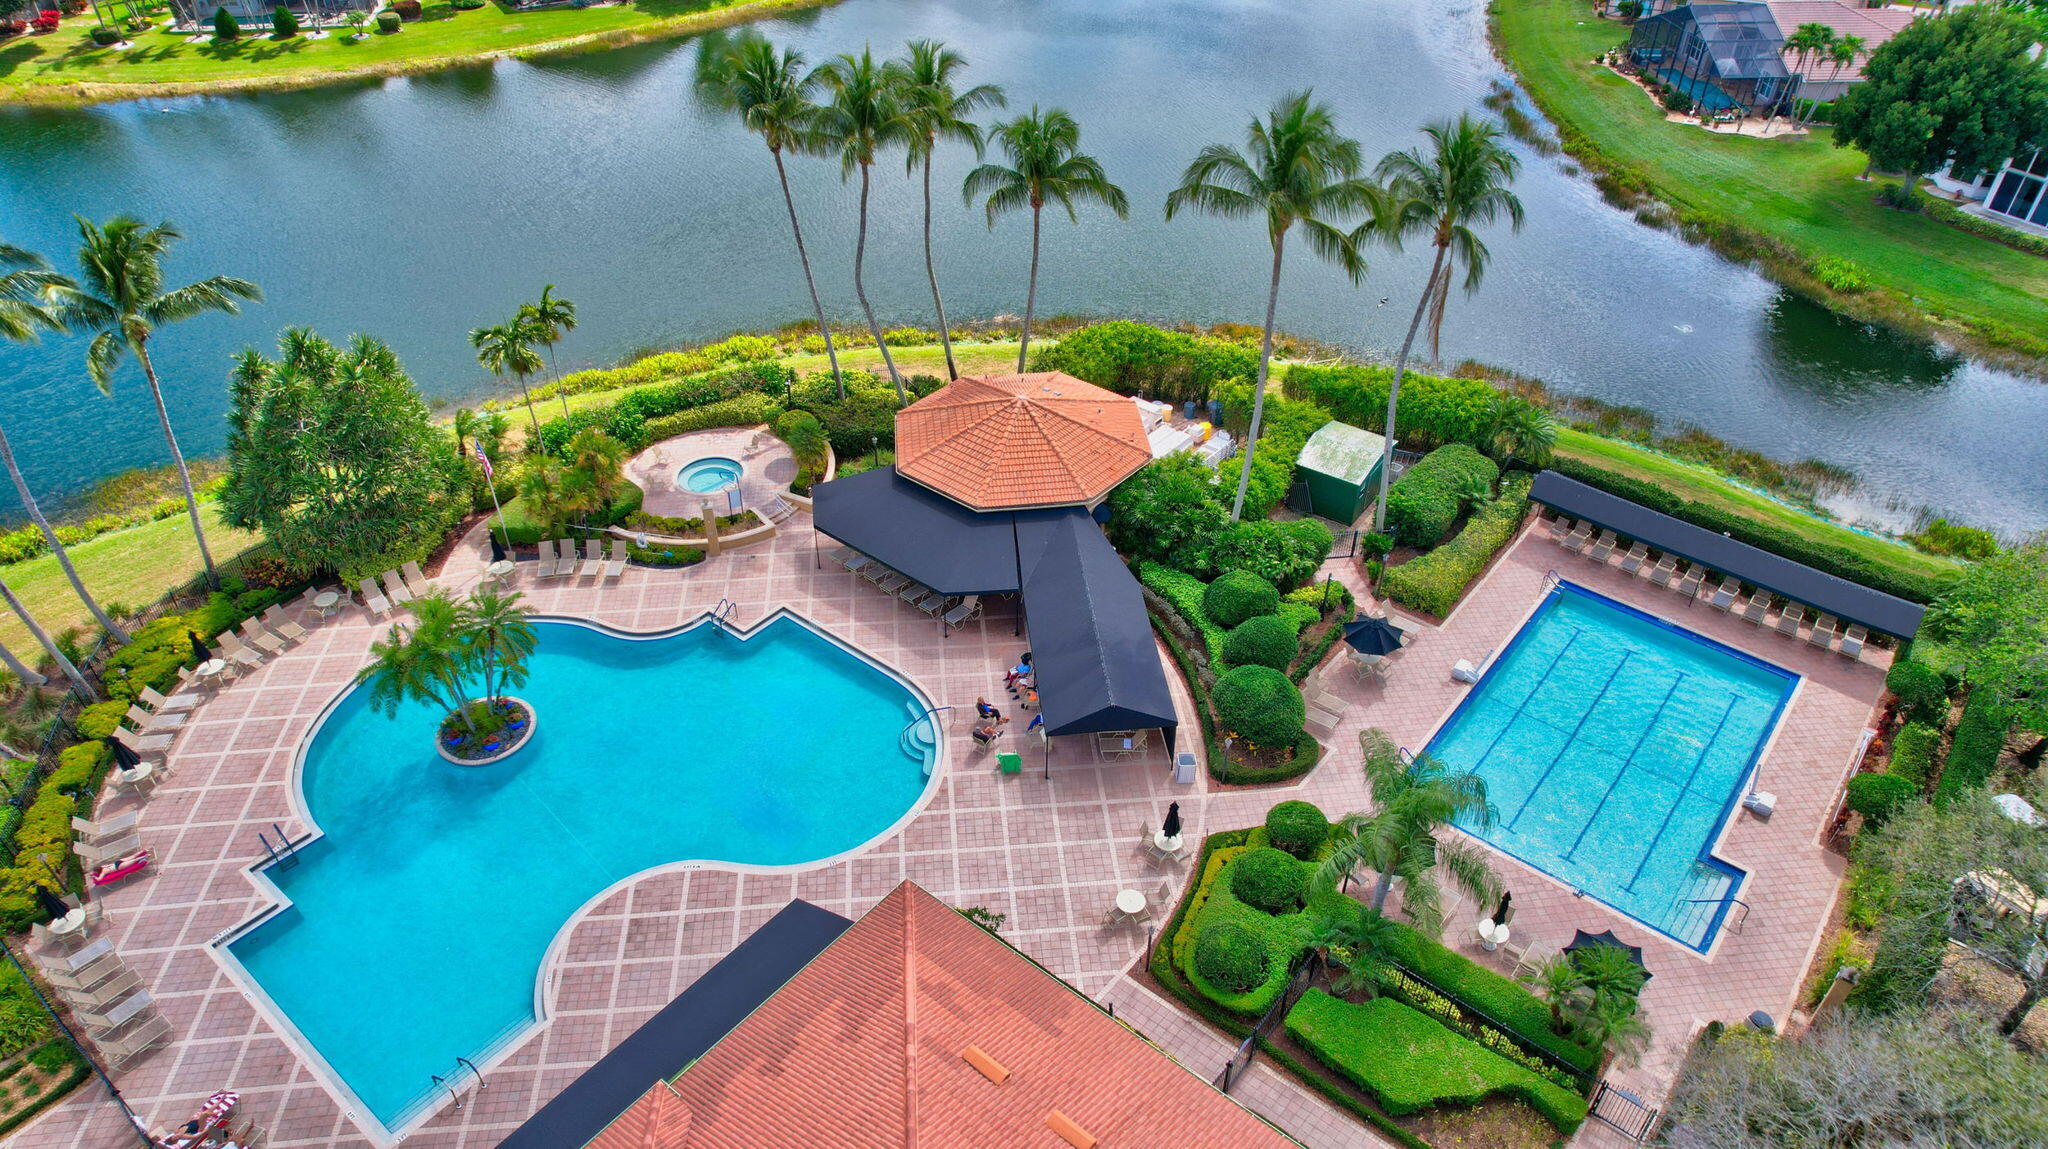
Aerial view of a lakeside pool complex with a freeform pool, lap pool, and palm-lined patio.
Waterfront home beside a lake, with a screened patio, landscaped yard, and private dock.
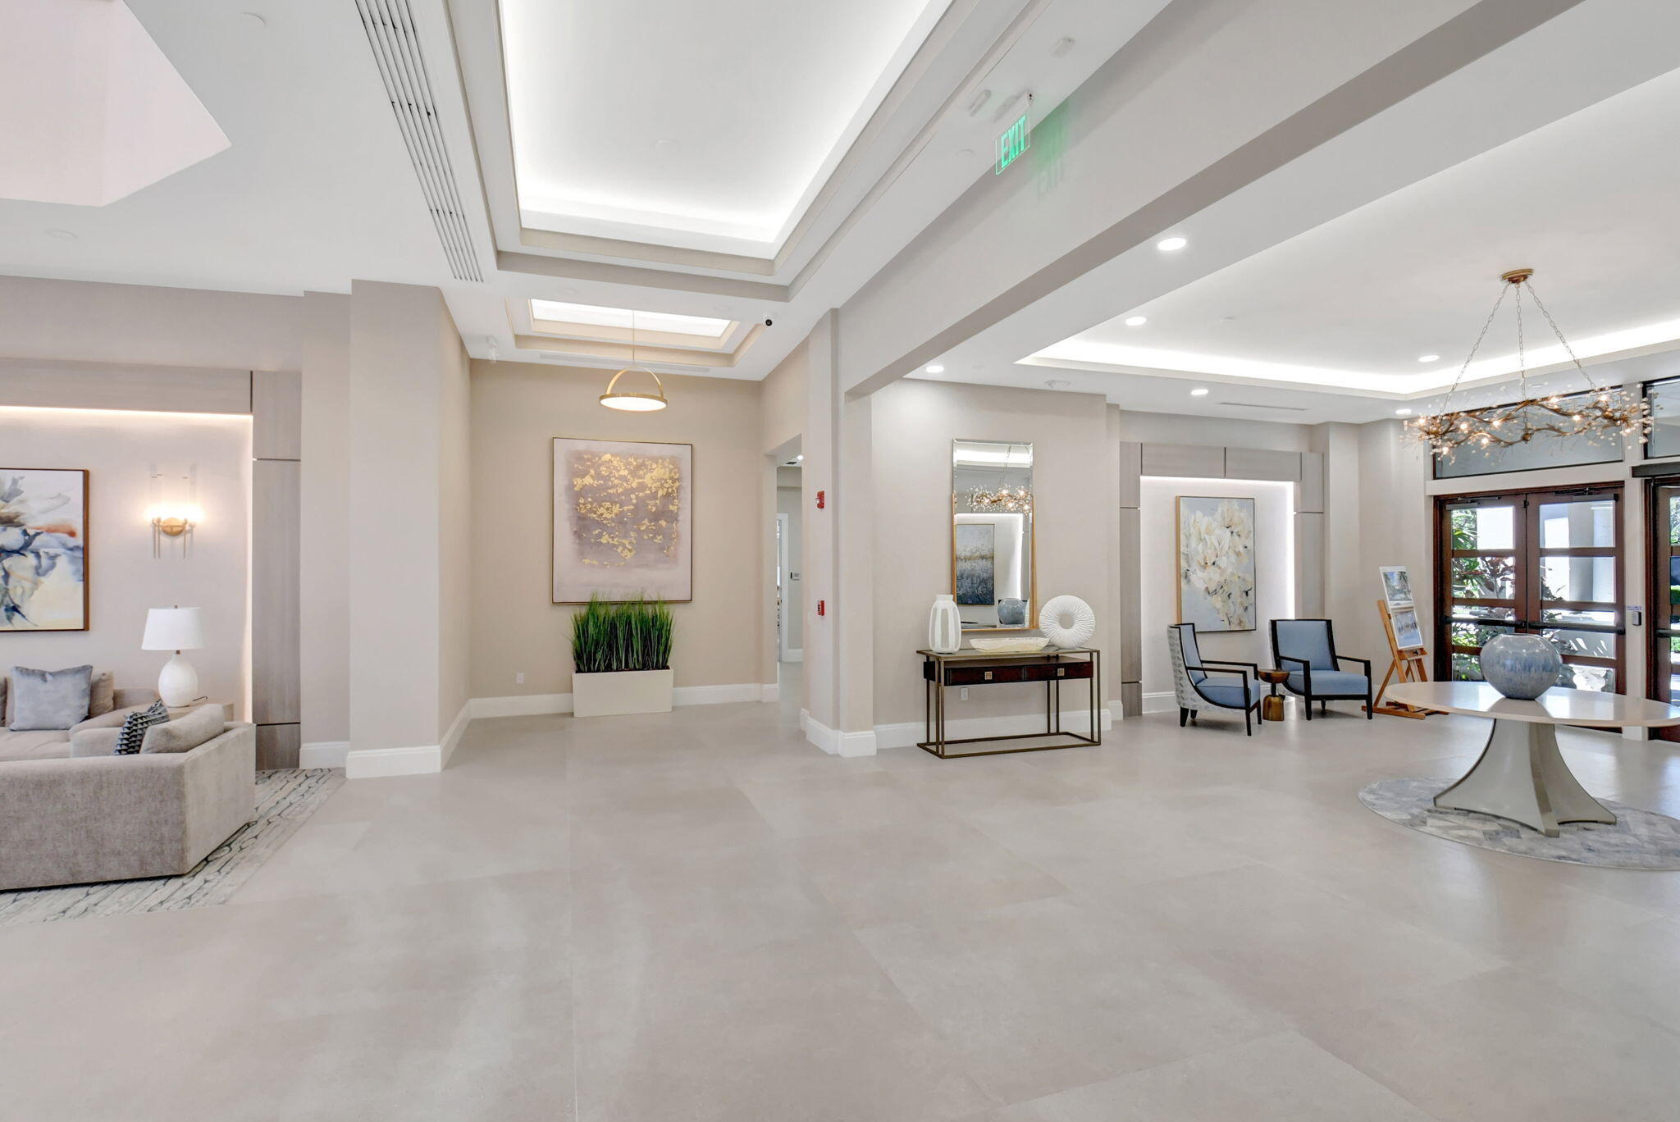
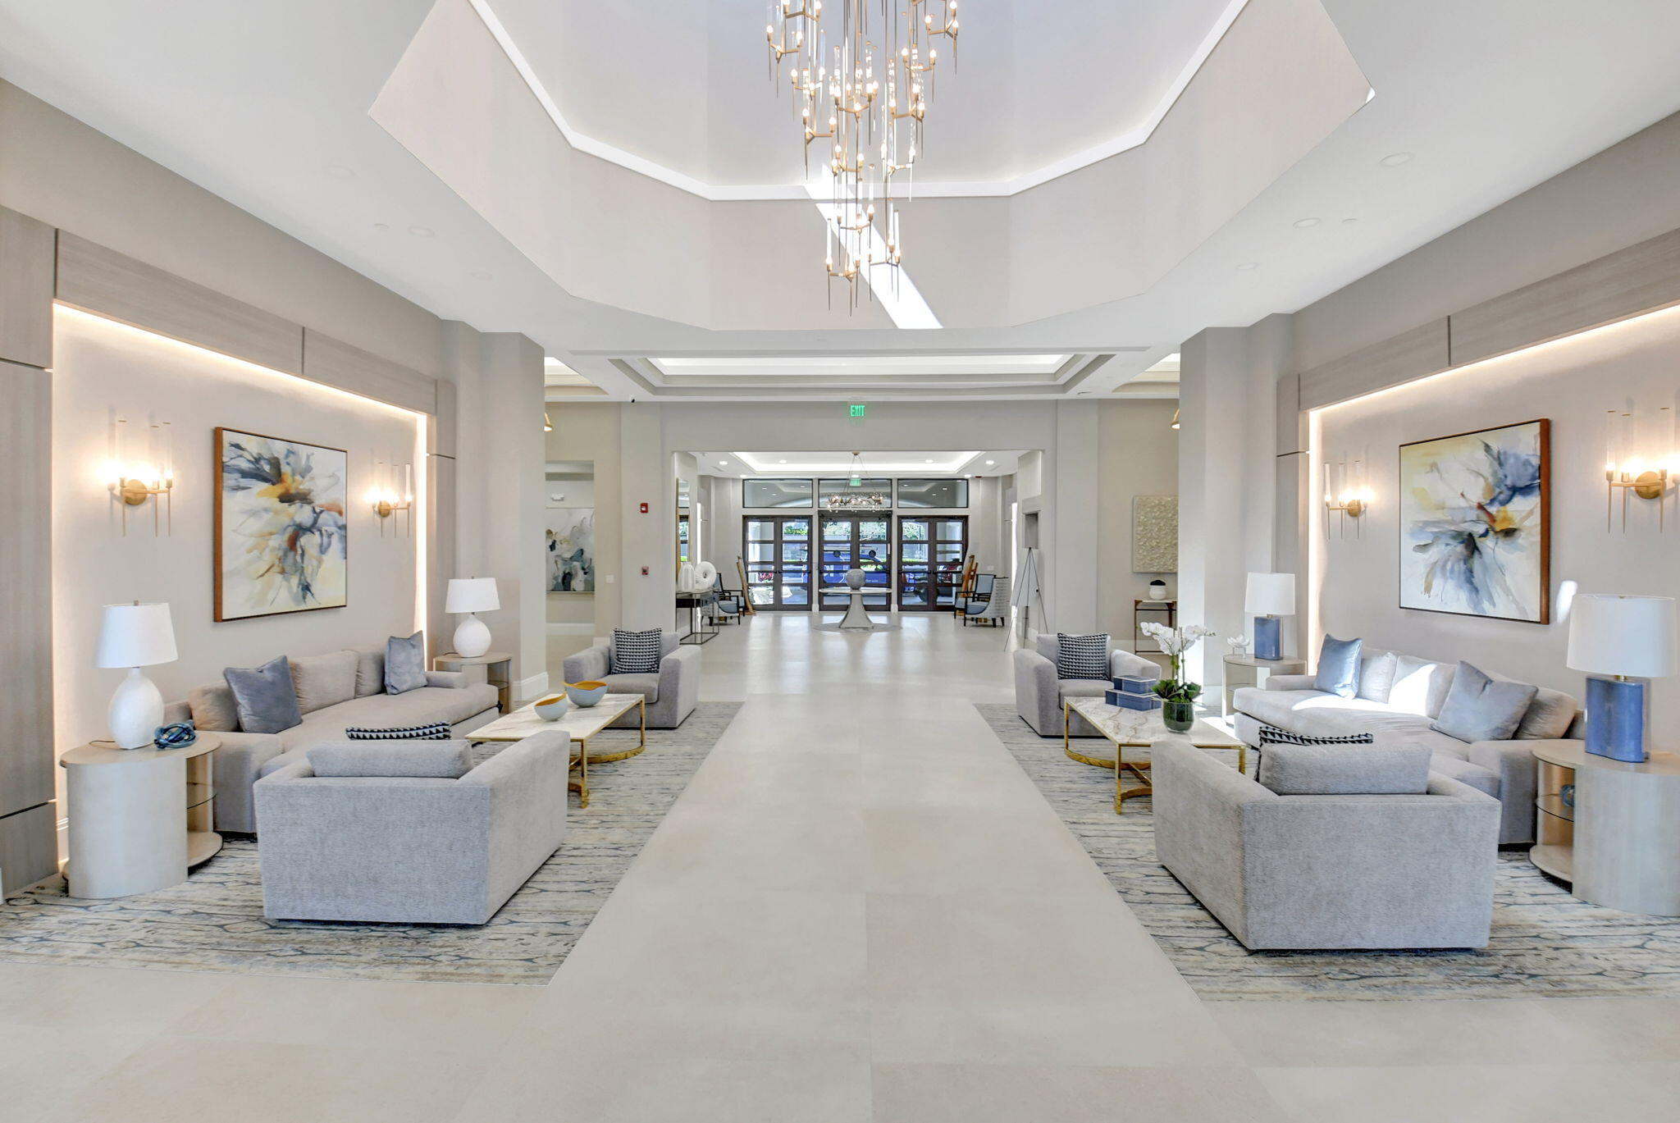
Condominium lobby with tiered ceiling, chandelier, and lounge seating.
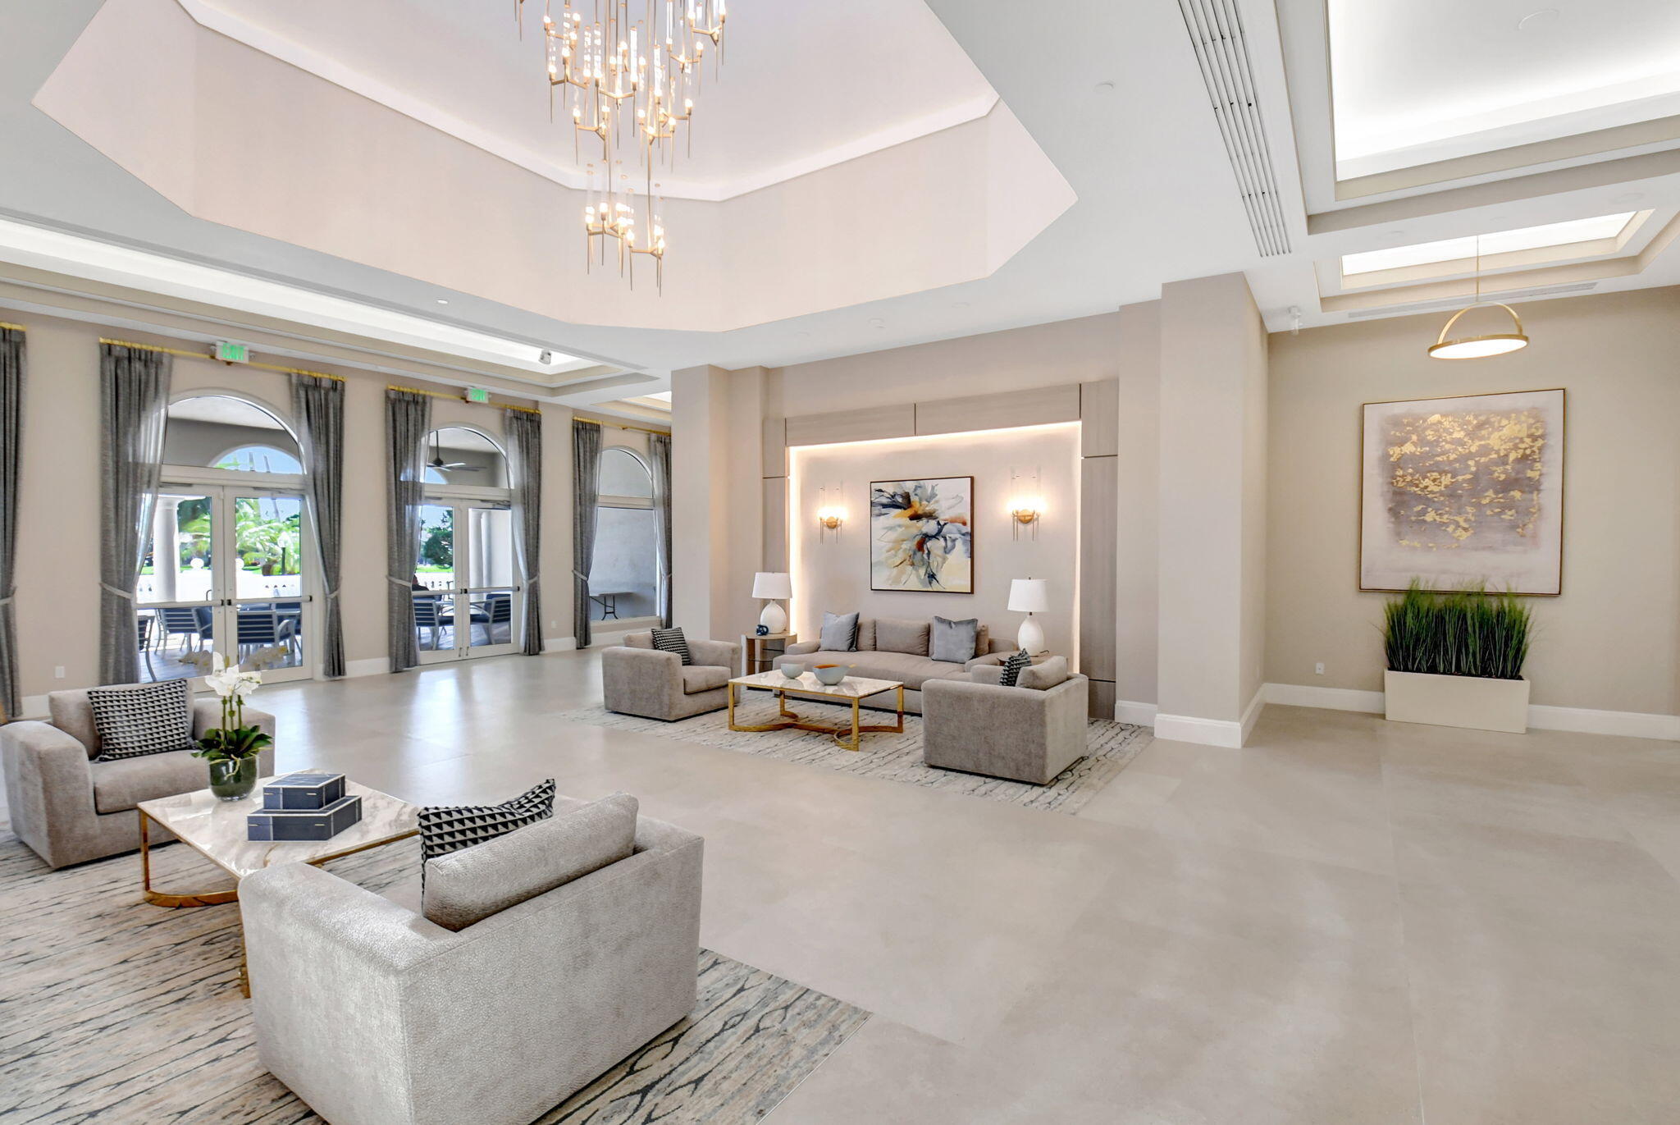
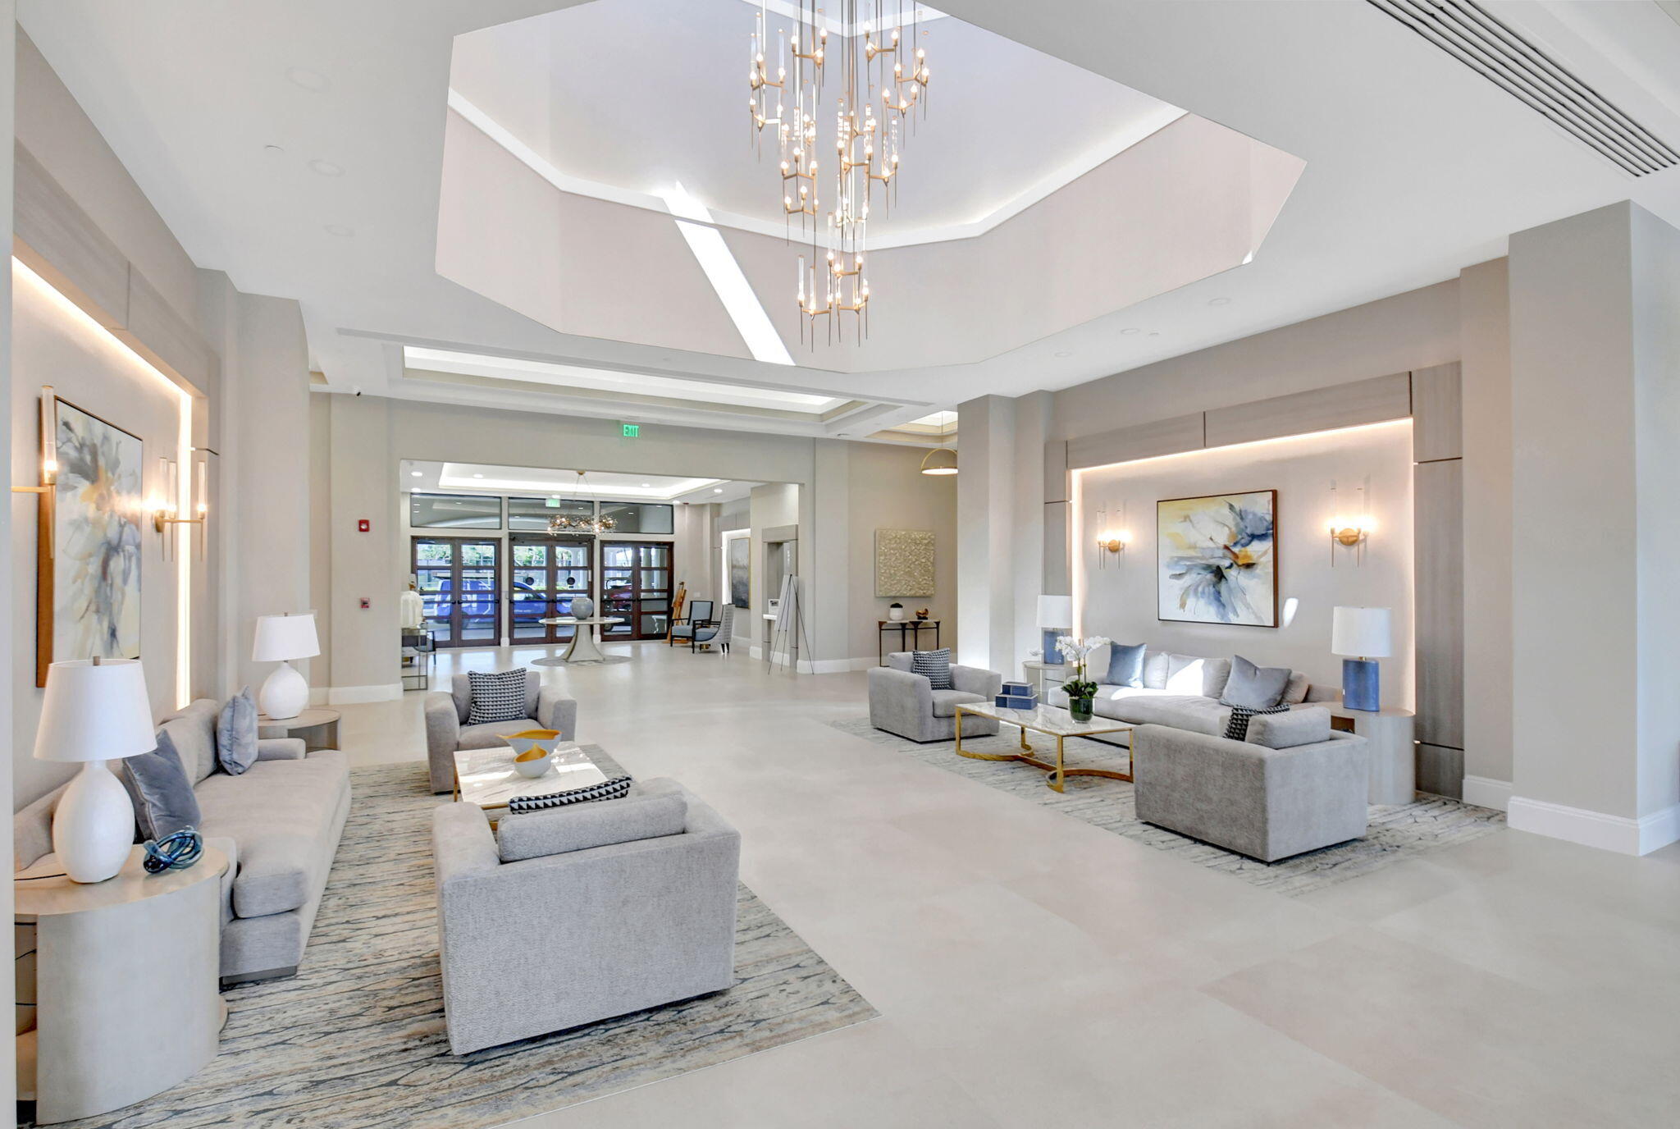
Furnished lounge with multiple seating areas, arched windows, and a dramatic chandelier.
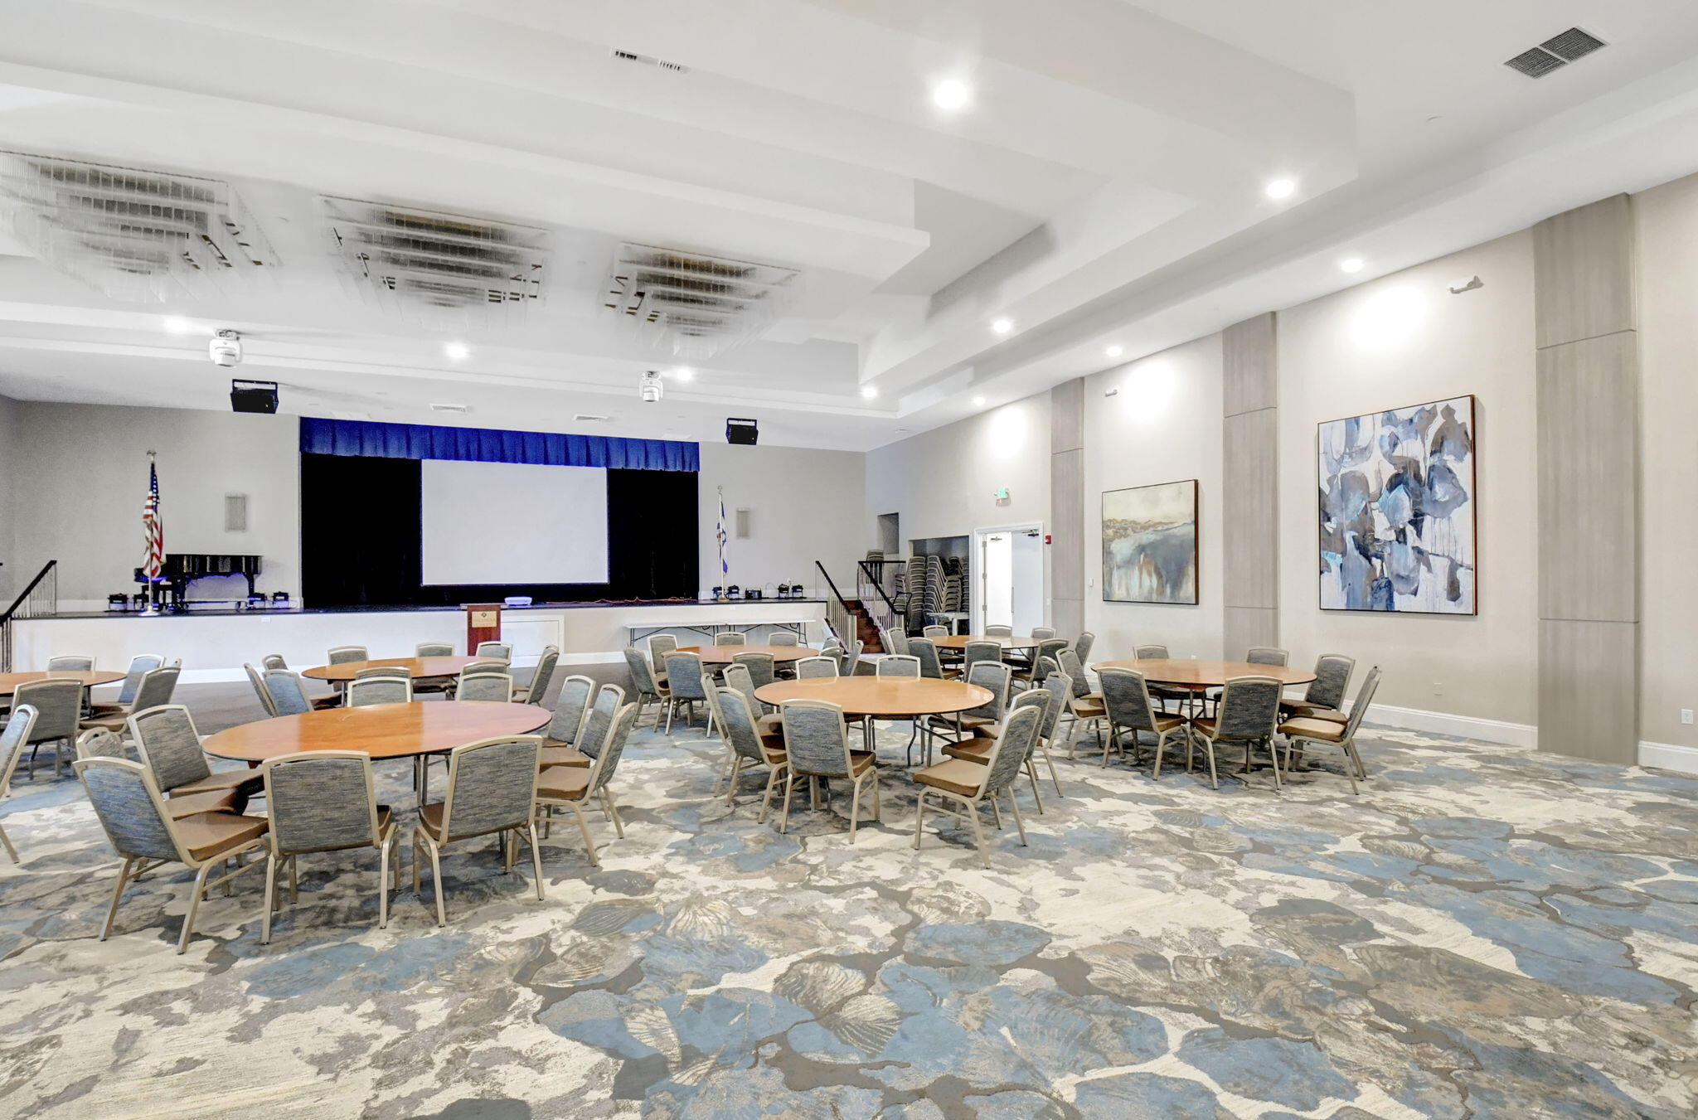
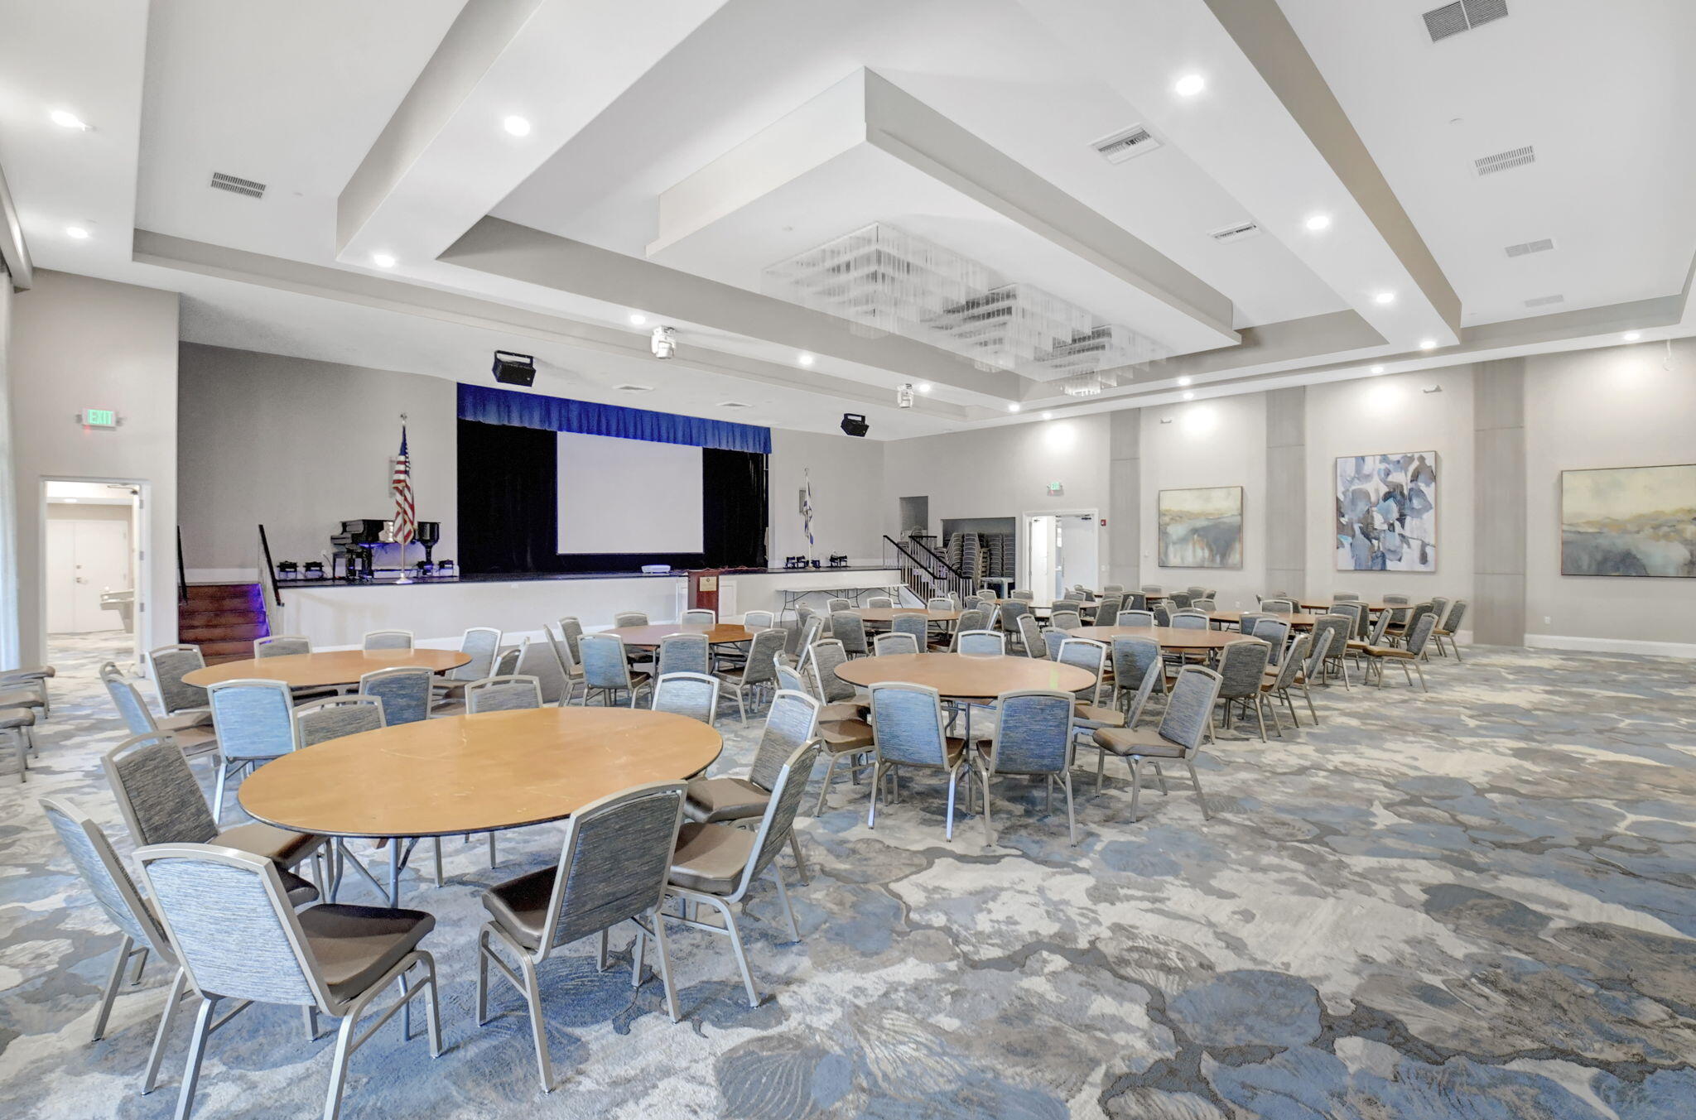
Furnished community meeting room with round tables facing a stage and projection screen.
Community meeting room with round tables, gray chairs, and a raised stage with a projection screen.
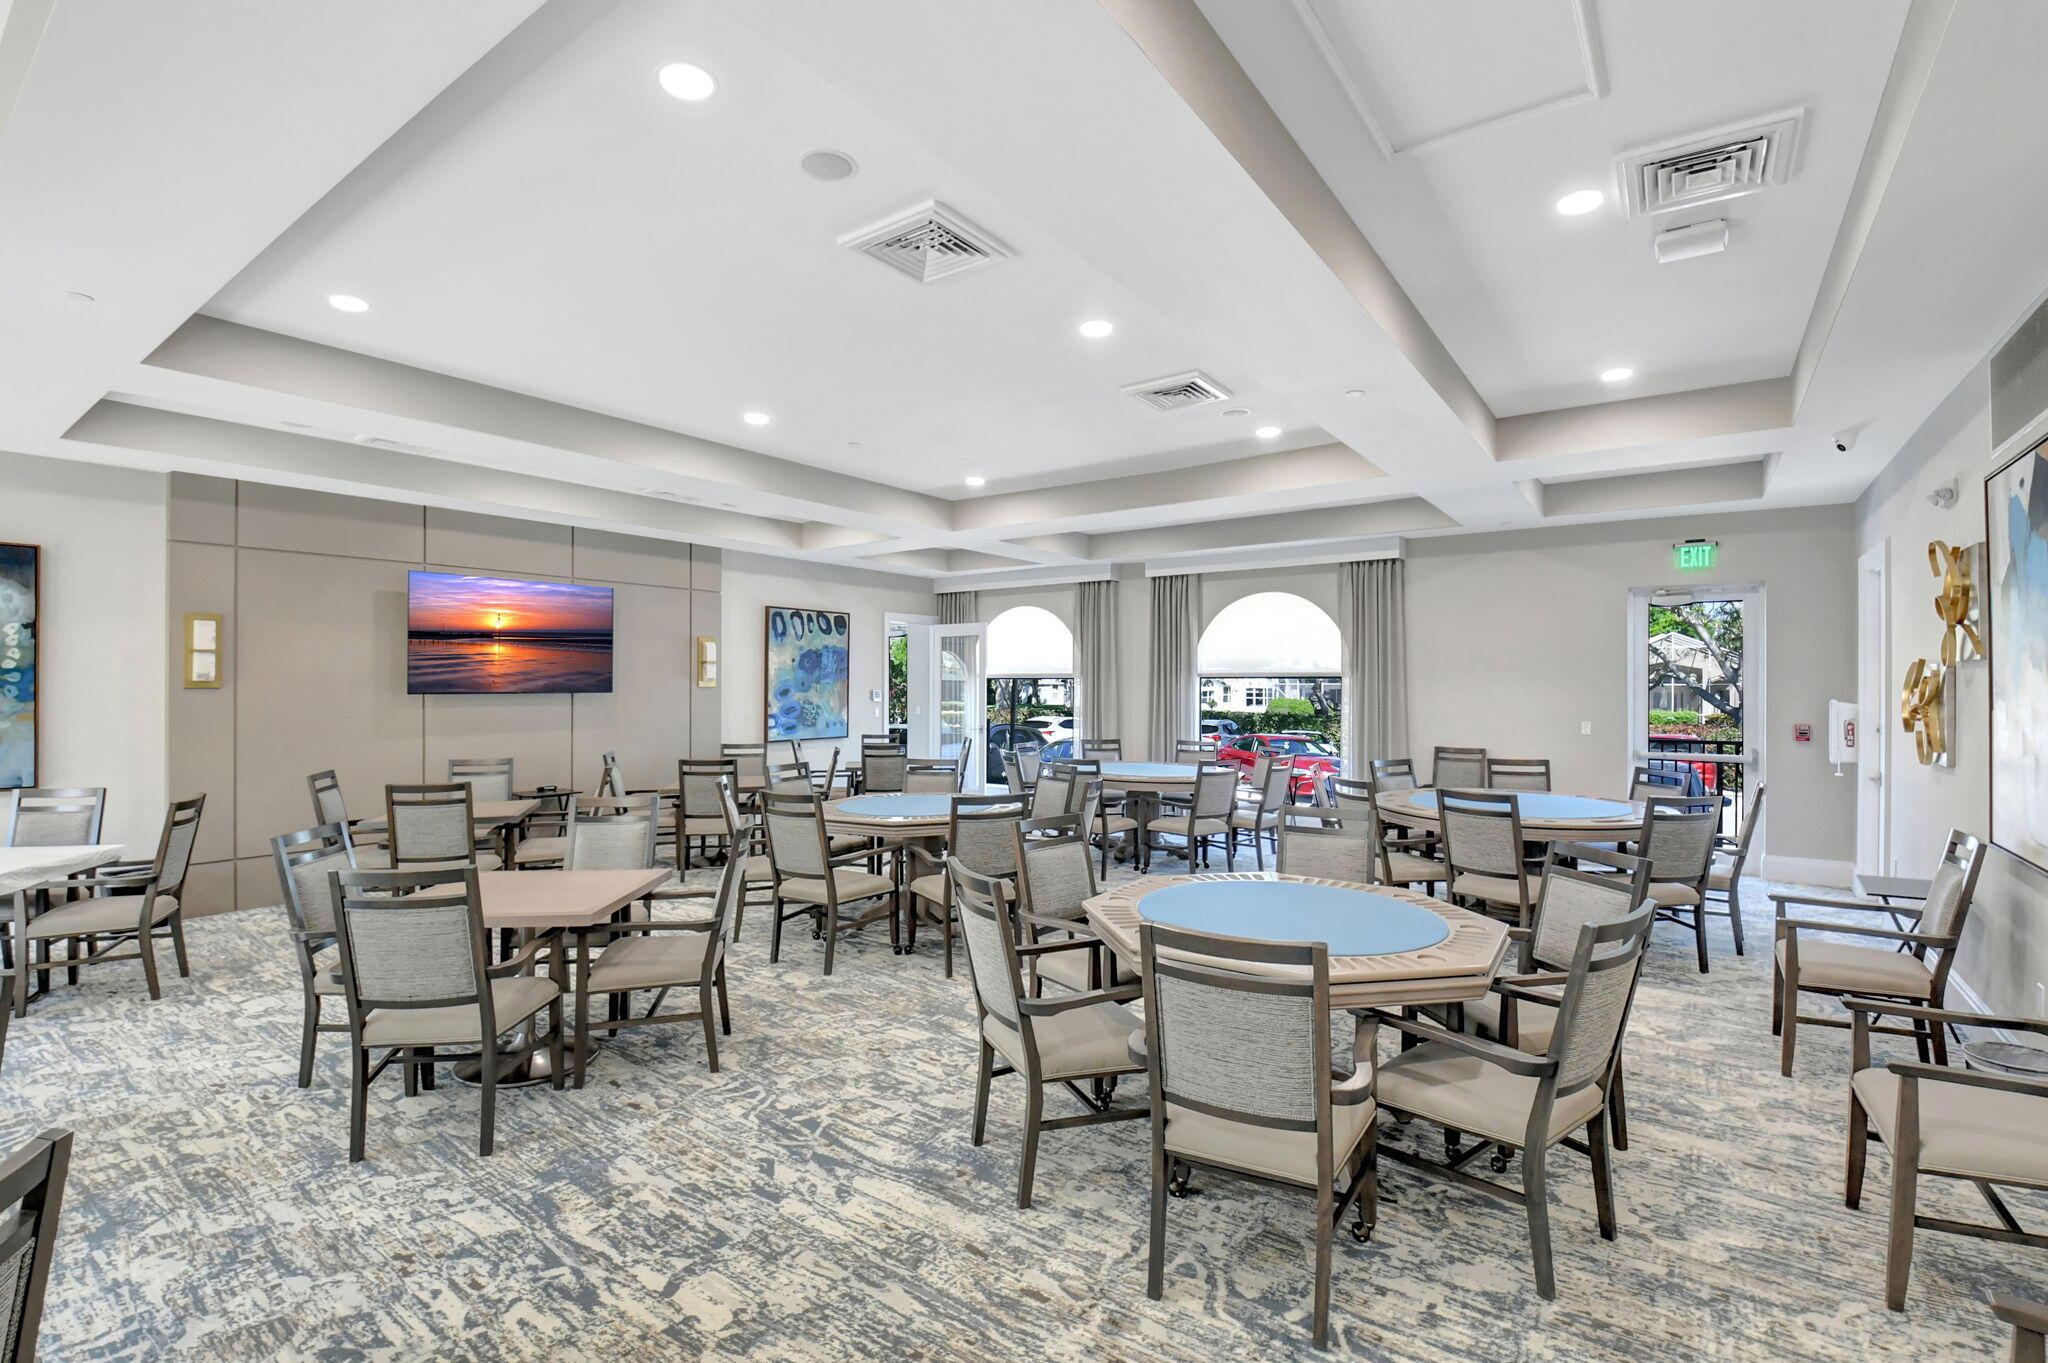
Furnished community room with chairs, blue-centered tables, patterned carpet, and arched windows.
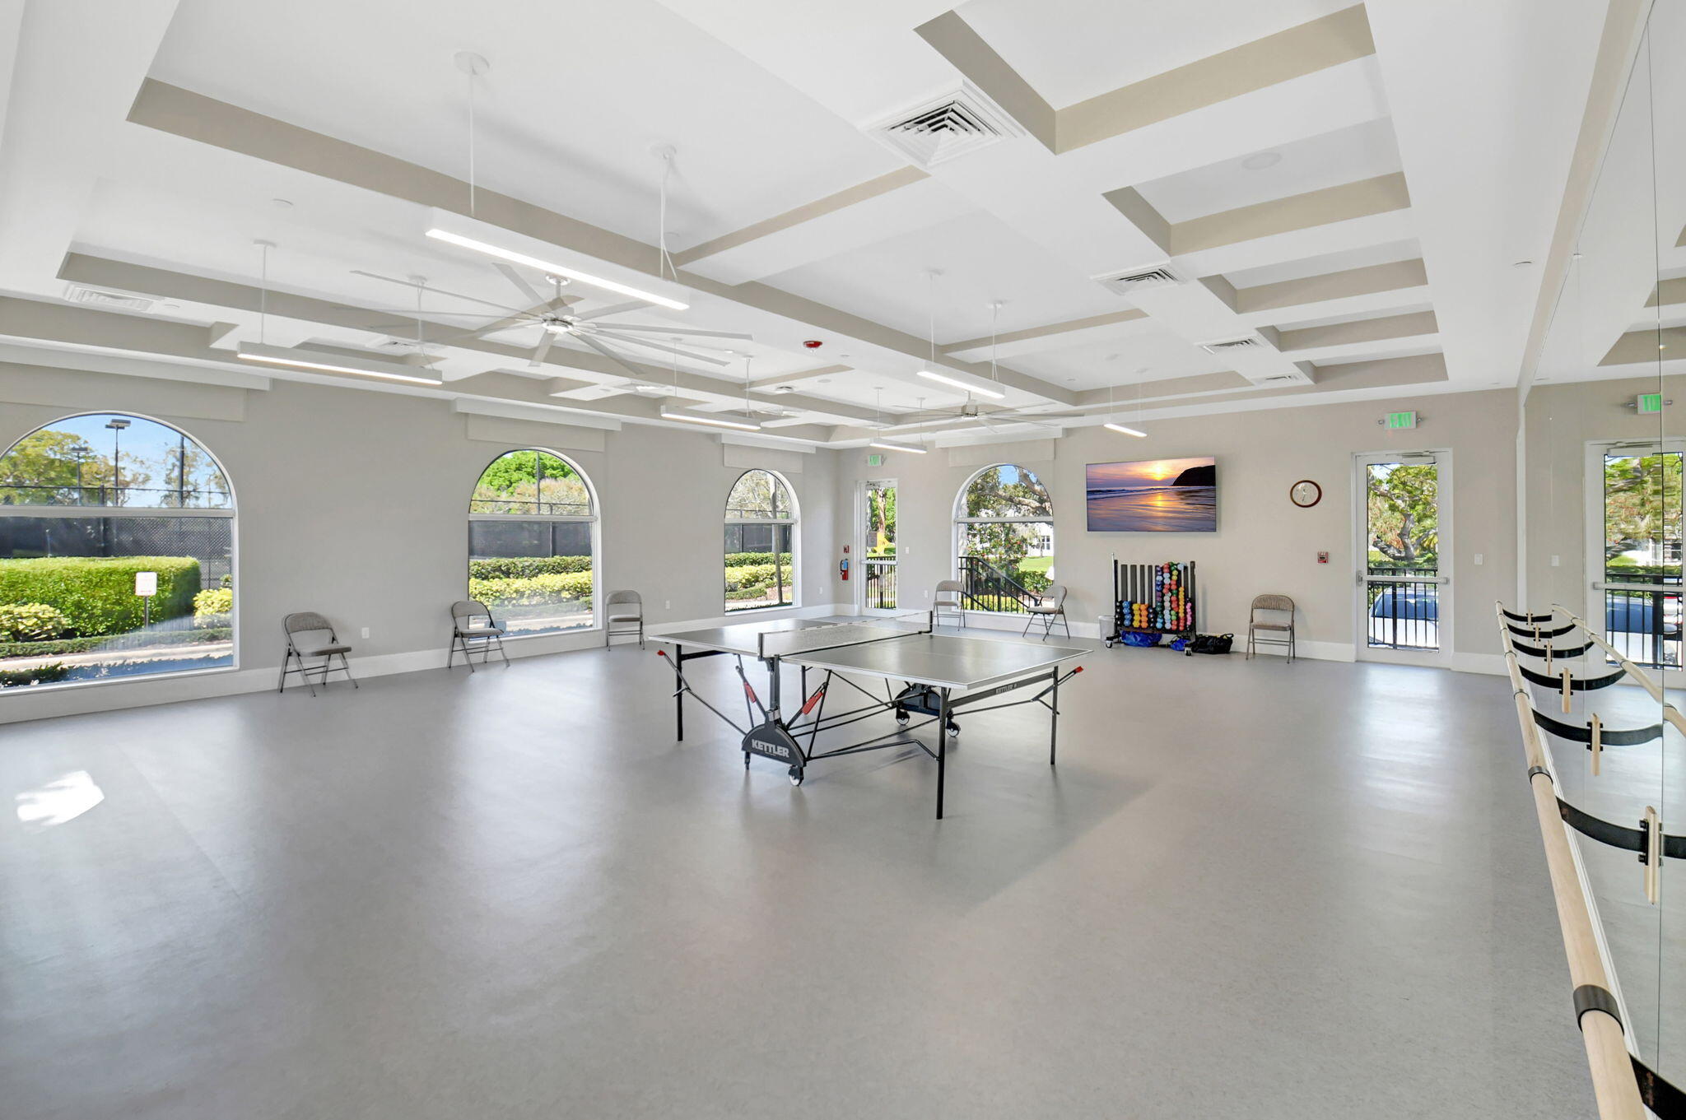
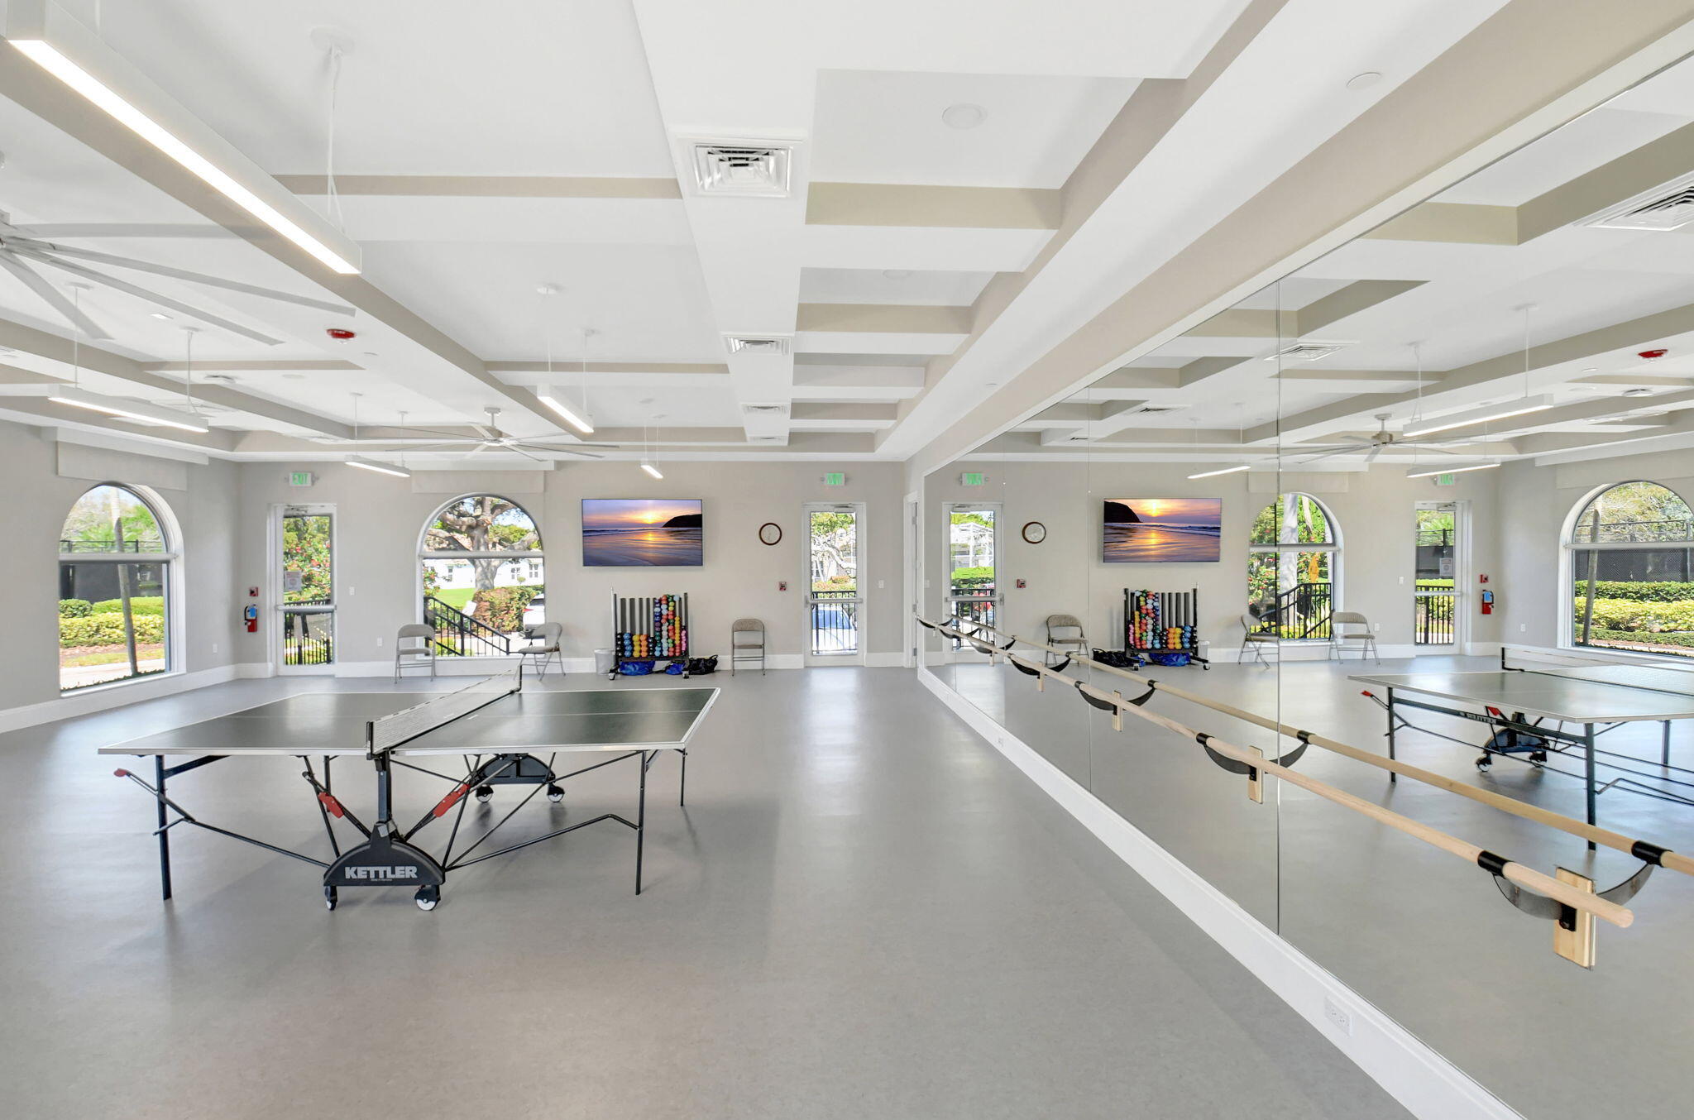
Community recreation room with a ping-pong table, colorful hand weights, arched windows, and a mirrored barre wall.
Community recreation room with a ping-pong table, mirrored wall, and arched windows overlooking landscaped grounds.
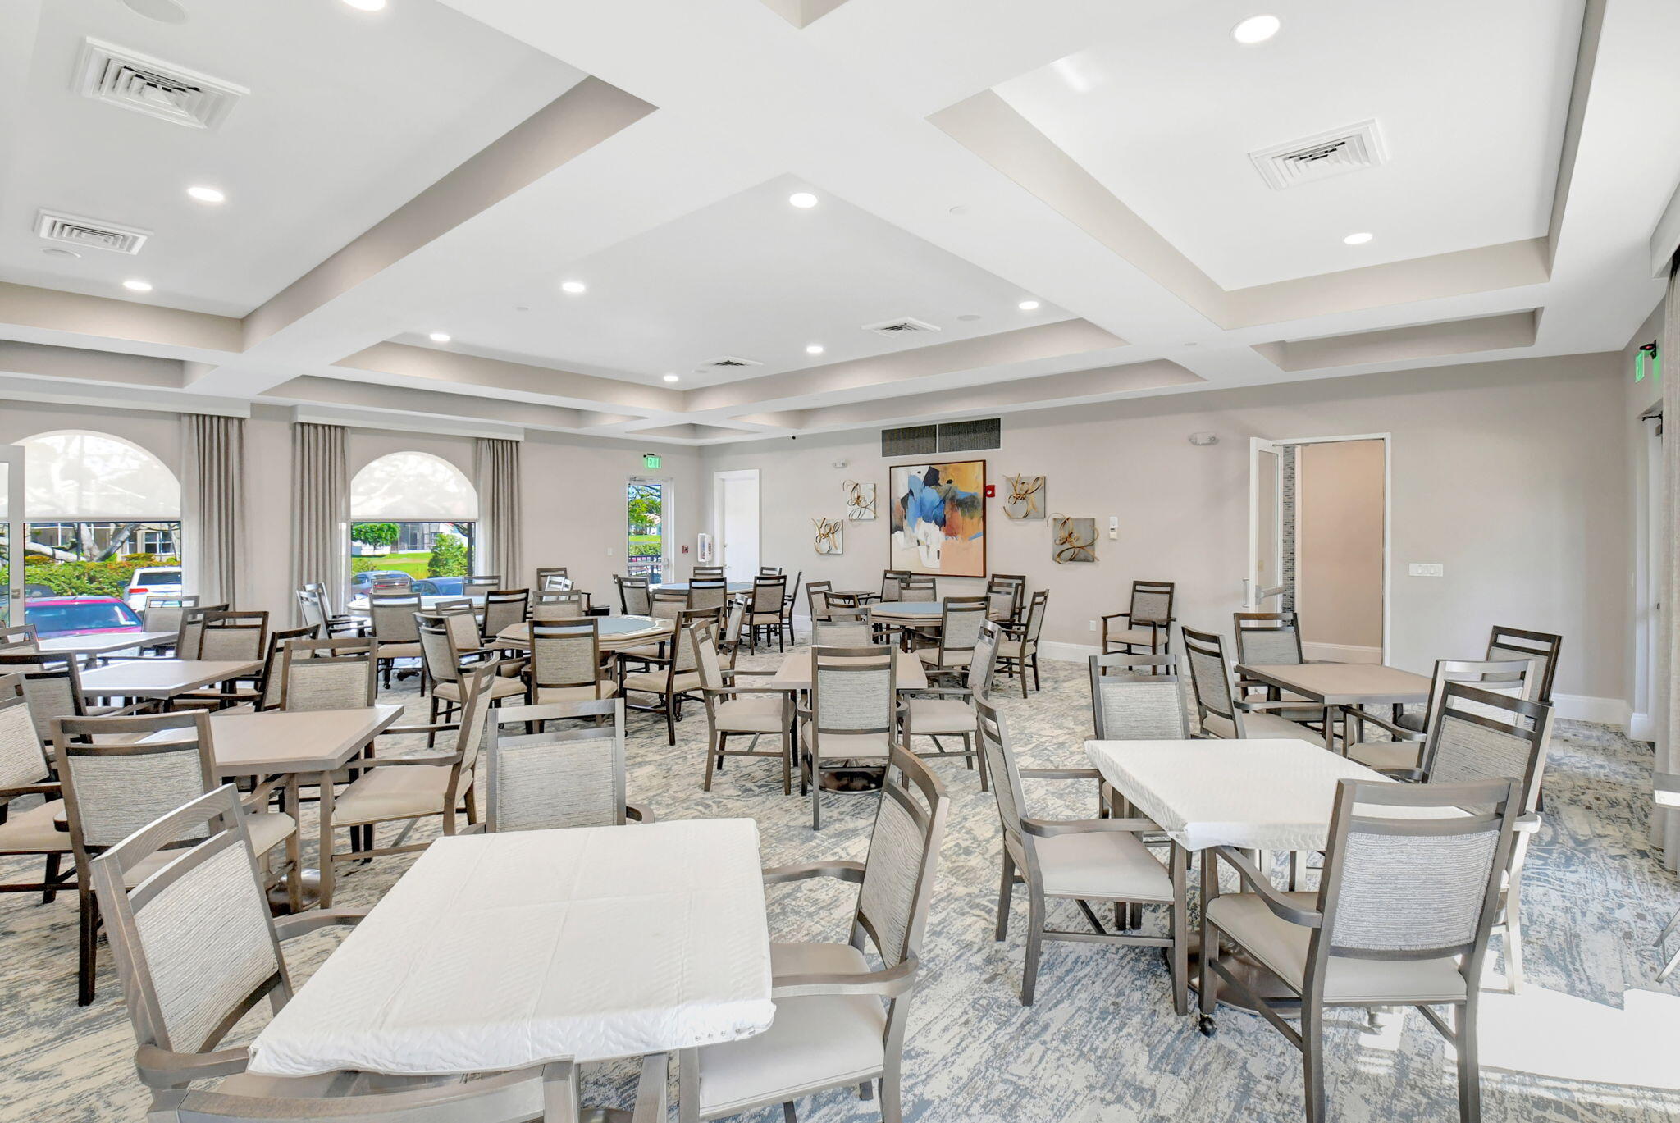
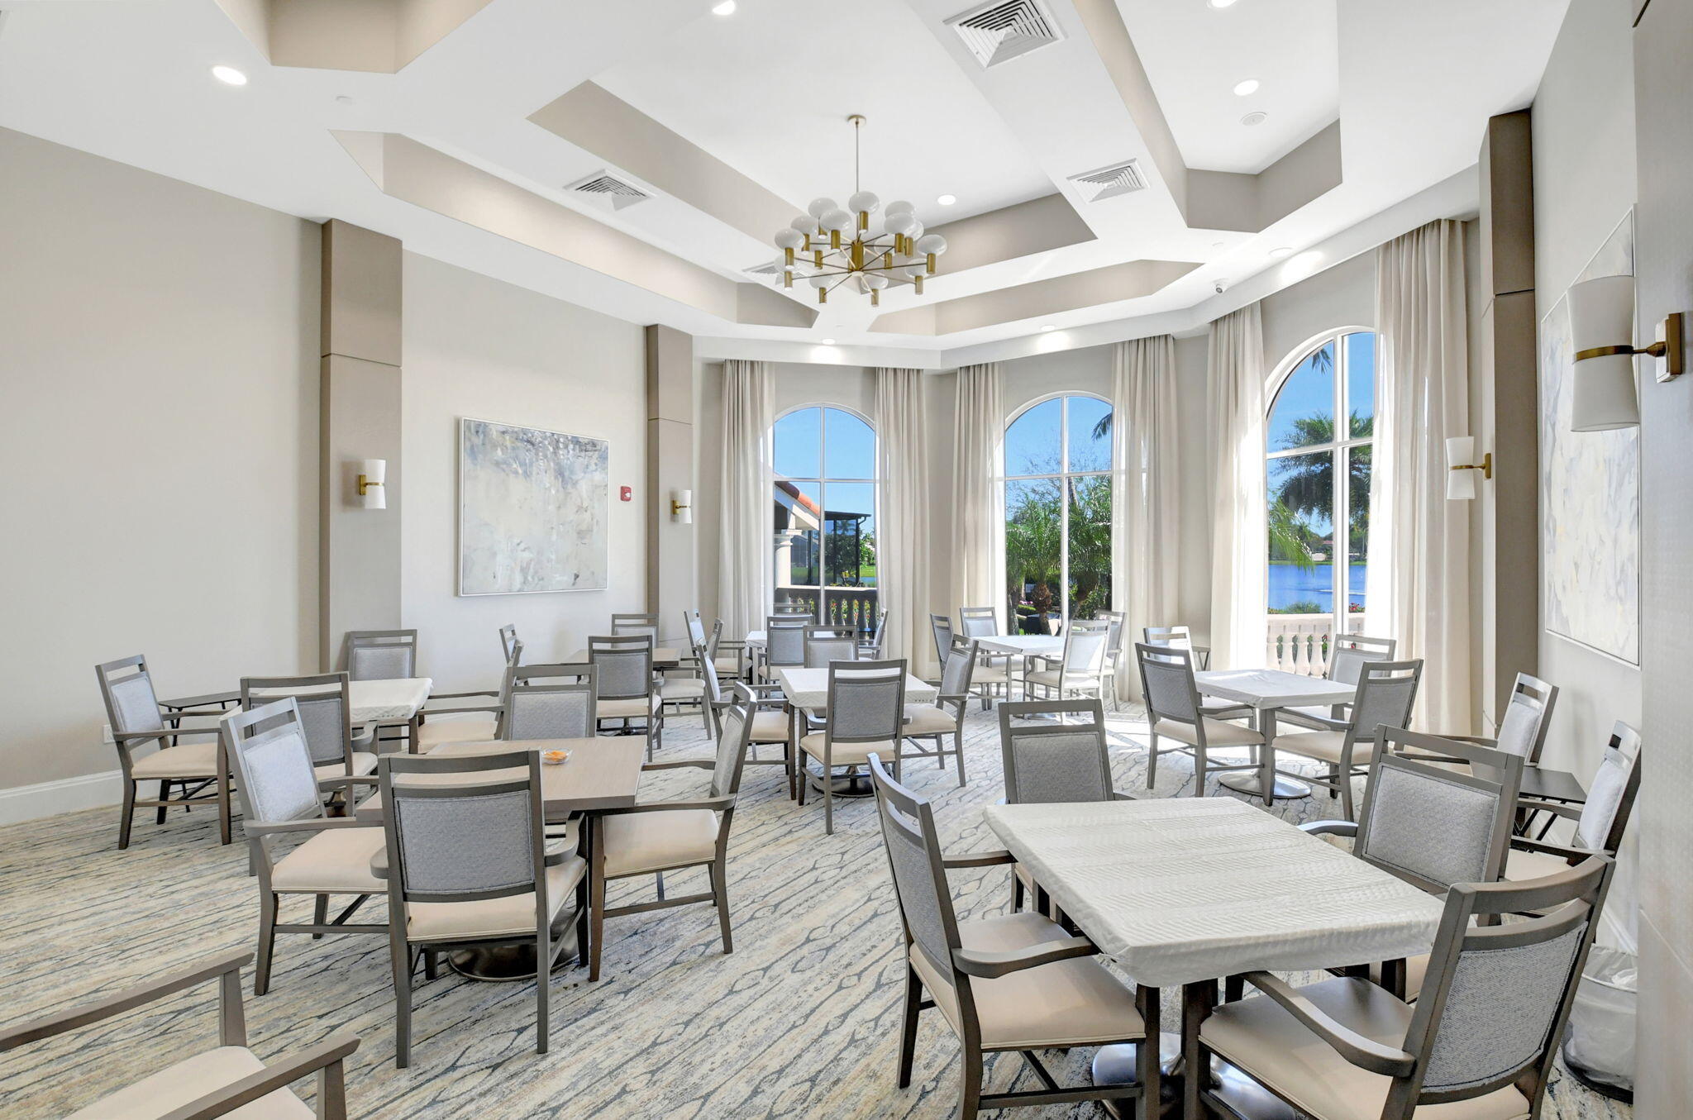
Communal dining room with rows of tables and chairs beneath a coffered ceiling.
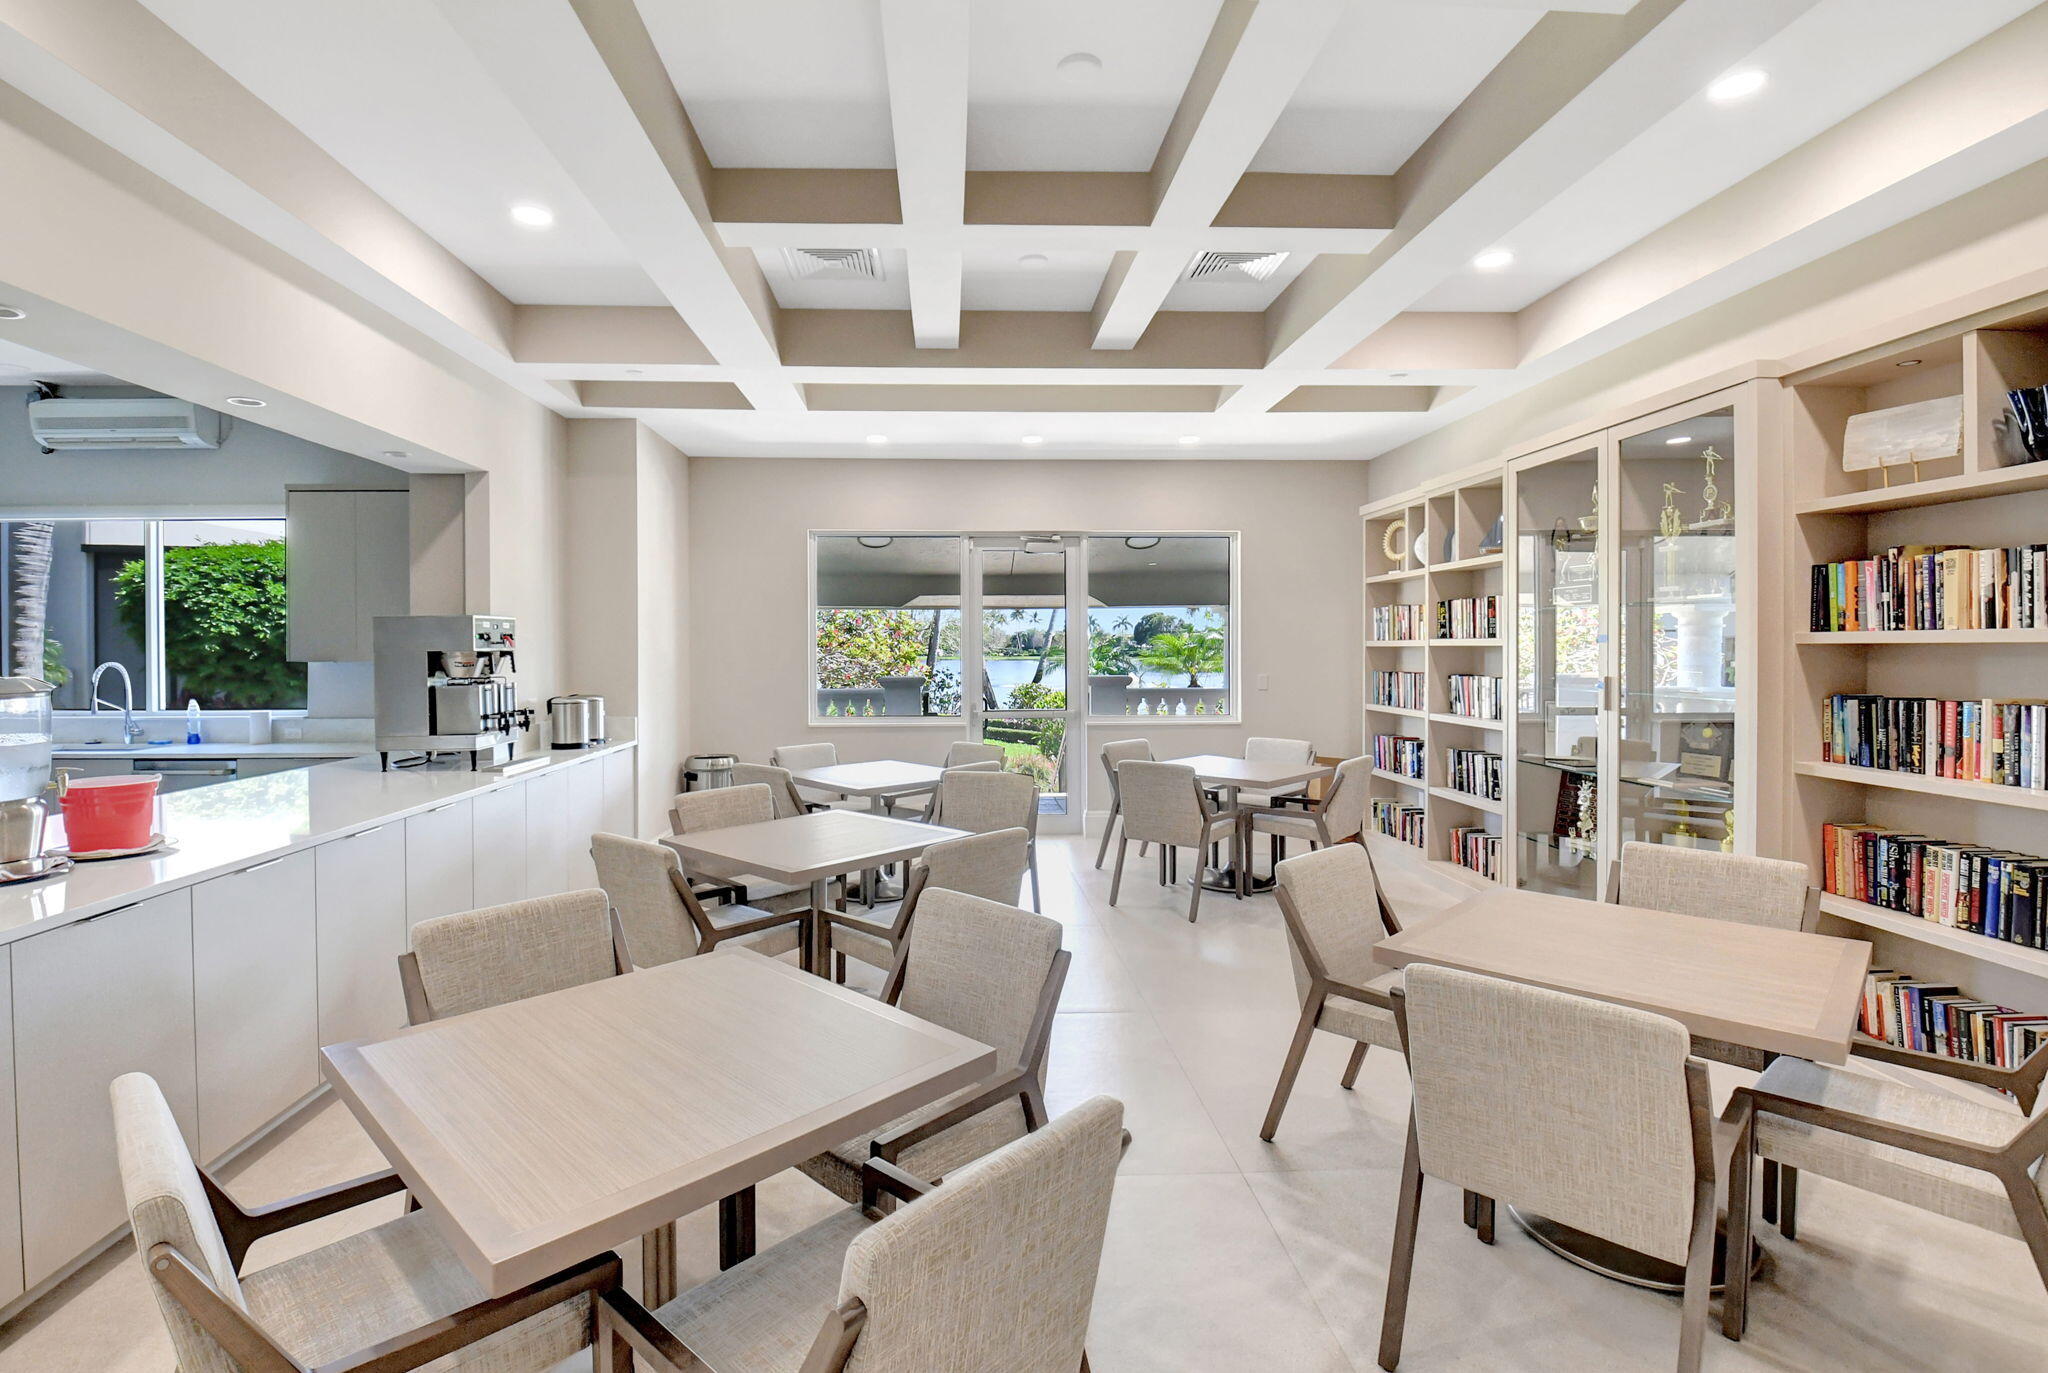
Dining lounge with café counter, bookcases, and windows overlooking water.
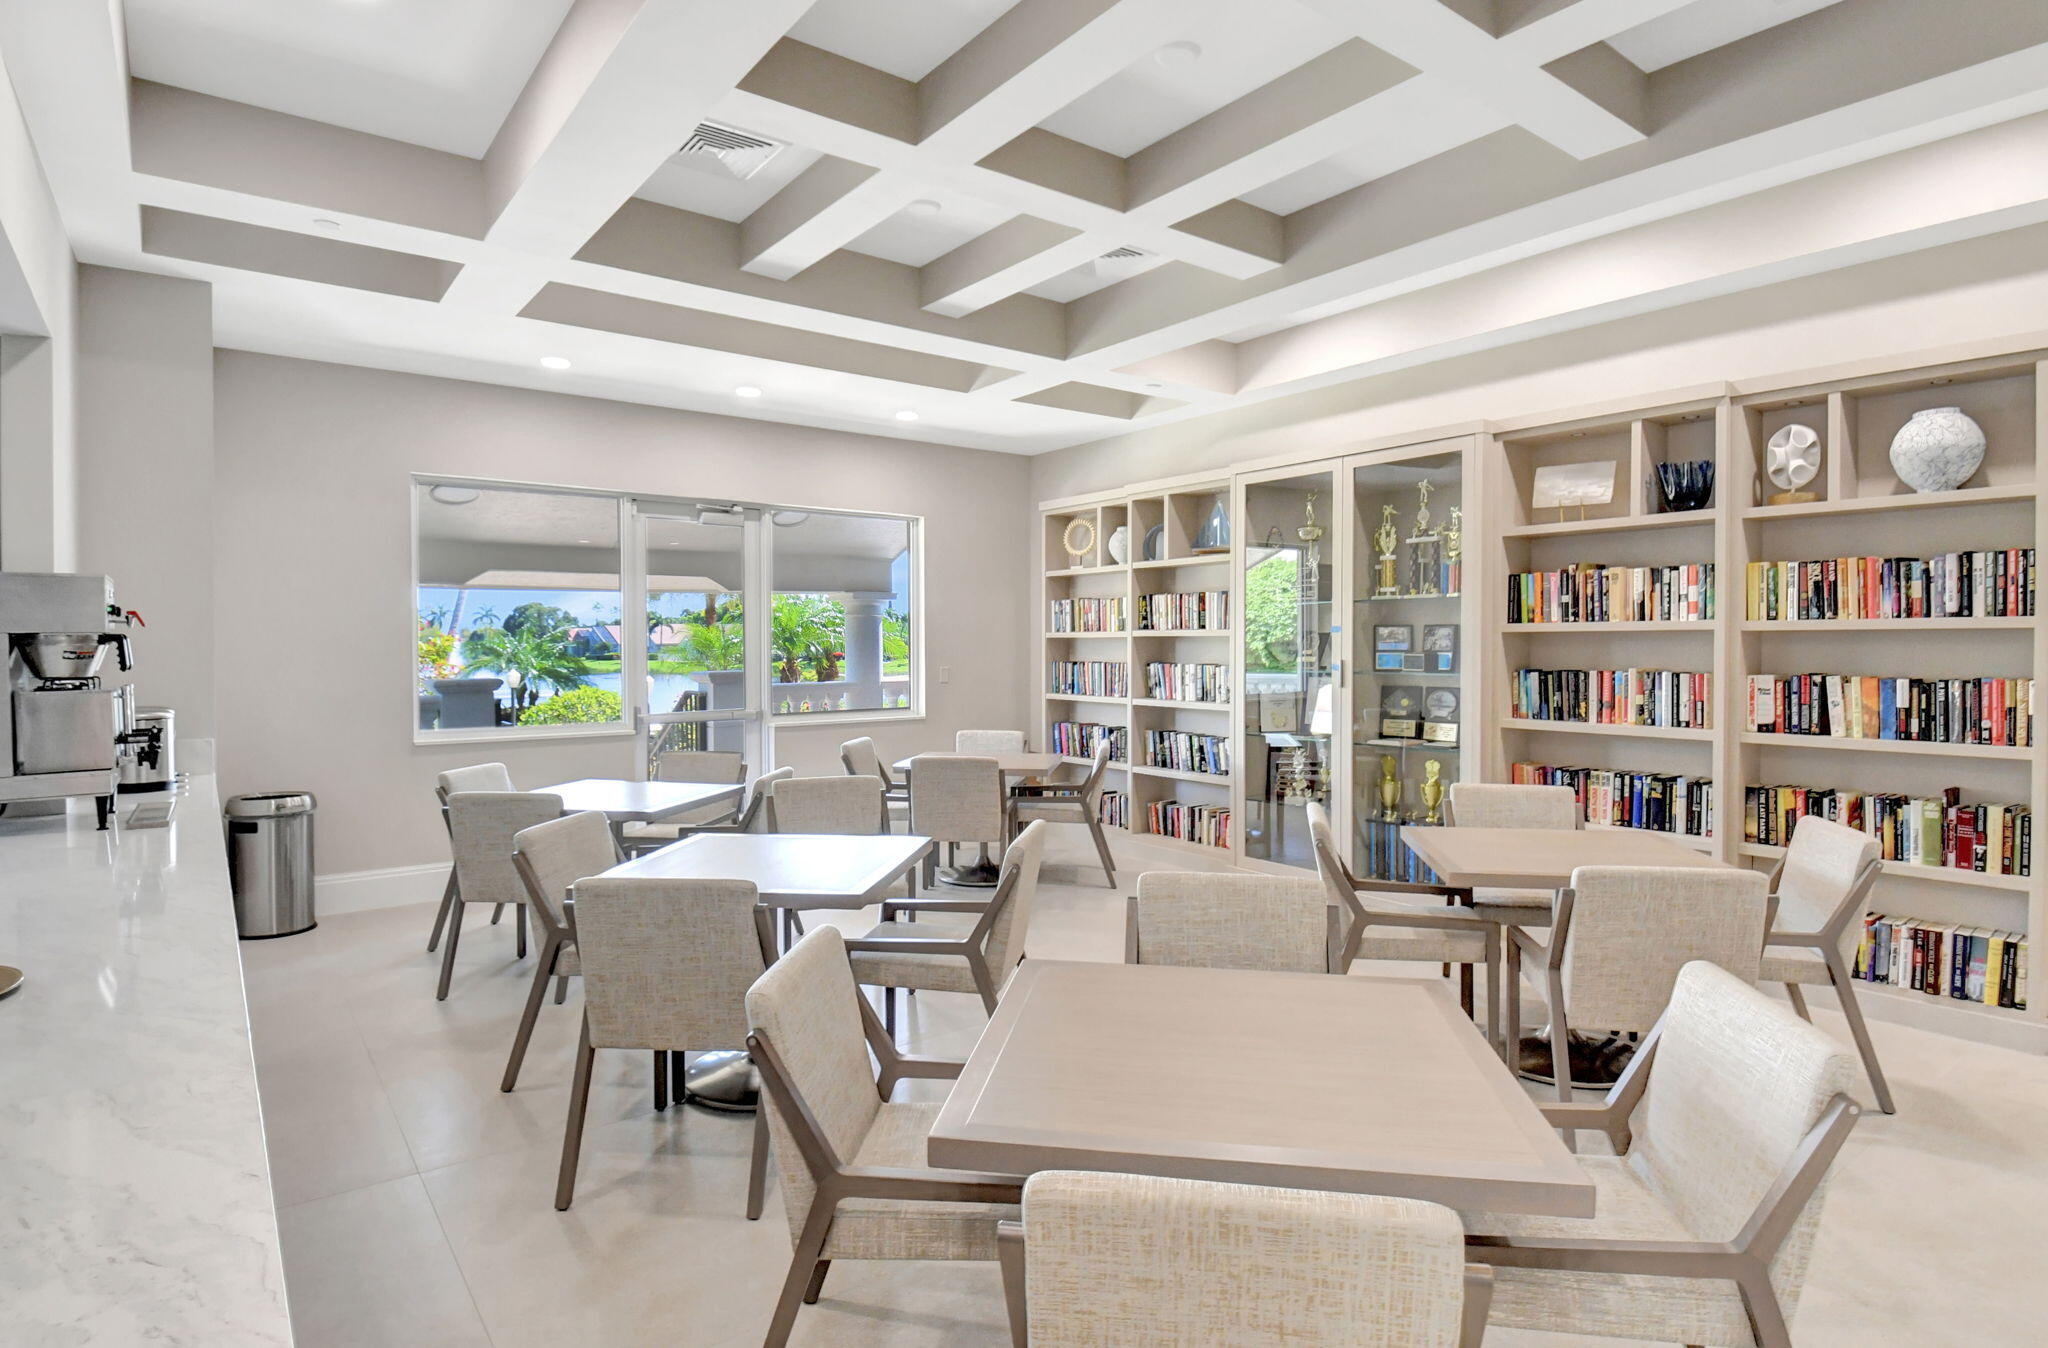
Furnished library lounge with bookshelves, trophy cabinets, tables, and windows overlooking tropical landscaping.
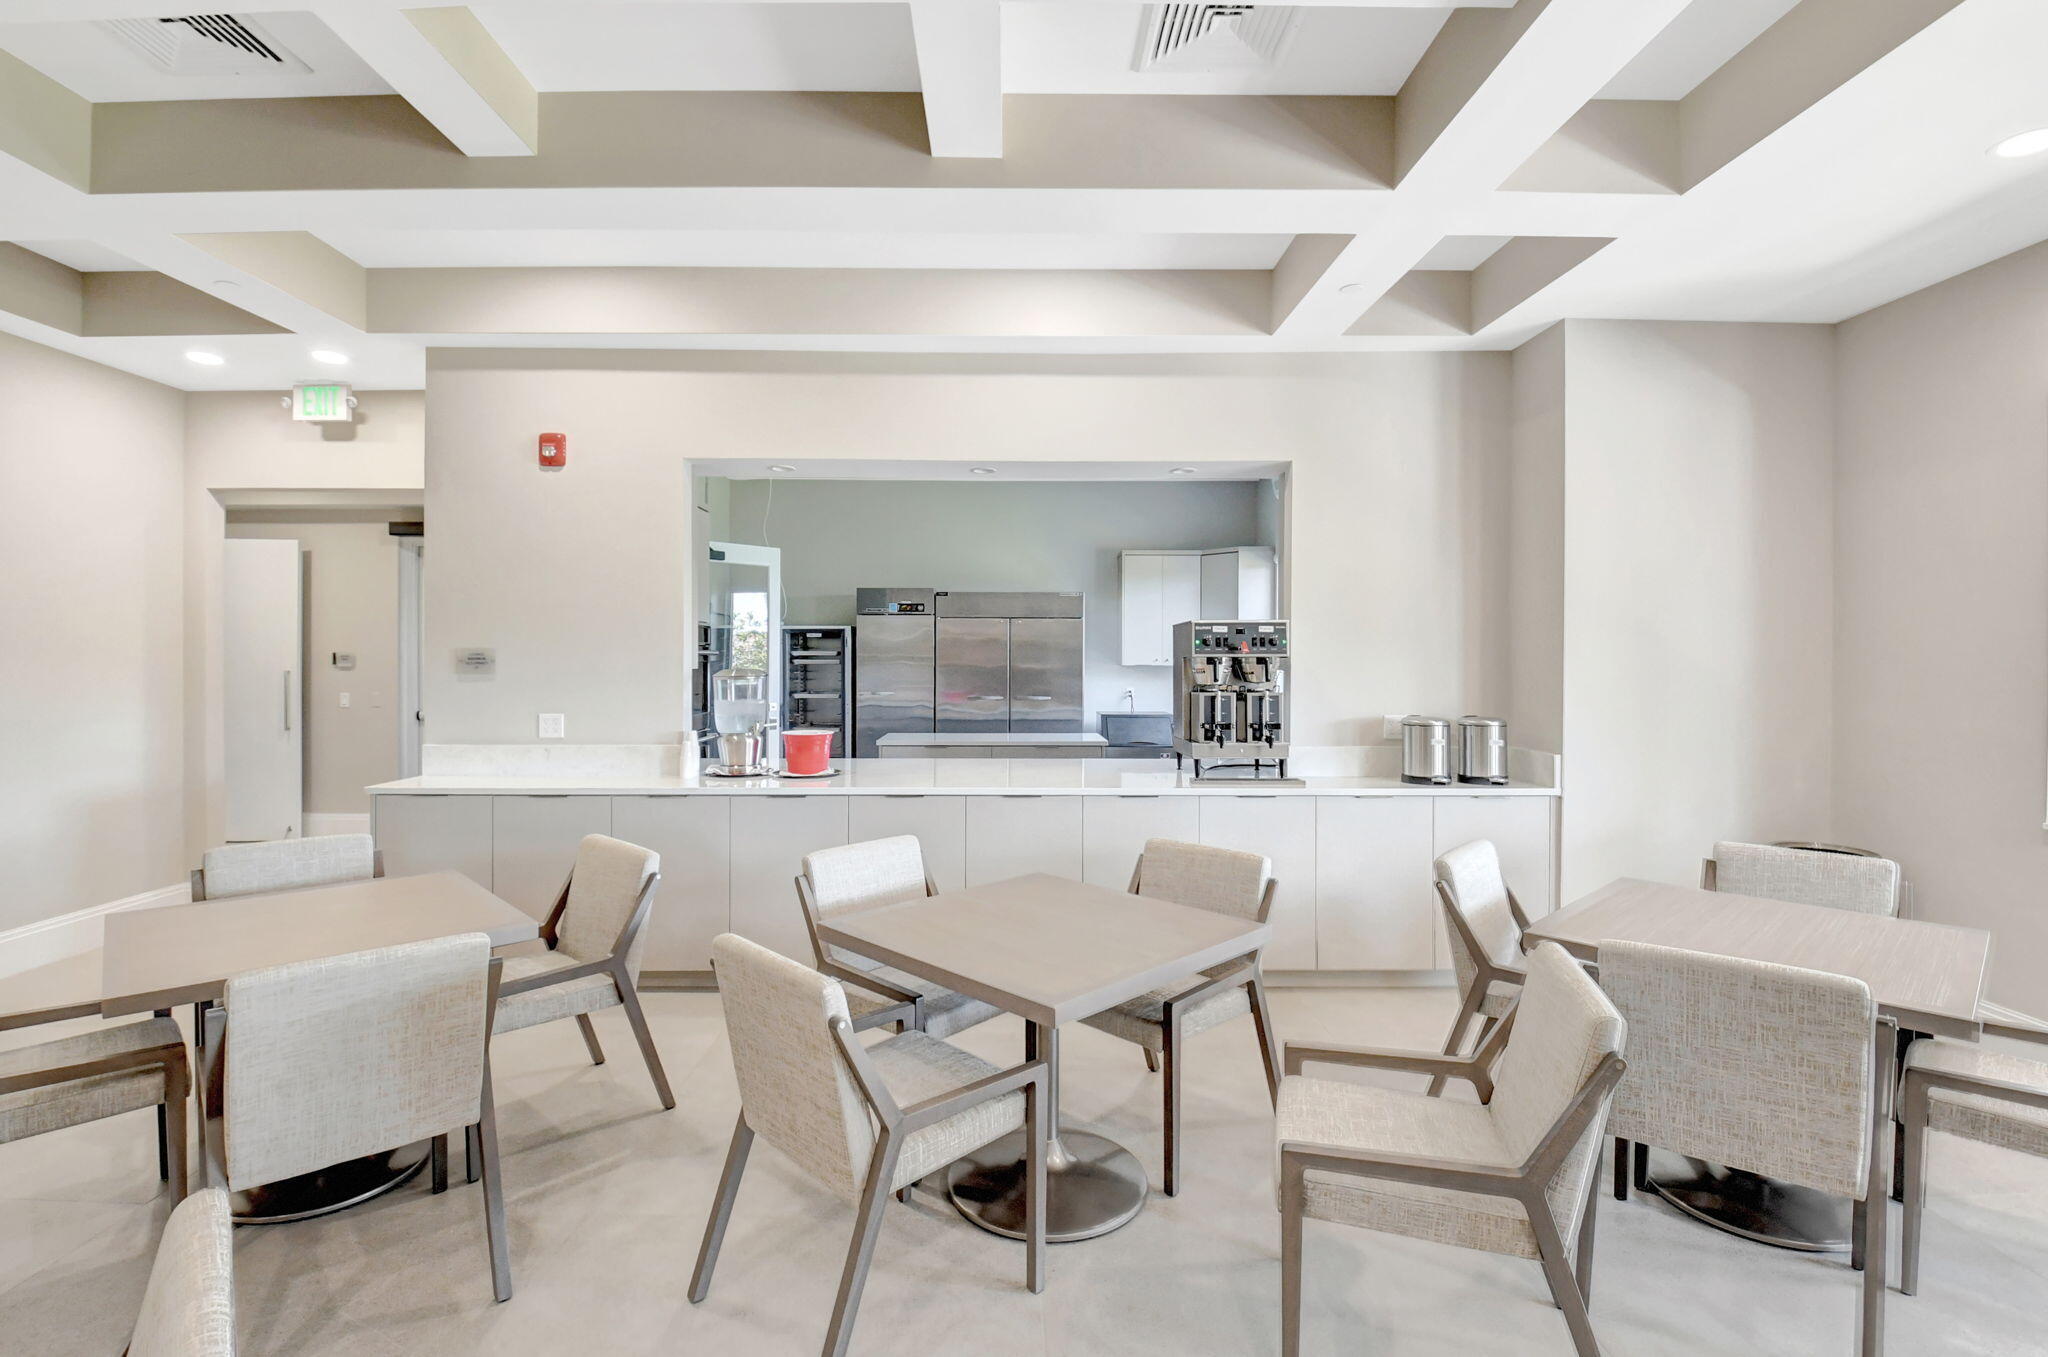
Shared dining area with tables and chairs facing a serving counter and commercial kitchen equipment.
Furnished dining room with arched windows overlooking a lake and palm trees.
Building lobby with gray seating, abstract artwork, and a large chandelier beneath a geometric ceiling.
Furnished lobby lounge with gray seating, abstract art, and a dramatic chandelier beneath a high geometric ceiling.
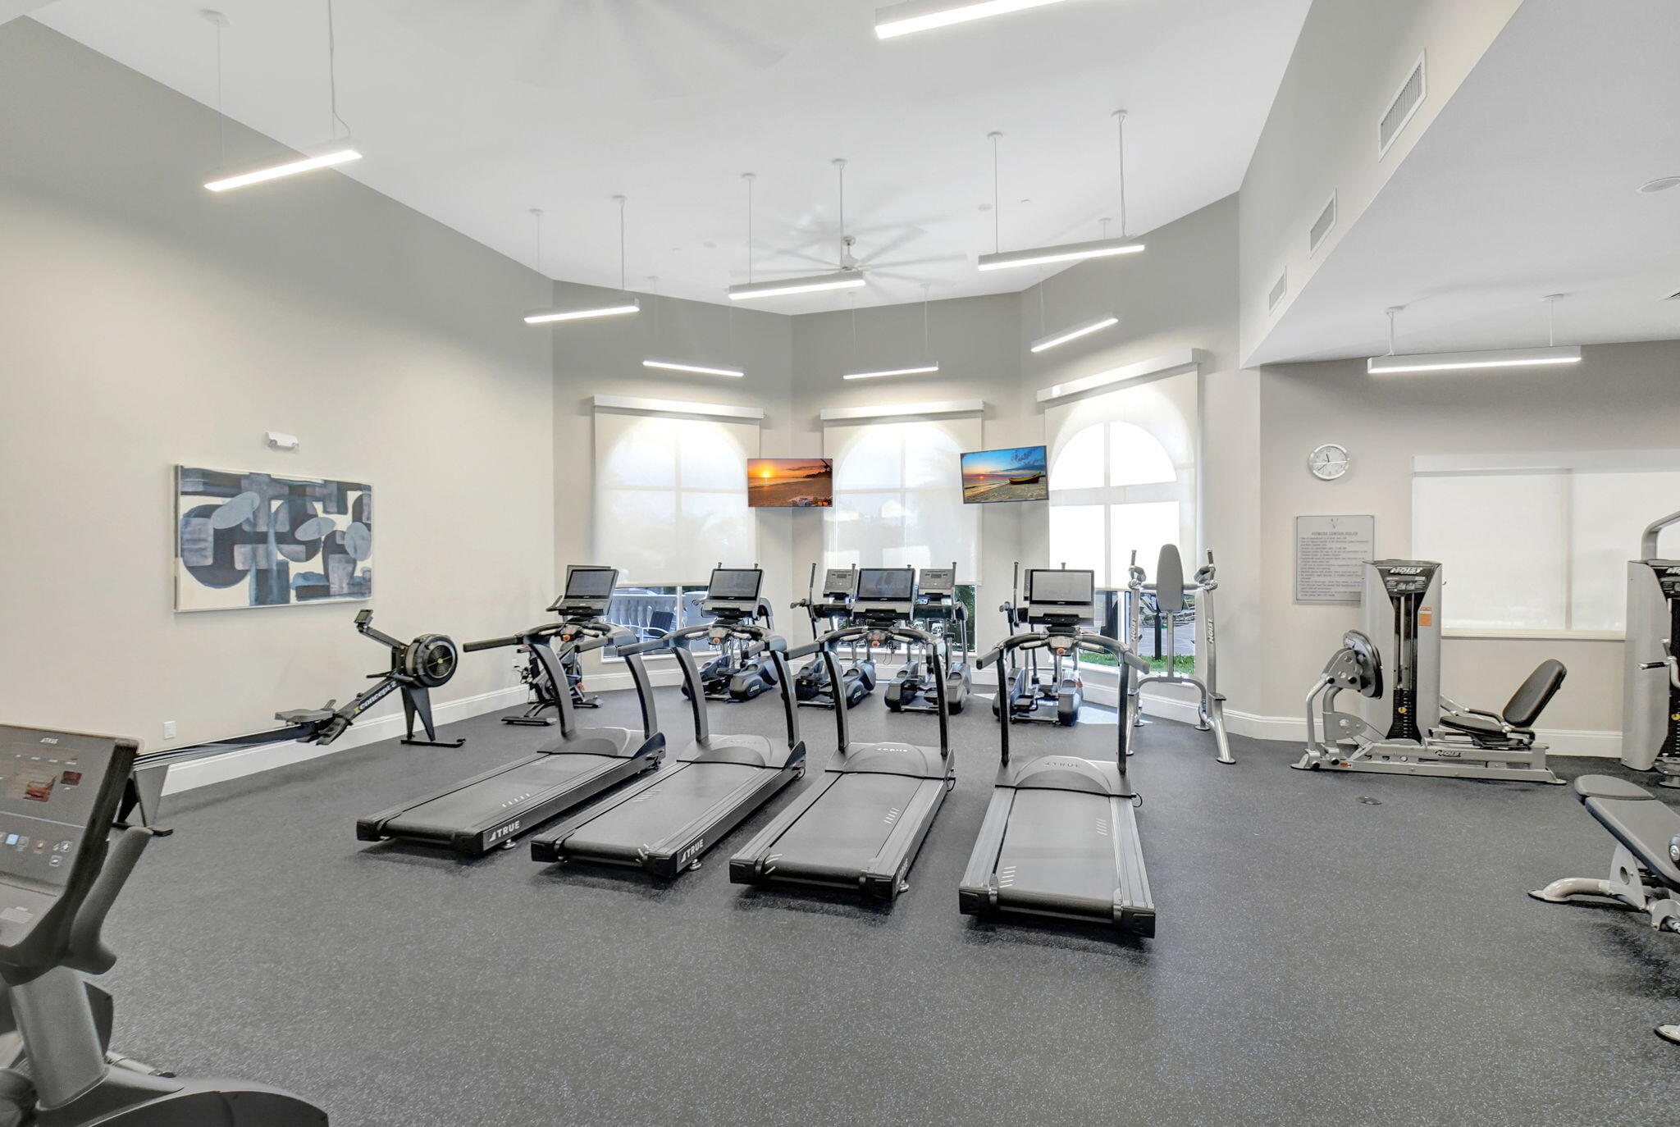
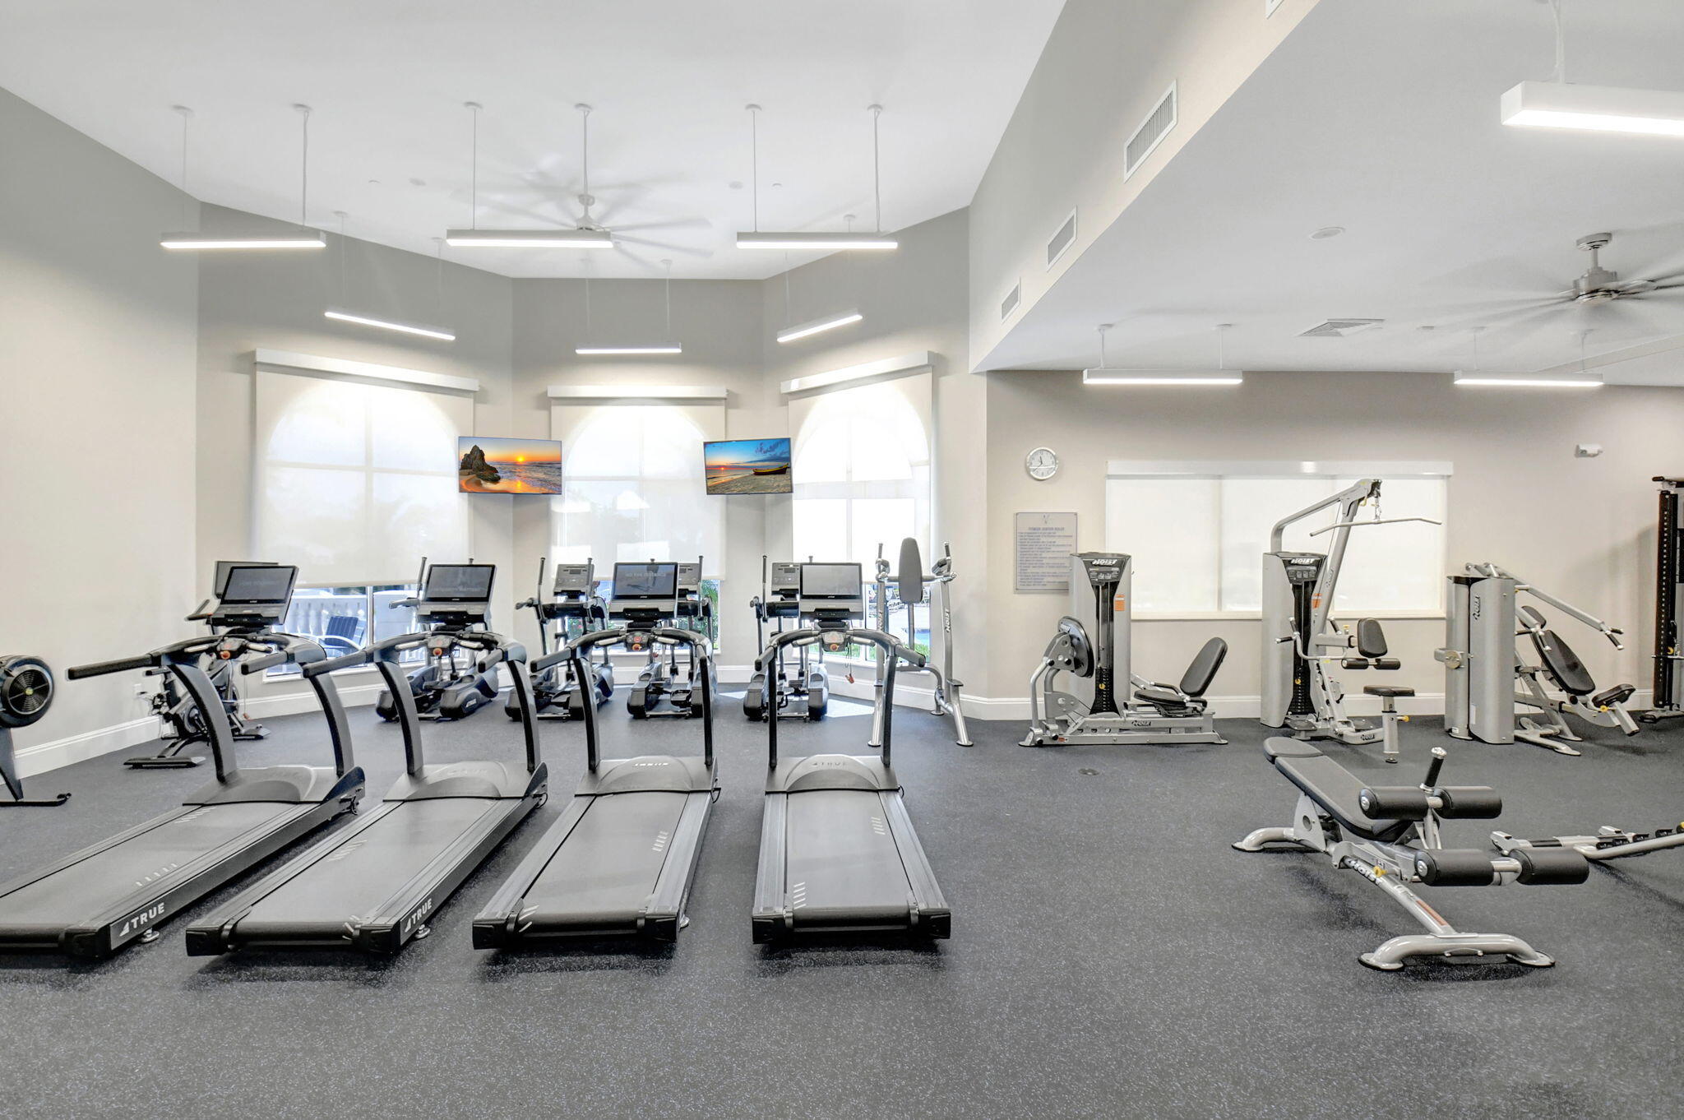
Fitness center with rows of treadmills, cardio machines, and weight equipment beneath tall arched windows.
Fitness room with rows of treadmills, strength-training machines, and large windows.
SEE ALL PHOTOS
Single-story home with a brick-paver driveway, palm landscaping, and an American flag at dusk.
White stucco home with a double garage, brick driveway, and lush tropical landscaping.
White stucco home with a tiled roof, brick-paver driveway, tropical landscaping, and American flag.
White stucco home's arched entry with security gate and attached double garage.
Furnished entry hall with an arched ceiling, patterned blue wallpaper, gold wall decor, and wood-look flooring.
Furnished entryway with a navy leaf-patterned wall, round mirror, and carved wooden console.
Entry foyer with wood flooring, double doors, an arched window, and a navy patterned wall.
Furnished dining room with a dark table, brown chairs, patterned rug, and modern pendant chandelier.
Dining room with a glass-top table, brown chairs, patterned rug, and black chandelier.
Furnished dining room with a glass table, upholstered chairs, and built-in bookcases.
Furnished living area with a bookcase, blue floral artwork, and light wood flooring.
Living room with hardwood floors, bookcases, and a blue-and-white patterned accent wall.
Dining area with a dark table on a blue rug, wood floors, and an arched opening to a sitting room.
Living room with a curved white sectional, green patterned accent wall, and large windows.
Open-plan living room with a curved white sectional, bold patterned walls, and sliding glass doors.
Open-plan living room with a curved cream sectional, colorful rug, sliding glass doors, and adjoining wood-cabinet kitchen.
Open-plan living room and kitchen with a cream sectional, patterned rug, and warm wood cabinets.
Open-plan living room with a white sectional, colorful floral rug, green accent wall, and adjoining kitchen.
Kitchen with honey-toned cabinets, granite island and sink, stainless steel appliances, and wood flooring.
Kitchen with a large granite-topped island, wood cabinets, stainless steel appliances, and green patterned wallpaper.
Kitchen with light wood cabinets, granite counters, tiled backsplash, and stainless steel appliances.
Kitchen with wood cabinetry, granite counters, stainless appliances, and a glass dining table by the windows.
Kitchen with honey-colored cabinets, granite counters, stainless steel appliances, and a large double-sink peninsula.
Kitchen with extensive honey-colored cabinetry, granite counters, tile backsplash, and stainless steel appliances.
Dining room with a round glass table, green patterned walls, and large windows with white blinds.
Dining area with a glass-top table, wrought-iron chairs, patterned green walls, and tall windows.
Furnished sunroom with broad windows, roller shades, a beige sofa, gray chairs, and a white coffee table.
Enclosed patio with screened windows, gray seating, white coffee table, and blue patterned rug.
Screened sunroom with gray seating and large windows, opening through sliding doors to the living area.
Screened patio with a beige sofa, gray lounge chairs, and patterned rug beside a fenced yard.
Screened patio with tiled floor, ceiling fan, and black wicker chair
Enclosed sunroom with tiled floors, screened windows, and a tan sofa surrounded by white chairs.
Furnished bedroom with a white bed, ornate metal headboard, pale blue walls, and hardwood floors.
Furnished bedroom with a decorative iron bed, tray ceiling, and long granite-topped dresser.
Furnished bedroom with a tray ceiling, teal pillows, light wood dressers, and hardwood floors.
Walk-in closet with wraparound wire shelving, luggage, storage boxes, and a wood floor.
Bathroom with a white bathtub, glass shower, and dark vanity beneath blue walls.
Bathroom with double dark vanities, round mirrors, a soaking tub, and glass shower.
Bathroom with a long double-sink vanity, patterned wall tile, and an open view down the hall to a bedroom.
Bathroom with a glass-enclosed shower, tiled tub, grab bar, and pale blue walls.
Furnished bedroom with red chairs, dark wood dressers, and a blue patterned rug.
Furnished room with dark wooden dressers, a red chair, and a blue patterned rug.
Furnished sitting room with a red wingback chair and blue patterned rug
Bathroom with a glass shower enclosure, marble vanity, and brass fixtures.
Bathroom with a glass-enclosed tub and shower, dark vanity, marble countertop, and gold fixtures.
Furnished bedroom with a patterned daybed beside three tall windows with plaid shades.
Furnished bedroom with a gray patterned bed, dark dresser, wall-mounted TV, and white armchair.
Paved patio beside a stucco house, with a large window and black metal utility enclosure.
Home’s rear patio with patterned pavers, a screened enclosure, and a dark storage cabinet.
Paved patio with cushioned seating, a wicker table, and potted flowers beside a stucco home.
Gravel side path beside a screened patio, with vivid pink and orange flowers along a white fence.
Side yard with a gravel path, white privacy fence, and bright pink rose bushes.
Side yard with a gravel path, screened enclosure, white privacy fence, and mature trees.
Side yard with a white privacy fence, gravel path, screened patio, and mature tree.
Rear of a stucco home with a screened patio and paved area beside the lawn.
House exterior with a large screened-in patio and landscaped side yard.
Laundry room with front-loading washer and dryer beneath white cabinets.
First-floor plan with a screened patio, two bedrooms, den, open living and dining areas, and garage.
Aerial view of a waterfront community clubhouse, pool, tennis courts, lake, and fountain.
Aerial view of a community clubhouse, pools, and tennis courts beside a canal.
Aerial view of a resort-style pool and spa surrounded by lounge chairs, palm trees, and red tile roofs.
Aerial view of a lane-marked outdoor pool surrounded by tiled decking and tropical landscaping.
Aerial view of a tropical pool with a palm-planted island, circular spa, and tiled lounge deck.
Aerial view of a lakeside clubhouse with a pool, tennis courts, and dock.
Valencia Lakes entrance sign behind colorful flower beds and trimmed hedges, framed by palm trees.
Excelsior Club entrance sign framed by trimmed hedges and palm trees.
Building entrance framed by tall palms, with a tiered fountain and paved drive.
Stucco building with a covered entrance, terracotta roof, palm trees, and curved brick driveway.
Building entrance beneath an arched porte-cochere, with a brick-paver drive and tropical plants.
Outdoor tennis court with chain-link fencing, tall lights, and shaded seating areas.
Community lake with a sandy beach and fountain, framed by palm trees and a paved patio.
Community pool with a wide tiled deck, palm trees, lounge chairs, and a pavilion.
Outdoor community pool with palm trees, lounge chairs, and a wide paved deck.
Outdoor swimming pool with metal entry rails, a broad paved deck, and shaded seating.
Community lake and wooden dock with homes along the opposite shore.
Building entrance with a tiled fountain framed by tall palm trees.
Community building with arched windows, a tiled roof, and palm trees beside the paved drive.
Landscaped brick walkway leads to a covered entrance between fenced tennis courts.
Community swimming pool surrounded by palm trees, lounge chairs, and a clubhouse.
Outdoor swimming pool with a paved deck, rows of lounge chairs, and tall palm trees.
Aerial view of fenced tennis courts surrounded by palm trees and landscaped walkways.
Aerial view of a lakeside residential community, with a central fountain and landscaped swimming pool area.
Aerial view of a lakeside pool complex with a freeform pool, lap pool, and palm-lined patio.
Waterfront home beside a lake, with a screened patio, landscaped yard, and private dock.
Condominium lobby with tiered ceiling, chandelier, and lounge seating.
Furnished lounge with multiple seating areas, arched windows, and a dramatic chandelier.
Furnished community meeting room with round tables facing a stage and projection screen.
Community meeting room with round tables, gray chairs, and a raised stage with a projection screen.
Furnished community room with chairs, blue-centered tables, patterned carpet, and arched windows.
Community recreation room with a ping-pong table, colorful hand weights, arched windows, and a mirrored barre wall.
Community recreation room with a ping-pong table, mirrored wall, and arched windows overlooking landscaped grounds.
Communal dining room with rows of tables and chairs beneath a coffered ceiling.
Dining lounge with café counter, bookcases, and windows overlooking water.
Furnished library lounge with bookshelves, trophy cabinets, tables, and windows overlooking tropical landscaping.
Shared dining area with tables and chairs facing a serving counter and commercial kitchen equipment.
Furnished dining room with arched windows overlooking a lake and palm trees.
Building lobby with gray seating, abstract artwork, and a large chandelier beneath a geometric ceiling.
Furnished lobby lounge with gray seating, abstract art, and a dramatic chandelier beneath a high geometric ceiling.
Fitness center with rows of treadmills, cardio machines, and weight equipment beneath tall arched windows.
Fitness room with rows of treadmills, strength-training machines, and large windows.
Sold

7584 San Pedro Street

7584 San Pedro Street, Boynton Beach, FL 33437

$450,125
Welcome to your dream home in the highly desirable 55+ gated community of Valencia Lakes in Boynton Beach! This light-filled, luxuriously upgraded single-family residence offers the perfect blend of comfort, style, and carefree South Florida living. Featuring 2 spacious bedrooms, 2 fully renovated bathrooms, a 2 car garage, and a flexible office/den easily convertible into a 3rd bedroom, this home has been thoughtfully enhanced with a brand new A/C system, a deluxe whole house water treatment system, and a complete set of shutters. Freshly repainted in Spring 2024 and flooded with natural light, the home radiates warmth, charm, and effortless move-in-ready appeal. Step through the foyer and be greeted by dramatic designer wallpaper in rich navy tones with oversized leaf patterns, accented by brass sconces and a statement mirror that set the tone for the vibrant, curated interiors throughout. Mid century modern elegance continues into the living spaces with soaring ceilings, richly toned laminate wood flooring, and bold decor choices. In the main living area, a striking green and white accent wall creates a playful yet polished focal pointbalancing style and sophistication.

At the heart of the home is a beautifully updated kitchen featuring granite countertops, sleek wood cabinetry, stainless steel appliances, and a generous island with room for barstool seating, perfect for both entertaining and everyday living. A sunlit breakfast nook framed by bay windows offers a cozy spot to enjoy your morning coffee, while abundant cabinetry provides ample storage.

The tranquil master suite serves as a private retreat, complete with a tray ceiling, large walk-in closet, 2 linen closets, and an additional reach-in closet. The spa-like en-suite bath includes dual vanities, a frameless glass walk-in shower, and an oversized soaking tub. The guest bedroom is equally inviting, while the second bathroom evokes boutique luxury with a marble-top vanity, gold-accented mirror, and glass-enclosed shower. The den offers the perfect flex space for an office, reading lounge, or a comfortable third bedroom.

Designed with both elegance and everyday comfort in mind, the layout includes a formal dining room, a cozy family room, and an open-concept living area that flows effortlessly into a fully enclosed all-seasons lanai. With tile flooring, ceiling fans, and privacy shades, this space is ideal for indoor-outdoor living all year long. Just beyond, a low-maintenance backyard offers a private paved patio, a gravel side path, and a discreet storage shedperfect for grilling, relaxing, or storing outdoor essentials.

Located in one of GL Homes' most established and highly regarded communities, Valencia Lakes is the epitome of active adult luxury living, offering a vibrant resort-style experience without the burden of country club fees. Designed for the 55+ lifestyle, residents enjoy access to a beautifully appointed clubhouse, state-of-the-art fitness center, resort-style swimming pool, tennis courts, sand beach area, and scenic walking paths. With a full calendar of clubs, classes, and live entertainment, there's always something to enjoy and new friends to meet. Perfectly situated in the heart of Boynton Beach, Valencia Lakes offers unmatched conveniencejust minutes from I-95, the Florida Turnpike, top-rated restaurants, shopping destinations, golf courses, medical facilities, and world-class beaches. Whether you're seeking a seasonal escape or a full-time residence, this exceptional property offers the perfect balance of elegance, comfort, and community in one of Palm Beach County's most desirable locations.

3
beds

2
baths

2,097 Sq.Ft. LIVING AREA

5,227.2 Sq.Ft. lot

Jason Litt

Jason Litt

Features & Amenities

Interior

  • total bedrooms3
  • Total bathrooms2
  • full bathrooms2
  • Laundry room Inside
  • Flooring Ceramic Tile, Laminate
  • APPLIANCES Dryer, Dishwasher, Electric Range, Electric Water Heater, Disposal, Microwave, Refrigerator, Water Softener, Water Heater, Washer
  • other interior Features Attic, Breakfast Area, Bathtub, Dining Area, Separate/Formal Dining Room, Entrance Foyer, Eat-in Kitchen, High Ceilings, Main Level Primary, Pantry, Pull Down Attic Stairs, Split Bedrooms, Soaking Tub, Separate Shower, Walk-In Closet(s)

Area & Lot

  • Status Sold
  • Date Sold September 19, 2025
  • Living Area2,097 Sq.Ft.
  • Total Area2,795 Sq.Ft.
  • Lot Area5,227.2 Sq.Ft.
  • MLS® IDR11110211
  • TypeResidential
  • YEAR BUILT1998
  • NeighborhoodBoynton Beach
  • Architecture StylesMediterranean, Ranch
  • Water FrontageNone
  • View DescriptionGarden

Exterior

  • STORIES1
  • Garage Space2.0
  • water SourcePublic
  • utilitiesCable Available, Sewer Available, Water Available
  • PoolAssociation
  • roofSpanish Tile
  • lot featuresSprinklers Automatic, Sprinkler System, 1/4 Acre
  • parkingAttached, Garage, Garage Door Opener, Guest, On Street
  • HEAT TYPECentral, Electric
  • AIR CONDITIONINGCentral Air, Ceiling Fan(s), Electric
  • sewerPublic Sewer
  • HOA AmenitiesBilliard Room, Clubhouse, Fitness Center, Library, Picnic Area, Pickleball, Pool, Recreation Facilities, Restaurant, Sauna, Spa/Hot Tub, Sidewalks, Tennis Court(s), Trail(s)
  • security FeaturesSecurity System, Gated with Guard, Gated Community, Security Fence
  • other exterior FeaturesOutdoor Living Area, Porch

Financial

  • Sales Price$450,125
  • Real Estate Tax $3,924/yr
  • HOA $665/mo
  • Zoning PUD
View Virtual Tour

Boynton Beach

Explore

Award-Winning Service. Proven Results.
Backed by hundreds of successful transactions, top industry recognition, and a commitment to exceptional service, Jason delivers the expertise, communication, and results clients deserve from start to finish.
Follow Me on Instagram