Search

Leave a Message

Thank you for your message. I will be in touch with you shortly.

2781 Eagle Rock Circle 307
SEE ALL PHOTOS
2781 Eagle Rock Circle 307
Sold

2781 Eagle Rock Circle 307

2781 Eagle Rock Circle 307, West Palm Beach, FL 33411

$430,000
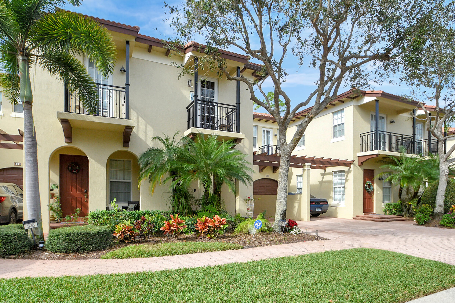
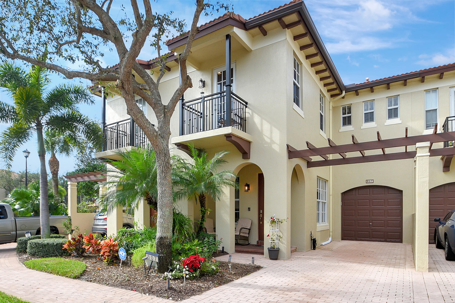
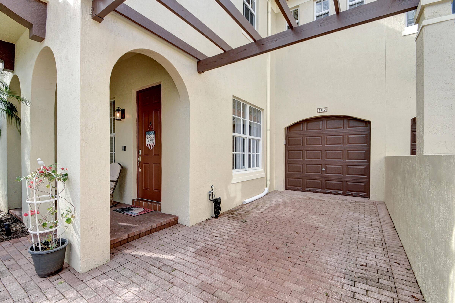
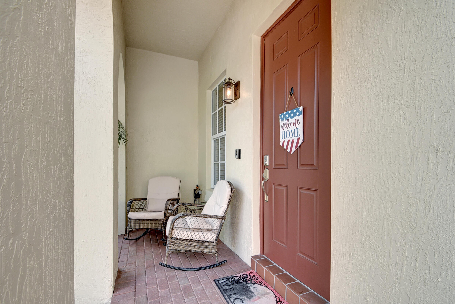
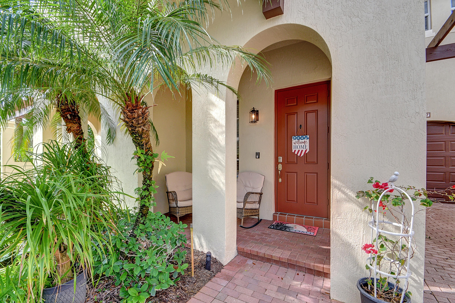
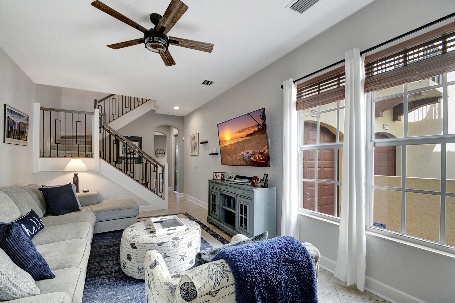
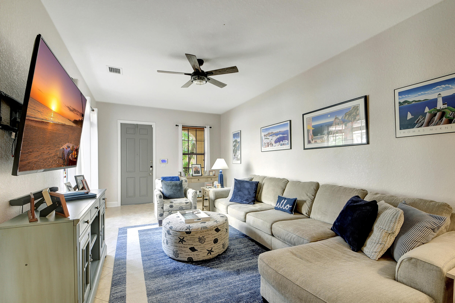
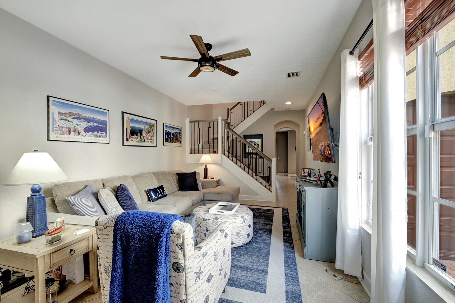
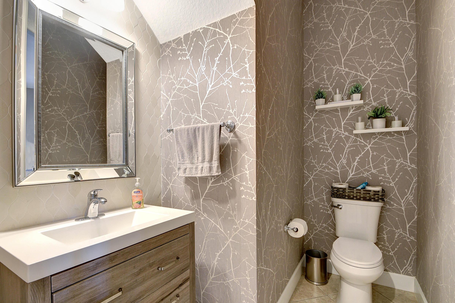
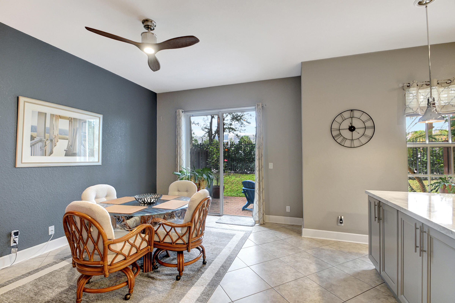
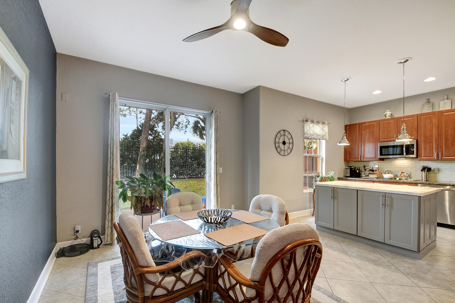
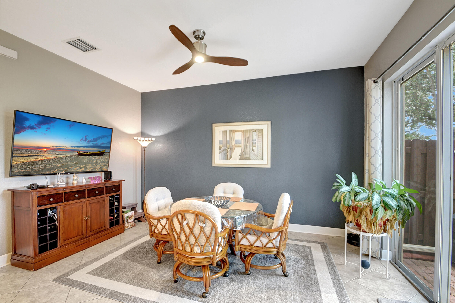
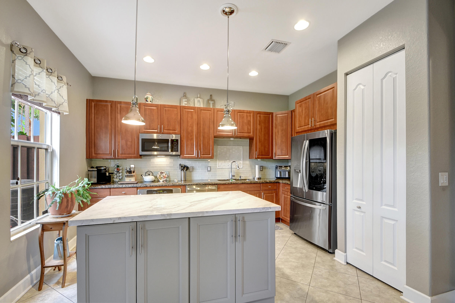
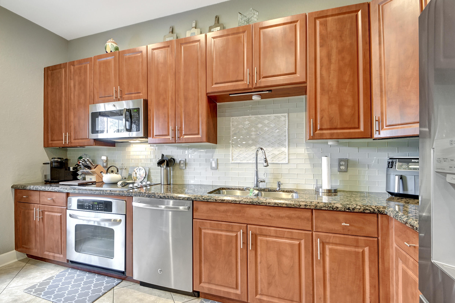
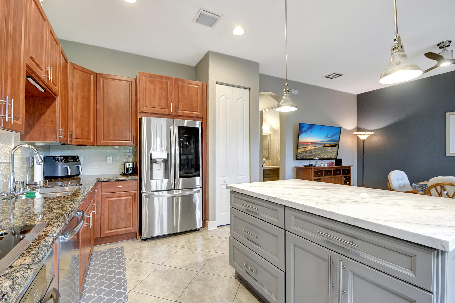
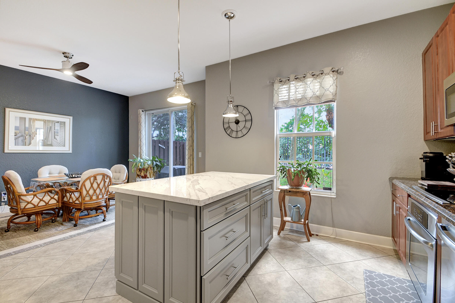
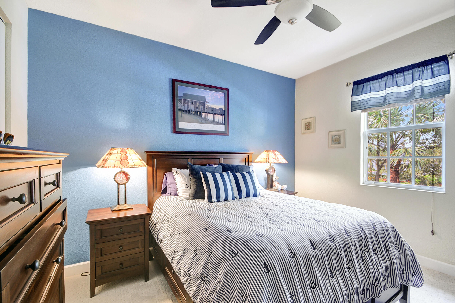
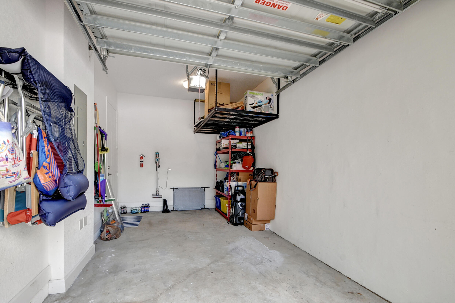
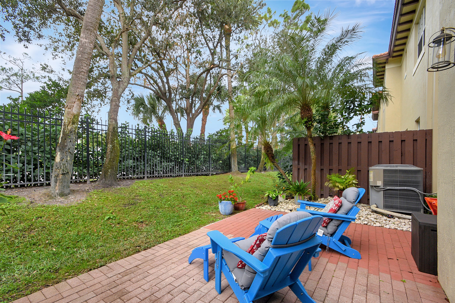
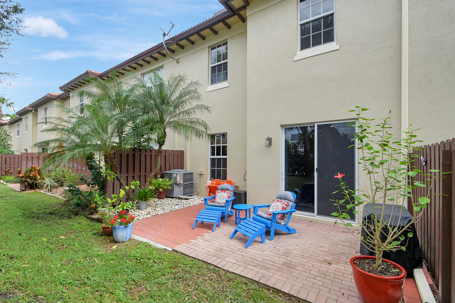
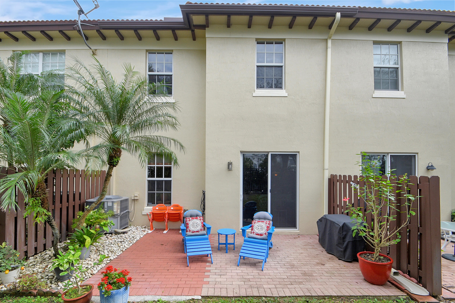
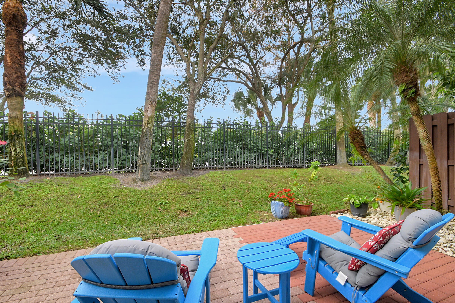
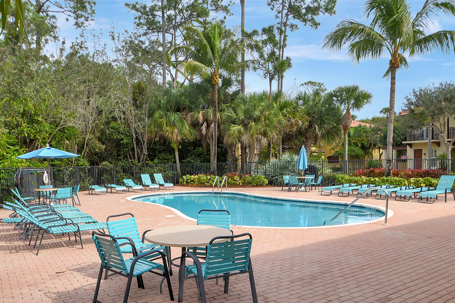
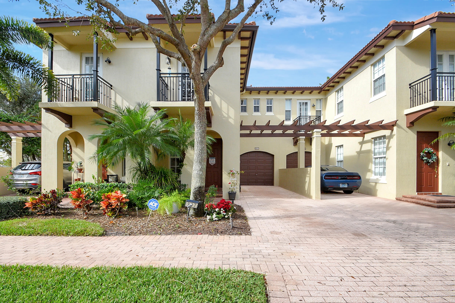
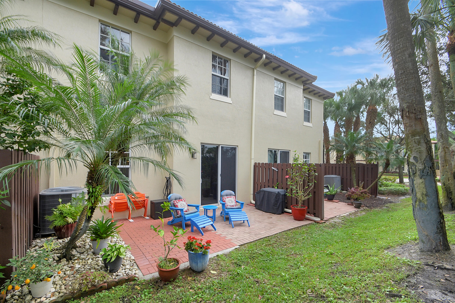
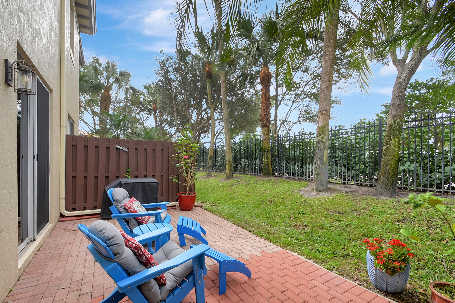
**THE LOW HOA OF 350 PER MONTH INCLUDES ROOF MAINTENANCE, POOL & LANDSCAPING. Immerse yourself in the magnificence of this exceptional 3 bedroom, 2.5 bathroom, 1,900 sq ft townhouse nestled within the secure gated community of Ventura Greens at Emerald Dunes. The unit comes complete with an attached 1 car garage featuring overhead storage, allowing you to efficiently store items without sacrificing parking space. Recently upgraded with new door rollers, a motor, and panels in 2023, the garage ensures both convenience and reliability. Front and back gutters were added in 2023, and the entire unit boasts full impact windows for added safety. Step into a stylishly updated kitchen, showcasing a harmonious color palette and equipped with stainless steel appliances, including a stove, microwave, dishwasher, and a cutting-edge LG French door counter-depth fridge. A newly installed island in 2021 provides ample space for your cookware, complemented by a Cortez countertop for a touch of sophistication. Open the door from the dining room/kitchen to access your private patio, expanded in 2021 with pavers to accommodate outdoor furniture, a grill, or potted plants.

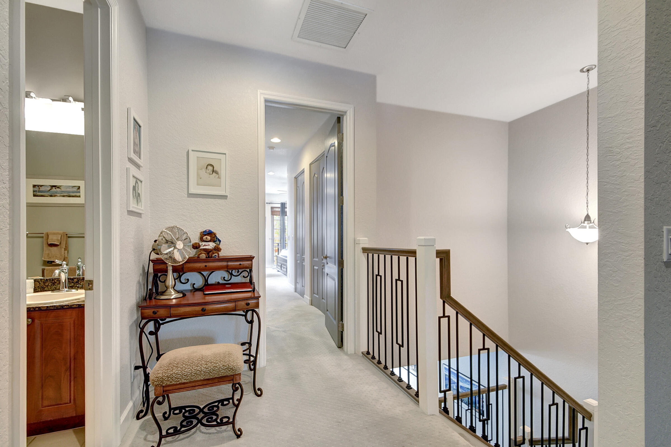
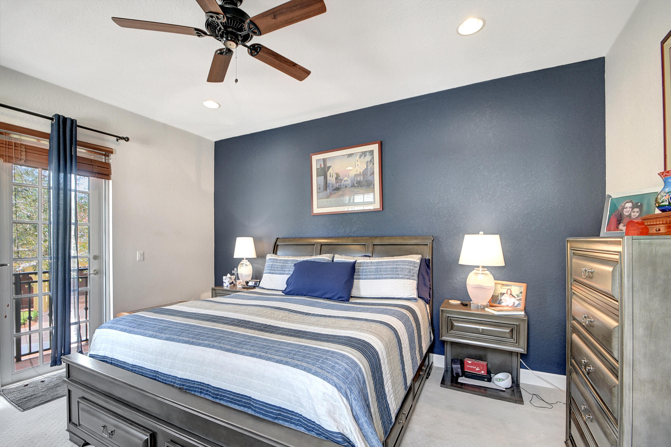
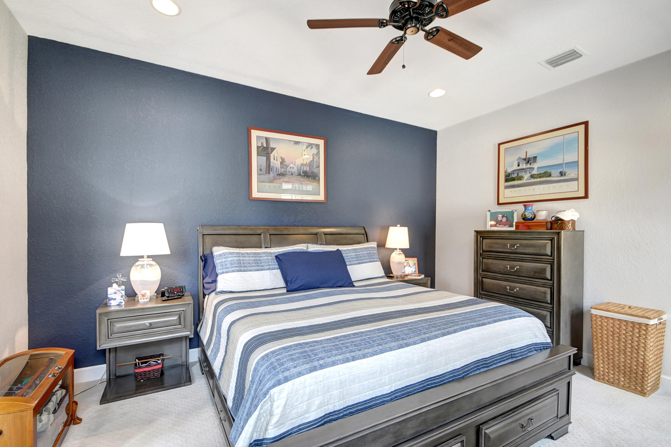
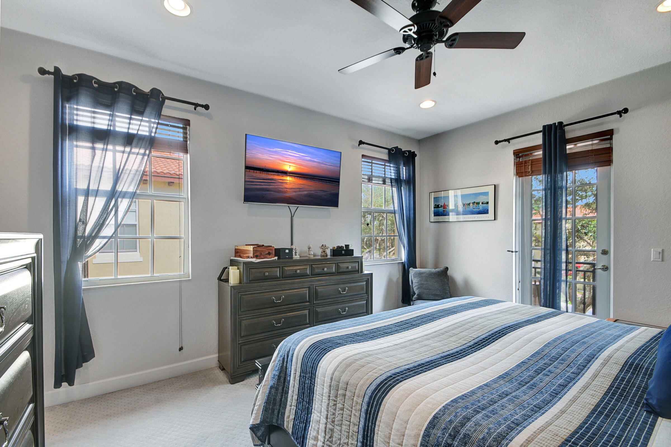
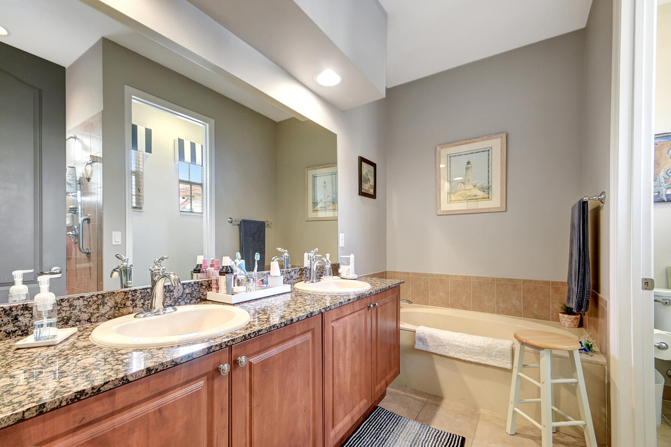
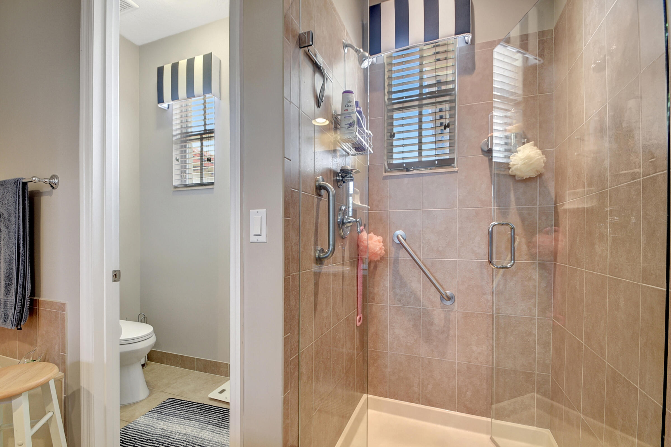
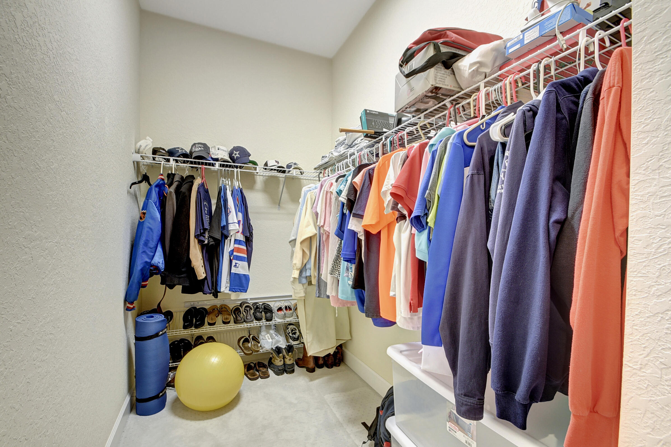
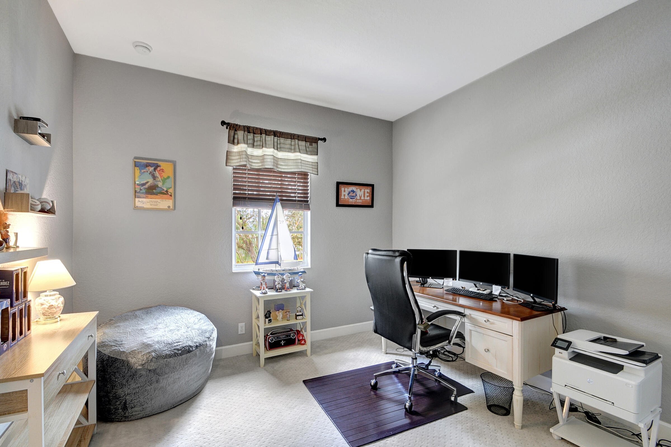
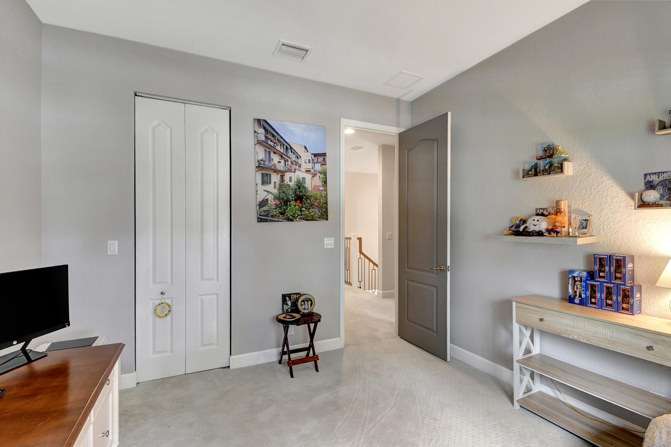
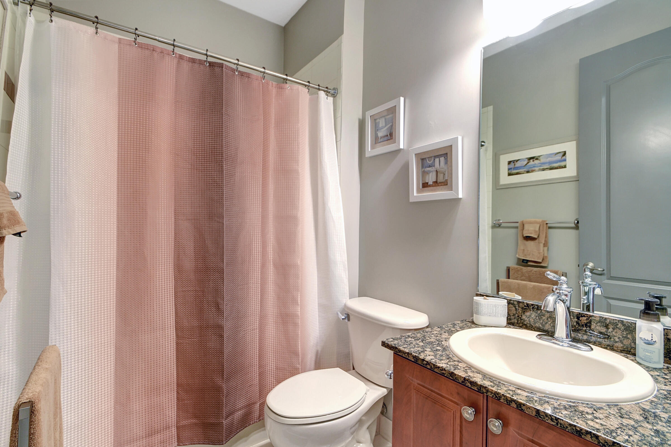
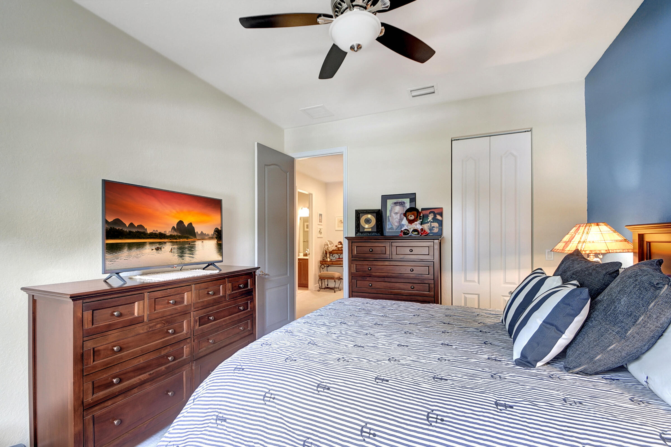
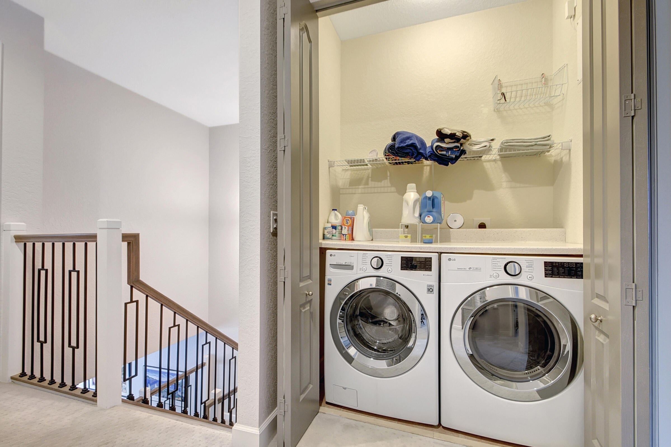
On the upper level, the master bedroom indulges in luxury with two expansive walk-in closets and a master bath featuring a separate shower and garden bath. Two guest bedrooms and a conveniently located laundry area enhance the practicality of the layout. Plush carpeting, upgraded throughout, seamlessly aligns with the overall color scheme of the home. Elevate your living experience with upgraded LED lighting both inside and outside the unit. The attached 1-car garage continues to offer storage convenience with suspended shelves from the ceiling. This townhouse perfectly blends style, functionality, and modern amenities.

3
beds

3
baths

1,913 Sq.Ft. LIVING AREA

Jason Litt

Jason Litt

Features & Amenities

Interior

  • total bedrooms3
  • Total bathrooms3
  • full bathrooms2
  • half bathroom1
  • Laundry room Inside
  • Flooring Carpet, Ceramic Tile
  • APPLIANCES Dryer, Dishwasher, Electric Range, Electric Water Heater, Disposal, Microwave, Refrigerator, Water Heater, Washer
  • other interior Features Built-in Features, Bathtub, Dual Sinks, Garden Tub/Roman Tub, High Ceilings, Kitchen Island, Kitchen/Dining Combo, Living/Dining Room, Pantry, Split Bedrooms, Soaking Tub, Separate Shower, Tub Shower, Upper Level Primary, Walk-In Closet(s)

Area & Lot

  • Status Sold
  • Date Sold January 29, 2025
  • Living Area1,913 Sq.Ft.
  • Total Area2,228 Sq.Ft.
  • MLS® IDR11017616
  • TypeTownhouse
  • YEAR BUILT2008
  • Architecture StylesMediterranean
  • Water FrontageNone
  • View DescriptionGarden
  • Elementary SchoolGrassy Waters
  • Middle SchoolJeaga
  • High SchoolPalm Beach Lakes

Exterior

  • STORIES2
  • Garage Space1.0
  • water SourcePublic
  • utilitiesSewer Available, Water Available
  • PoolAssociation
  • roofBarrel
  • lot featuresSprinklers Automatic, 1/4 Acre
  • parkingAttached, Garage, Garage Door Opener
  • HEAT TYPECentral, Electric
  • AIR CONDITIONINGCentral Air, Ceiling Fan(s), Electric
  • sewerPublic Sewer
  • HOA AmenitiesPool, Sidewalks, Trail(s)
  • security FeaturesSecurity System Owned
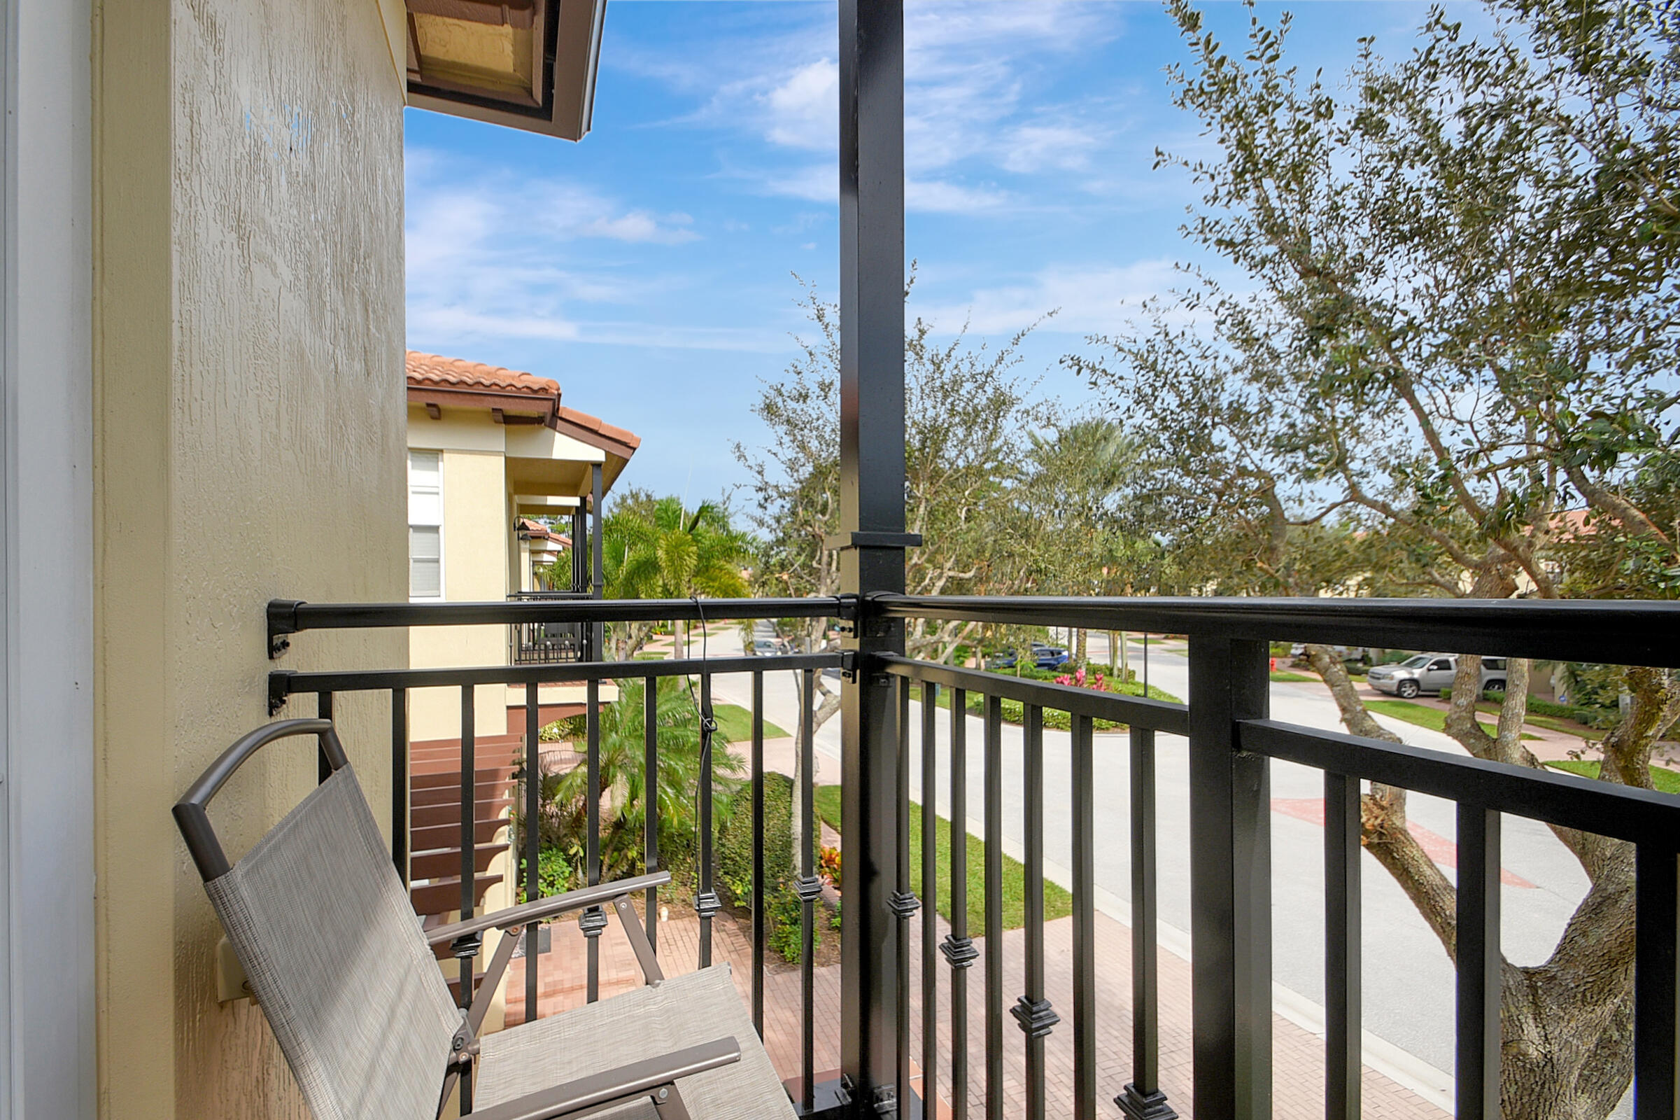
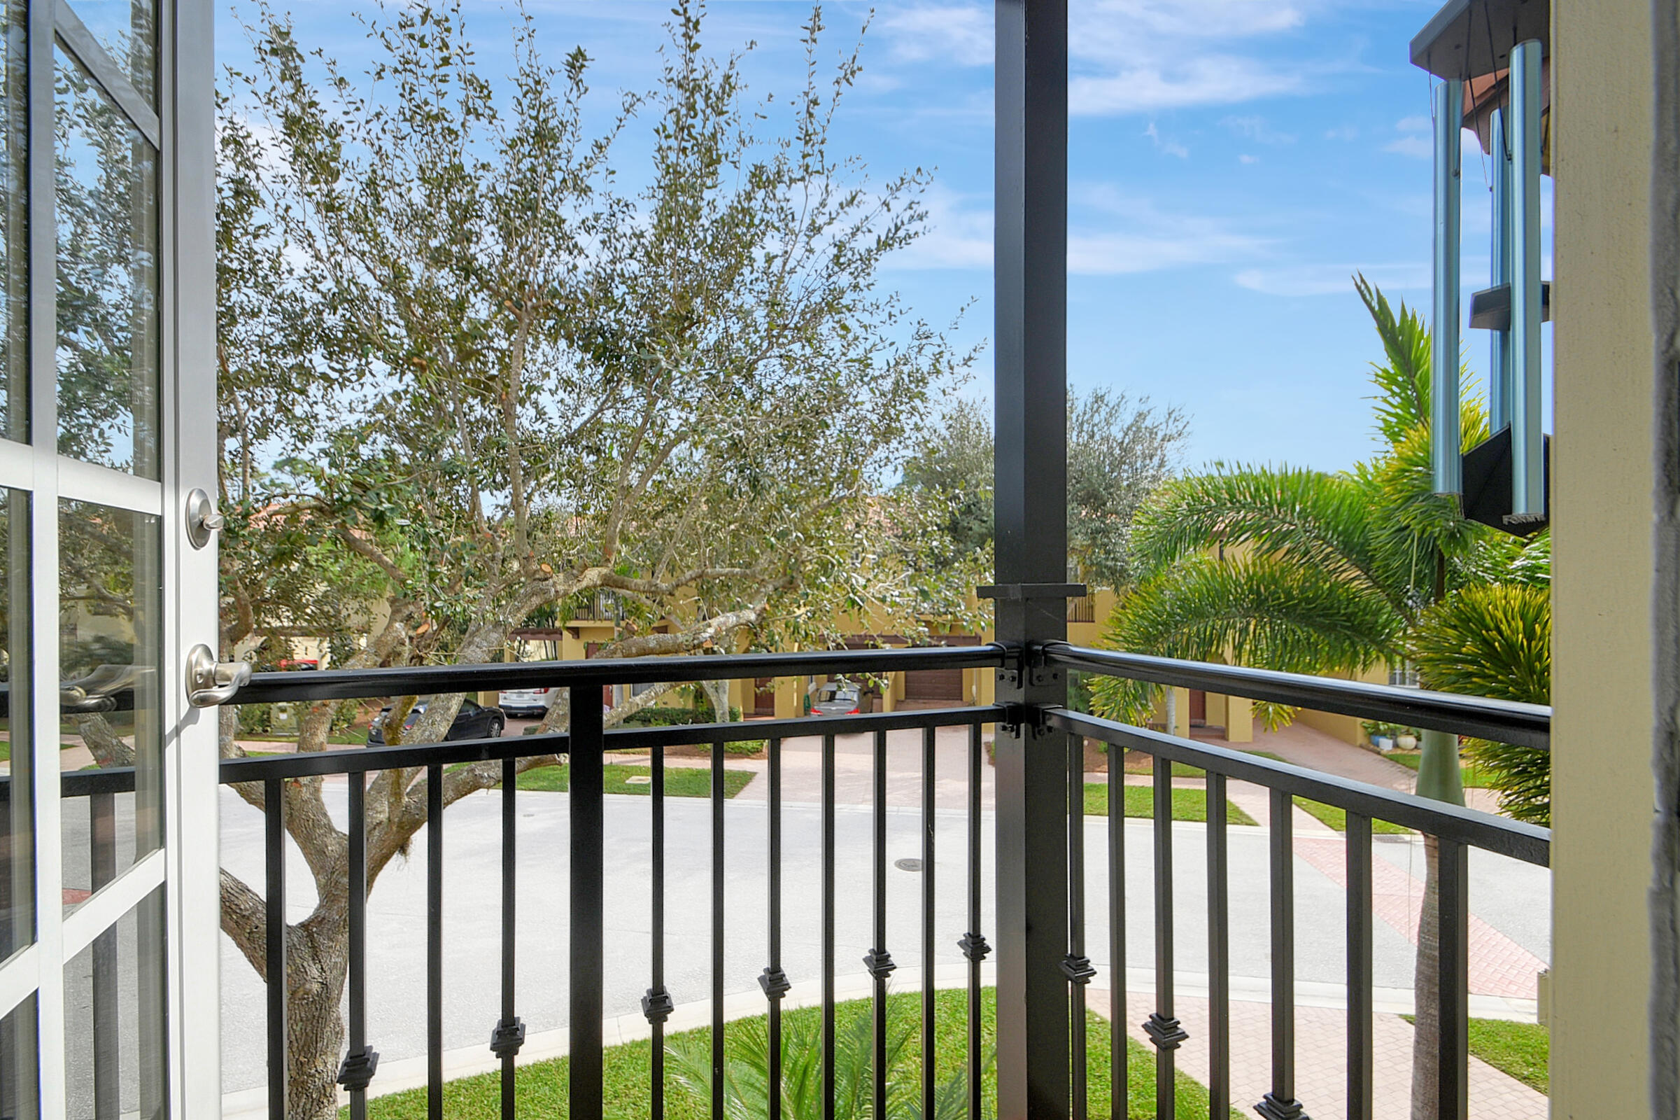
  • other exterior FeaturesBalcony, Outdoor Living Area

Financial

  • Sales Price$430,000
  • Real Estate Tax $4,792/yr
  • HOA $350/mo
  • Zoning PIPD
View Virtual Tour

Award-Winning Service. Proven Results.
Backed by hundreds of successful transactions, top industry recognition, and a commitment to exceptional service, Jason delivers the expertise, communication, and results clients deserve from start to finish.
Follow Me on Instagram