Search

Leave a Message

Thank you for your message. I will be in touch with you shortly.

243 LAKESIDE BREEZE Way
SEE ALL PHOTOS
243 LAKESIDE BREEZE Way
For Sale

243 LAKESIDE BREEZE Way

243 LAKESIDE BREEZE Way, Lehigh Acres, FL 33936

$318,000
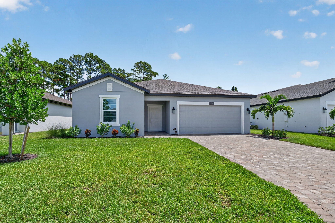
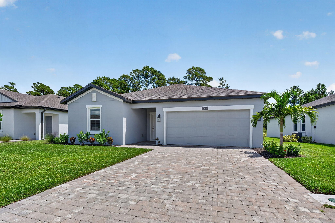
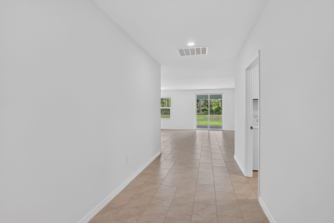
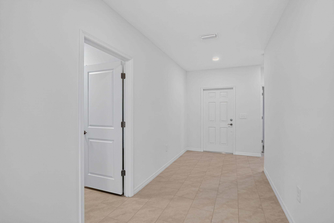
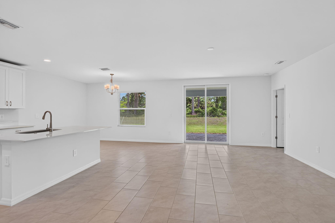
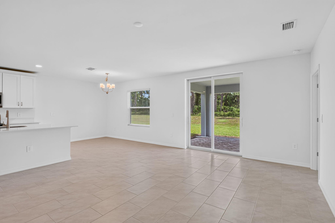
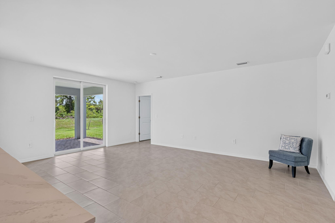
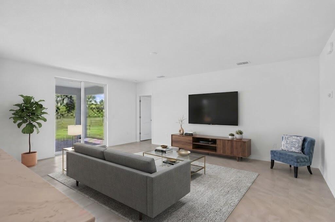
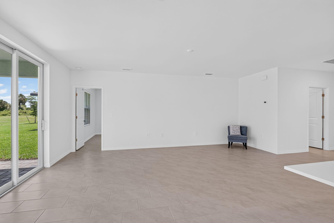
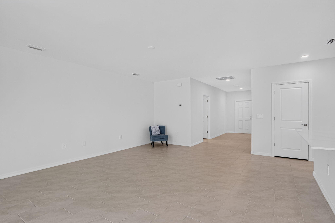
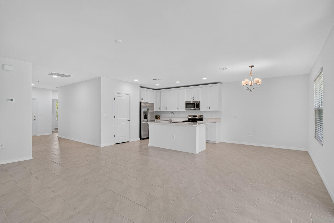
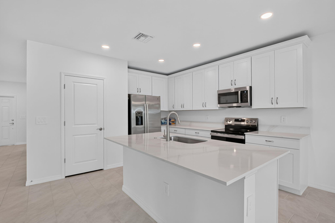
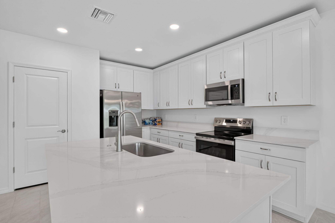
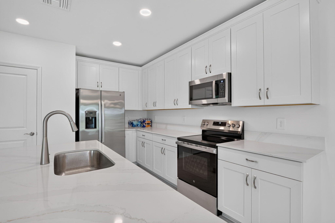
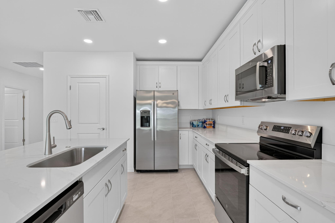
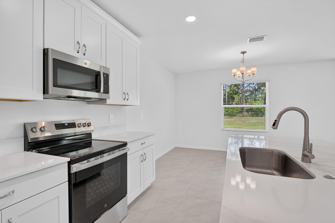
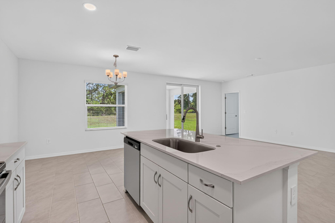
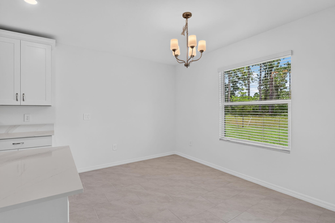
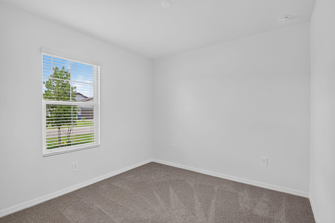
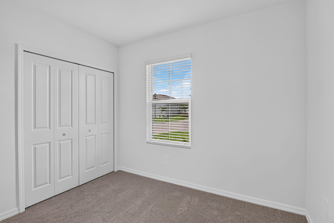
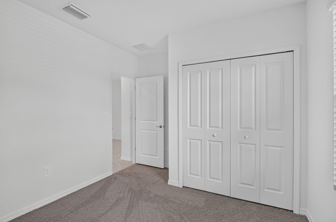
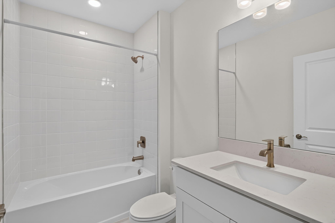
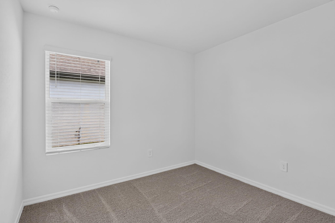
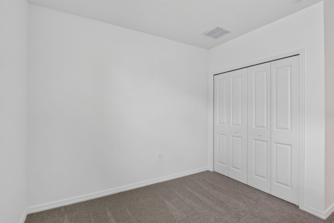
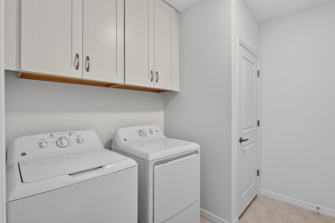
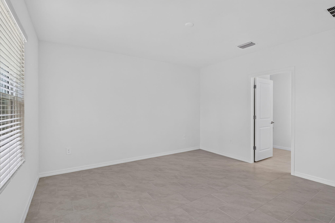
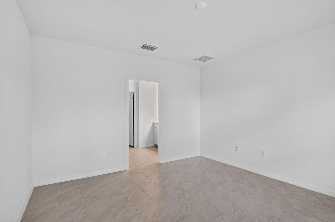
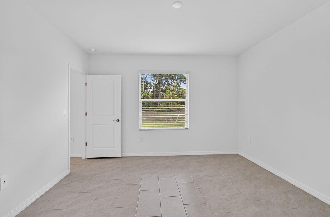
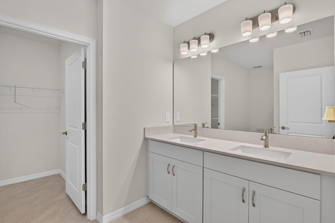
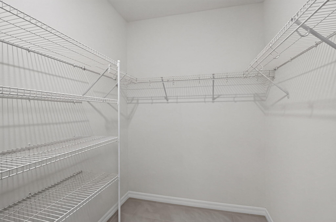
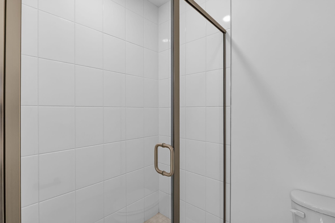
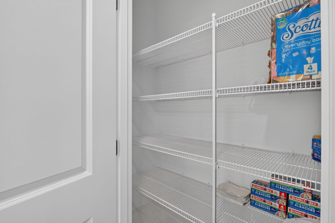
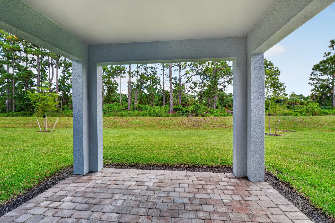
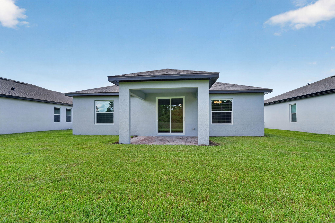
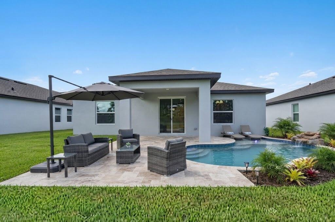
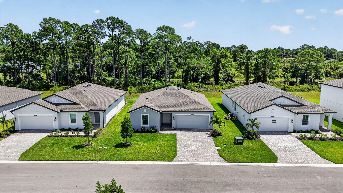
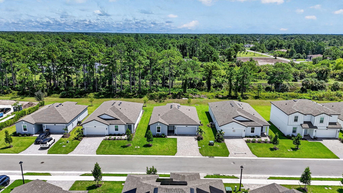
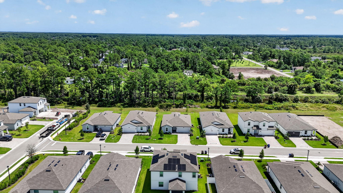
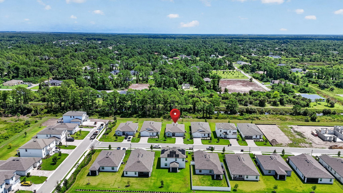
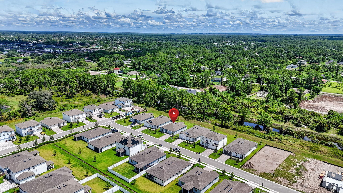
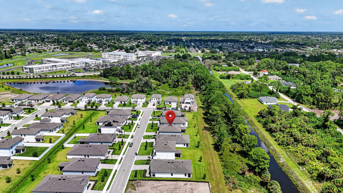
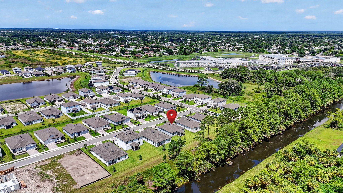
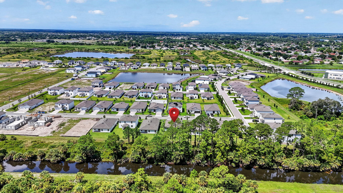
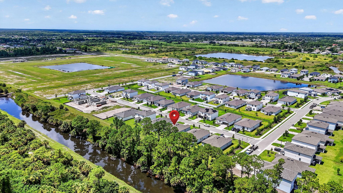
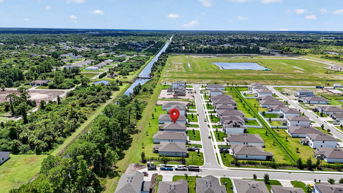
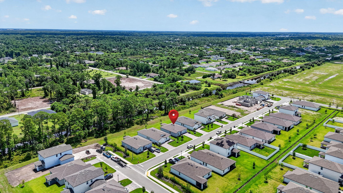
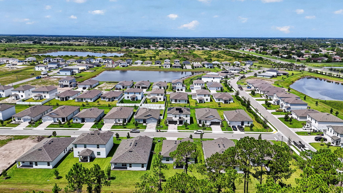
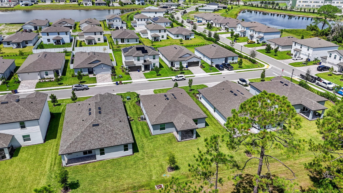
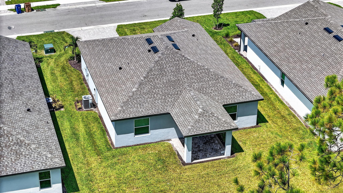
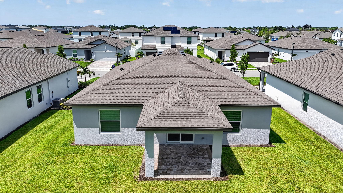
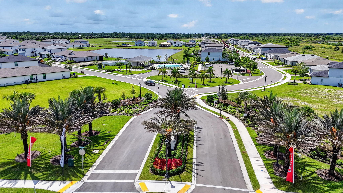
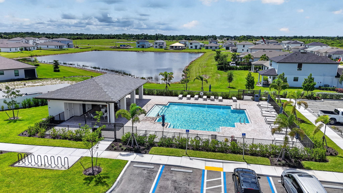
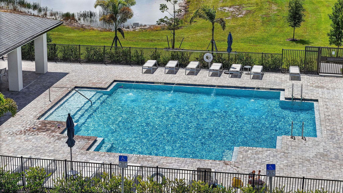
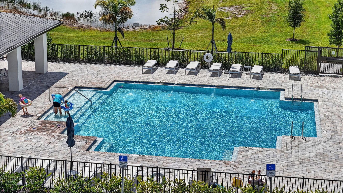
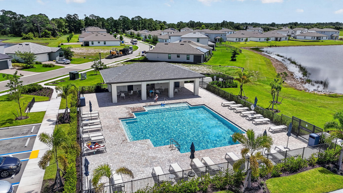
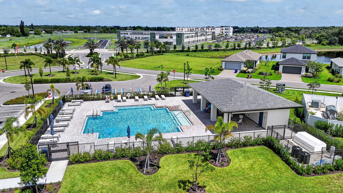
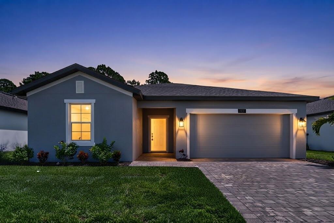
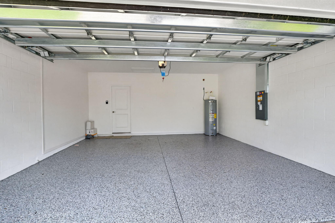
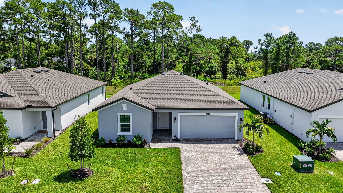
Welcome to this exceptional brand new, never lived in M/I Home featuring the popular Antigua floor plan in the desirable gated community of Whispering Lakes in Lehigh Acres, Florida. This beautifully designed 3 bedroom, 2 bathroom, 2 car garage home offers a spacious single story open concept layout, modern finishes, extensive upgrades, smart home technology, and peaceful conservation views. From the moment you arrive, the home stands out with its paver driveway, manicured landscaping, and attached 2 car garage featuring an upgraded epoxy floor, insulated garage door, and smart garage door opener that can be operated directly from your phone. Located on a private conservation lot, the property offers a tranquil natural backdrop, added privacy, and beautiful views from the home. Inside, the bright and spacious open concept floor plan features large white tile flooring throughout the main living areas, abundant natural light, and 2 inch smooth white blinds throughout the home. The tile flooring continues throughout the entire primary suite, including the primary bedroom, primary bathroom, and walk in closet, creating a beautiful and cohesive finish. The gourmet kitchen is designed for both everyday living and entertaining and features soft close white shaker cabinetry, white quartz countertops, recessed lighting, GE stainless steel appliances, and an impressive 7ft x 4ft center island with undermount sink and gooseneck faucet. The generous cabinet and counter space provides excellent functionality, while the adjacent dining area overlooks the peaceful conservation area. The split bedroom floor plan provides privacy and separation between the primary suite and secondary bedrooms. Both secondary bedrooms feature upgraded carpet and padding, neutral finishes, and ample closet space, making them ideal for family members, guests, or a home office. The spacious primary suite is privately located at the rear of the home and offers serene conservation views. The luxurious primary bathroom features dual vanities with white cabinetry, a large glass enclosed walk in shower, and a spacious walk in closet. The upgraded tile flooring continues throughout the entire primary suite, including the bedroom, bathroom, and closet. Additional upgrades include impact windows and doors throughout, 2 inch smooth white blinds, a dedicated laundry room with GE top load washer and dryer, upgraded white storage cabinets, a deep pantry, modern bathroom finishes, and state of the art in wall termite and pest control. Smart home technology adds another level of convenience and peace of mind. Outside, enjoy the 12ft x 12ft covered paver lanai overlooking the private conservation area and natural landscape. The spacious backyard offers plenty of room for outdoor entertaining, pets, play areas, gardening, or potentially adding a future swimming pool. Whispering Lakes is a charming gated community offering residents expansive green spaces, scenic lakes, walking paths, a sparkling community pool and cabana, and beautifully maintained common areas. One of the biggest benefits is the very low HOA fee and NO CDD fees, providing homeowners with desirable community amenities while helping keep ongoing costs lower. The location is exceptionally convenient for families and commuters. Amanecer Elementary School and Lehigh Acres Middle School are located directly across the street and within walking distance. Publix is approximately 2 miles away for convenient shopping and everyday essentials, while Southwest Florida International Airport (RSW) is approximately 15 minutes away.

3
beds

2
baths

1,521 Sq.Ft. LIVING AREA

6,969.6 Sq.Ft. lot

Jason Litt

Jason Litt

Features & Amenities

Interior

  • total bedrooms3
  • Total bathrooms2
  • full bathrooms2
  • Laundry room Inside, Laundry Room
  • Flooring Ceramic Tile, Tile
  • APPLIANCES Dryer, Dishwasher, Electric Range, Disposal, Microwave, Refrigerator, Washer
  • other interior Features Bedroom on Main Level, Kitchen Island, Main Level Primary, Tub Shower

Area & Lot

  • Status For Sale
  • Living Area1,521 Sq.Ft.
  • Total Area2,107 Sq.Ft.
  • Lot Area6,969.6 Sq.Ft.
  • MLS® IDB26071962
  • TypeResidential
  • YEAR BUILT2026
  • Water FrontageCanal Access, Canal Front, None
  • View DescriptionCanal

Exterior

  • STORIES1
  • Garage Space2.0
  • water SourcePublic
  • utilitiesCable Connected, Electricity Connected, Sewer Connected, Water Connected
  • PoolAssociation
  • roofShingle
  • lot featuresSprinklers Automatic, 1/4 Acre
  • parkingAttached, Driveway, Garage
  • HEAT TYPECentral, Electric
  • AIR CONDITIONINGCentral Air, Electric
  • sewerPublic Sewer
  • SubstructureSlab
  • Disability FeaturesNone
  • HOA AmenitiesCabana, Gated, Pool
  • other exterior FeaturesOutdoor Living Area, Room For Pool

Financial

  • Sales Price$318,000
  • Real Estate Tax $486/yr
  • HOA $136/mo
  • Zoning RPD
View Virtual Tour
image

Schedule a Showing

I would love to show you this beautiful property. Please select your preferred date and time below. I will be in touch shortly to confirm your appointment.
Schedule a Showing

I would love to show you this beautiful property. Please select your preferred date and time below. I will be in touch shortly to confirm your appointment.

Thank you for your interest in 243 LAKESIDE BREEZE Way, Lehigh Acres, FL 33936. We are reviewing your request and will be in touch shortly!

Mortgage Calculator

Estimate your monthly mortgage payment, including the principal and interest, property taxes, and HOA. Adjust the values to generate a more accurate rate.

All estimates are provided for informational purposes only. Actual amounts may vary.
$0,000 Your Payment 20 15 65
$0,000 Your Payment

Award-Winning Service. Proven Results.

Backed by hundreds of successful transactions, top industry recognition, and a commitment to exceptional service, Jason delivers the expertise, communication, and results clients deserve from start to finish.

Follow Me on Instagram