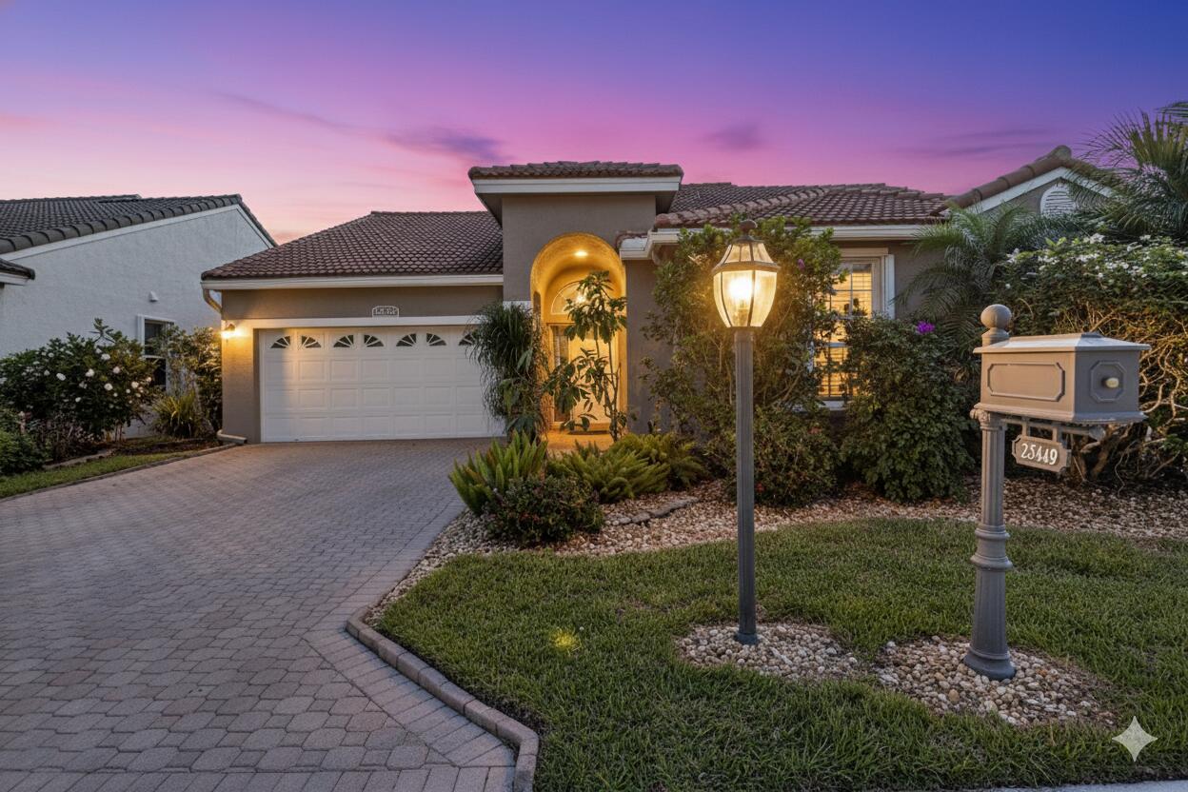
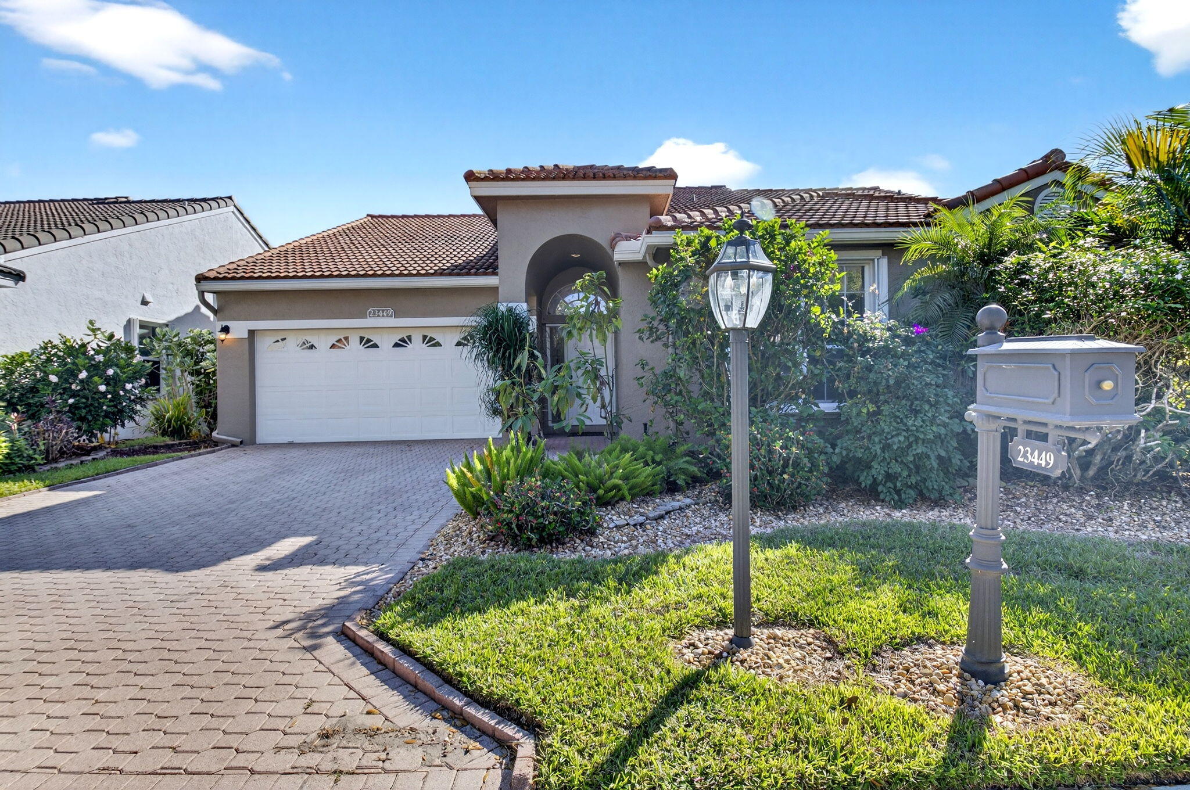
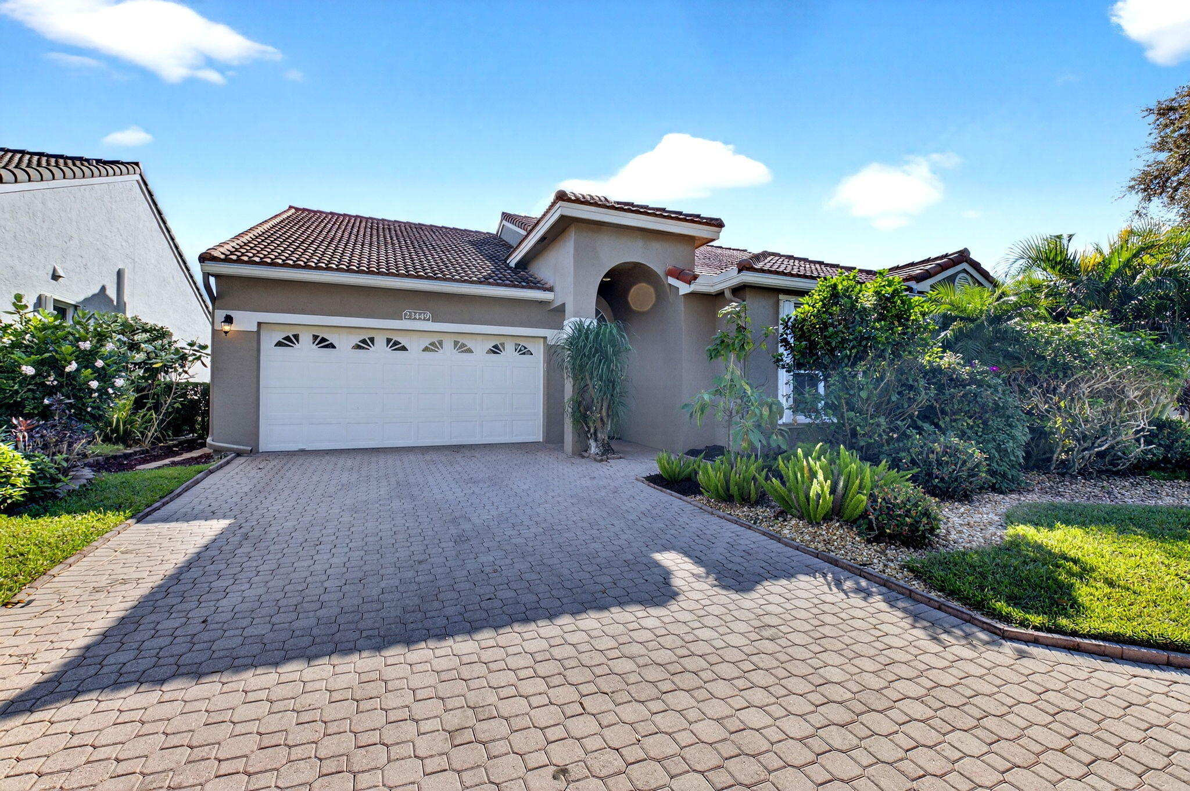
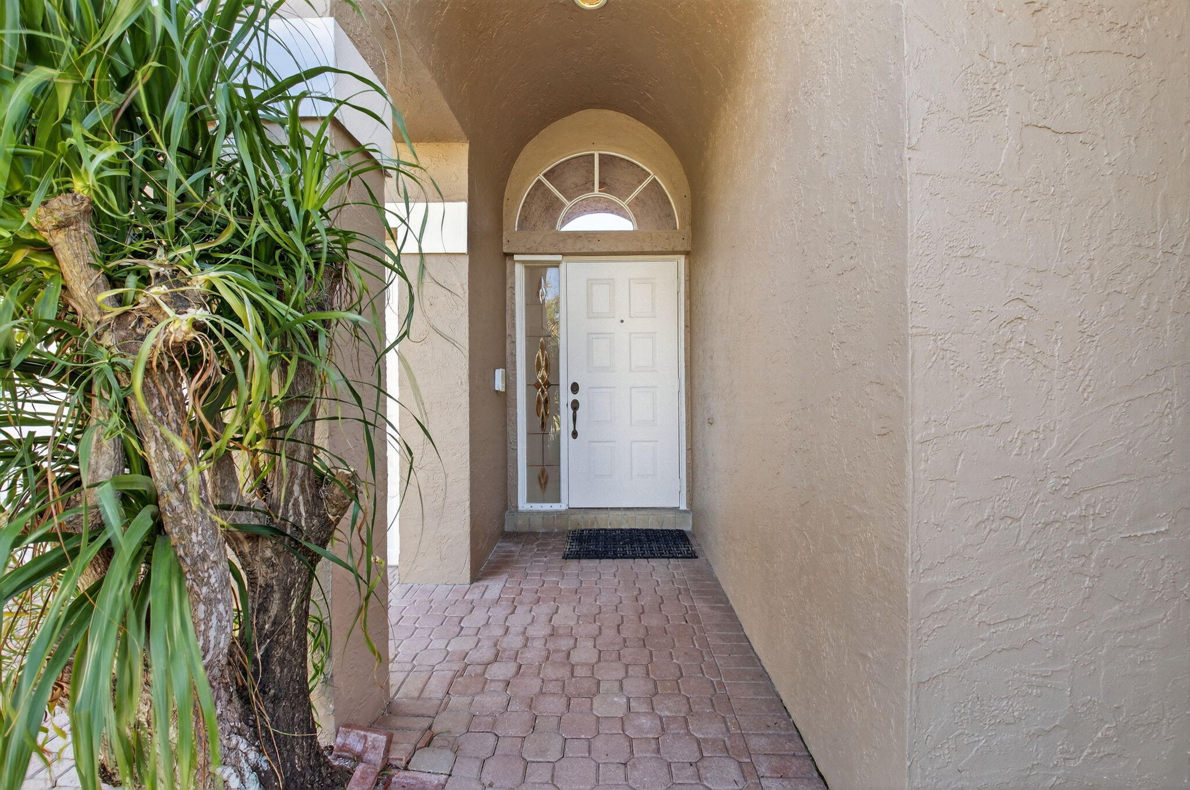
Welcome home to this beautifully maintained single story residence located in the gated Costa Del Sol community of Boca Pointe in Boca Raton--an all-ages neighborhood known for its charm and tranquility. This elegant Waterford model features 3 bedrooms, 2 bathrooms, a 2 car garage, and nearly 1,900 square feet of bright, open living space. Designed with a desirable split floor plan, the home offers volume ceilings, recessed lighting, neutral tile and wood flooring, and an abundance of natural light throughout. The exterior exudes timeless Mediterranean-inspired appeal, with a warm stucco finish and a completely redone tile roof completed in 2022. A paver brick driveway leads to the spacious 2-car garage, while the inviting entryway is set beneath a graceful arched portico. The lush, meticulously maintained landscaping enhances the home's curb appeal, showcasing tropical plants, manicured shrubs, and perfectly edged green grass for a truly picturesque setting.
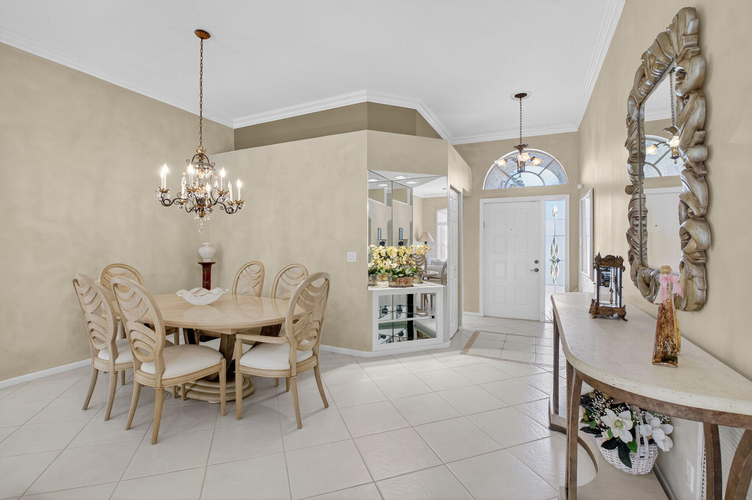
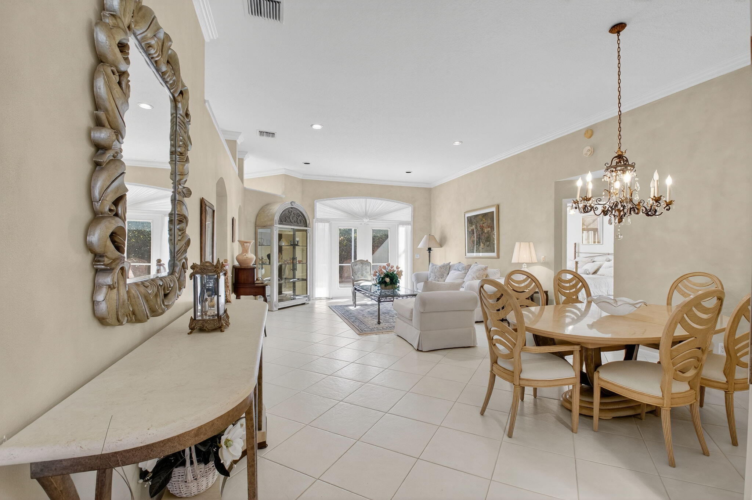
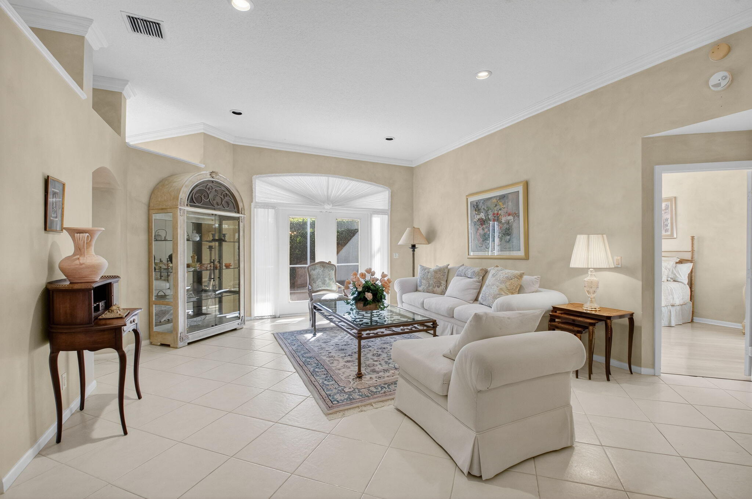
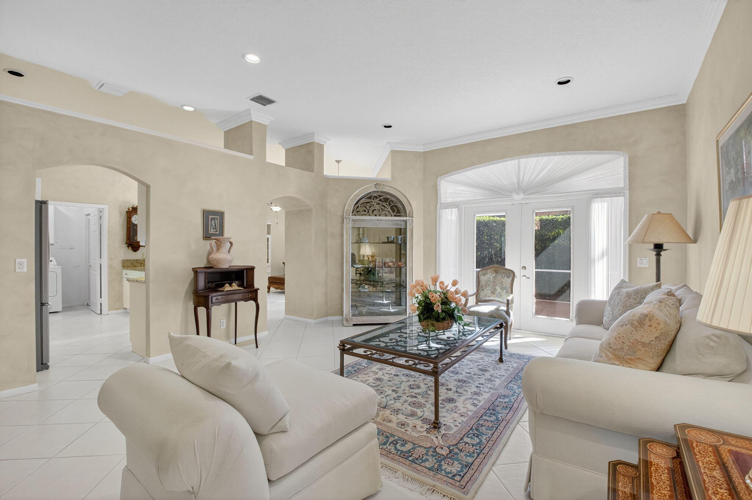
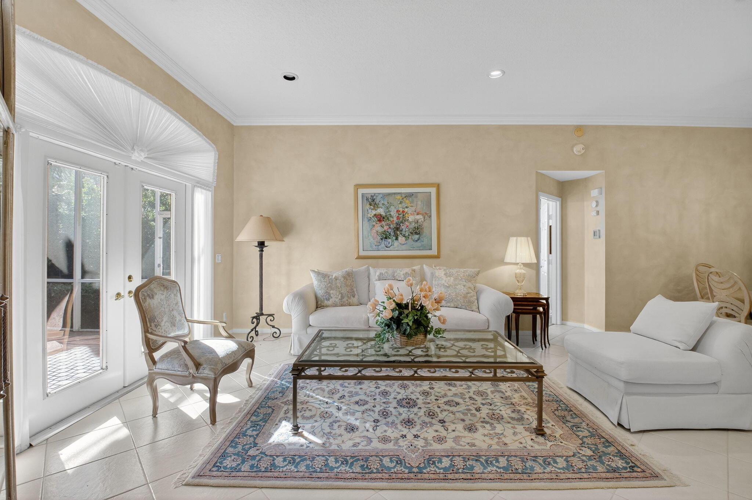
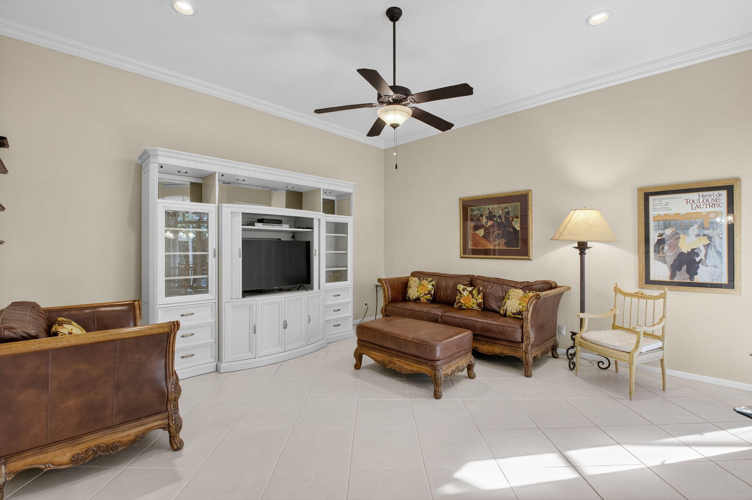
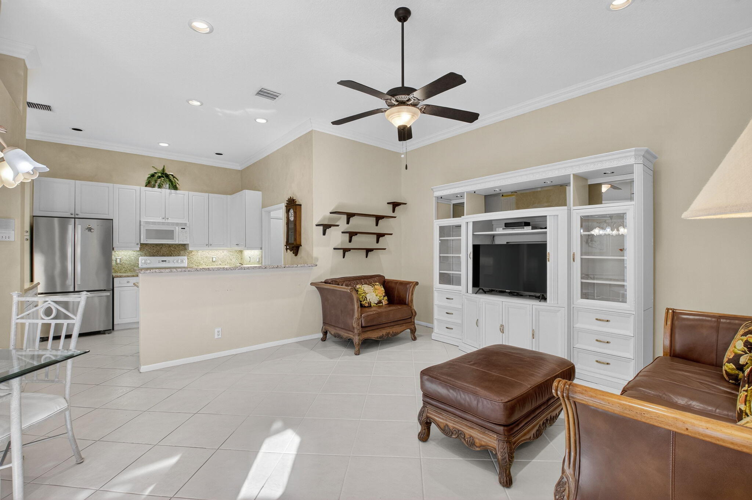
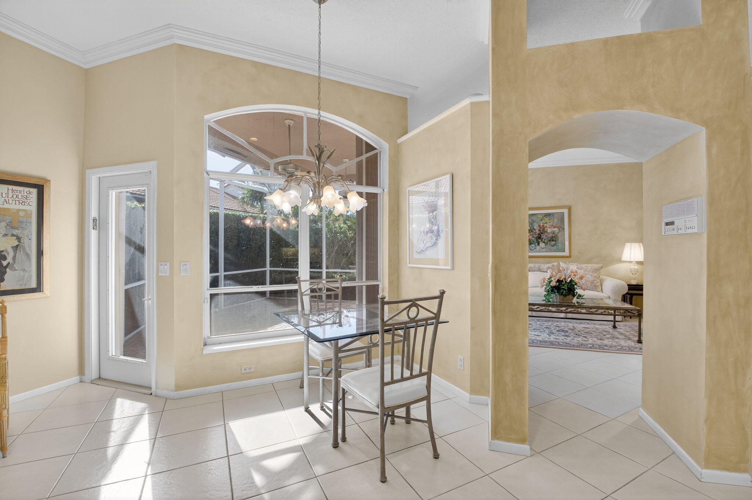
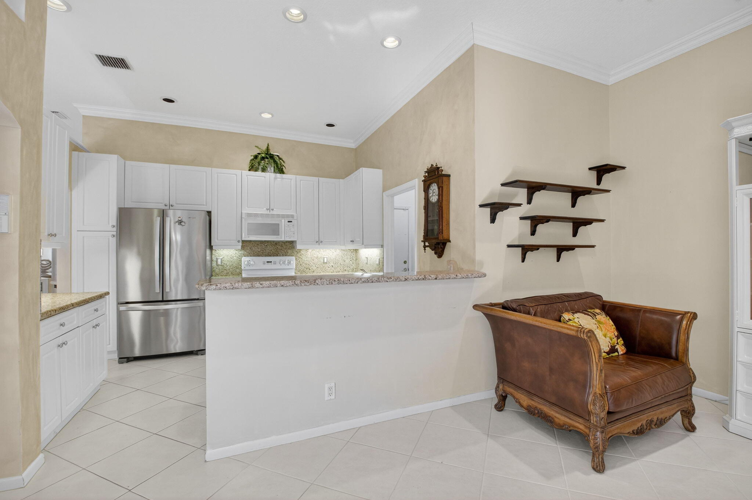
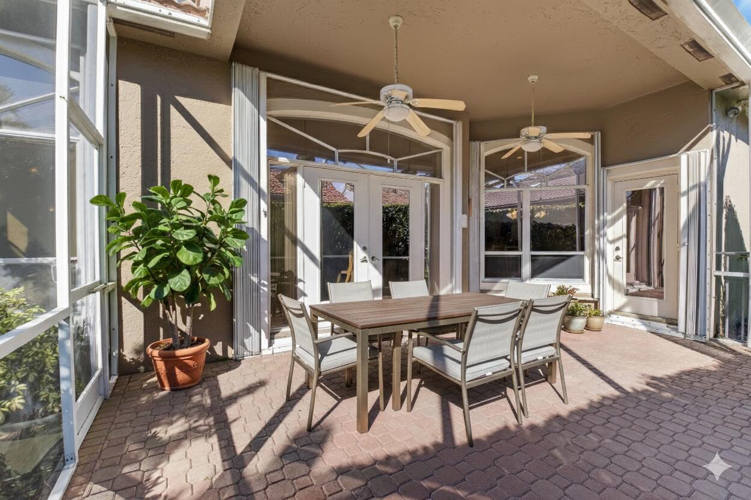
As you enter, you're welcomed by a thoughtfully designed layout that combines functionality with elegance. To the right, 2 spacious guest bedrooms and a full bathroom provide comfort and privacy for family or visitors. The formal dining and living rooms offer a refined space for entertaining, featuring high ceilings and abundant natural light. To the left, the kitchen opens seamlessly to a charming breakfast nook and a comfortable family roomperfect for casual meals or relaxing evenings. The open concept design blends traditional warmth with modern comfort, highlighted by graceful archways, detailed crown molding, and expansive French doors in the formal living room that lead to a tranquil, freshly power washed paver patio. Together, the living and dining spaces create an inviting flow ideal for both entertaining and everyday living.
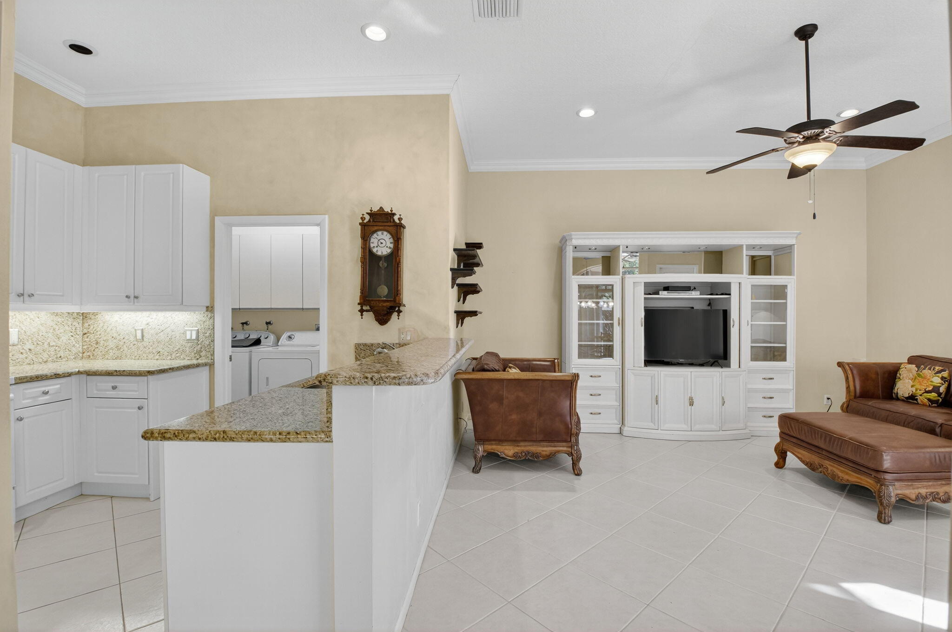
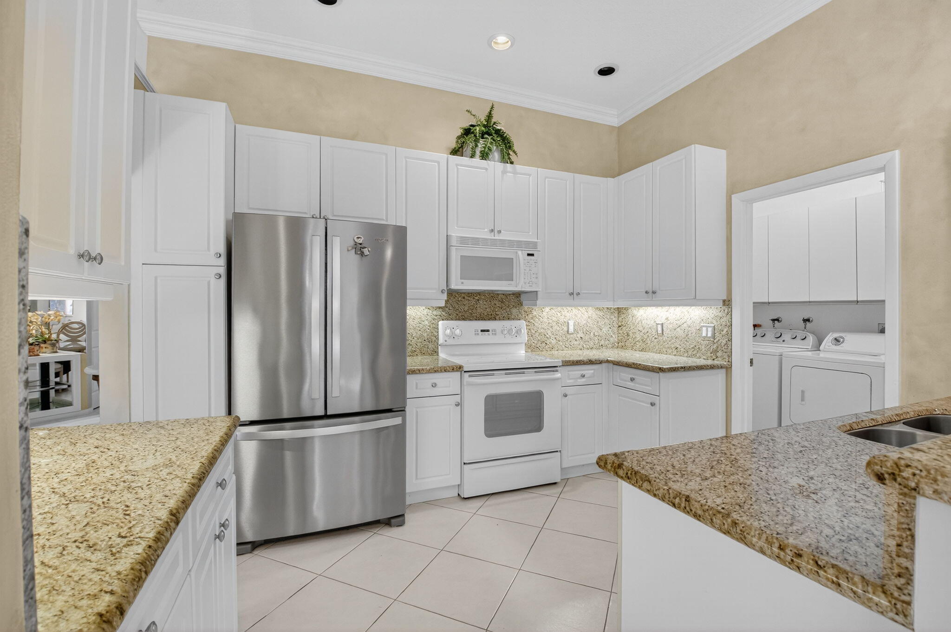
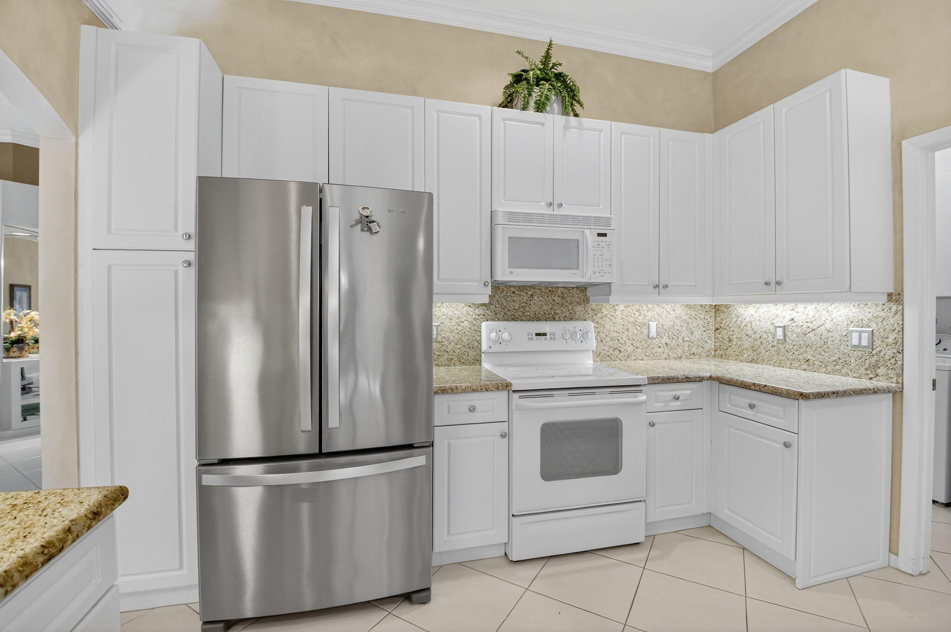
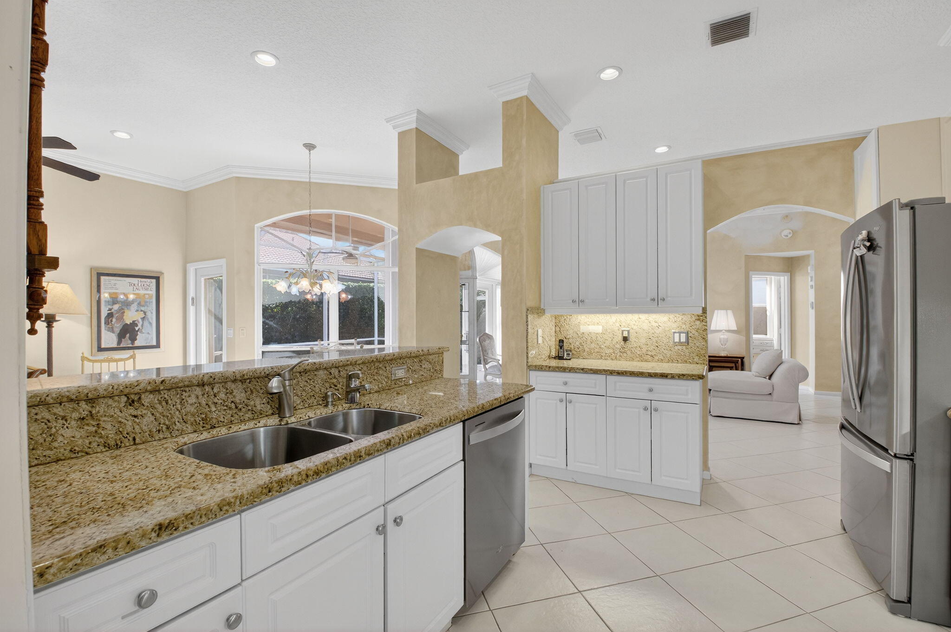
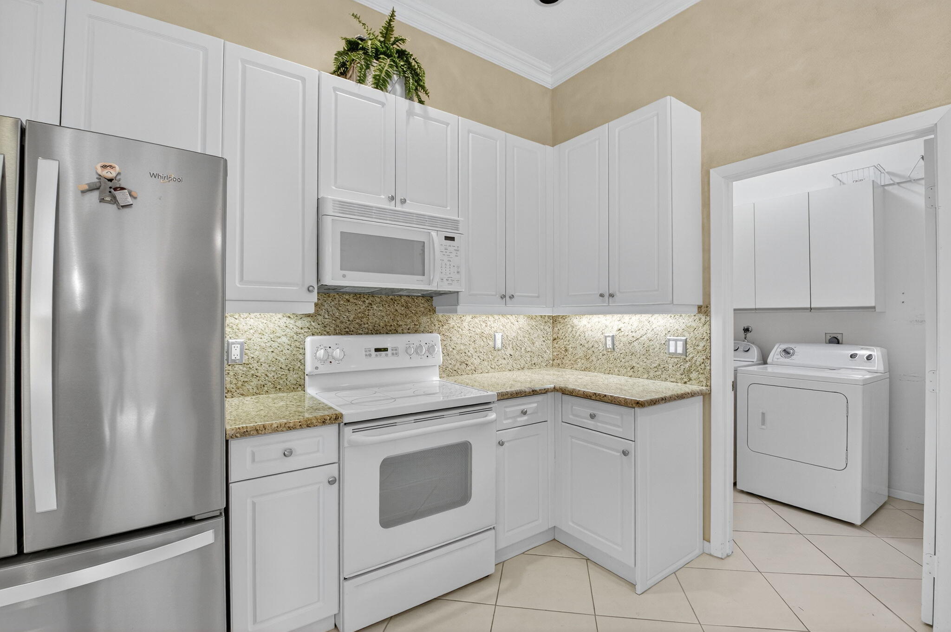
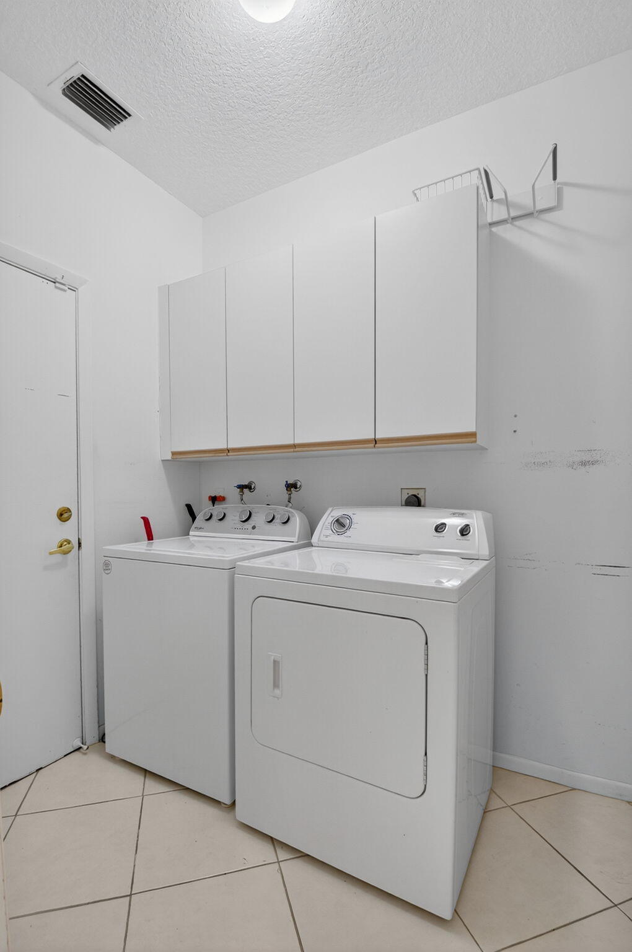
The kitchen is a true focal point, featuring white cabinetry, granite countertops and backsplash, and a cozy breakfast nook. Appliances include a white range with matching microwave, a newer stainless steel French-door refrigerator, and a brand-new stainless steel dishwasher. A convenient pass-through window connects the kitchen to the living area, ideal for serving guests, while the adjacent laundry room offers a Whirlpool washer and dryer, built-in storage, and access to the epoxy finished 2 car garage.
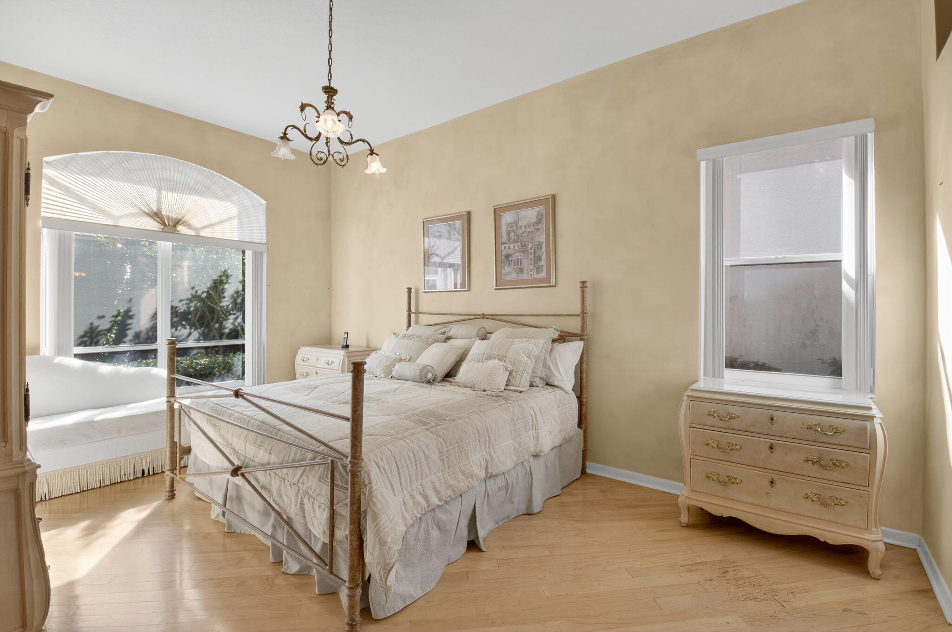
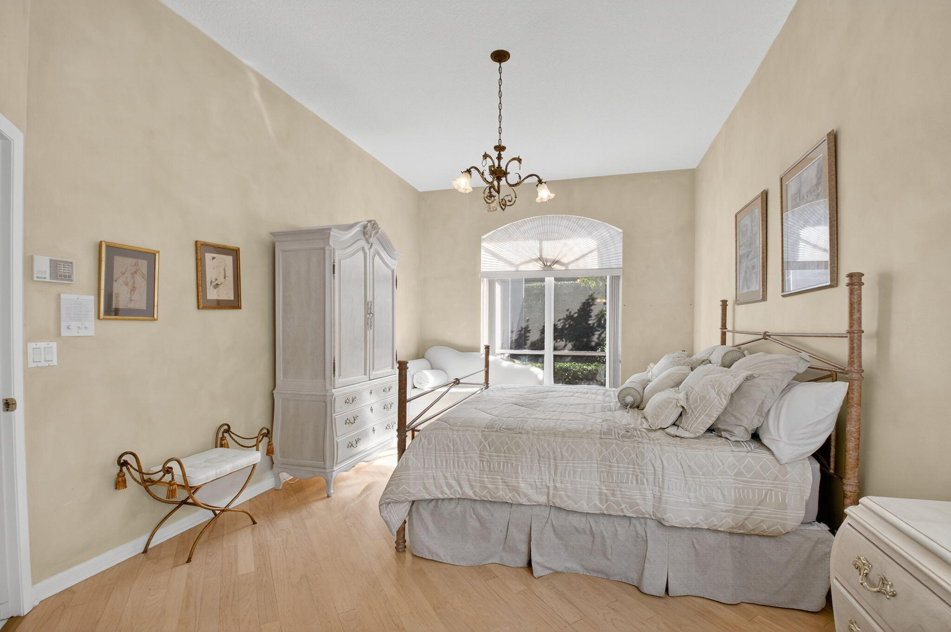
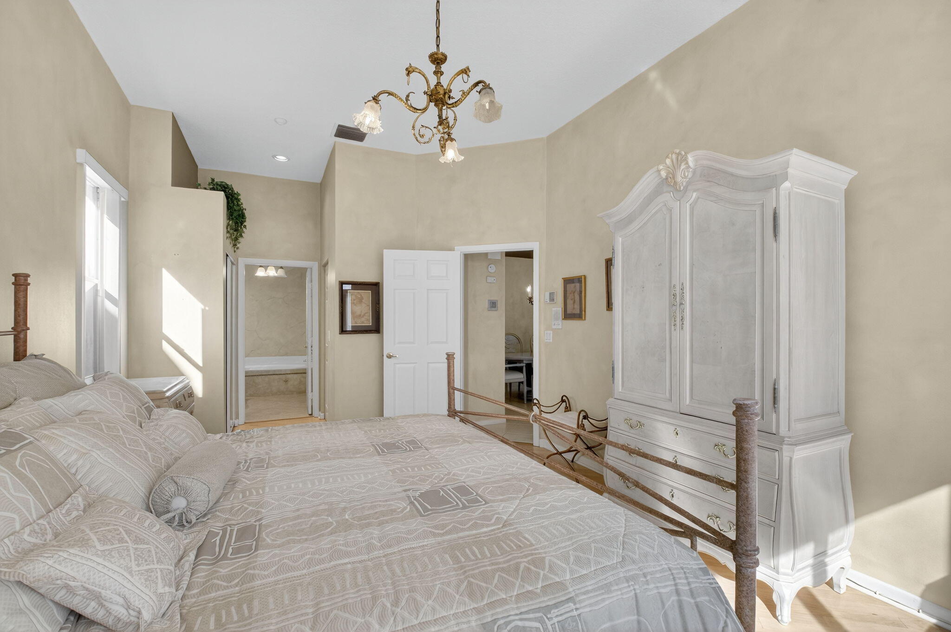
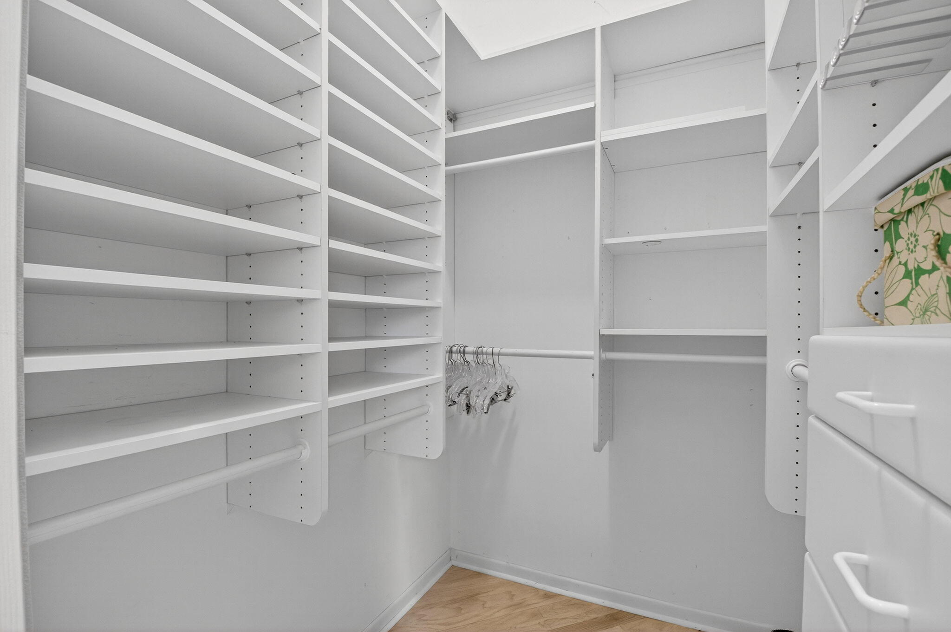
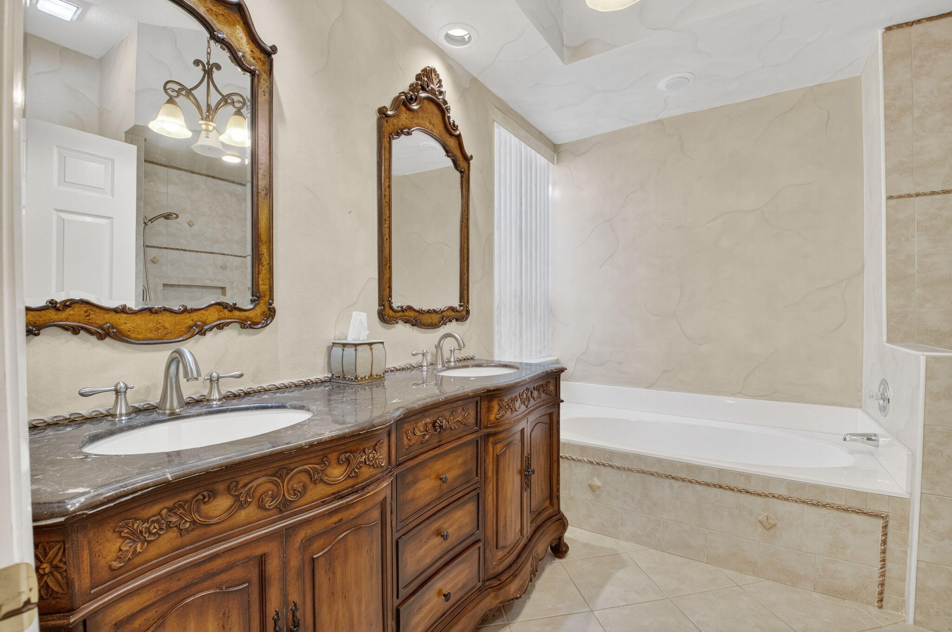
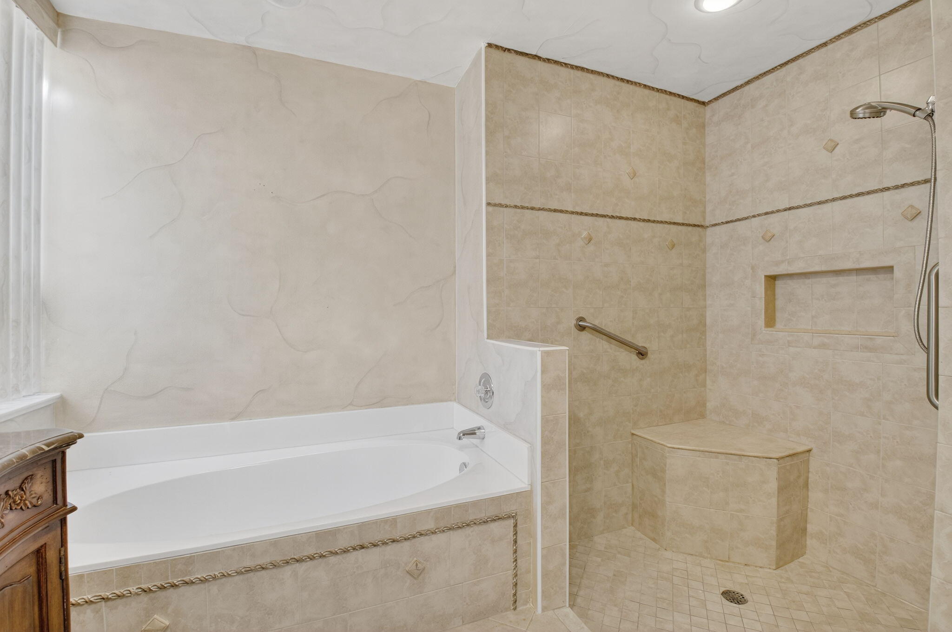
The primary suite is a private retreat with light wood flooring, crown molding, and expansive windows that bathe the space in natural light. The ensuite bathroom features dual sinks, a soaking tub, a separate walk-in shower, and 2 custom-organized closets, one walk-in and one reach in, for ample storage.
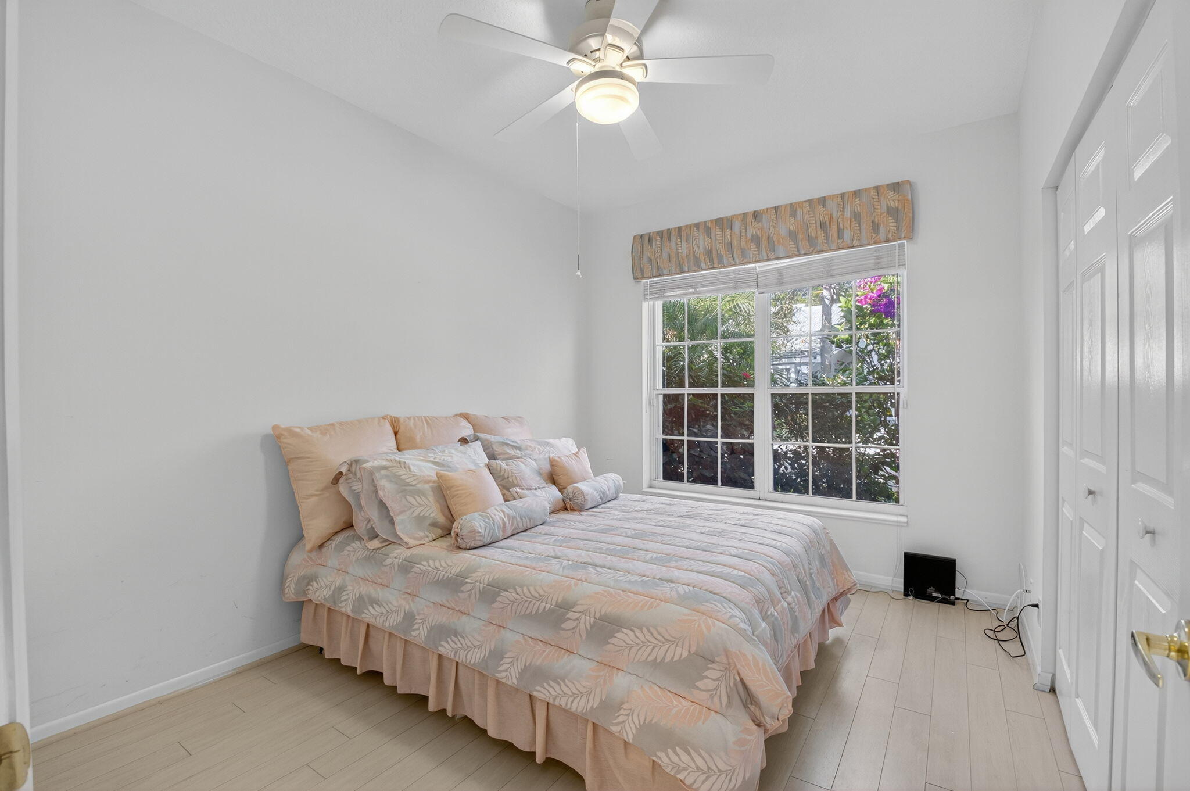
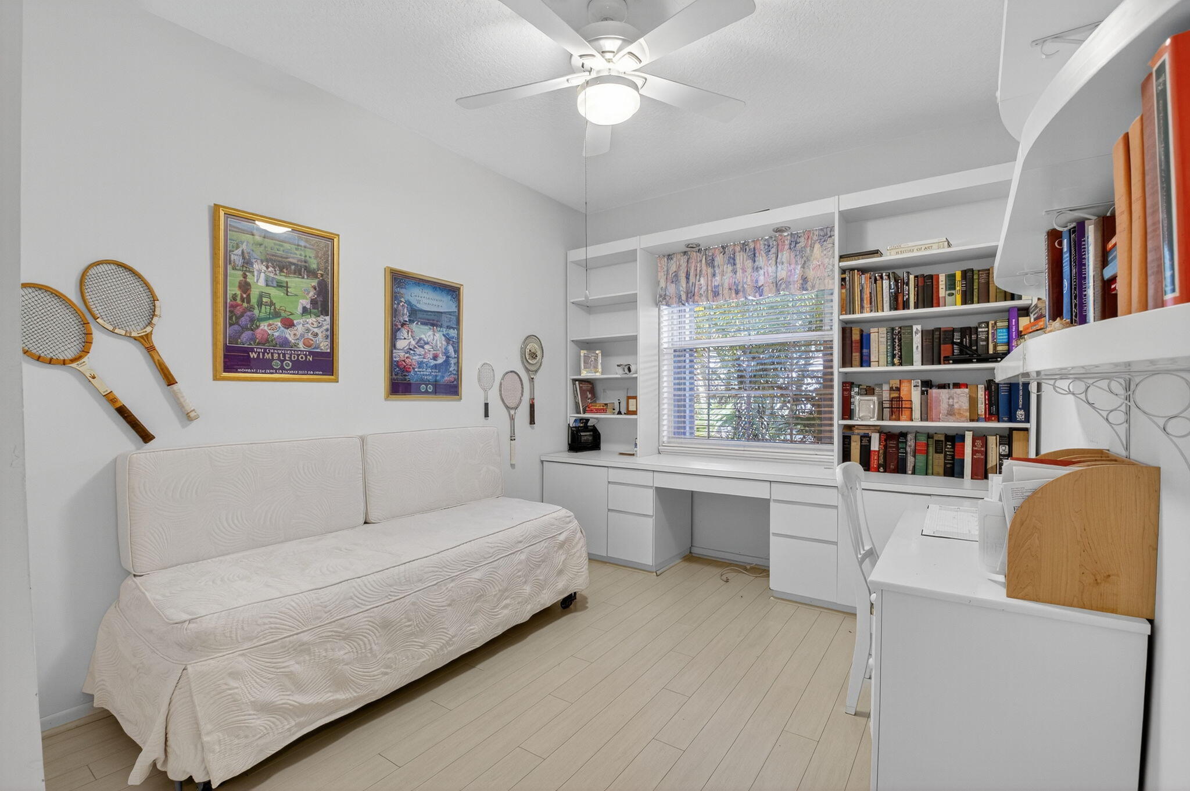
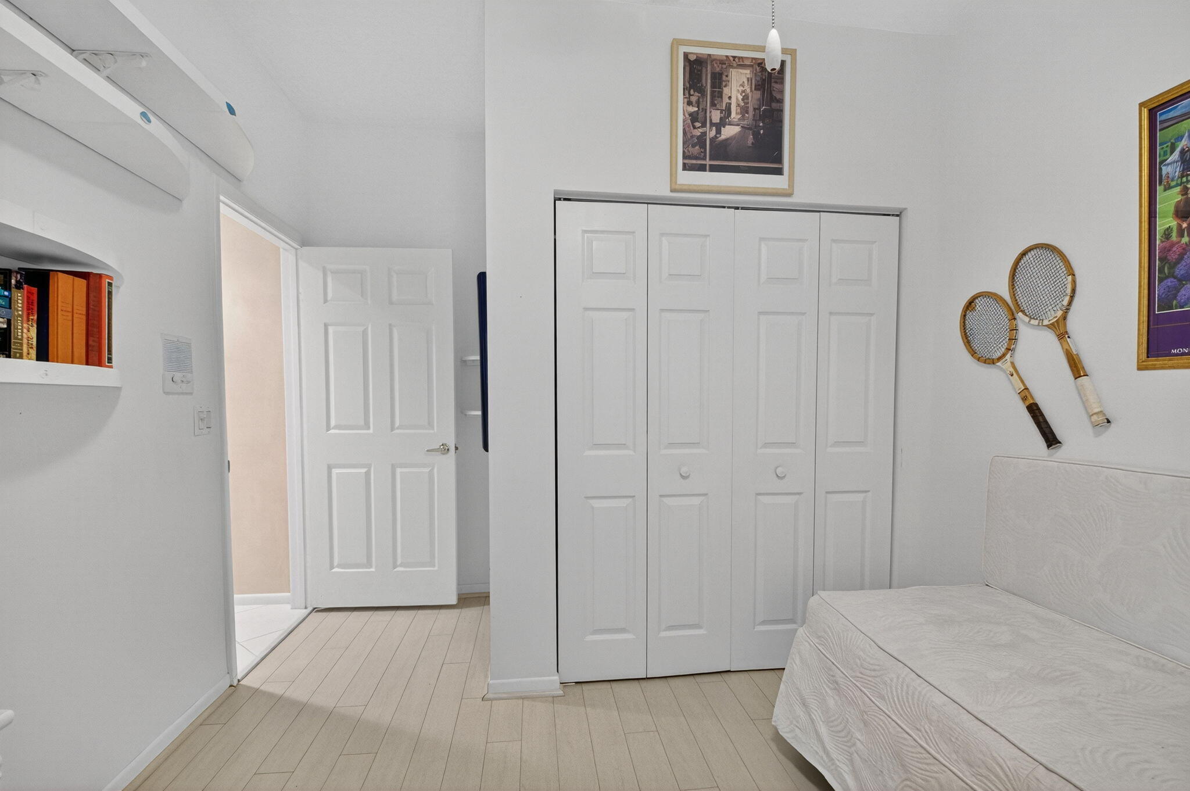
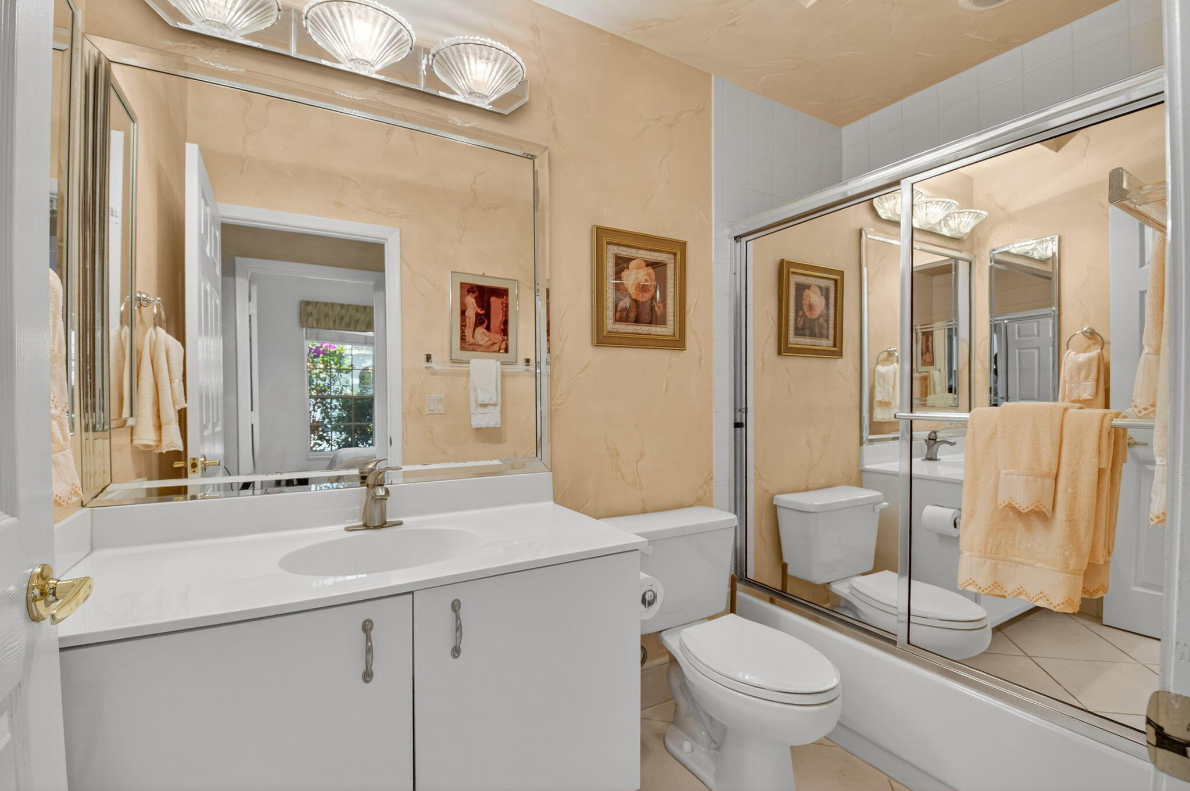
2 additional bedrooms are situated at the front of the home, offering flexibility for guests, family, or a home office. 1 bedroom is currently configured as a den with custom built-ins and shelving, while the 2nd features a bright and welcoming ambiance with a double-door closet and ceiling fan. The guest bathroom includes a white vanity with ample counter space, a full tub/shower combination enclosed with mirrored sliding doors, and a large wall-to-wall mirror that enhances the natural brightness of the space.
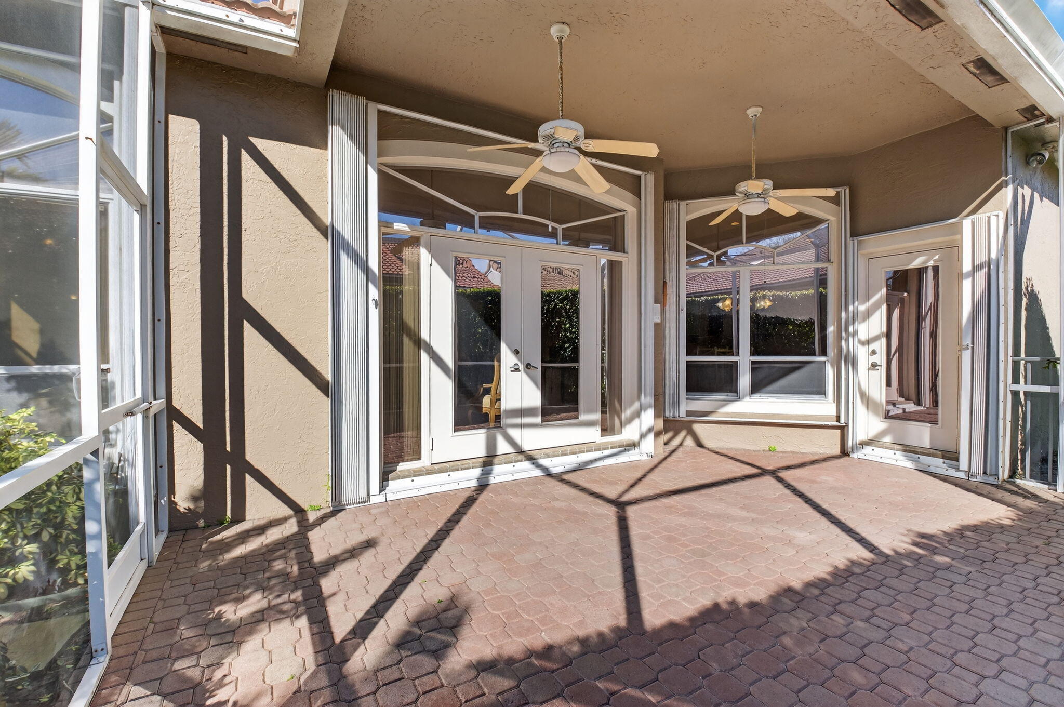
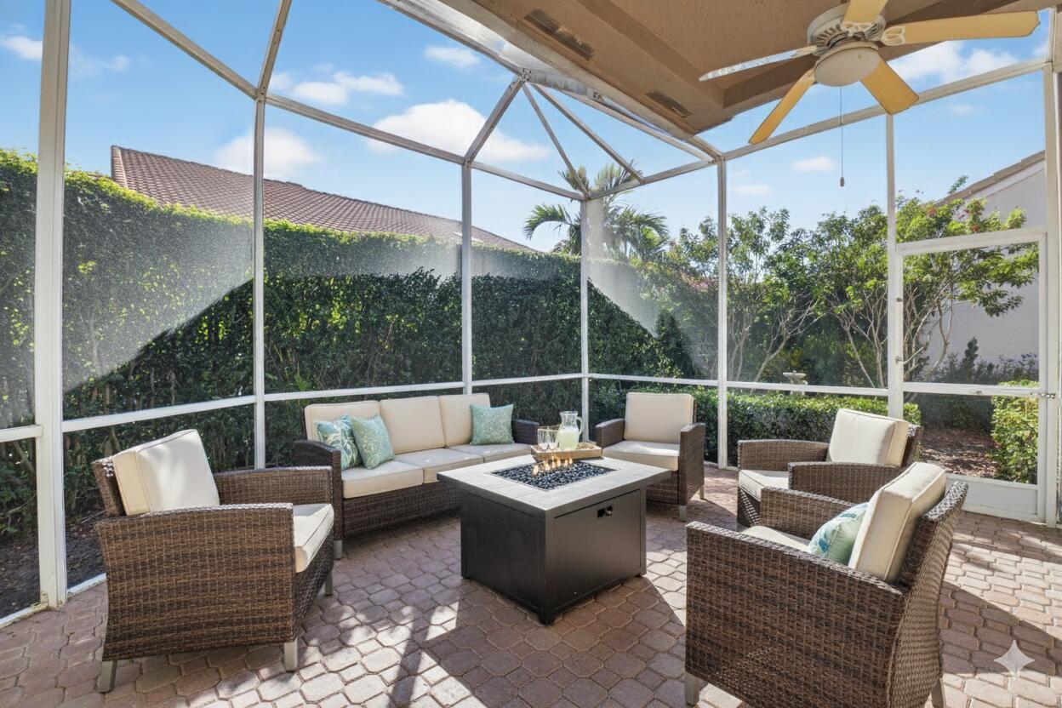
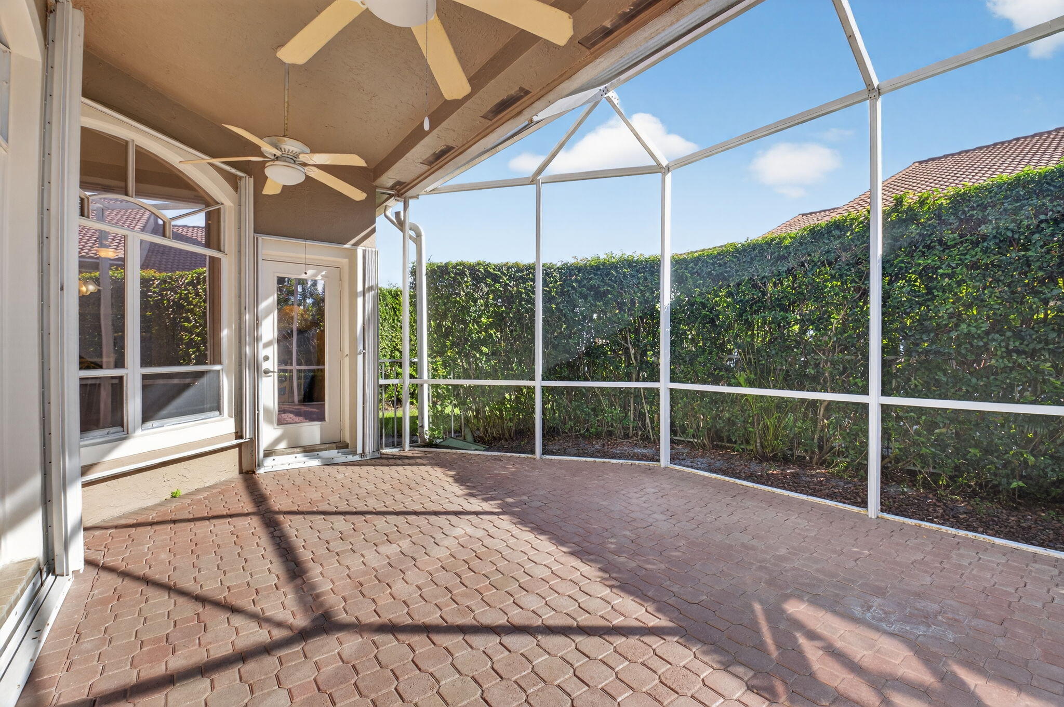
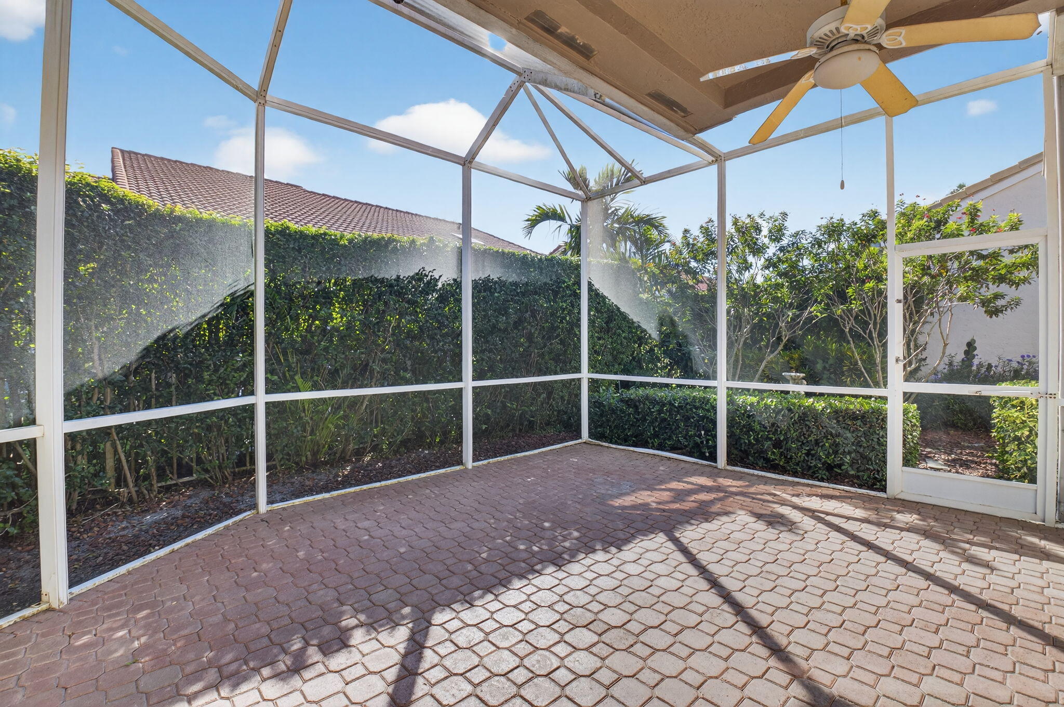
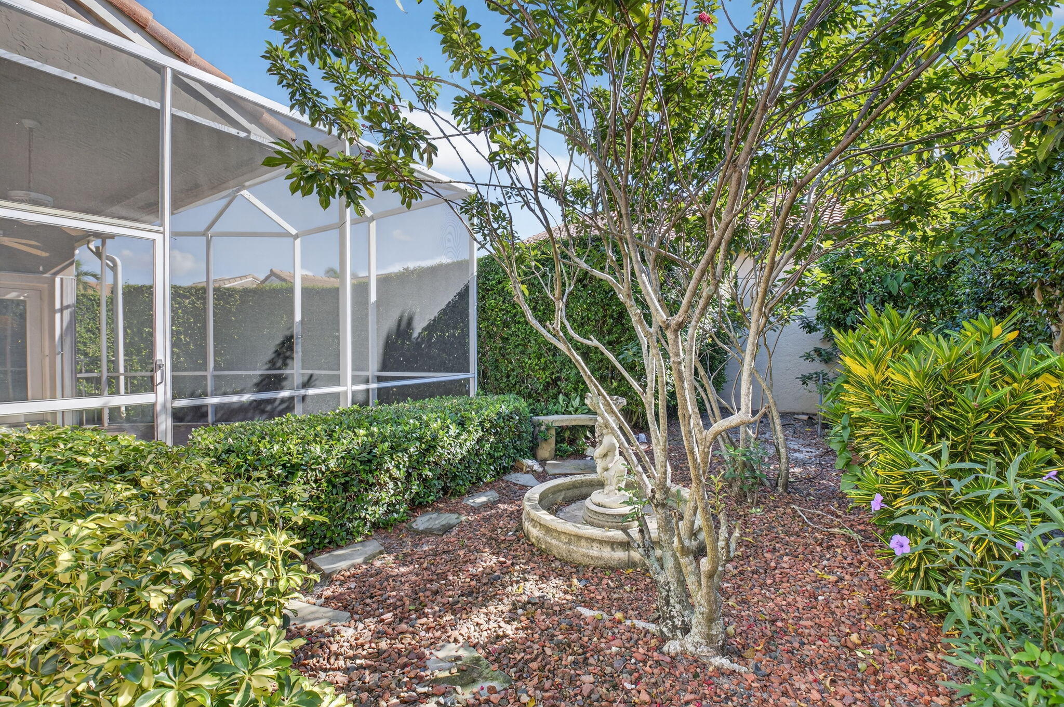
Step outside to the private screened in patio an ideal setting for morning coffee or evening gatherings. The lanai features elegant brick paver flooring, two ceiling fans for comfort, and lush tropical landscaping framed by tall privacy hedges. Beyond the screened enclosure, a charming garden area with decorative stone accents and mature greenery adds to the home's tranquil appeal.
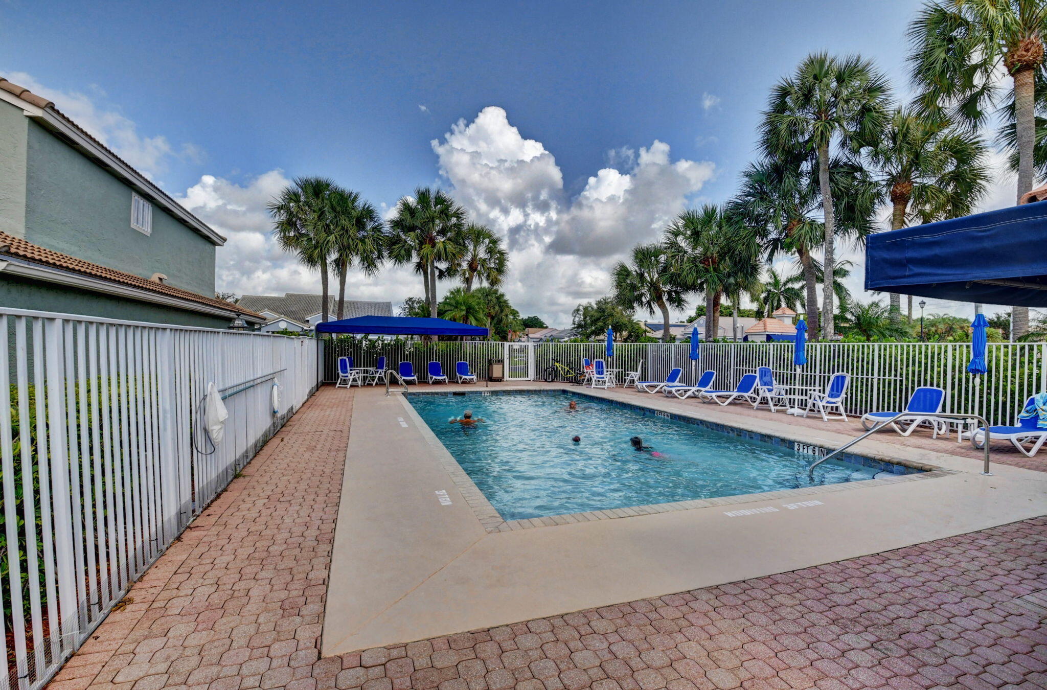
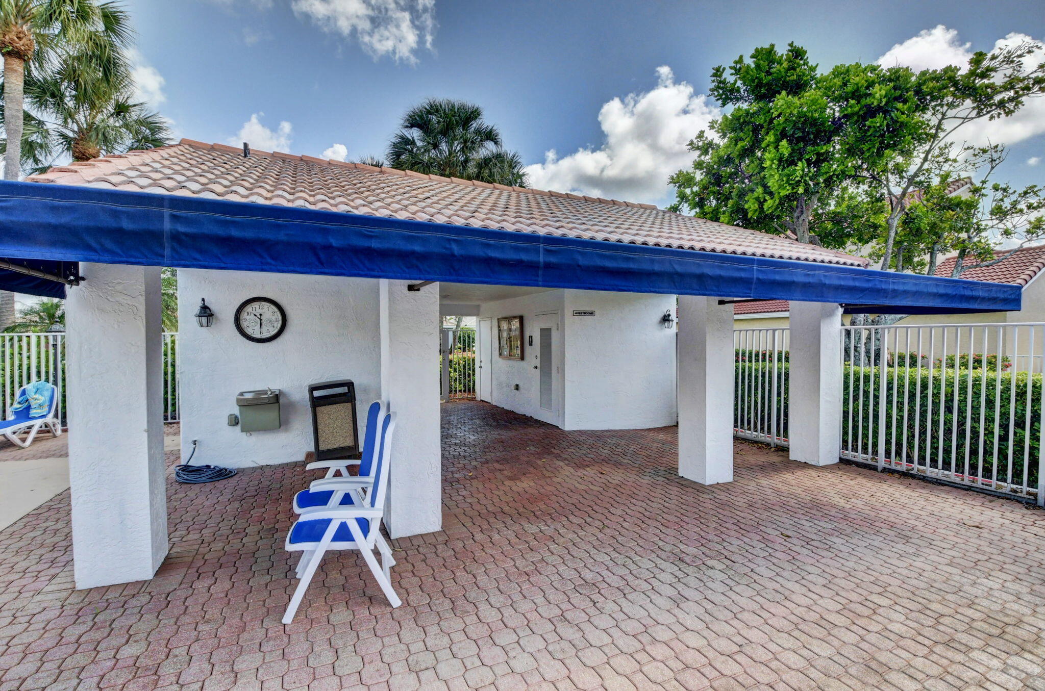
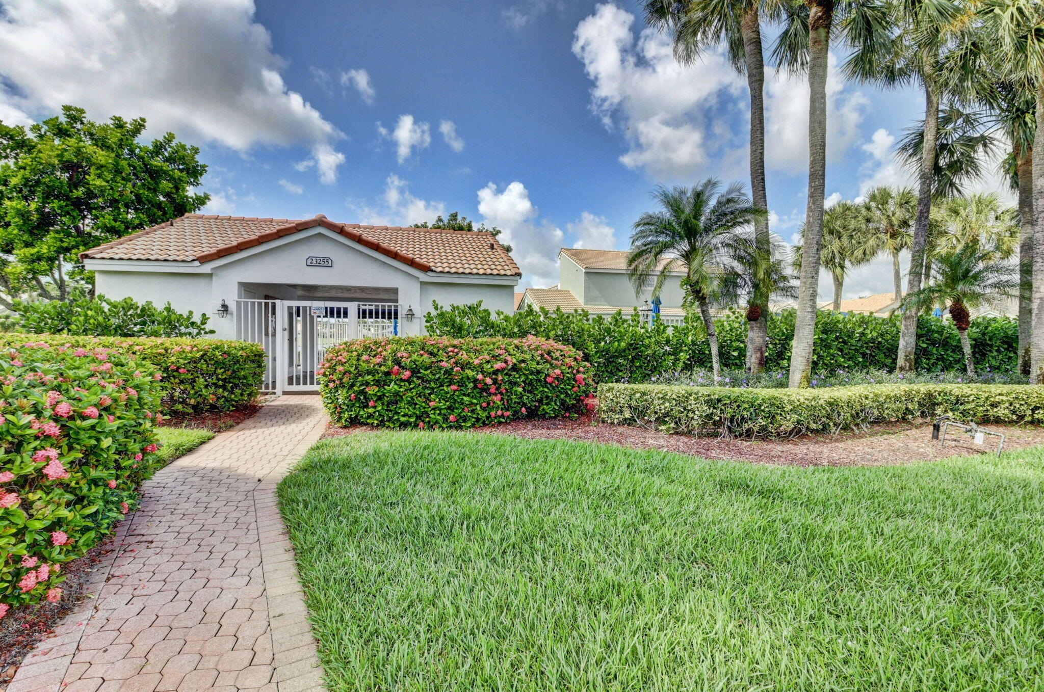
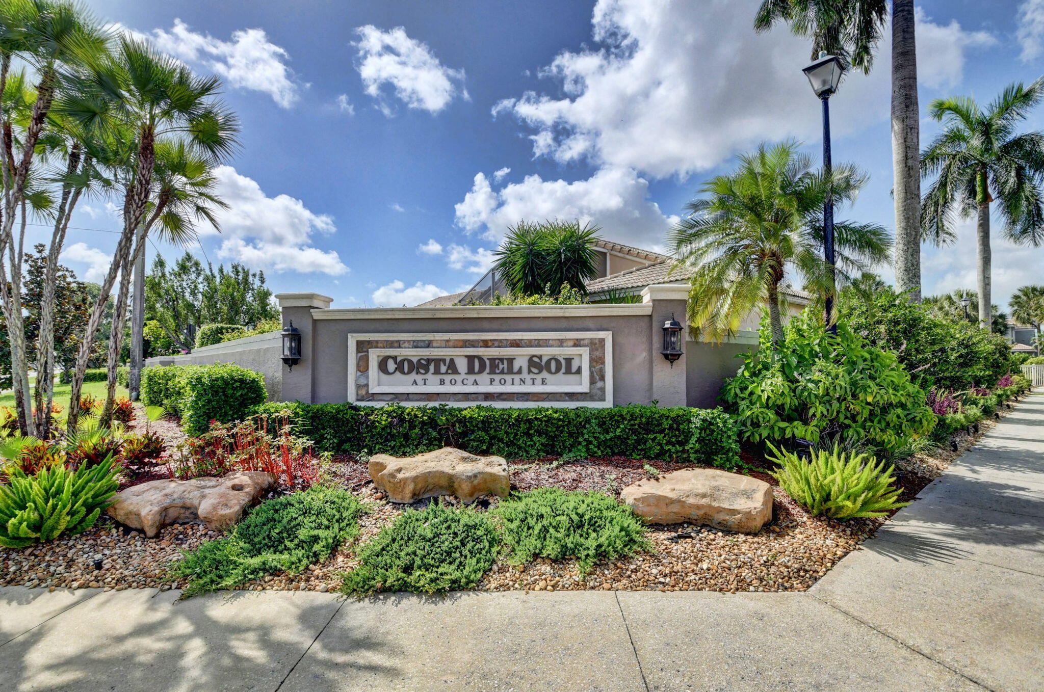
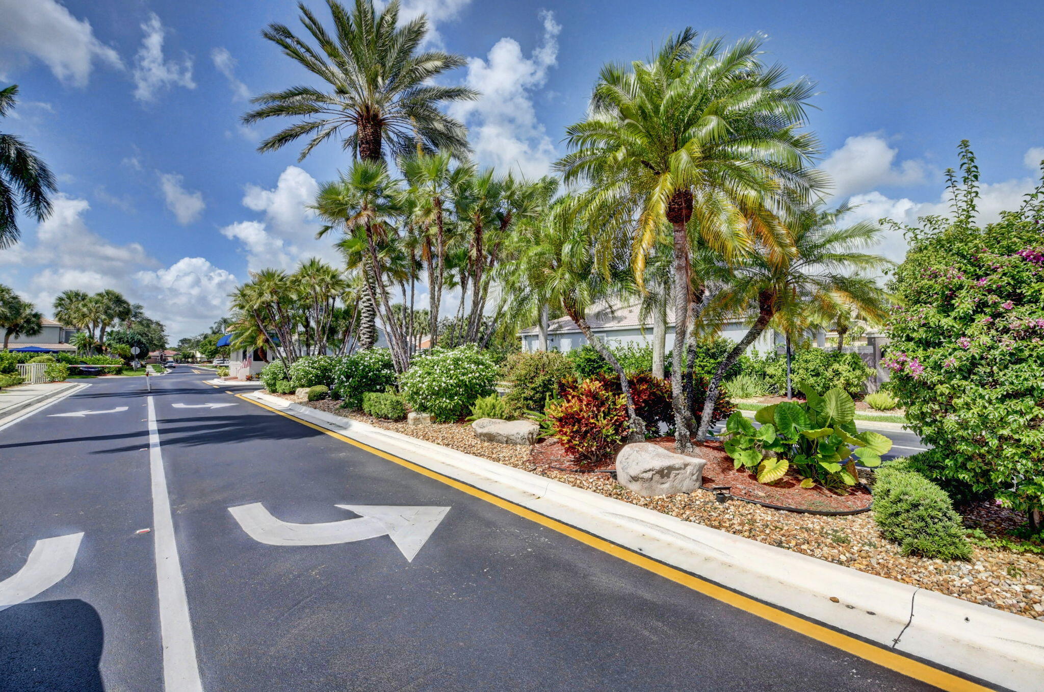
Located within the highly sought-after, manned-gated community of Costa Del Sol at Boca Pointe, residents enjoy a low-maintenance lifestyle with cable, common areas, and 24-hour security included in the HOA. Optional membership at the Club at Boca Pointe offers access to an 18-hole championship golf course designed by Jack Nicklaus, a world-class tennis facility, state-of-the-art fitness center, resort-style pool, fine dining, and a vibrant calendar of social eventsall without mandatory equity fees. Ideally situated in central Boca Raton, this home is just minutes from Town Center Mall, Mizner Park, Downtown Boca, pristine beaches, and top-rated Palm Beach County schools. With its prime location, open layout, and access to the best of South Florida living, this home is an incredible opportunity to experience the luxury, comfort, and convenience of Boca Pointe living.