Search

Leave a Message

Thank you for your message. I will be in touch with you shortly.

2131 NE 42nd Court 212e
SEE ALL PHOTOS
2131 NE 42nd Court 212e
Sold

2131 NE 42nd Court 212e

2131 NE 42nd Court 212e, Lighthouse Point, FL 33064

$130,000
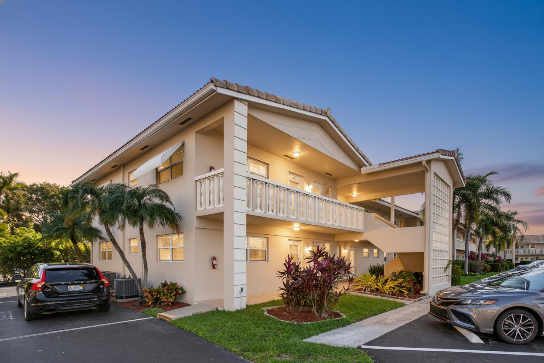
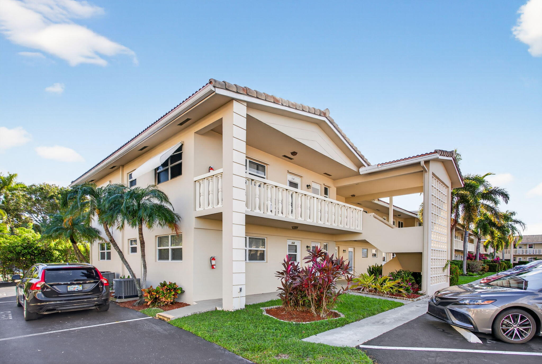
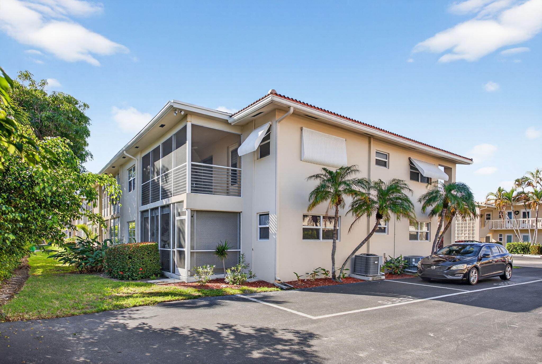
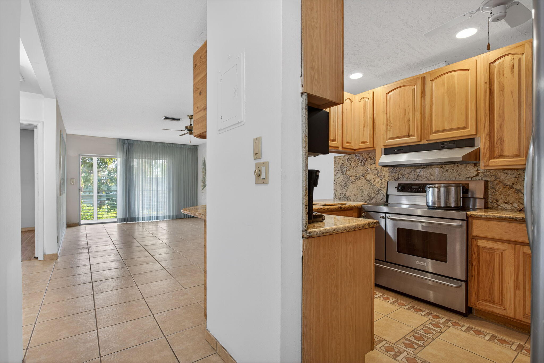
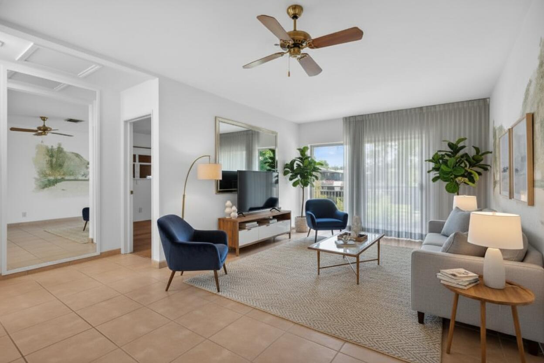
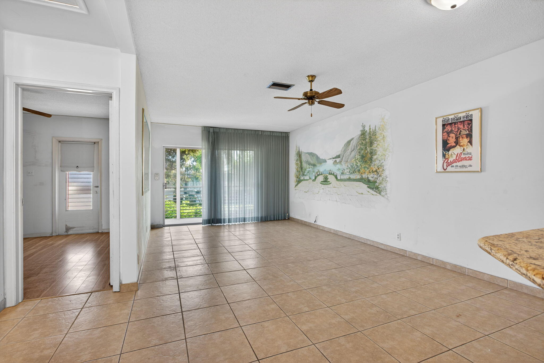
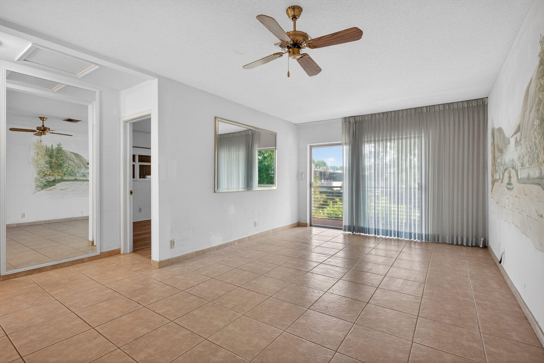
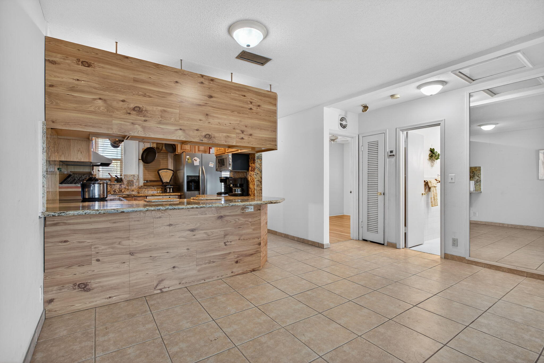
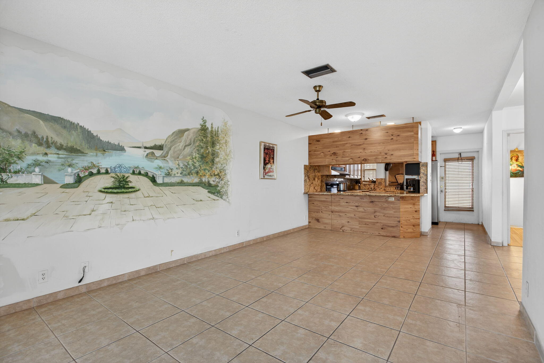
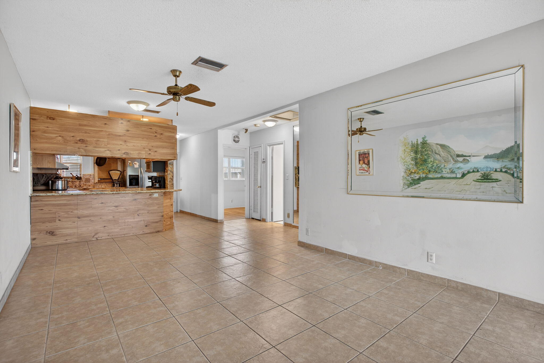
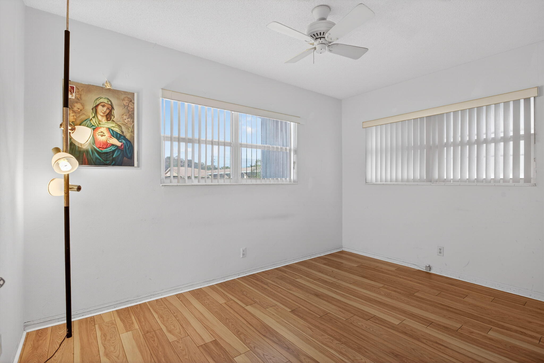
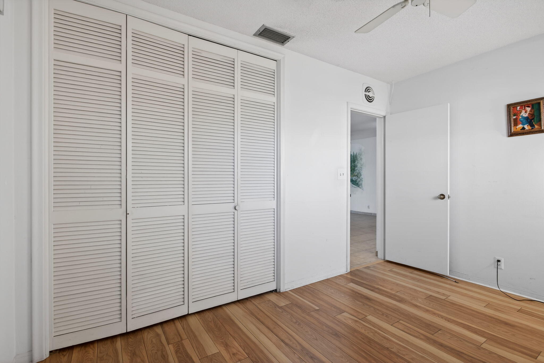
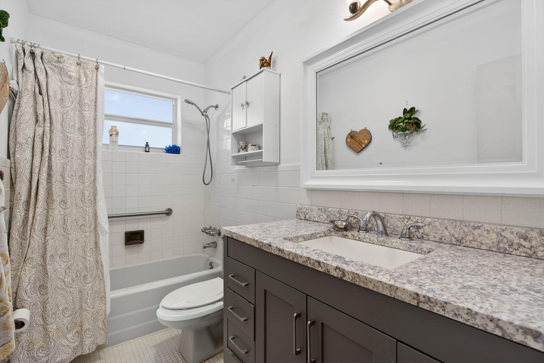
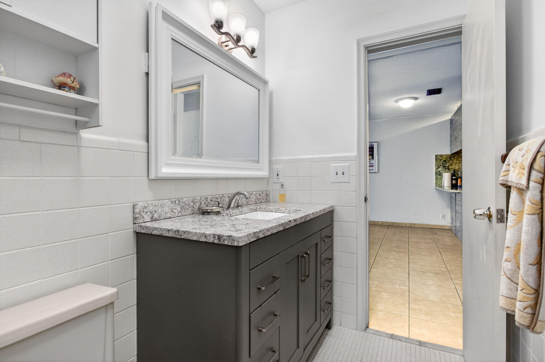
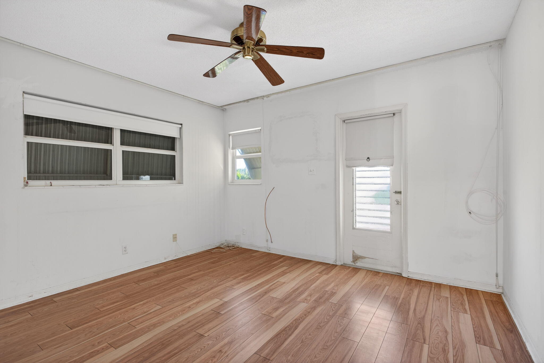
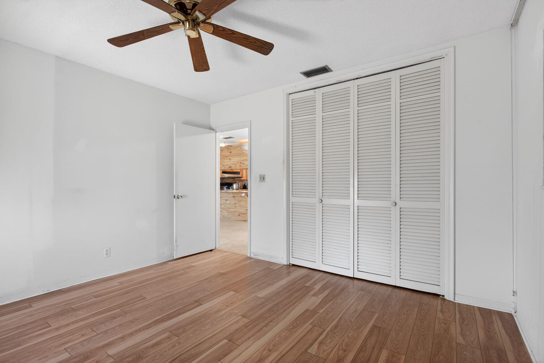
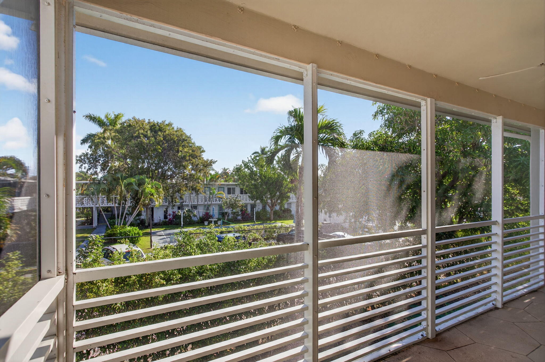
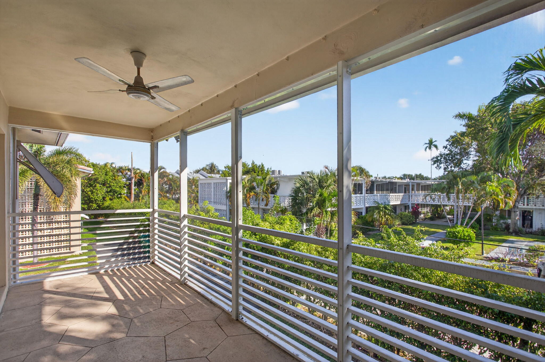
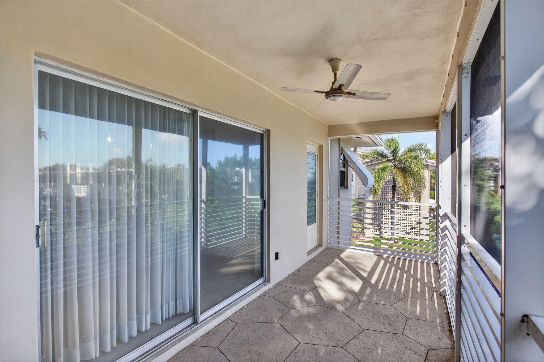
Discover the potential of this 2 bedroom, 1 bathroom, 2nd floor corner unit in the highly desirable Venetian Park Gardens a 55+ community in Lighthouse Point. Filled with natural light and offering extra privacy thanks to its corner placement, this residence is the perfect canvas for someone ready to bring in fresh ideas and make it their forever home. Enjoy tile flooring throughout the main living areas and beautiful hardwood flooring in both bedrooms, offering a warm and welcoming feel. Both bedrooms feature windows that fill the spaces with natural sunlight and convenient reach-in closets. The front bedroom also includes a private exterior door, allowing easy access in and out without disturbing the rest of the unit. The bathroom features a shower/tub combo and an upgraded vanity. The spacious layout includes a comfortable living room, dedicated dining area, and a screened in patio, ideal for enjoying Florida evenings. Large windows with elegant partial plantation shutters enhance both style and privacy, while the oversized storage closet adds everyday convenience.

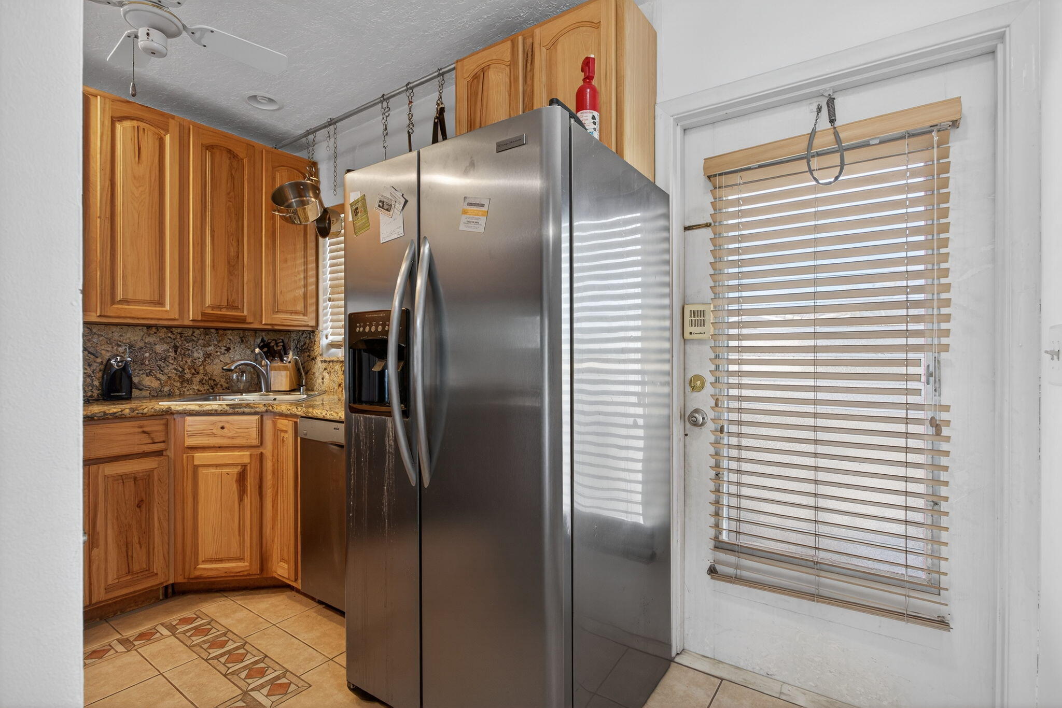
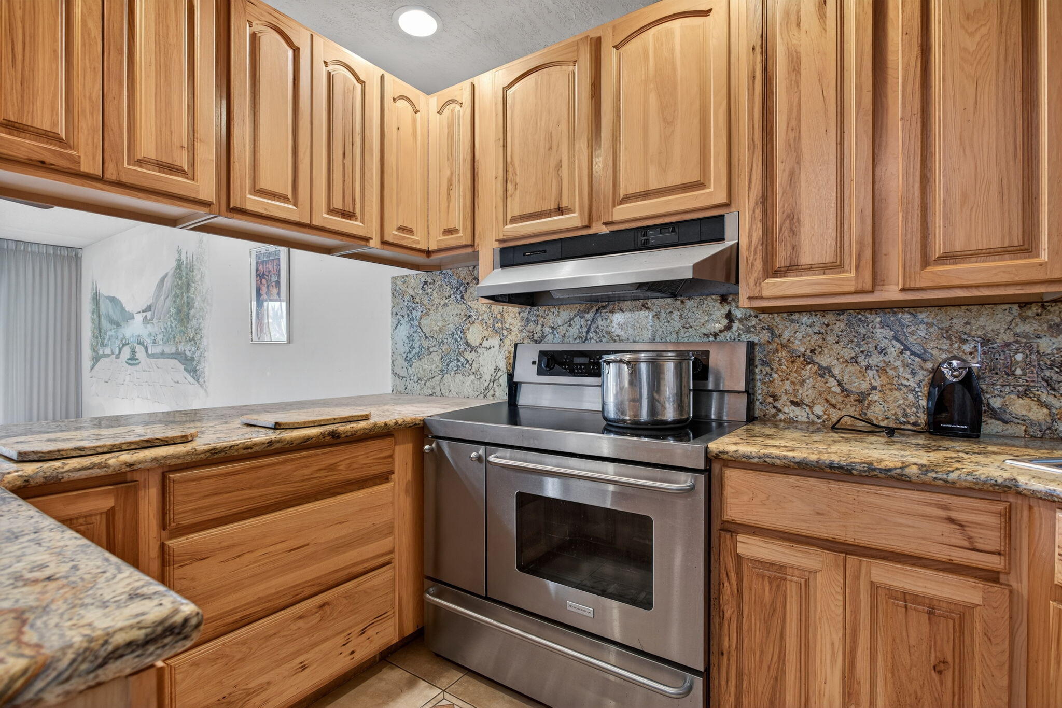
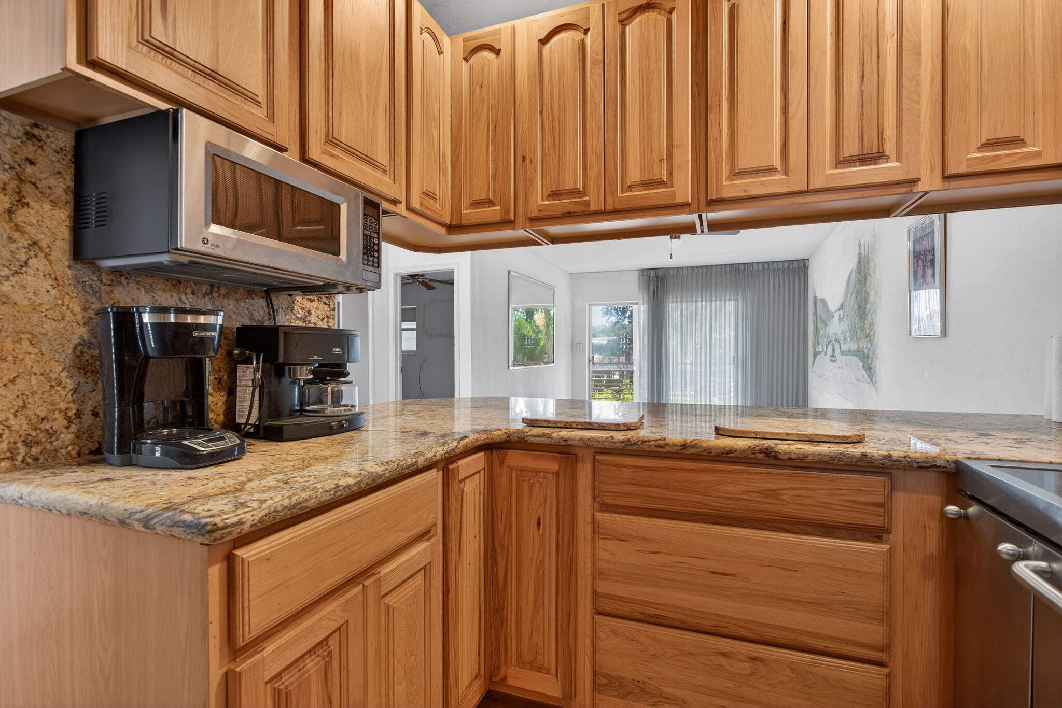
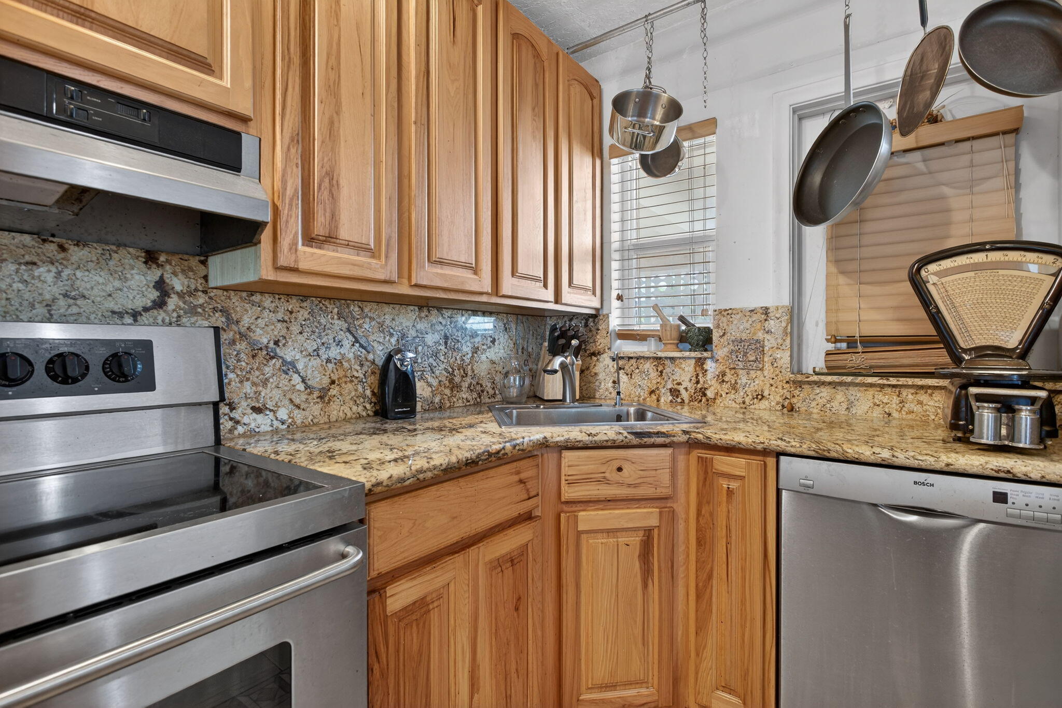
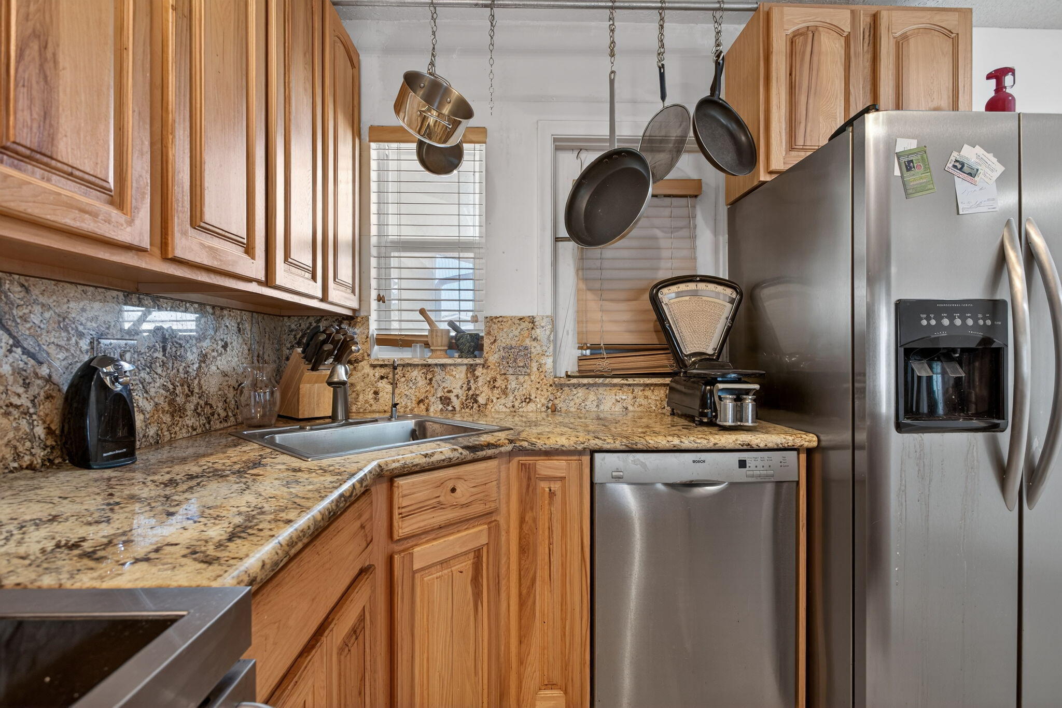
The kitchen features solid wood cabinetry, granite countertops, and a full-height granite backsplash that brings both durability and style. This thoughtfully designed corner layout provides abundant upper and lower cabinet storage, along with generous counter space ideal for everyday use. You'll also find stainless steel appliances, including a smooth-top range, dishwasher, and side-by-side refrigerator. A stainless steel sink sits beneath a bright window, filling the room with natural light, while an overhead pot rack adds convenient additional storage. Warm natural finishes and a highly functional layout make this kitchen inviting as-isand perfectly suited for personal touches or future upgrades.

Residents also benefit from the convenience of a shared washer and dryer on the same floor.

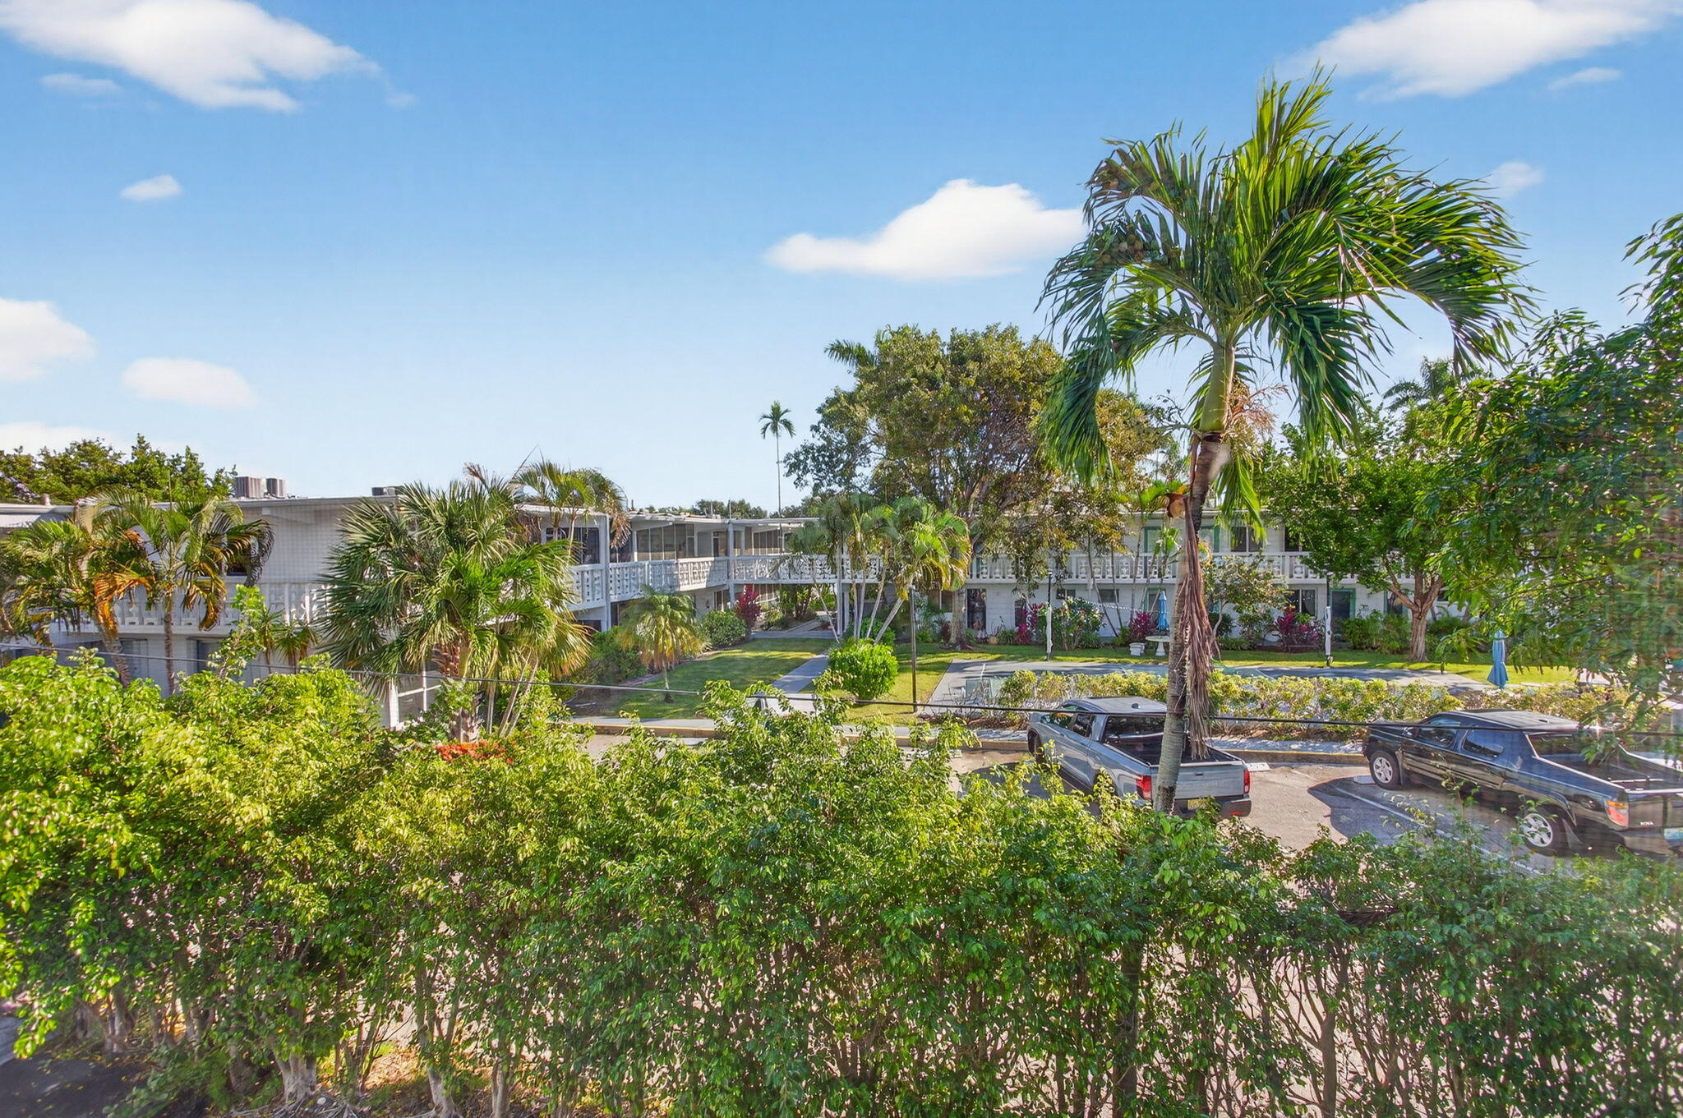
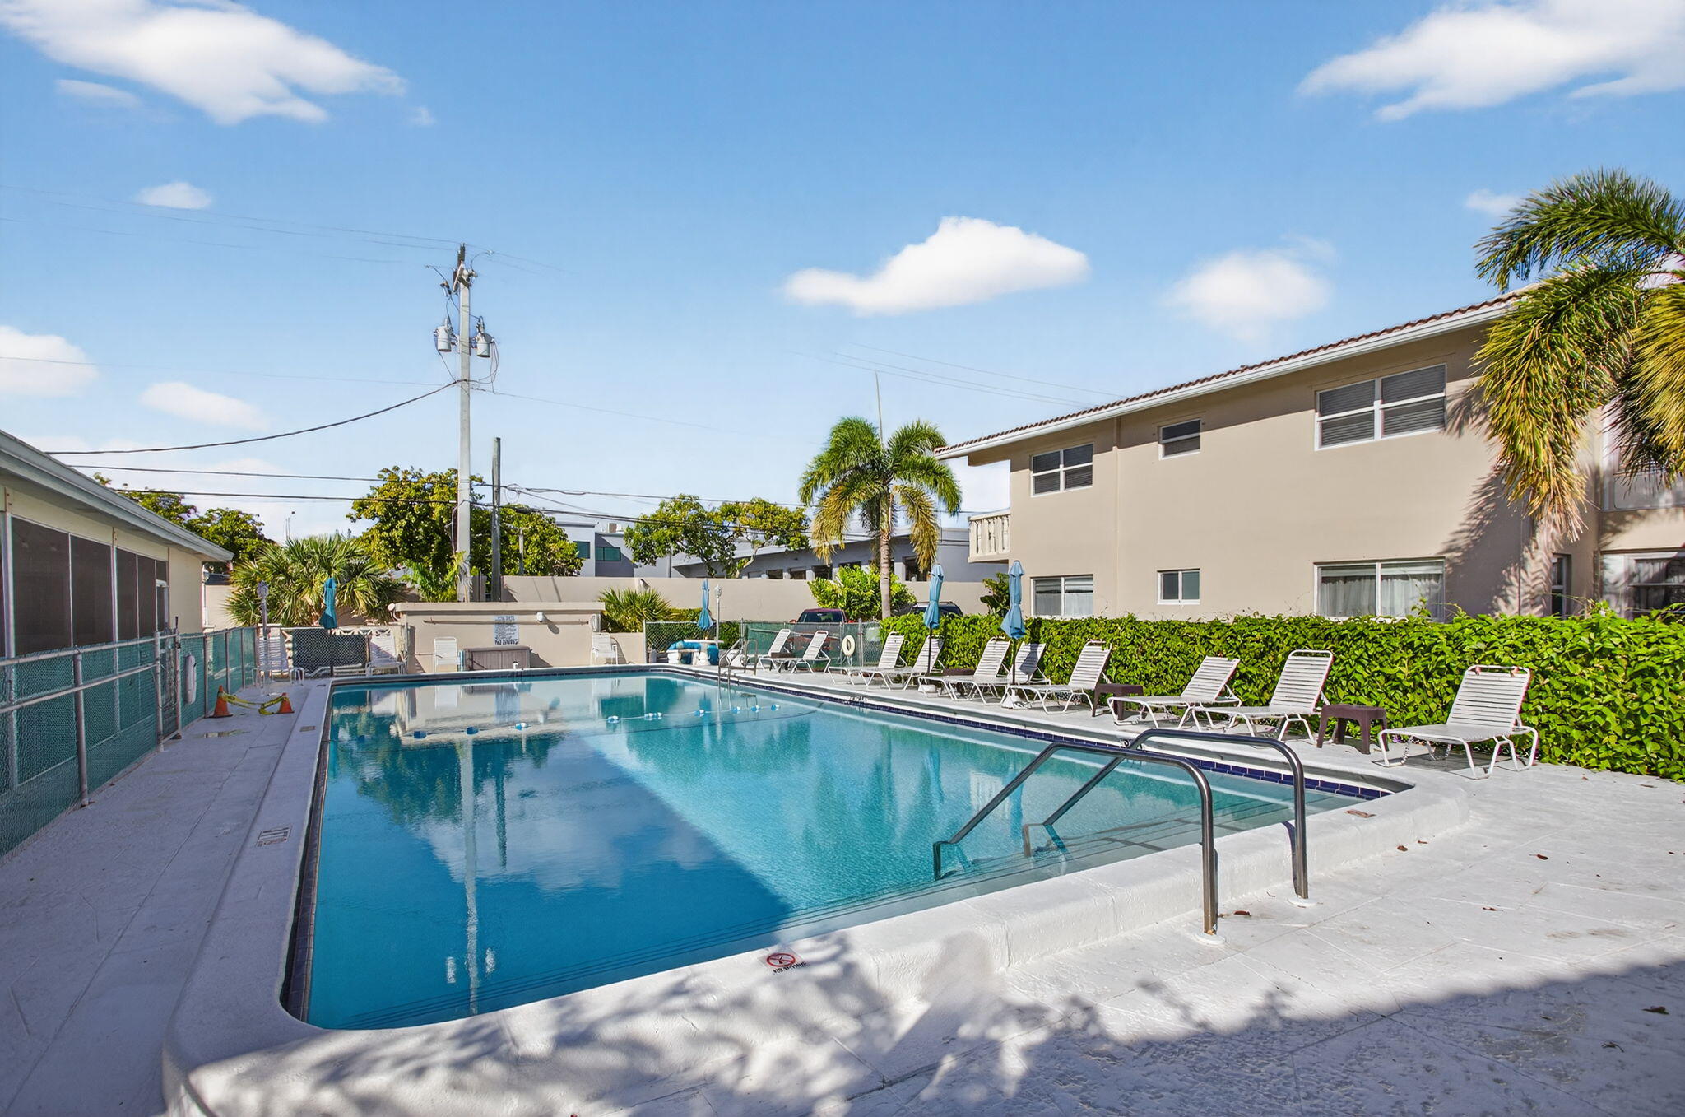
Venetian Park Gardens provides excellent amenities include a heated saltwater pool, pickleball court, clubhouse, outdoor kitchen/BBQ area, picnic tables, car wash, designated and guest parking. Ideally located east of US 1, you'll be within walking distance of the Lighthouse Point Yacht Club and just minutes from beaches, shopping, dining, I 95, and vibrant local hotspots.

Per the HOA a minimum 700 credit score is required.

2
beds

1
bath

890 Sq.Ft. LIVING AREA

Jason Litt

Jason Litt

Features & Amenities

Interior

  • total bedrooms2
  • Total bathroom1
  • full bathroom1
  • Flooring Ceramic Tile
  • APPLIANCES Cooktop, Free-Standing Freezer, Microwave, Refrigerator
  • other interior Features Tub Shower

Area & Lot

  • Status Sold
  • Date Sold February 11, 2026
  • Living Area890 Sq.Ft.
  • Total Area890 Sq.Ft.
  • MLS® IDR11146936
  • TypeCondo
  • YEAR BUILT1966
  • Water FrontageNone
  • View DescriptionGarden

Exterior

  • STORIES2
  • water SourcePublic
  • utilitiesCable Available, Sewer Available, Water Available
  • PoolAssociation
  • parkingAssigned, Guest
  • HEAT TYPECentral, Electric
  • AIR CONDITIONINGCentral Air, Ceiling Fan(s), Electric
  • sewerPublic Sewer
  • HOA AmenitiesClubhouse, Laundry, Pool, Shuffleboard Court
  • security FeaturesNone
  • other exterior FeaturesBalcony, Outdoor Living Area, Porch

Financial

  • Sales Price$130,000
  • Real Estate Tax $3,727/yr
  • HOA $600/mo
  • Zoning RM-25
View Virtual Tour

Award-Winning Service. Proven Results.

Backed by hundreds of successful transactions, top industry recognition, and a commitment to exceptional service, Jason delivers the expertise, communication, and results clients deserve from start to finish.

Follow Me on Instagram