Search

Leave a Message

Thank you for your message. I will be in touch with you shortly.

1535 Estuary Trail
1535 Estuary Trail
1535 Estuary Trail
1535 Estuary Trail
1535 Estuary Trail
1535 Estuary Trail
1535 Estuary Trail
1535 Estuary Trail
1535 Estuary Trail
1535 Estuary Trail
1535 Estuary Trail
1535 Estuary Trail
1535 Estuary Trail
1535 Estuary Trail
1535 Estuary Trail
1535 Estuary Trail
1535 Estuary Trail
1535 Estuary Trail
1535 Estuary Trail
1535 Estuary Trail
1535 Estuary Trail
1535 Estuary Trail
1535 Estuary Trail
1535 Estuary Trail
1535 Estuary Trail
1535 Estuary Trail
1535 Estuary Trail
1535 Estuary Trail
1535 Estuary Trail
1535 Estuary Trail
1535 Estuary Trail
1535 Estuary Trail
1535 Estuary Trail
1535 Estuary Trail
1535 Estuary Trail
1535 Estuary Trail
1535 Estuary Trail
1535 Estuary Trail
1535 Estuary Trail
1535 Estuary Trail
1535 Estuary Trail
1535 Estuary Trail
1535 Estuary Trail
1535 Estuary Trail
1535 Estuary Trail
1535 Estuary Trail
1535 Estuary Trail
1535 Estuary Trail
1535 Estuary Trail
1535 Estuary Trail
1535 Estuary Trail
1535 Estuary Trail
1535 Estuary Trail
1535 Estuary Trail
1535 Estuary Trail
1535 Estuary Trail
1535 Estuary Trail
1535 Estuary Trail
1535 Estuary Trail
1535 Estuary Trail
1535 Estuary Trail
1535 Estuary Trail
1535 Estuary Trail
1535 Estuary Trail
1535 Estuary Trail
1535 Estuary Trail
1535 Estuary Trail
1535 Estuary Trail
1535 Estuary Trail
1535 Estuary Trail
1535 Estuary Trail
1535 Estuary Trail
1535 Estuary Trail
1535 Estuary Trail
1535 Estuary Trail
1535 Estuary Trail
1535 Estuary Trail
1535 Estuary Trail
1535 Estuary Trail
1535 Estuary Trail
1535 Estuary Trail
1535 Estuary Trail
1535 Estuary Trail
1535 Estuary Trail
1535 Estuary Trail
1535 Estuary Trail
1535 Estuary Trail
1535 Estuary Trail
1535 Estuary Trail
SEE ALL PHOTOS
1535 Estuary Trail
1535 Estuary Trail
1535 Estuary Trail
1535 Estuary Trail
1535 Estuary Trail
1535 Estuary Trail
1535 Estuary Trail
1535 Estuary Trail
1535 Estuary Trail
1535 Estuary Trail
1535 Estuary Trail
1535 Estuary Trail
1535 Estuary Trail
1535 Estuary Trail
1535 Estuary Trail
1535 Estuary Trail
1535 Estuary Trail
1535 Estuary Trail
1535 Estuary Trail
1535 Estuary Trail
1535 Estuary Trail
1535 Estuary Trail
1535 Estuary Trail
1535 Estuary Trail
1535 Estuary Trail
1535 Estuary Trail
1535 Estuary Trail
1535 Estuary Trail
1535 Estuary Trail
1535 Estuary Trail
1535 Estuary Trail
1535 Estuary Trail
1535 Estuary Trail
1535 Estuary Trail
1535 Estuary Trail
1535 Estuary Trail
1535 Estuary Trail
1535 Estuary Trail
1535 Estuary Trail
1535 Estuary Trail
1535 Estuary Trail
1535 Estuary Trail
1535 Estuary Trail
1535 Estuary Trail
1535 Estuary Trail
1535 Estuary Trail
1535 Estuary Trail
1535 Estuary Trail
1535 Estuary Trail
1535 Estuary Trail
1535 Estuary Trail
1535 Estuary Trail
1535 Estuary Trail
1535 Estuary Trail
1535 Estuary Trail
1535 Estuary Trail
1535 Estuary Trail
1535 Estuary Trail
1535 Estuary Trail
1535 Estuary Trail
1535 Estuary Trail
1535 Estuary Trail
1535 Estuary Trail
1535 Estuary Trail
1535 Estuary Trail
1535 Estuary Trail
1535 Estuary Trail
1535 Estuary Trail
1535 Estuary Trail
1535 Estuary Trail
1535 Estuary Trail
1535 Estuary Trail
1535 Estuary Trail
1535 Estuary Trail
1535 Estuary Trail
1535 Estuary Trail
1535 Estuary Trail
1535 Estuary Trail
1535 Estuary Trail
1535 Estuary Trail
1535 Estuary Trail
1535 Estuary Trail
1535 Estuary Trail
1535 Estuary Trail
1535 Estuary Trail
1535 Estuary Trail
1535 Estuary Trail
1535 Estuary Trail
1535 Estuary Trail
Sold

1535 Estuary Trail

1535 Estuary Trail, Delray Beach, FL 33483

$2,295,000
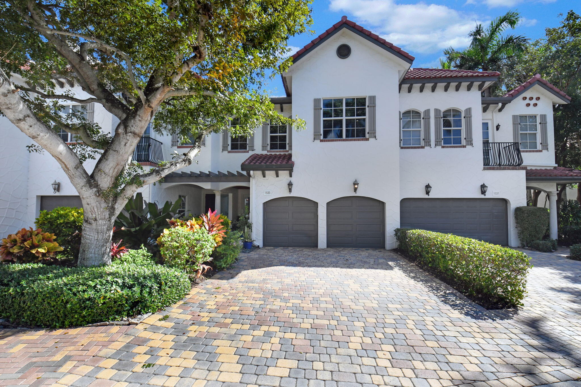
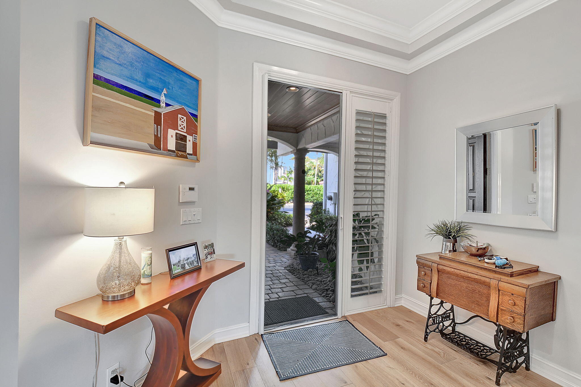
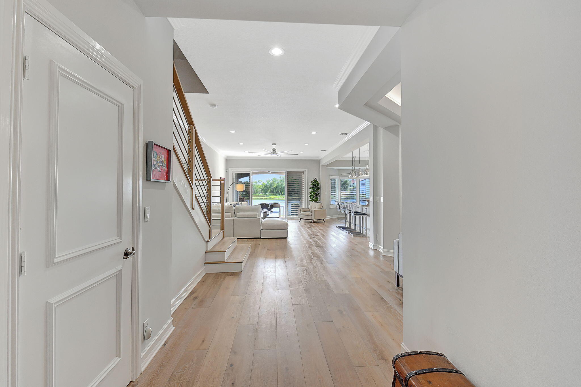
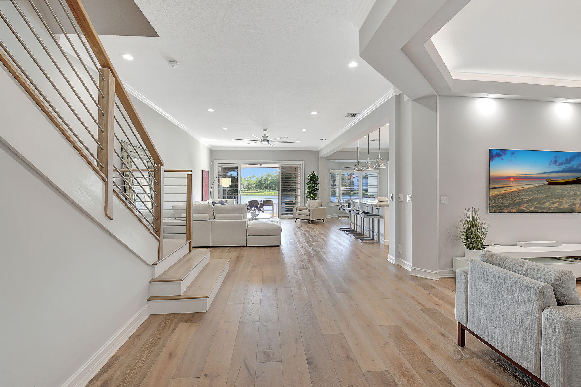
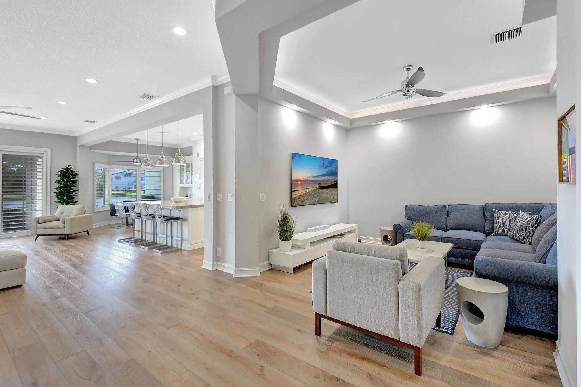
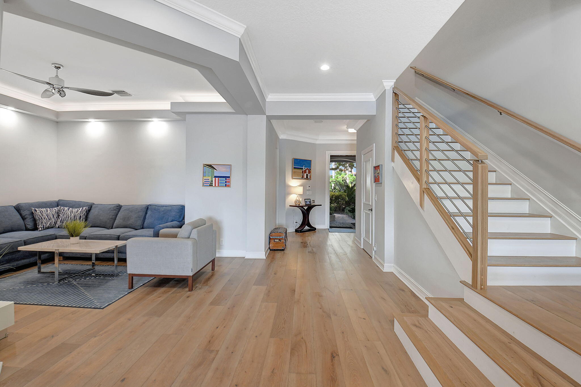
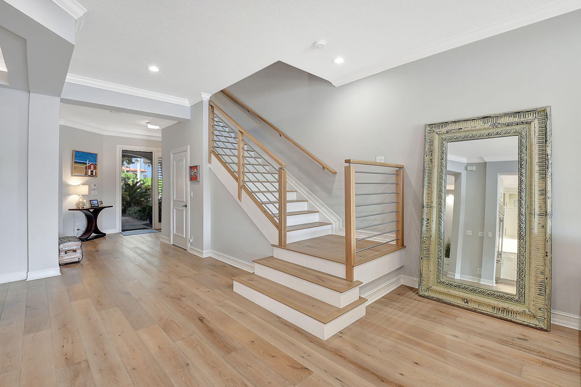
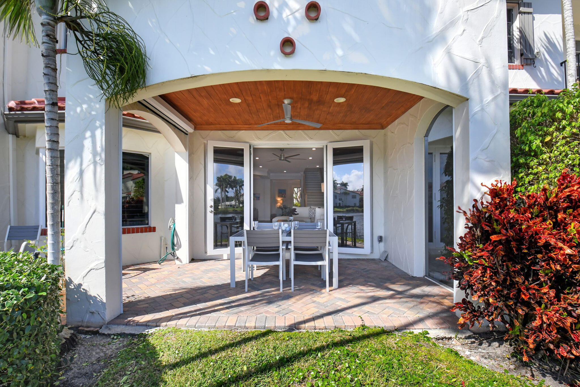
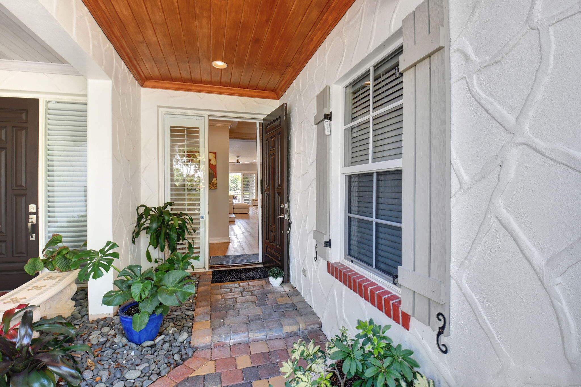
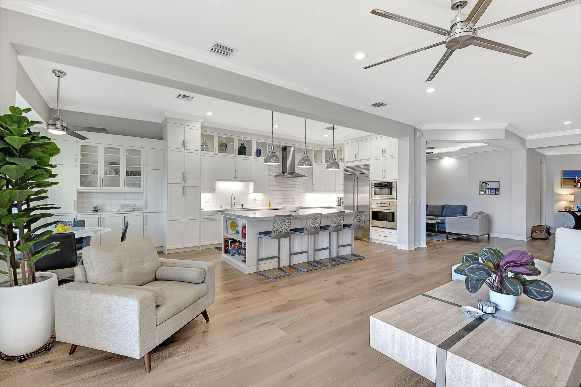
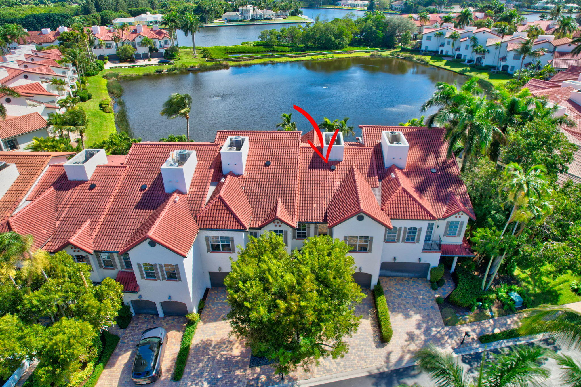
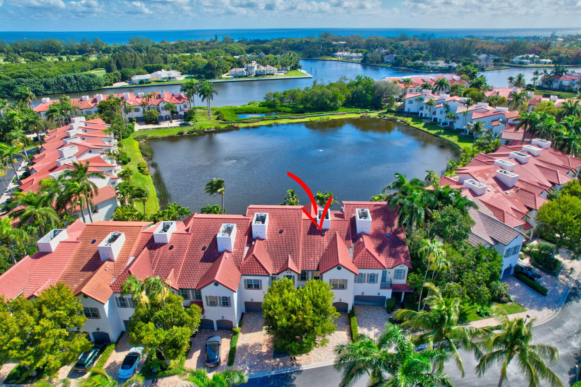
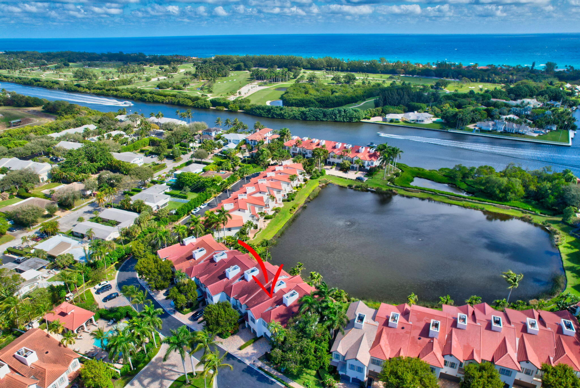
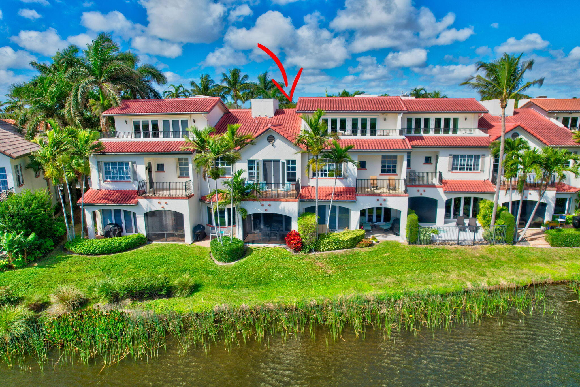
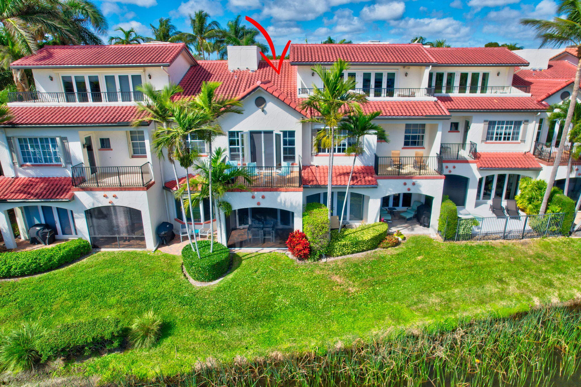
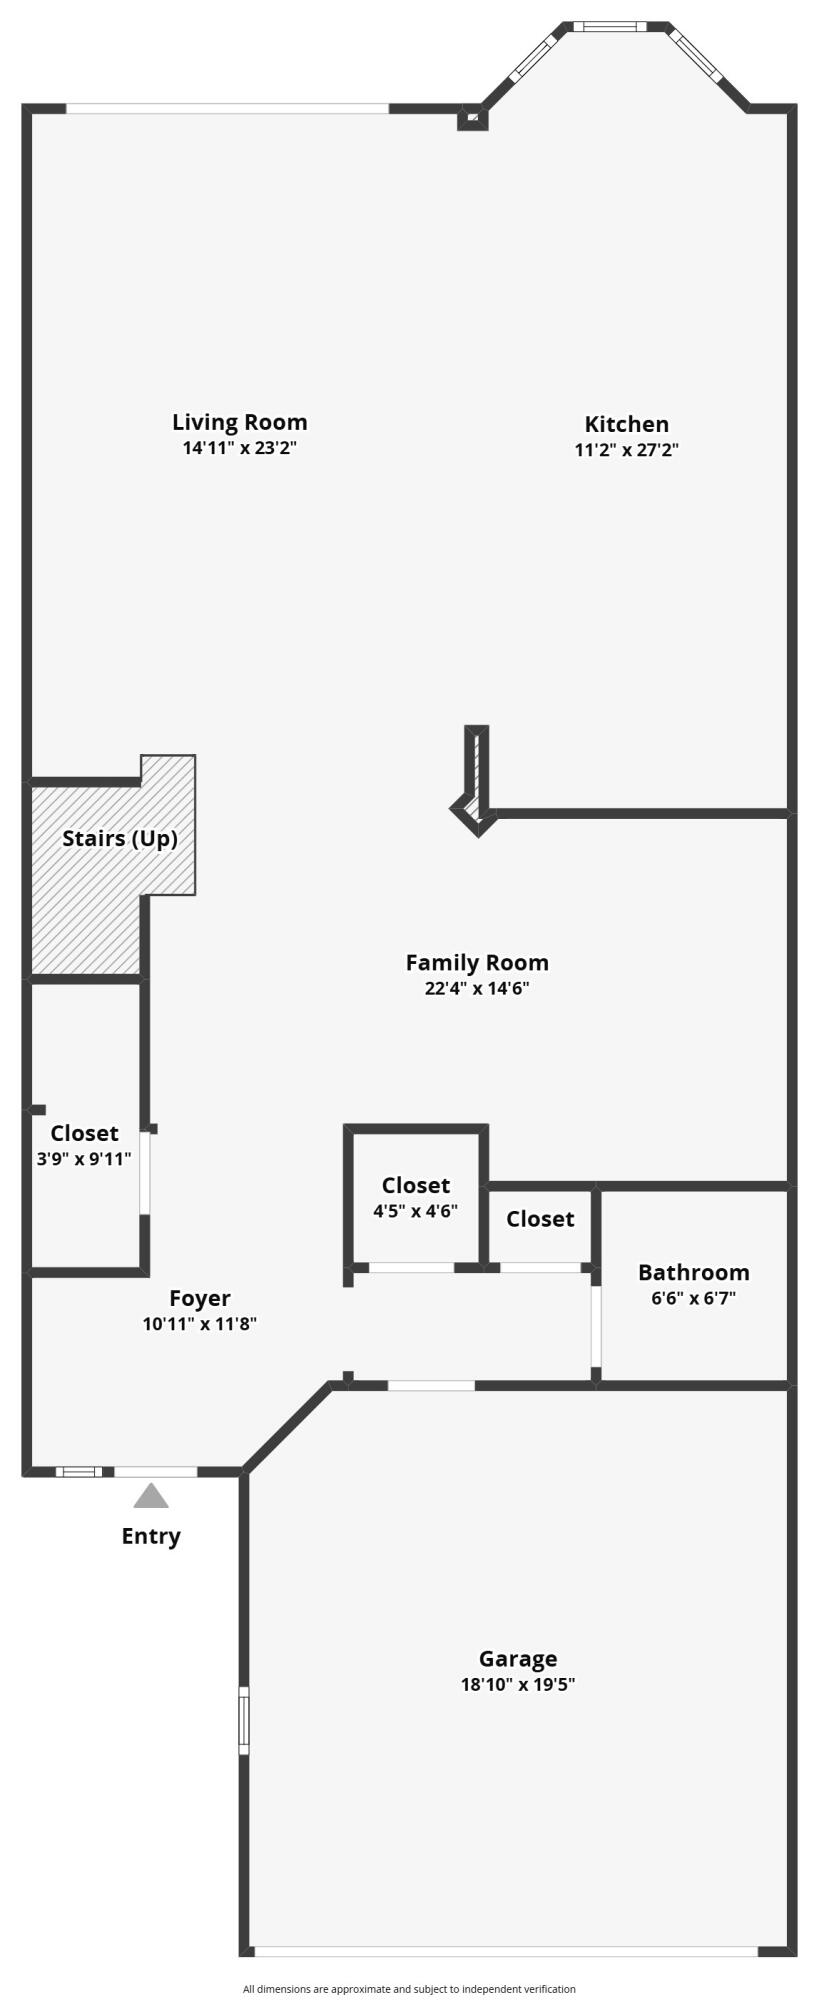
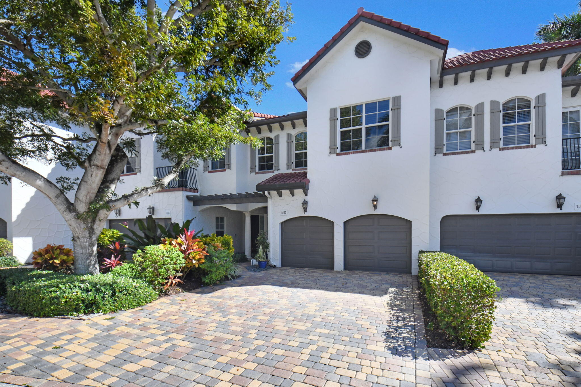
Situated within the prestigious gated community of The Estuary in Delray Beach, this elegant 2 story townhouse offers a seamless blend of luxury, comfort, and waterfront living. With only 104 residences in this exclusive enclave, this 3 bedroom, 3.5 bathroom home with a 2 car garage presents a rare opportunity to own a property in one of the area's most coveted locations. As you approach this stunning townhouse, a pavered walkway leads you to a covered front sitting area, where a wood planked ceiling and soft lighting set the tone for a warm, welcoming entrance. The home is equipped with hurricane impact windows and doors throughout, offering both security and style. Inside, the open-concept design features soaring 11-foot ceilings and wide plank oak wood flooring, creating a spacious and sophisticated atmosphere. Expansive windows bathe the home in natural light, while LED recessed lighting, designer fixtures, and modern ceiling fans enhance the ambiance, ensuring the space feels both bright and inviting. Just off the garage, a closet currently used for storage hides a pre-wired elevator shaft. With all electrical work already completed, simply install the elevator to enjoy added convenience and accessibility.

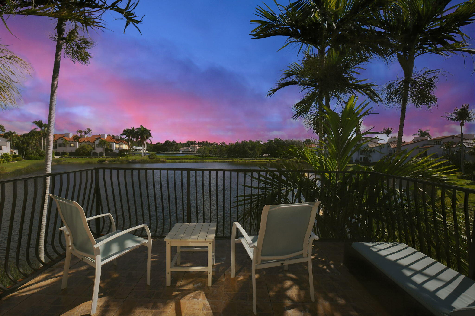
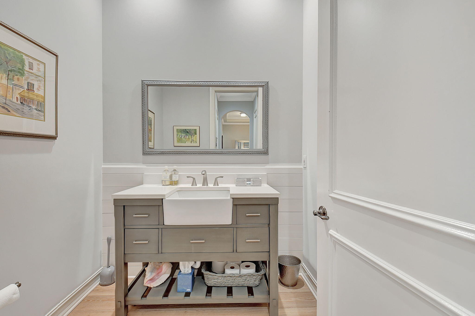
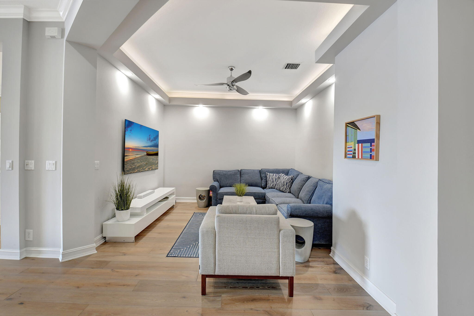
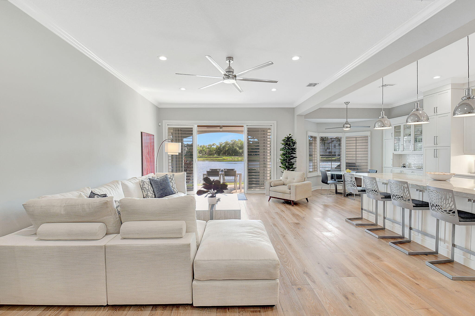
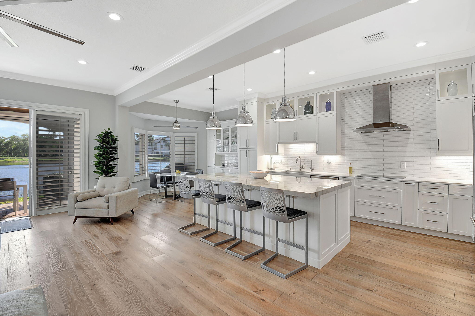
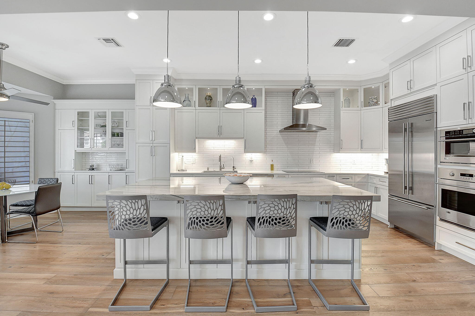
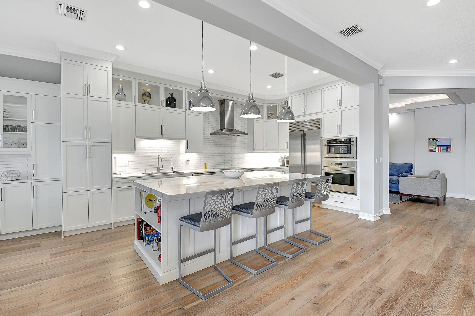
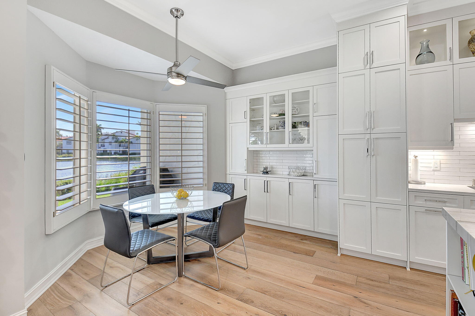
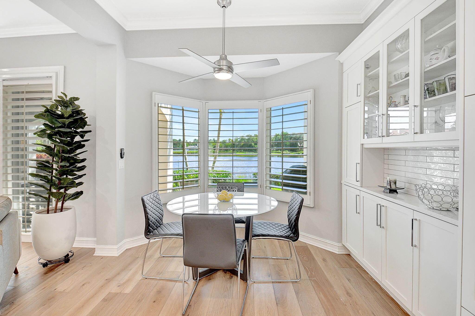
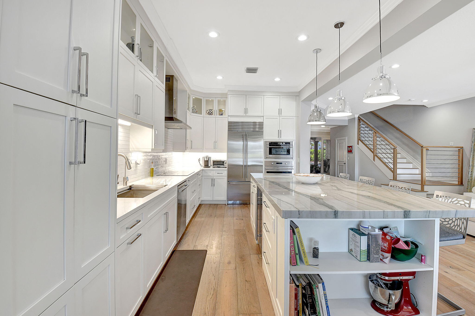
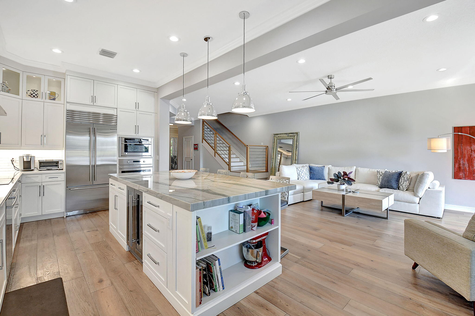
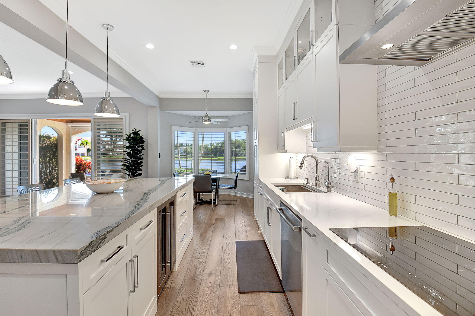
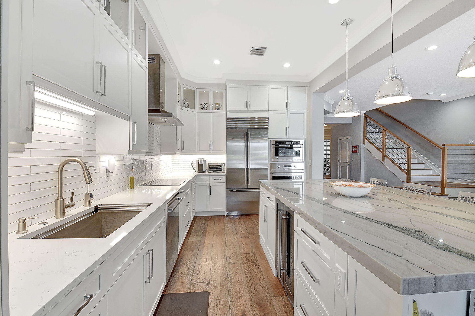
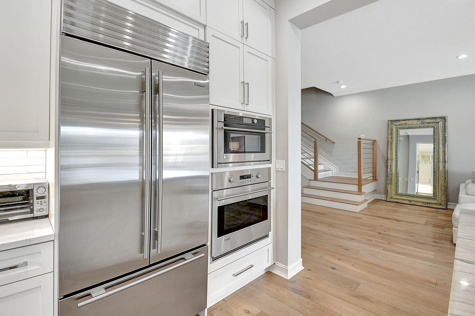
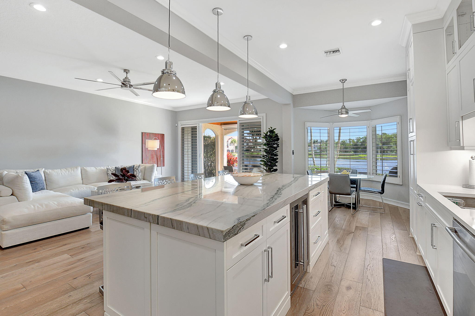
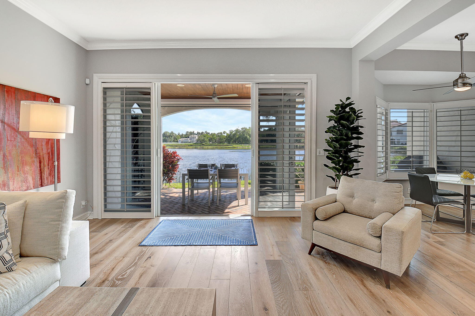
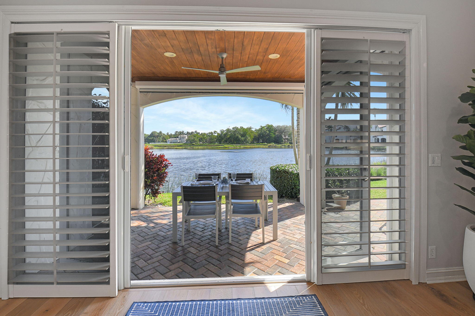
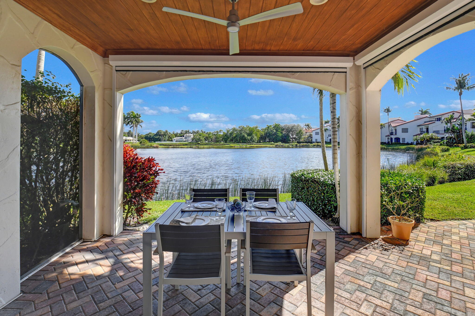
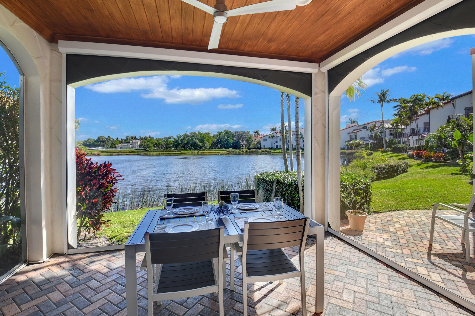
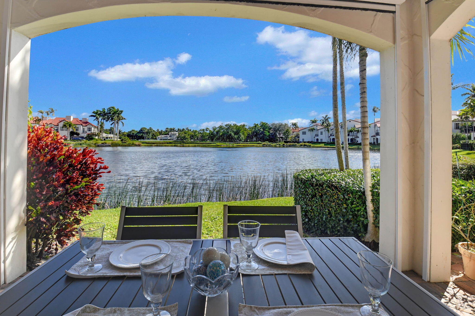
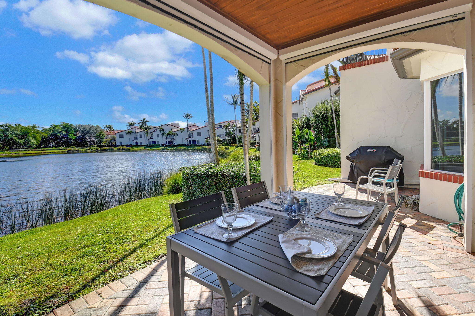
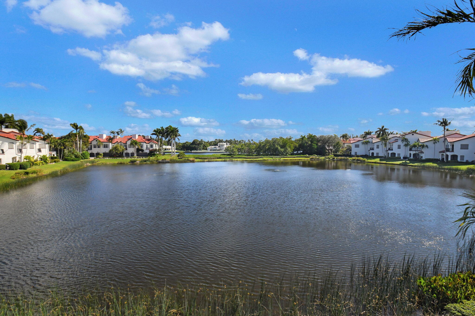
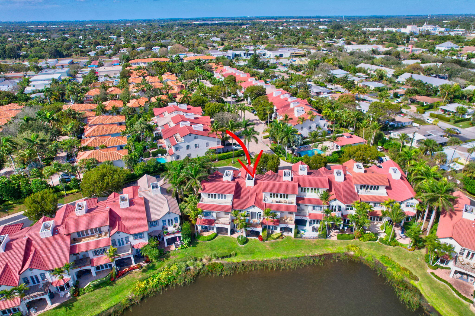
The 1st floor boasts an open-concept layout, seamlessly connecting the living and family rooms, as well as a convenient half bath. The kitchen features a charming breakfast nook with serene lake views, offering a peaceful spot to enjoy your morning coffee. The fully renovated kitchen is the standout of this level, masterfully blending both beauty and function. It is appointed with quartz countertops, a striking quartzite island, and top-tier appliances, including a Sub-Zero refrigerator, Bosch induction range, Bosch dishwasher, and a Faber range hood. Additional features, such as an oversized stainless-steel sink, soft-close cabinetry, a reverse osmosis filtration system, and a 42-bottle wine refrigerator, enhance the kitchen's practicality and elegance. The living room opens to a covered patio with retractable Phantom screens, offering year-round enjoyment of the breathtaking lake and Intracoastal Waterway views, while keeping insects and heat at bay. An additional uncovered patio area provides the ideal space for a BBQ grill and outdoor seating.

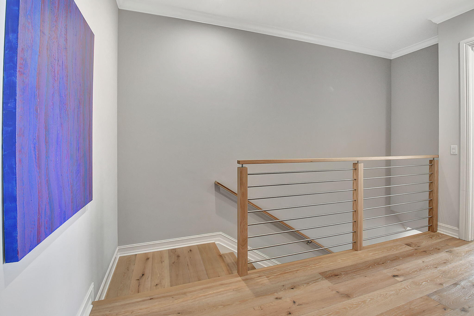
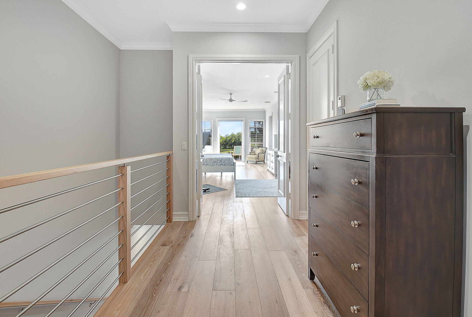
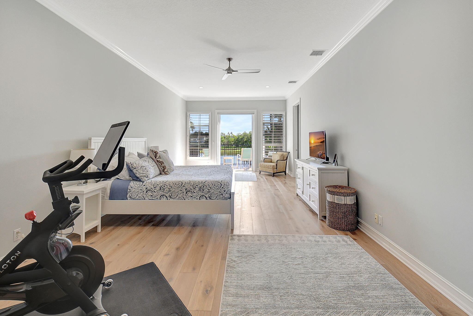
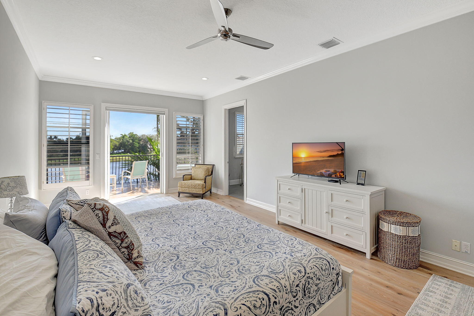
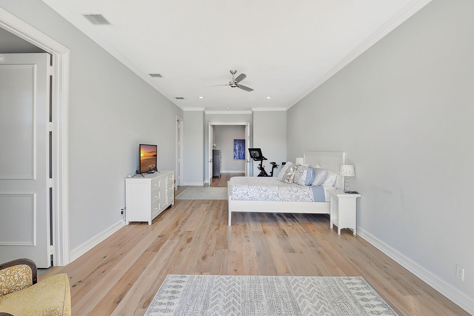
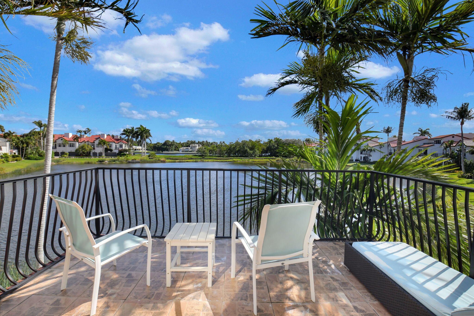
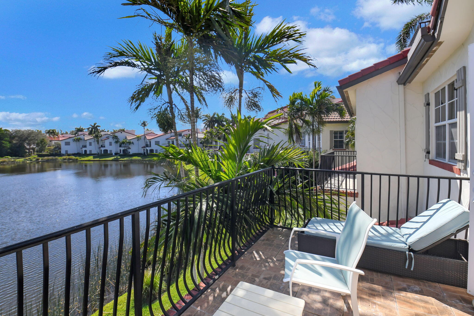
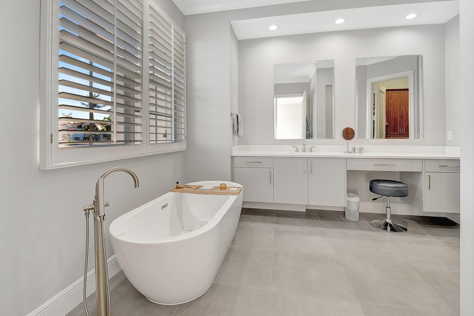
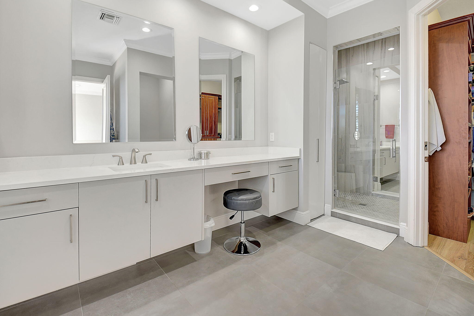
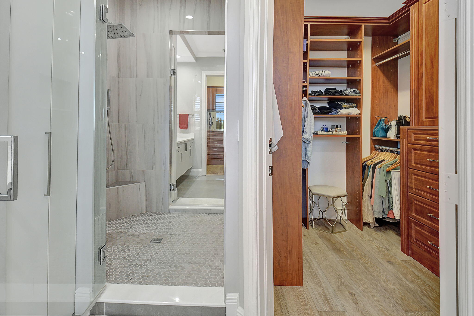
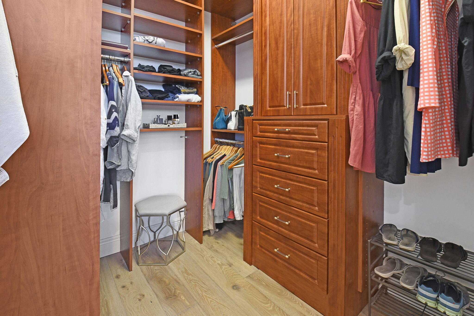
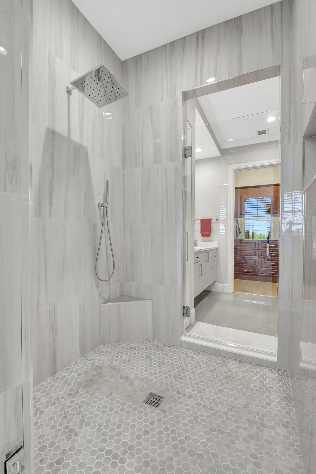
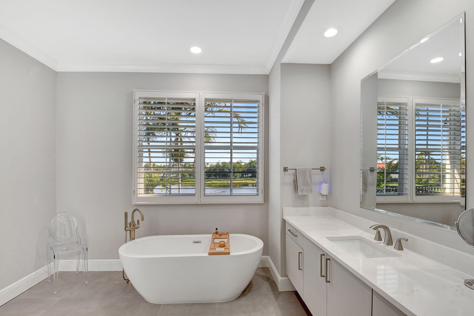
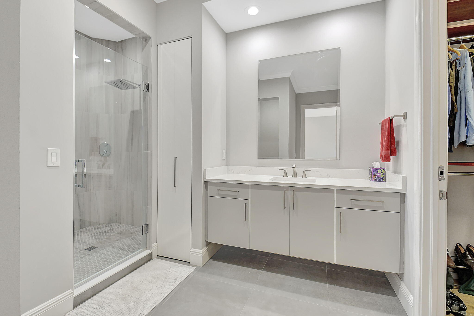
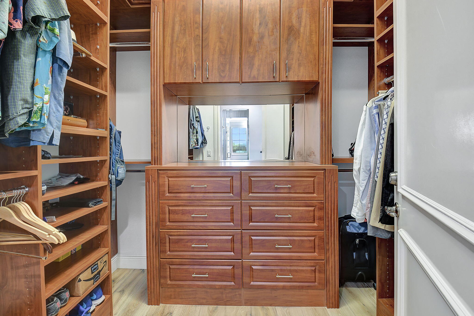
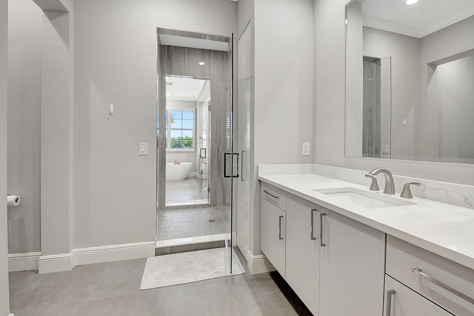
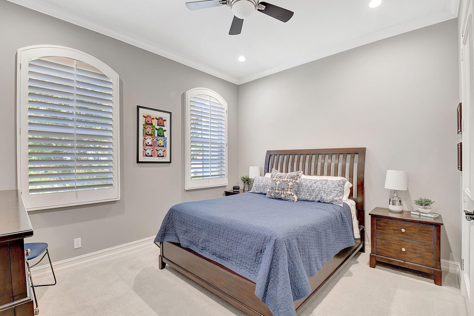
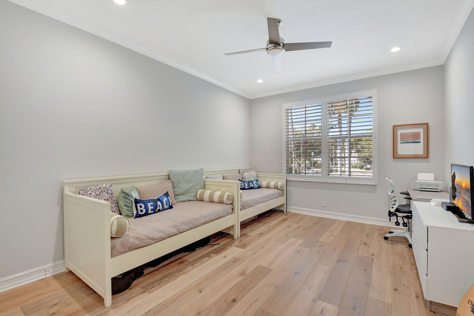
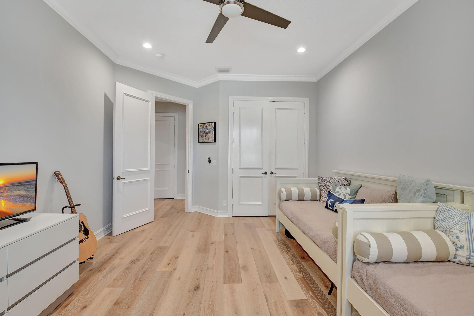
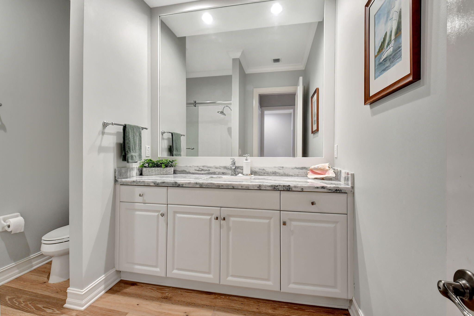
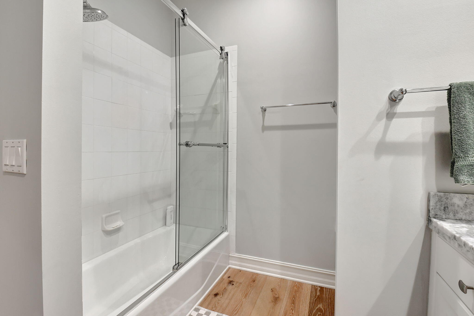
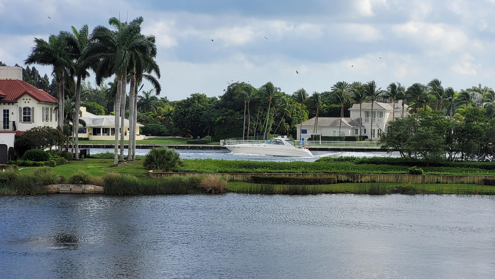
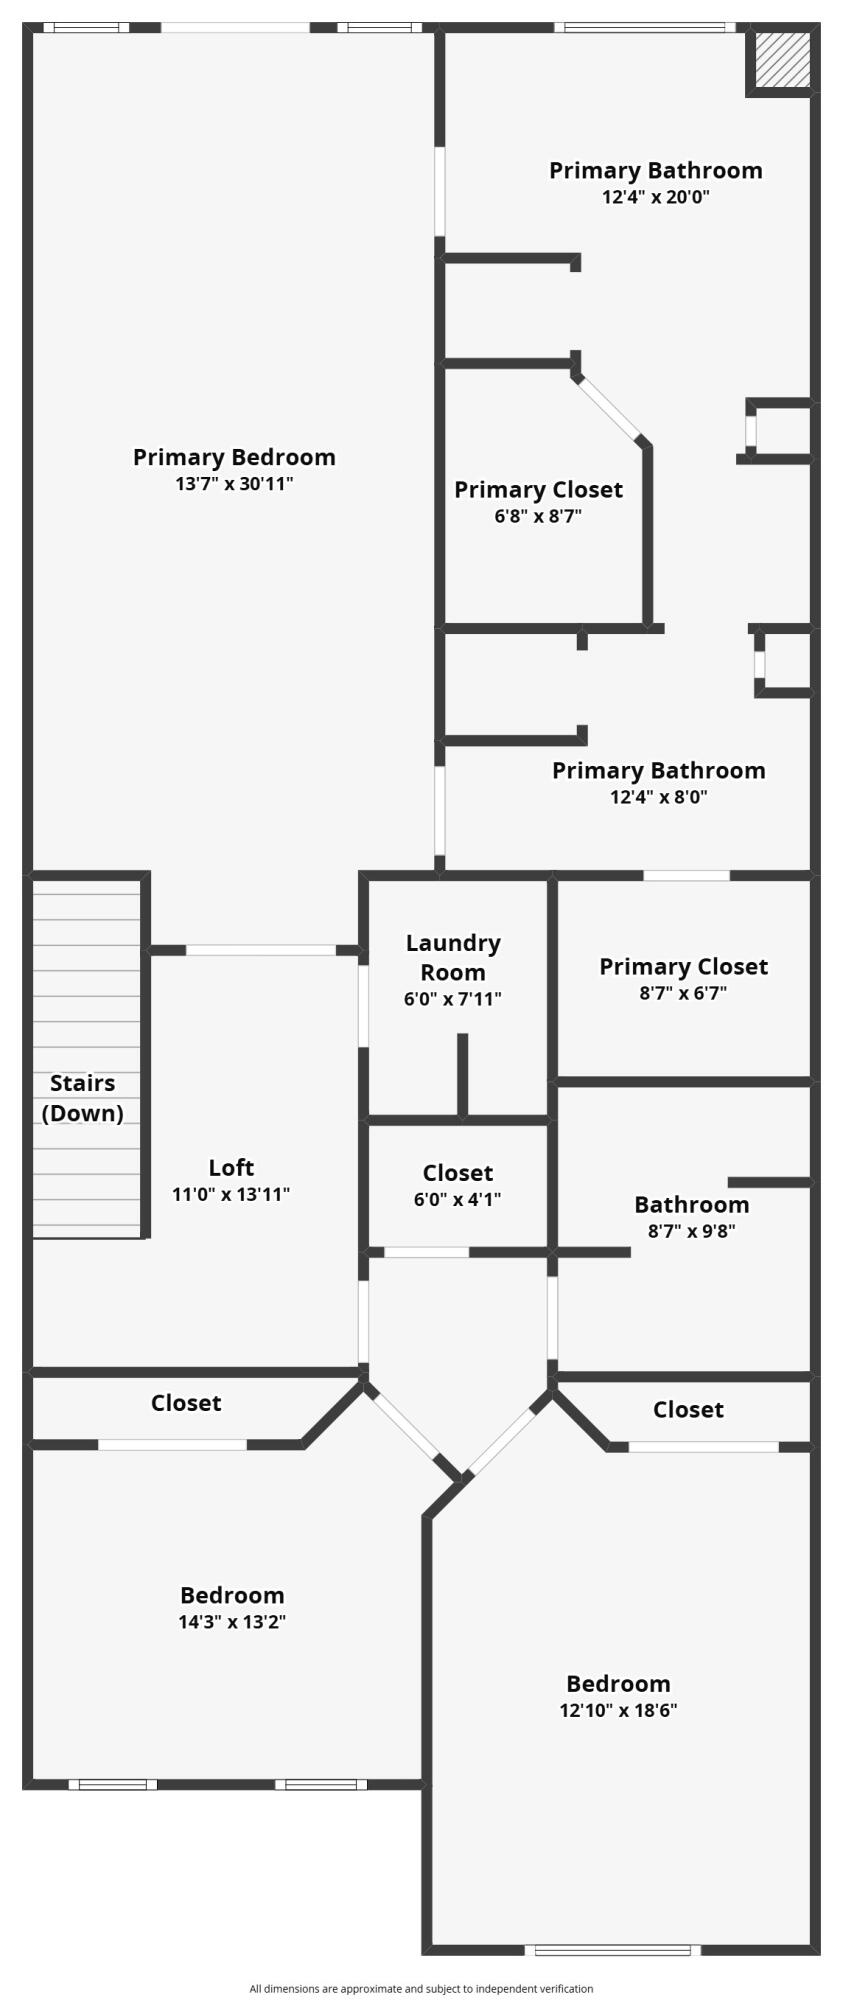
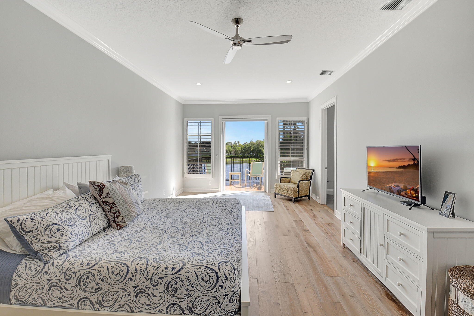
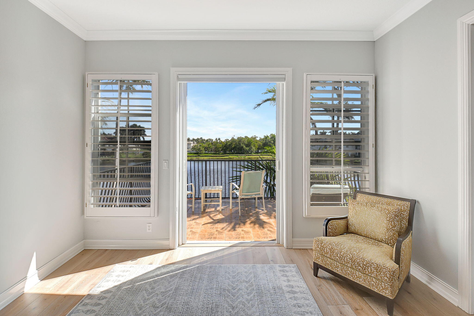
The 2nd floor features 2 guest bedrooms and a well-appointed guest bathroom with a shower/tub combination and a spacious vanity with custom cabinetry. The primary suite serves as a private sanctuary, offering a generous balcony with stunning water viewsan ideal spot to watch boats pass by while sipping your morning coffee or enjoying an evening glass of wine. The his-and-hers custom closet organizers provide ample storage, while the spa-inspired ensuite bathroom is designed for ultimate relaxation. It features a walk-in shower with a rainfall showerhead and corner seating, frameless glass doors, and separate his-and-hers sides, each with its own private toilet area and walk-in closet. A deep soaking tub, Toto toilets, and modern finishes complete this luxurious retreat.

This home has been meticulously maintained, with thoughtful upgrades throughout to enhance both comfort and convenience. A full-sized washer and dryer are conveniently located on the second floor, while a 2nd refrigerator is found in the spacious 2 car garage. Plantation shutters adorn every window, and the home is equipped with a smart thermostat system, a blue light air purification system, and a whole-home water filtration system for added comfort and peace of mind. The 1st floor AC unit ensures year-round climate control, and the property is pre-wired for an elevator, allowing for easy future installation if desired. The 2019 roof is under warranty until 2029, adding further reassurance. For additional storage, there are 2 1st floor storage closets, further elevating the home's practicality.

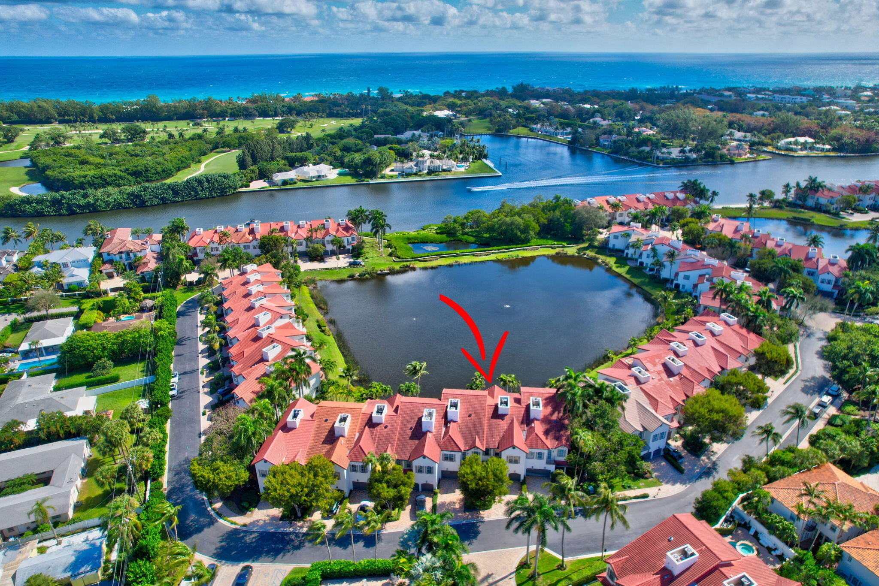
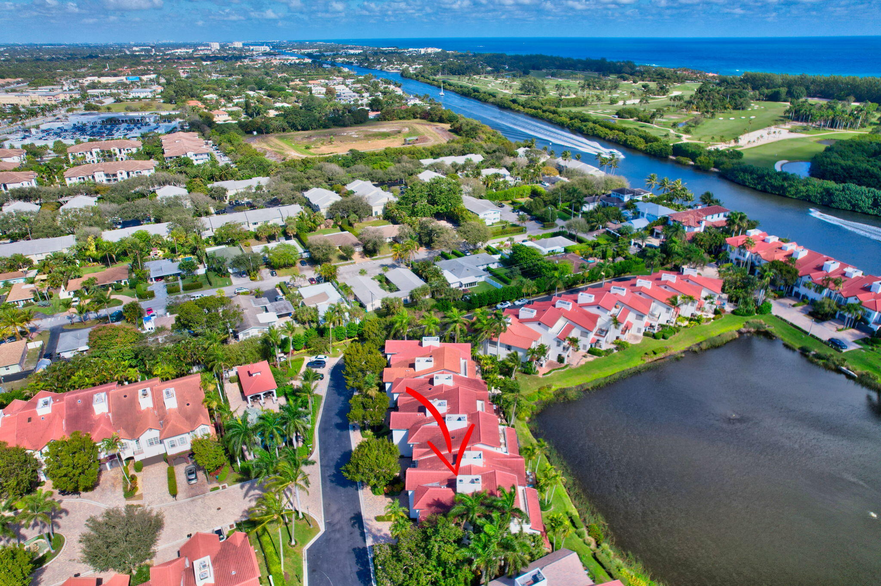
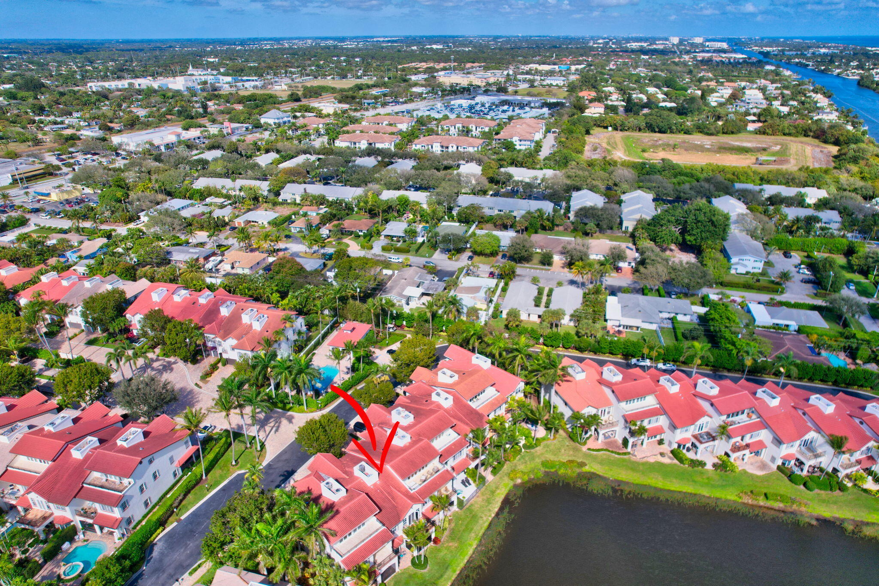
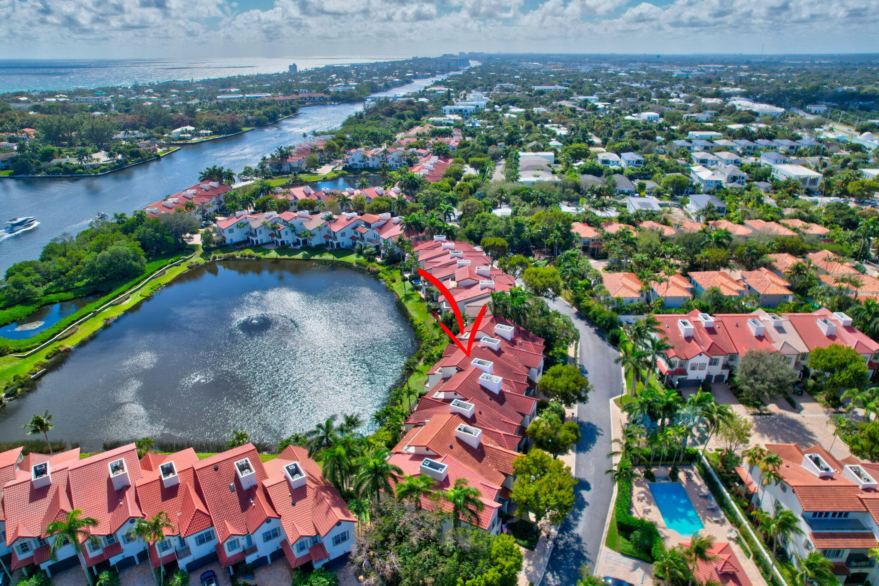
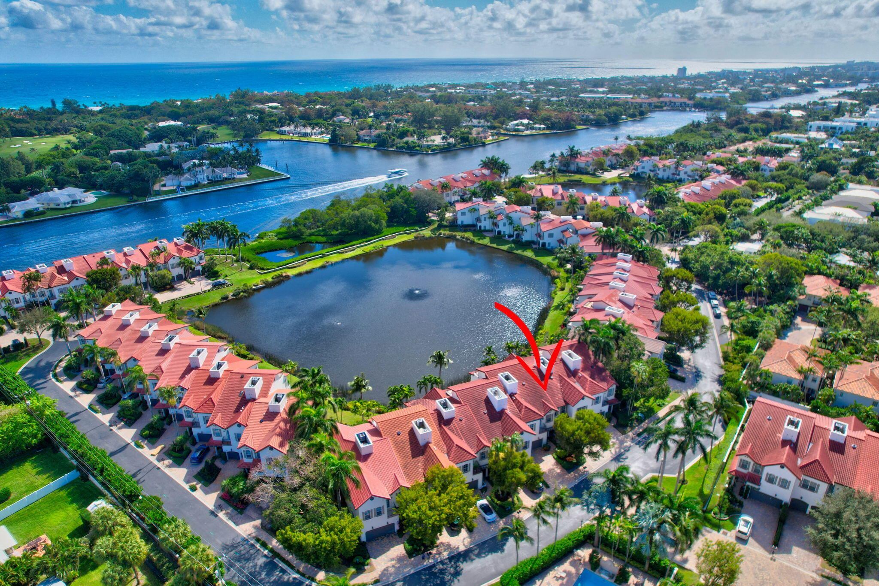
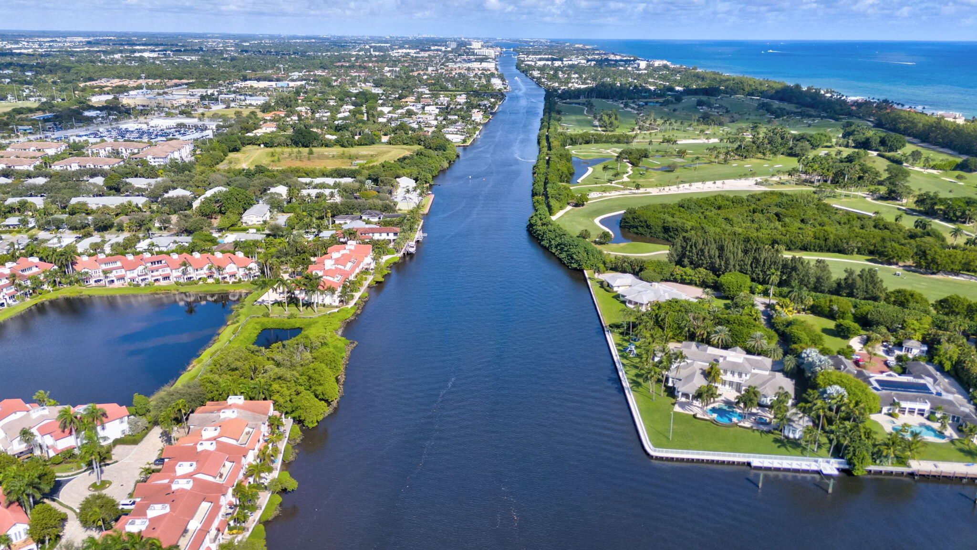
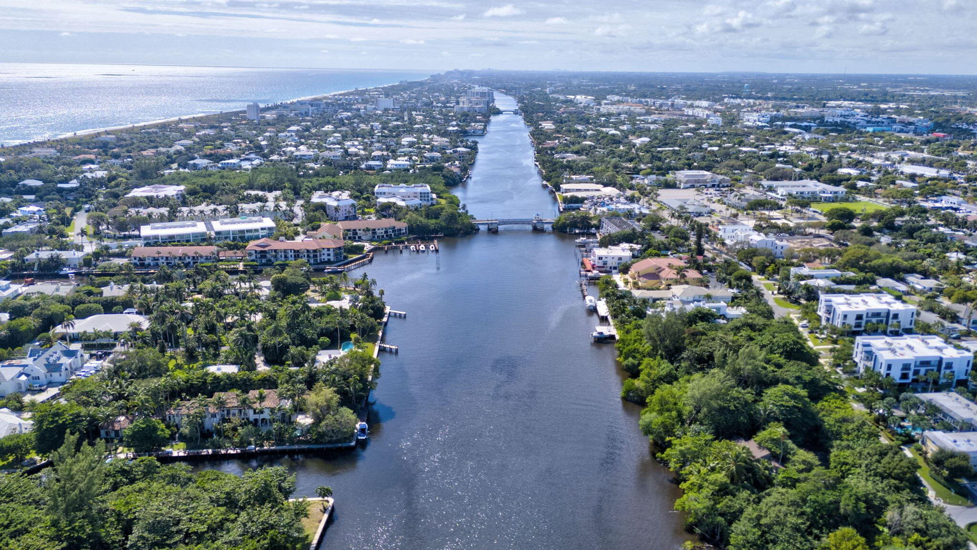
The Estuary at Delray Beach is one of Southeast Florida's premier gated waterfront communities, located directly on the Intracoastal Waterway. This exclusive enclave of 104 townhomes offers a serene lifestyle with Mediterranean-inspired architecture, featuring stucco exteriors, stone columns, terra cotta tile roofs, and arched windows. The community is surrounded by tree-lined streets, 2 lakes, and a nature preserve, creating a peaceful setting for both seasonal and year-round living.

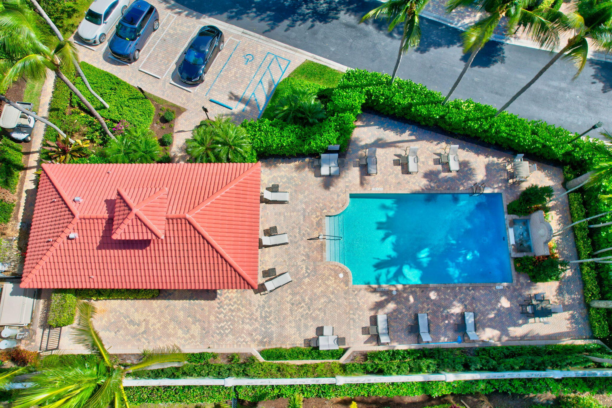
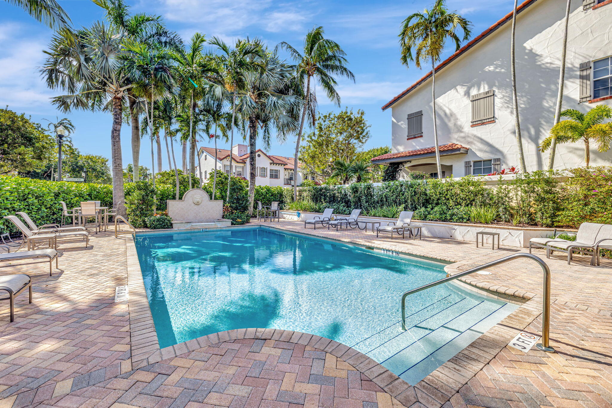
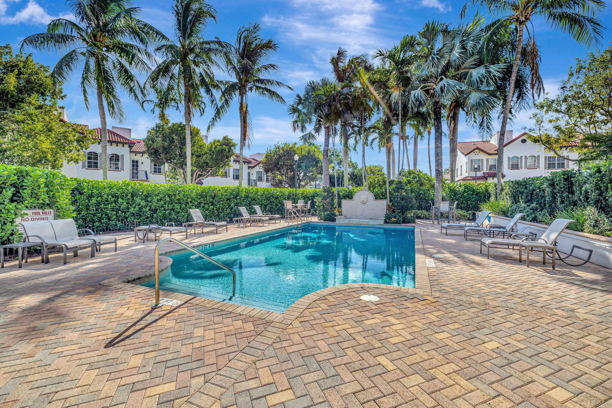
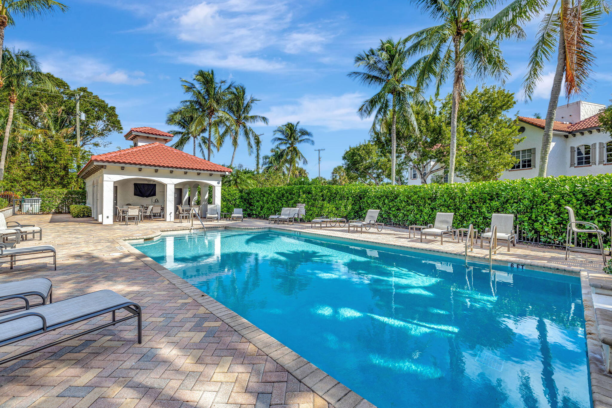
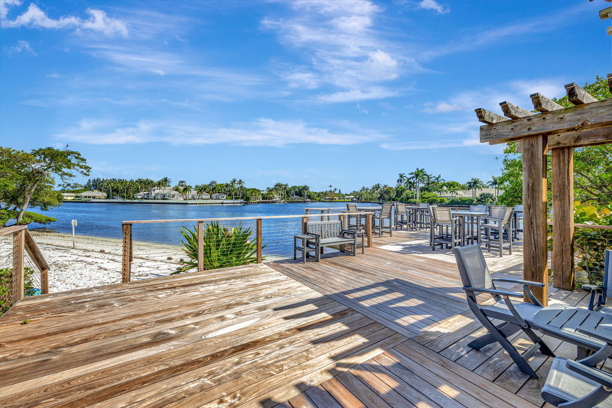
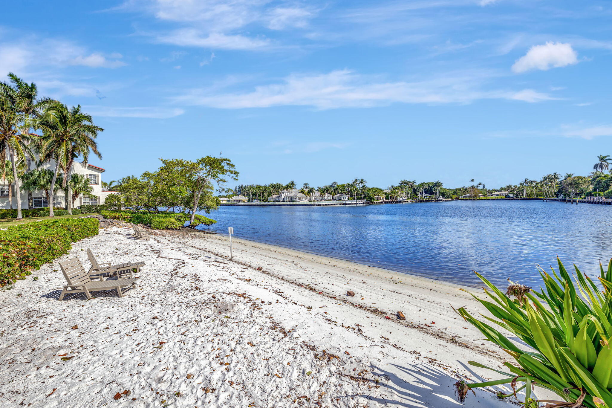
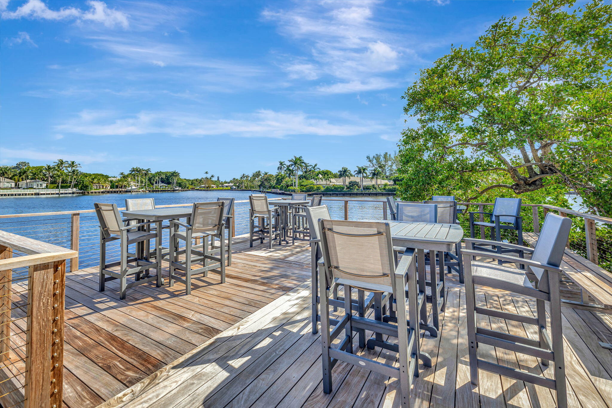
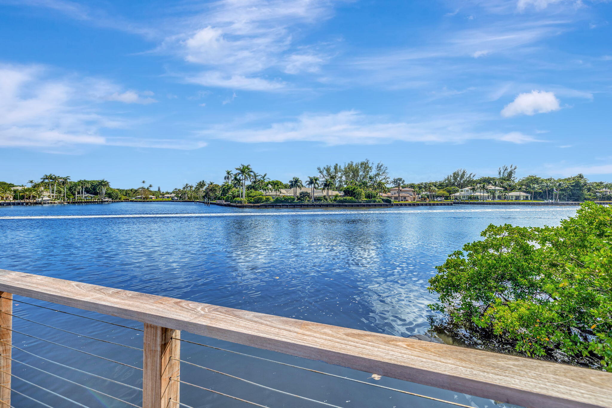
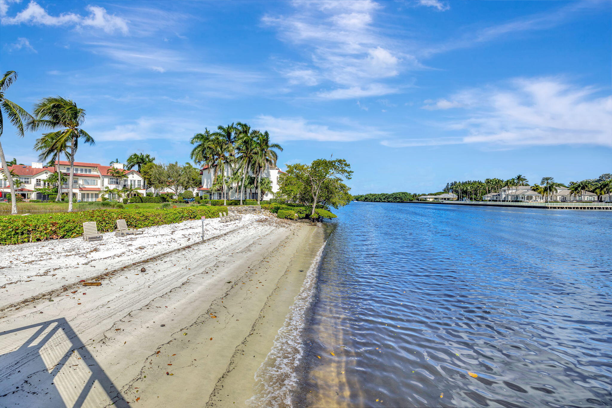
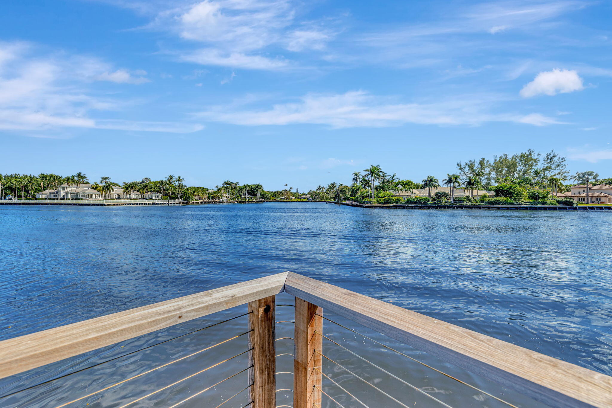
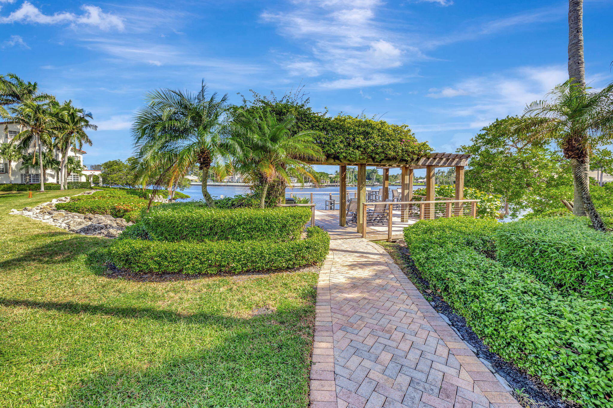
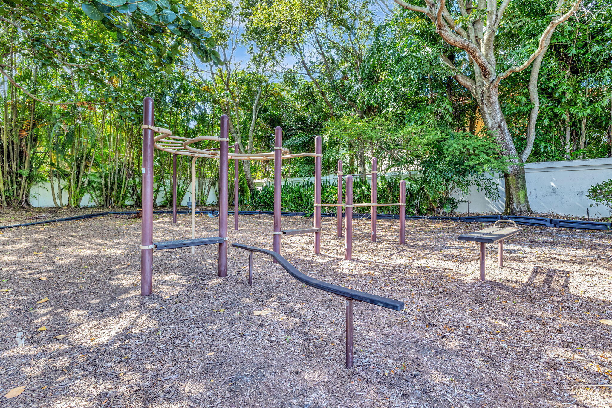
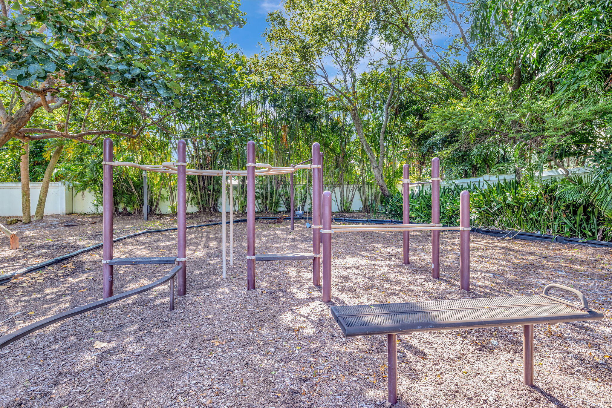
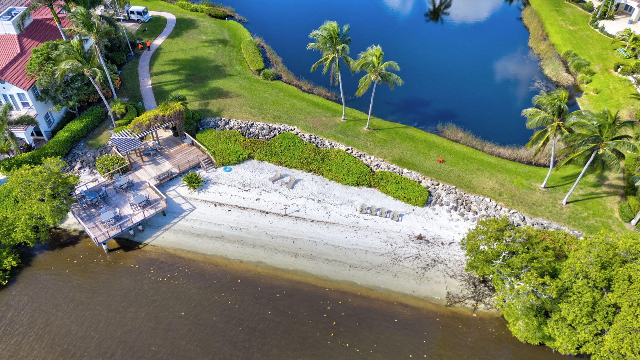
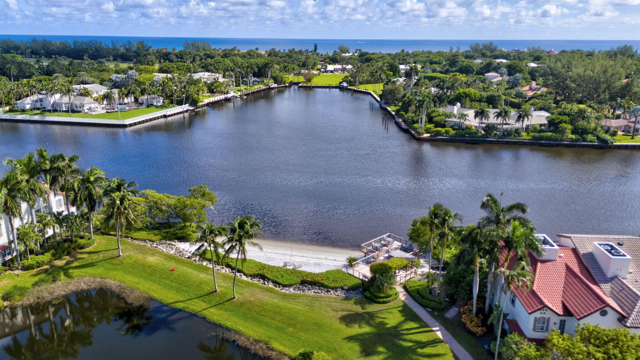
Residents enjoy a variety of upscale amenities, including a central pool with a shaded cabana, and a scenic pier extending over the Intracoastal, complete with tables and chairs, ideal for gatherings and events. A private sandy beach offers a tranquil spot for kayaking or relaxing by the water, while a children's play area serves as a mini park for visiting families. Additionally, convenient storage near the pier is available for kayaks.

Beyond the gates, The Estuary is just a short walk to Delray Beach's sandy shores and the shops, galleries, and restaurants of Atlantic Avenue and the Pineapple Grove Arts District. The pet-friendly community also offers easy access to The Palm Trail Grill and the environmentally friendly Downtowner shuttle for FREE transportation to downtown.

With a 24/7 manned gatehouse and professional property management, The Estuary ensures security and maintenance are top priorities. A Homeowners Association, led by a 5 member board, oversees landscaping, architectural review, and community events.

3
beds

4
baths

2,884 Sq.Ft. LIVING AREA

3,049.2 Sq.Ft. lot

Jason Litt

Jason Litt

Features & Amenities

Interior

  • total bedrooms3
  • Total bathrooms4
  • full bathrooms3
  • half bathroom1
  • Laundry room Inside
  • Flooring Ceramic Tile, Laminate
  • APPLIANCES Cooktop, Dryer, Dishwasher, Electric Range, Free-Standing Freezer, Disposal, Microwave, Refrigerator, Washer
  • other interior Features Built-in Features, Breakfast Area, Dining Area, Separate/Formal Dining Room, Dual Sinks, Entrance Foyer, Garden Tub/Roman Tub, Jetted Tub, Multiple En Suite Bathrooms, Sitting Area in Primary, Storage, Separate Shower, Upper Level Primary, Walk-In Closet(s)

Area & Lot

  • Status Sold
  • Date Sold April 24, 2025
  • Living Area2,884 Sq.Ft.
  • Total Area3,646 Sq.Ft.
  • Lot Area3,049.2 Sq.Ft.
  • MLS® IDR11058220
  • TypeTownhouse
  • YEAR BUILT2001
  • NeighborhoodDelray Beach
  • Architecture StylesMediterranean
  • Water FrontageIntracoastal Access, Lake Front
  • View DescriptionIntercoastal, Lake
  • Elementary SchoolPlumosa School of the Arts K-8
  • High SchoolAtlantic

Exterior

  • STORIES2
  • Garage Space2.0
  • water SourcePublic
  • utilitiesCable Available, Sewer Available, Water Available
  • PoolAssociation
  • roofSpanish Tile
  • lot featuresSprinklers Automatic, 1/4 Acre
  • parkingAttached, Garage, Garage Door Opener
  • HEAT TYPECentral, Electric, Zoned
  • AIR CONDITIONINGCentral Air, Ceiling Fan(s), Electric
  • sewerPublic Sewer
  • HOA AmenitiesCabana, Playground, Pool, Sidewalks
  • security FeaturesSecurity System, Gated with Guard, Gated Community, Smoke Detector(s), Security Guard, Security Lights
  • other exterior FeaturesBalcony, Outdoor Living Area

Financial

  • Sales Price$2,295,000
  • Real Estate Tax $24,944/yr
  • HOA $918/mo
  • Zoning RM(cit
View Virtual Tour

Delray Beach

Explore

Award-Winning Service. Proven Results.
Backed by hundreds of successful transactions, top industry recognition, and a commitment to exceptional service, Jason delivers the expertise, communication, and results clients deserve from start to finish.
Follow Me on Instagram