Search

Leave a Message

Thank you for your message. I will be in touch with you shortly.

1341 SW 27th Avenue
1341 SW 27th Avenue
1341 SW 27th Avenue
1341 SW 27th Avenue
1341 SW 27th Avenue
1341 SW 27th Avenue
1341 SW 27th Avenue
1341 SW 27th Avenue
1341 SW 27th Avenue
1341 SW 27th Avenue
1341 SW 27th Avenue
1341 SW 27th Avenue
1341 SW 27th Avenue
1341 SW 27th Avenue
1341 SW 27th Avenue
1341 SW 27th Avenue
1341 SW 27th Avenue
1341 SW 27th Avenue
1341 SW 27th Avenue
1341 SW 27th Avenue
1341 SW 27th Avenue
1341 SW 27th Avenue
1341 SW 27th Avenue
1341 SW 27th Avenue
1341 SW 27th Avenue
1341 SW 27th Avenue
1341 SW 27th Avenue
1341 SW 27th Avenue
1341 SW 27th Avenue
1341 SW 27th Avenue
1341 SW 27th Avenue
1341 SW 27th Avenue
1341 SW 27th Avenue
1341 SW 27th Avenue
1341 SW 27th Avenue
1341 SW 27th Avenue
1341 SW 27th Avenue
1341 SW 27th Avenue
1341 SW 27th Avenue
1341 SW 27th Avenue
1341 SW 27th Avenue
1341 SW 27th Avenue
1341 SW 27th Avenue
1341 SW 27th Avenue
1341 SW 27th Avenue
1341 SW 27th Avenue
1341 SW 27th Avenue
1341 SW 27th Avenue
1341 SW 27th Avenue
1341 SW 27th Avenue
1341 SW 27th Avenue
1341 SW 27th Avenue
1341 SW 27th Avenue
1341 SW 27th Avenue
1341 SW 27th Avenue
SEE ALL PHOTOS
1341 SW 27th Avenue
1341 SW 27th Avenue
1341 SW 27th Avenue
1341 SW 27th Avenue
1341 SW 27th Avenue
1341 SW 27th Avenue
1341 SW 27th Avenue
1341 SW 27th Avenue
1341 SW 27th Avenue
1341 SW 27th Avenue
1341 SW 27th Avenue
1341 SW 27th Avenue
1341 SW 27th Avenue
1341 SW 27th Avenue
1341 SW 27th Avenue
1341 SW 27th Avenue
1341 SW 27th Avenue
1341 SW 27th Avenue
1341 SW 27th Avenue
1341 SW 27th Avenue
1341 SW 27th Avenue
1341 SW 27th Avenue
1341 SW 27th Avenue
1341 SW 27th Avenue
1341 SW 27th Avenue
1341 SW 27th Avenue
1341 SW 27th Avenue
1341 SW 27th Avenue
1341 SW 27th Avenue
1341 SW 27th Avenue
1341 SW 27th Avenue
1341 SW 27th Avenue
1341 SW 27th Avenue
1341 SW 27th Avenue
1341 SW 27th Avenue
1341 SW 27th Avenue
1341 SW 27th Avenue
1341 SW 27th Avenue
1341 SW 27th Avenue
1341 SW 27th Avenue
1341 SW 27th Avenue
1341 SW 27th Avenue
1341 SW 27th Avenue
1341 SW 27th Avenue
1341 SW 27th Avenue
1341 SW 27th Avenue
1341 SW 27th Avenue
1341 SW 27th Avenue
1341 SW 27th Avenue
1341 SW 27th Avenue
1341 SW 27th Avenue
1341 SW 27th Avenue
1341 SW 27th Avenue
1341 SW 27th Avenue
1341 SW 27th Avenue
Sold

1341 SW 27th Avenue

1341 SW 27th Avenue, Boynton Beach, FL 33426

$620,000
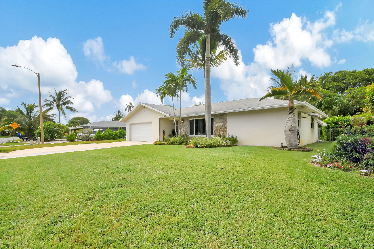
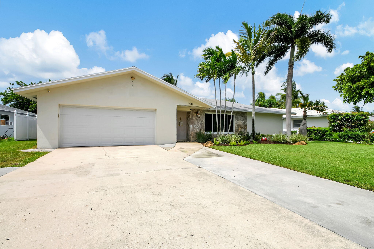
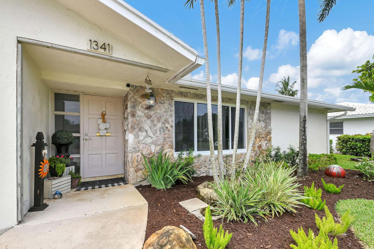
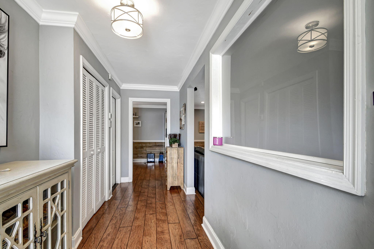
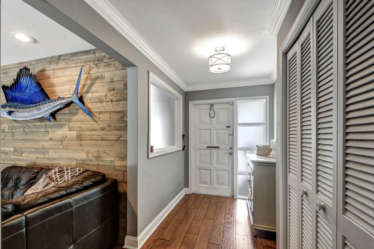
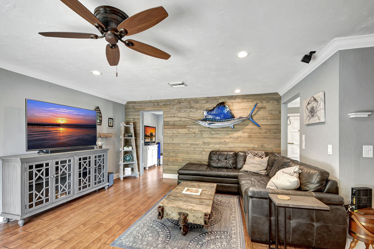
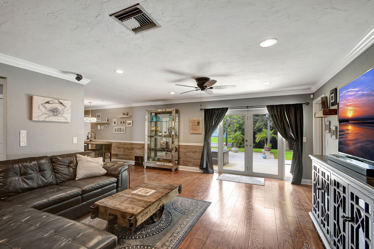
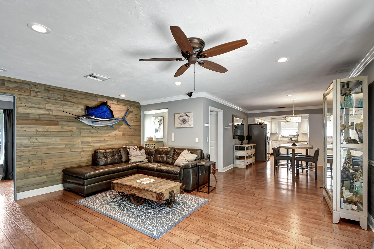
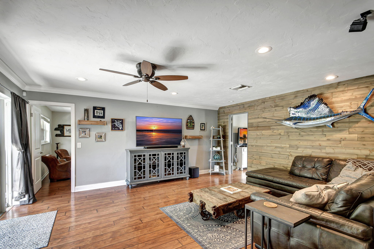
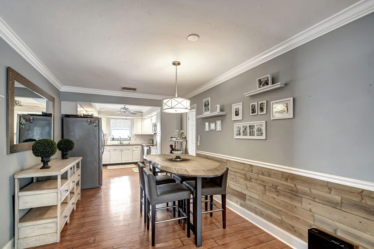
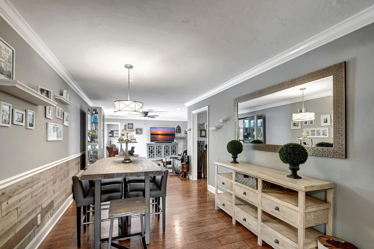
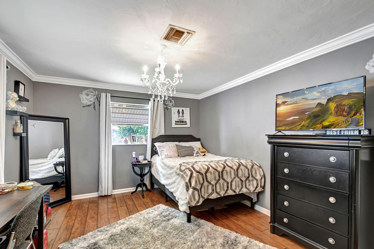
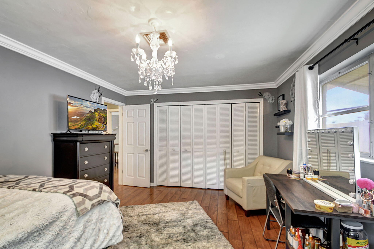
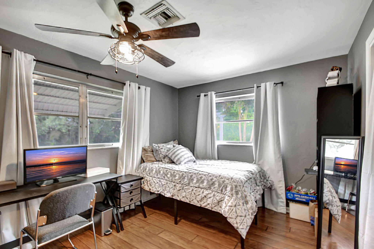
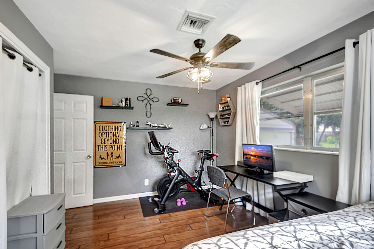
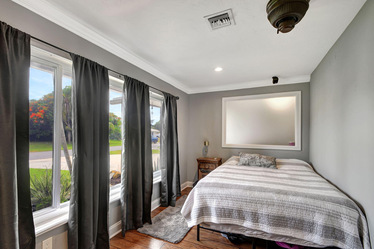
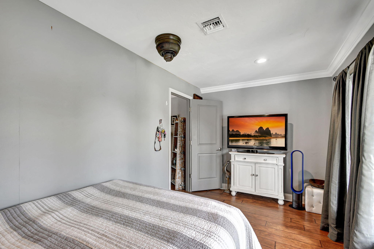
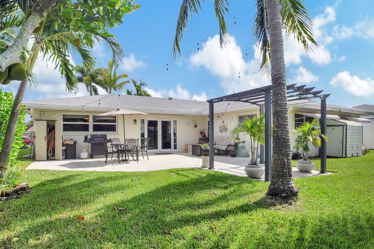
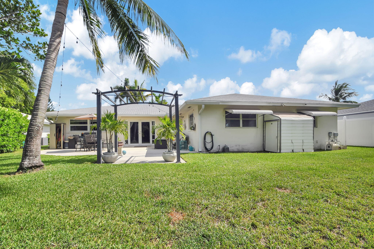
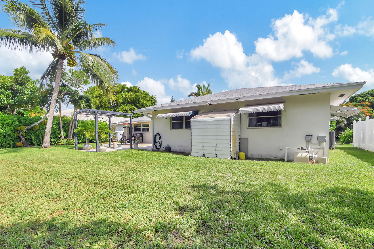
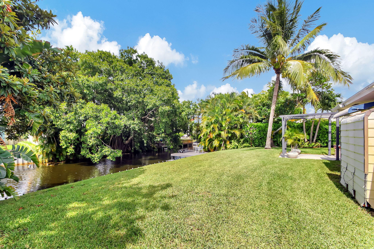
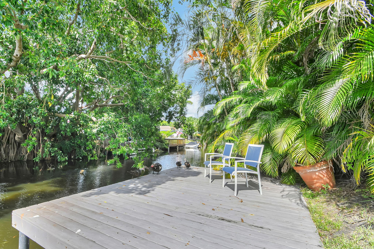
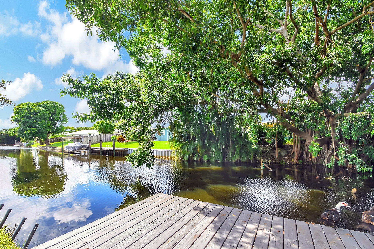
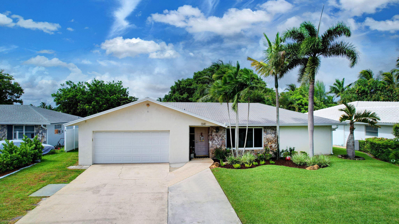
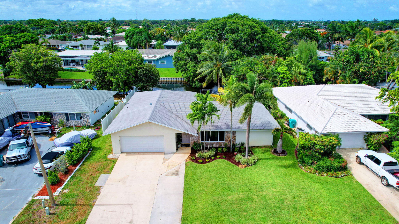
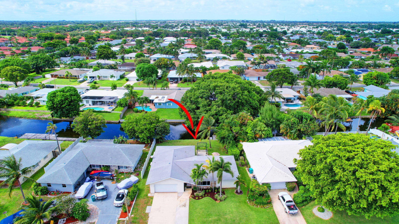
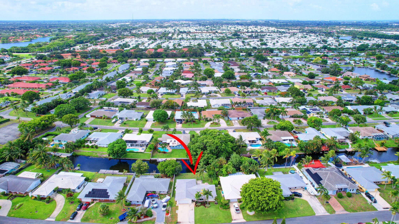
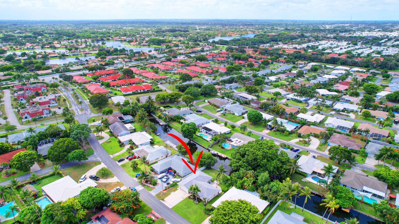
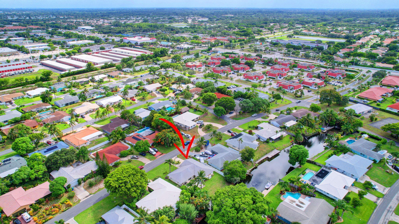
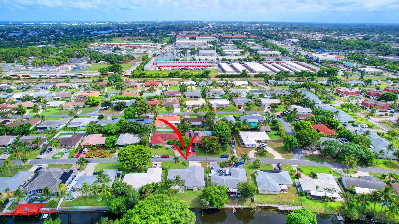
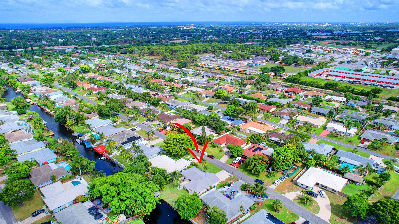
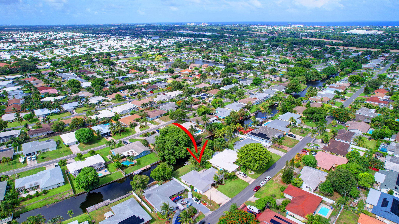
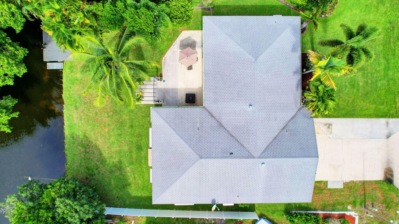
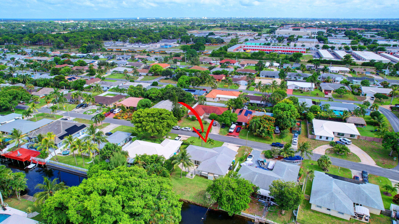
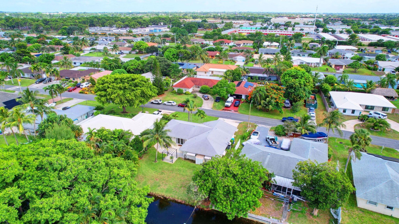
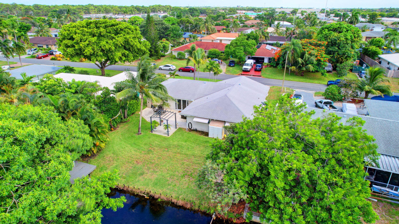
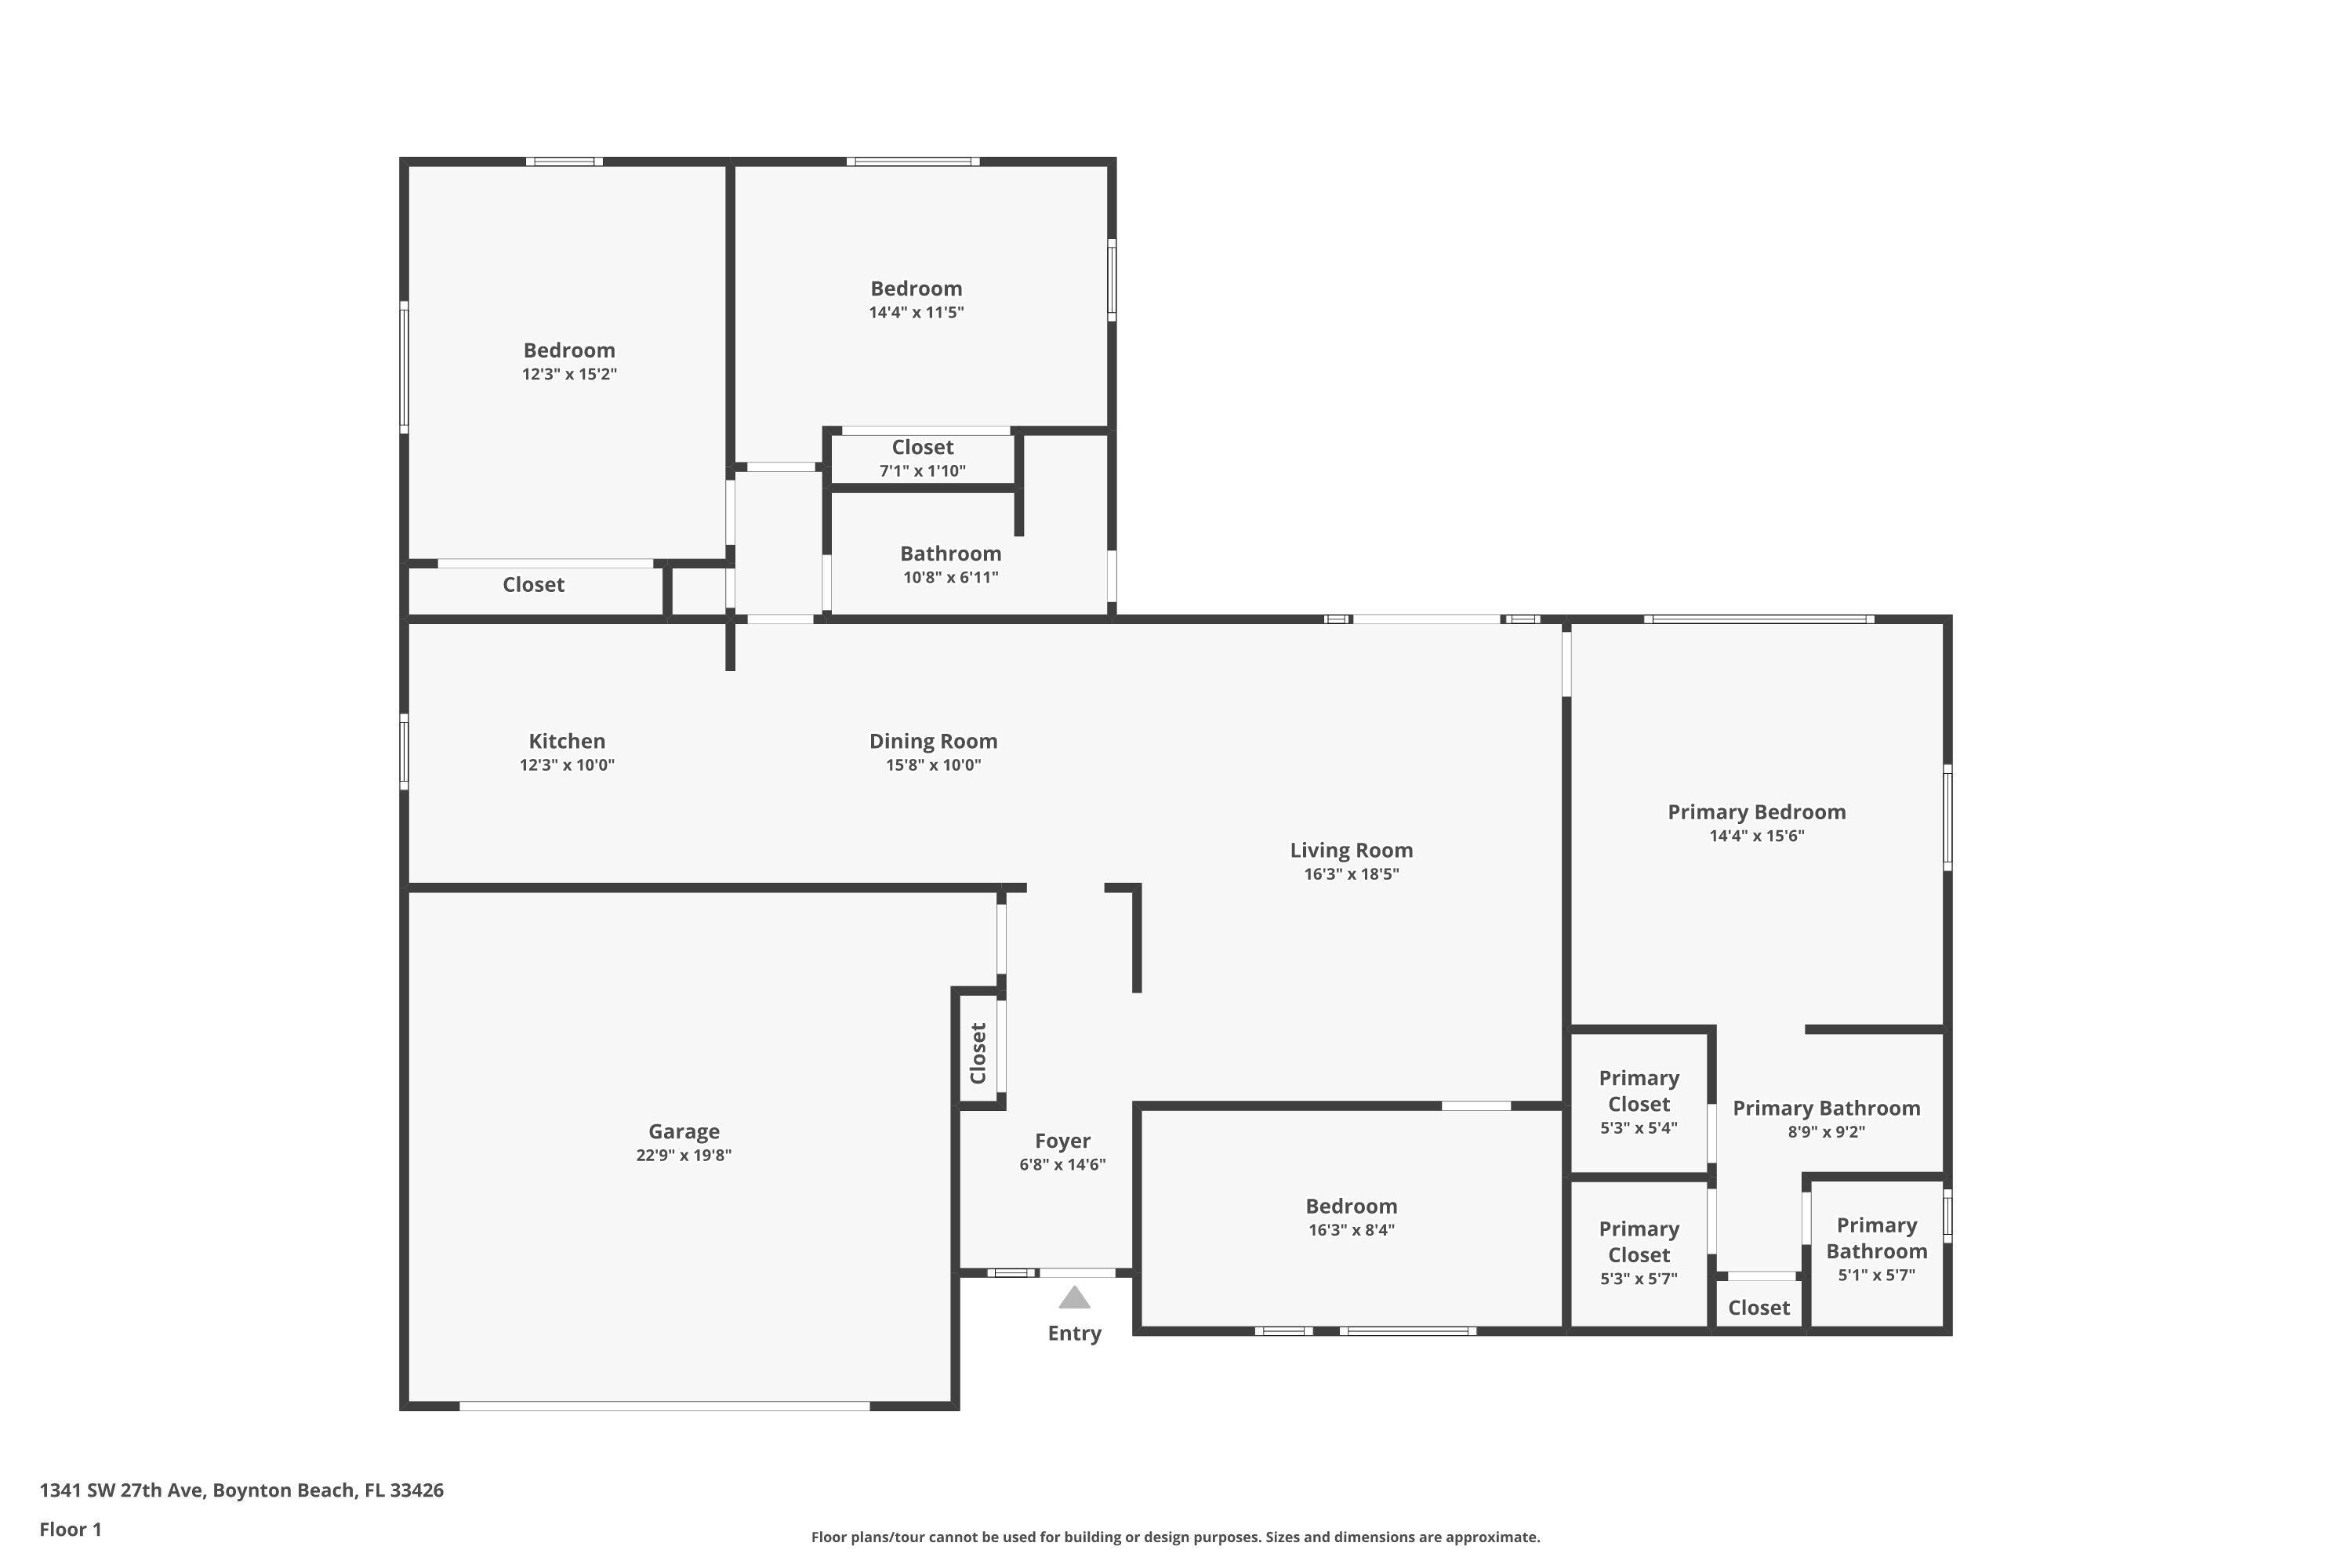
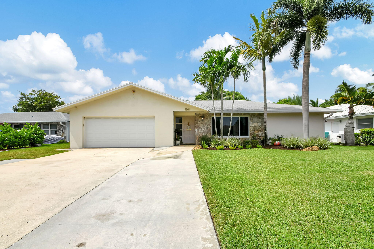
Welcome to your WATERFRONT dream home in the sought-after Golfview Harbour community of Boynton Beach--where there's no HOA! That means you can start renting this home out IMMEDIATELY! This beautiful single-family residence boasts 3 bedrooms, 2 bathrooms, and a flexible den, all within a generous split floor plan. Nestled along a navigable waterway canal with access to Lake Ida, Lake Eden, and Lake Osborne, this home is a haven for water enthusiasts. The interior features textured ceilings and recessed lighting in the living room and kitchen, creating a warm and inviting ambiance. High-quality finishes include engineered hardwood floors throughout the home, tile in the bathrooms, crown molding, and newer light fixtures and fans. Impact windows are installed on all windows except for 2 of the bedrooms. Additional highlights include a 2-car garage, an extended driveway accommodating up to 3 more vehicles or a jet ski or boat without interfering with parking for cars or trucks, a 30 amp plug for an RV, a newer sprinkler system, and a newer hurricane-grade garage door. The AC and hot water heater are both just 2.5 years old, ensuring energy efficiency.

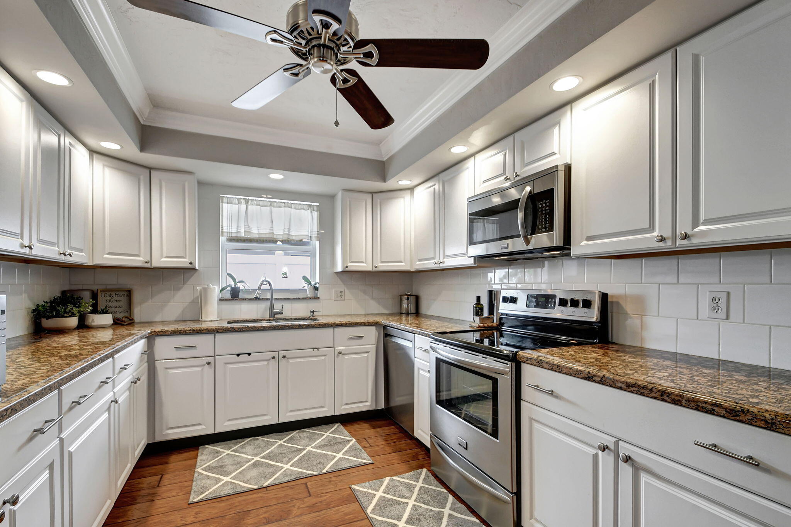
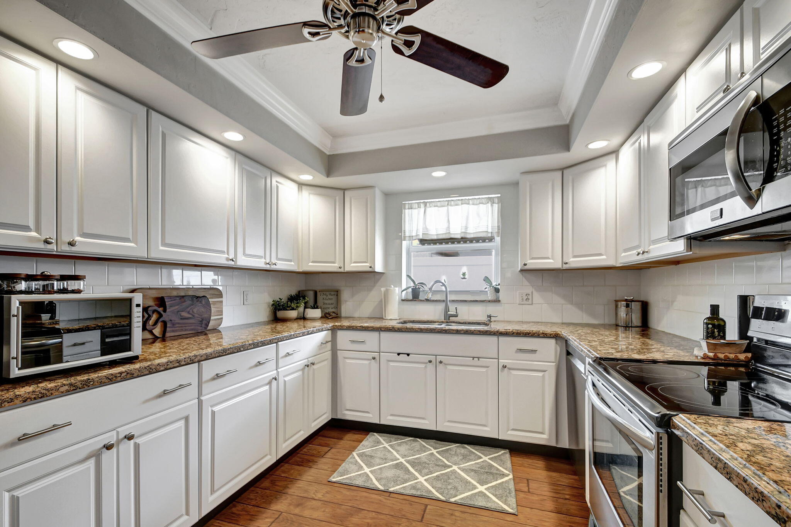
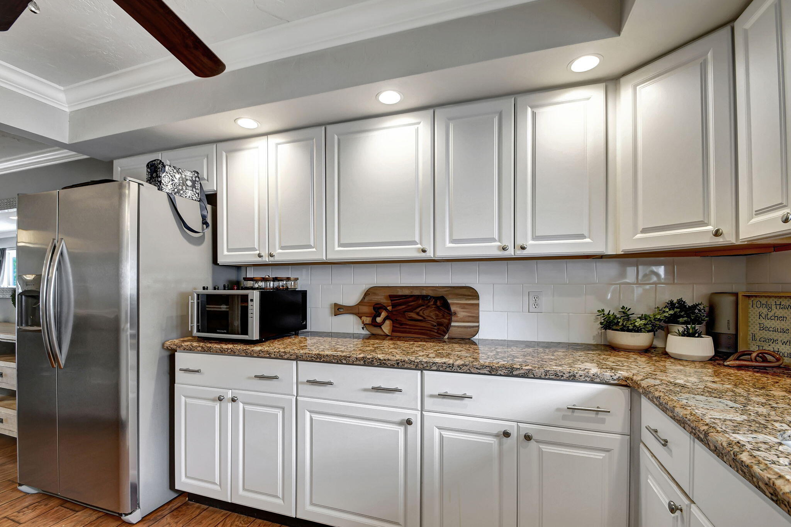
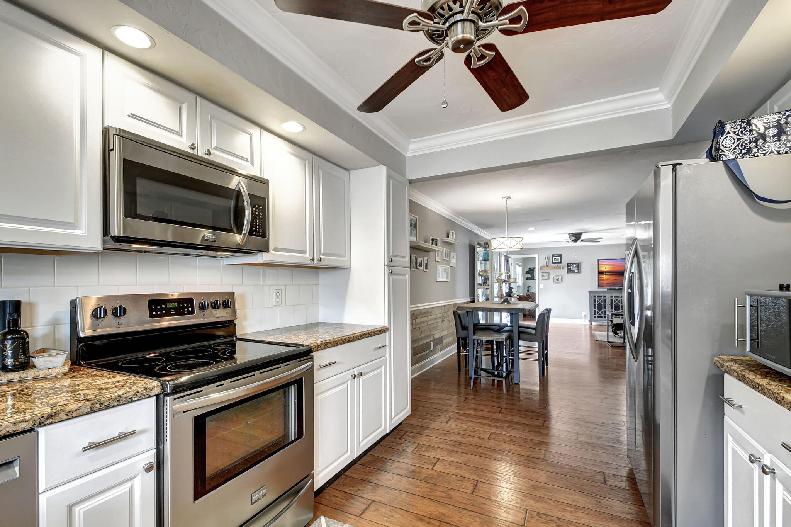
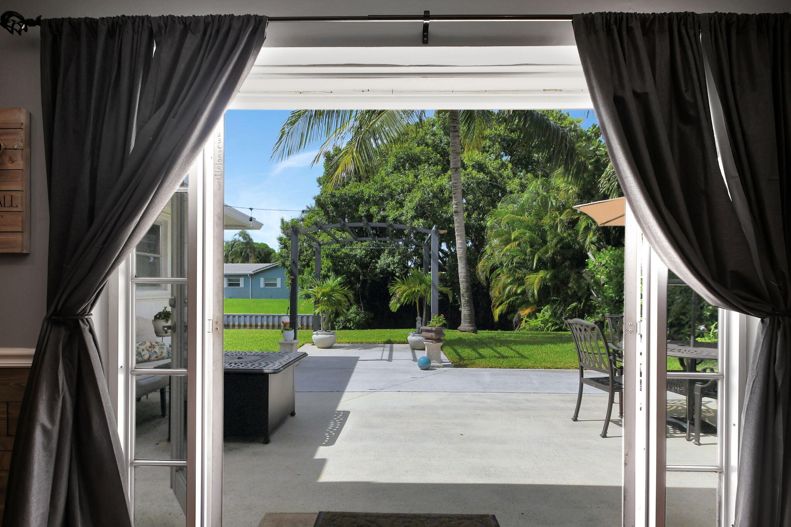
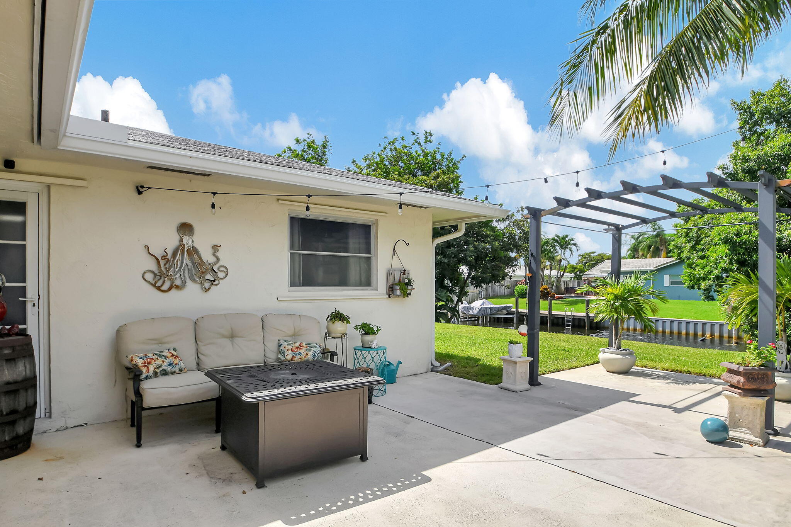
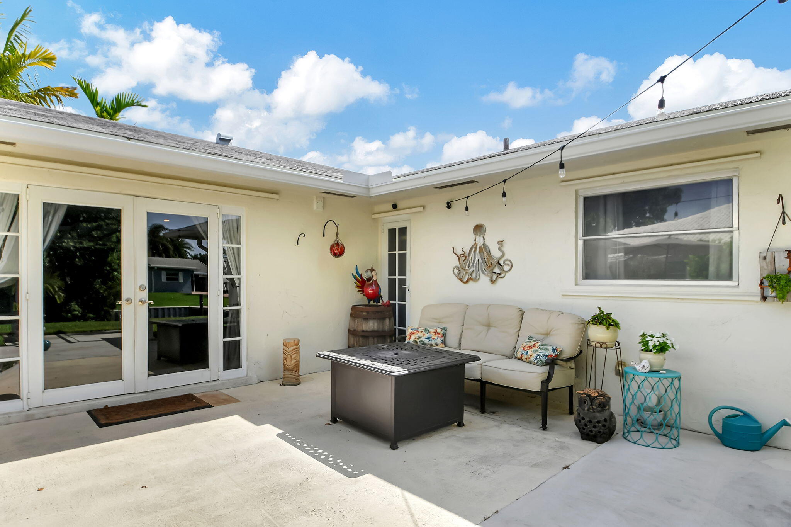
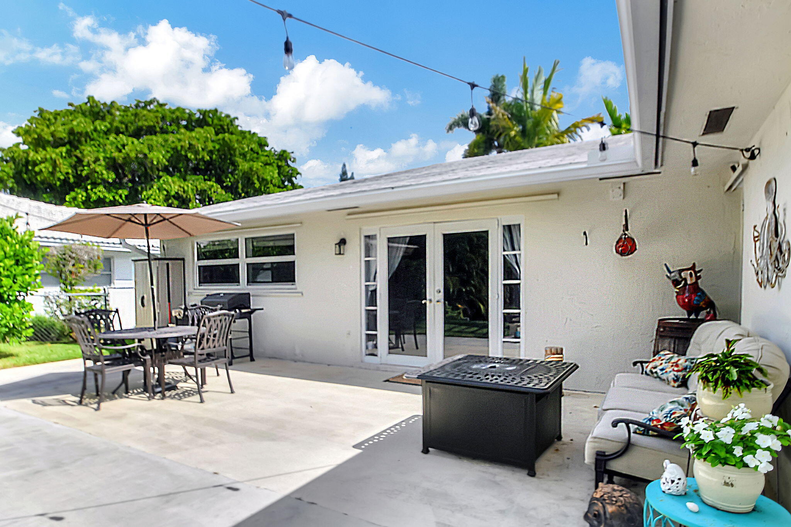
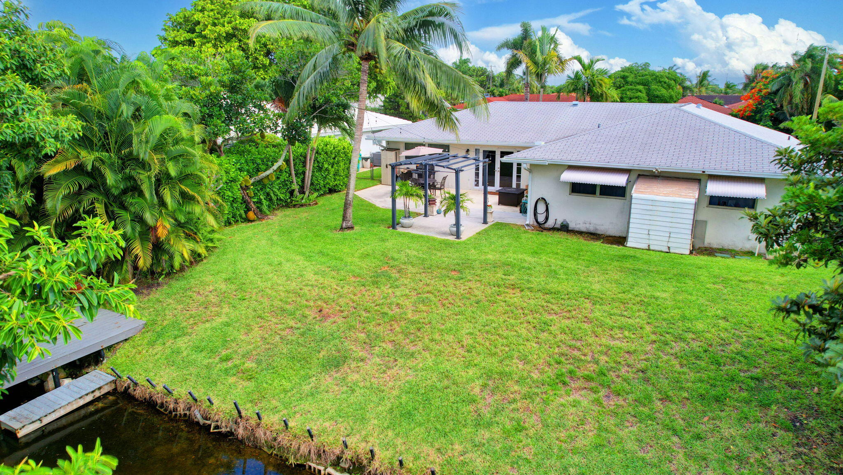
The kitchen is a chef's delightopen and bright with white shaker cabinets, stainless steel handles, a white tile backsplash, ample cabinet space, recessed lighting, and newer stainless steel appliances. The living, dining, and kitchen areas flow seamlessly to the outdoor patio through French doors, overlooking the lake and featuring a deck on the canal, a place to have your BBQ grill, and plenty of room for outdoor furniture or a future pool.

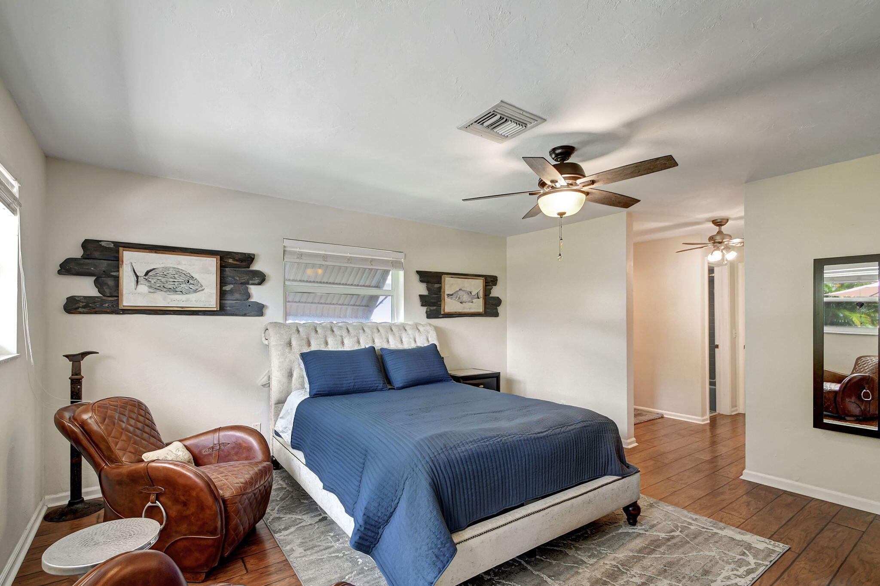
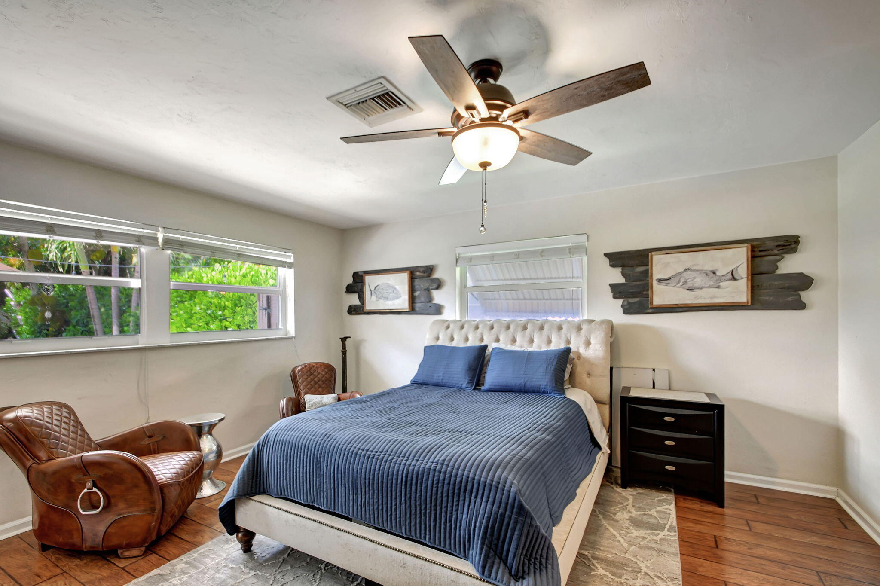
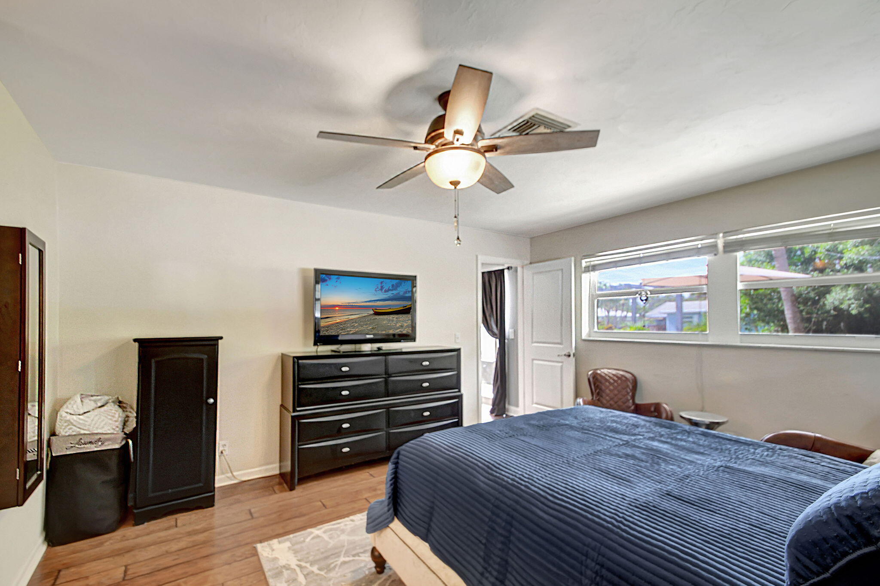
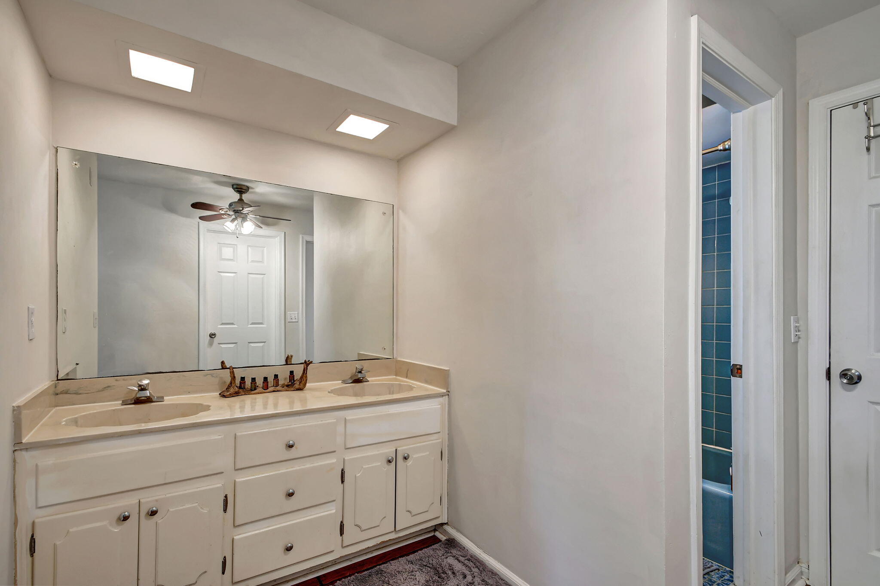
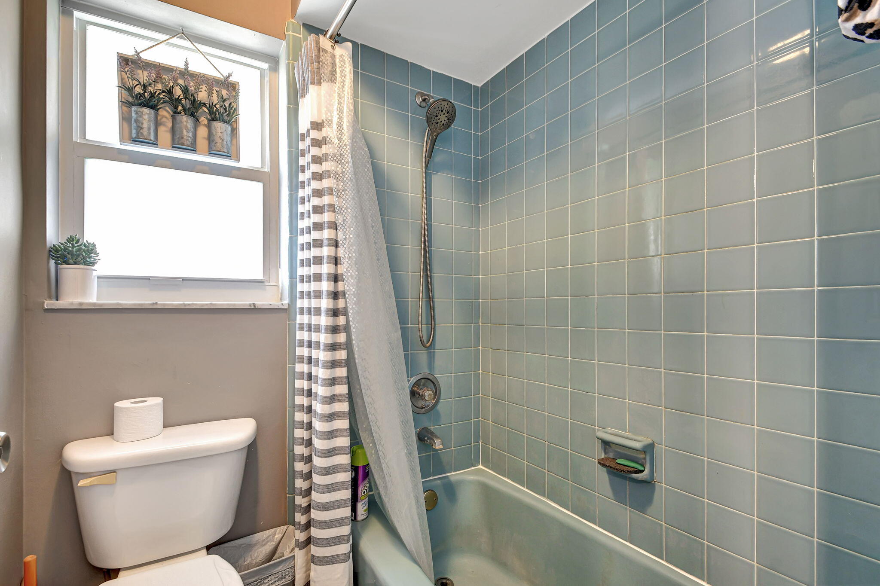
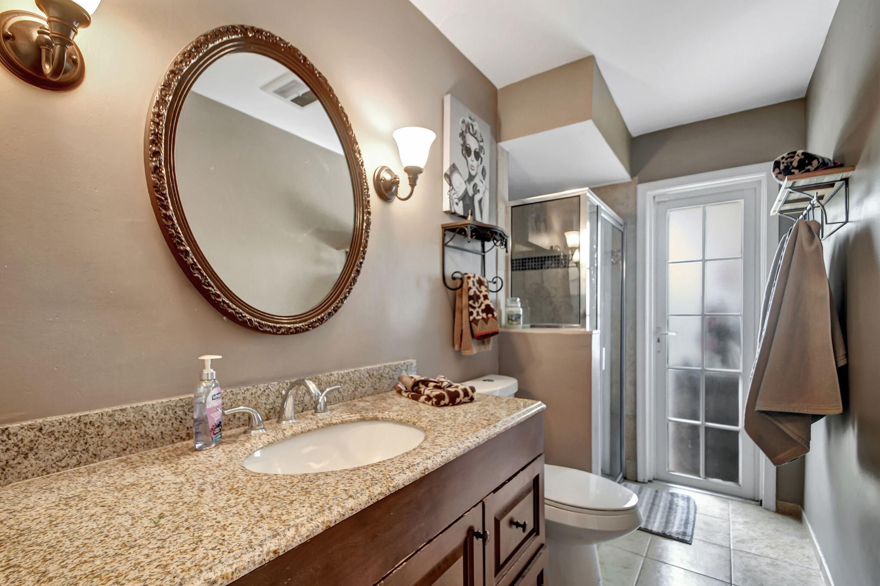
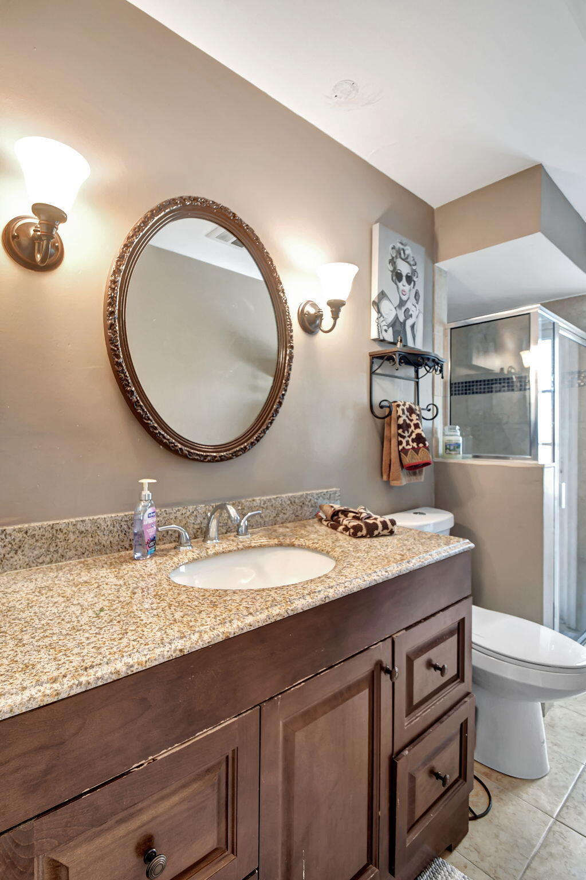
The master suite is a private retreat with 2 walk in closets, a linen closet, a separate toilet and shower/tub combo, and a double vanity. The 2 guest bedrooms are situated on the opposite side of the home, ensuring privacy for family and guests. The guest bathroom includes a single vanity, a walk-in shower, and a door leading to the backyardperfect for when you add a pool, providing convenient access without needing to walk through the house.

The outdoor space is enhanced with coconut trees and jackfruit trees, and a dock on the canal allows for boating, kayaking, and canoeing adventures. The canal is on a navigable waterway with access to Lake Ida, Lake Eden, and Lake Osborne. This home is a rare find, offering luxury, comfort, and unparalleled water access. Don't miss the opportunity to make this lakeside haven your own!

3
beds

2
baths

1,732 Sq.Ft. LIVING AREA

7,405.2 Sq.Ft. lot

Jason Litt

Jason Litt

Features & Amenities

Interior

  • total bedrooms3
  • Total bathrooms2
  • full bathrooms2
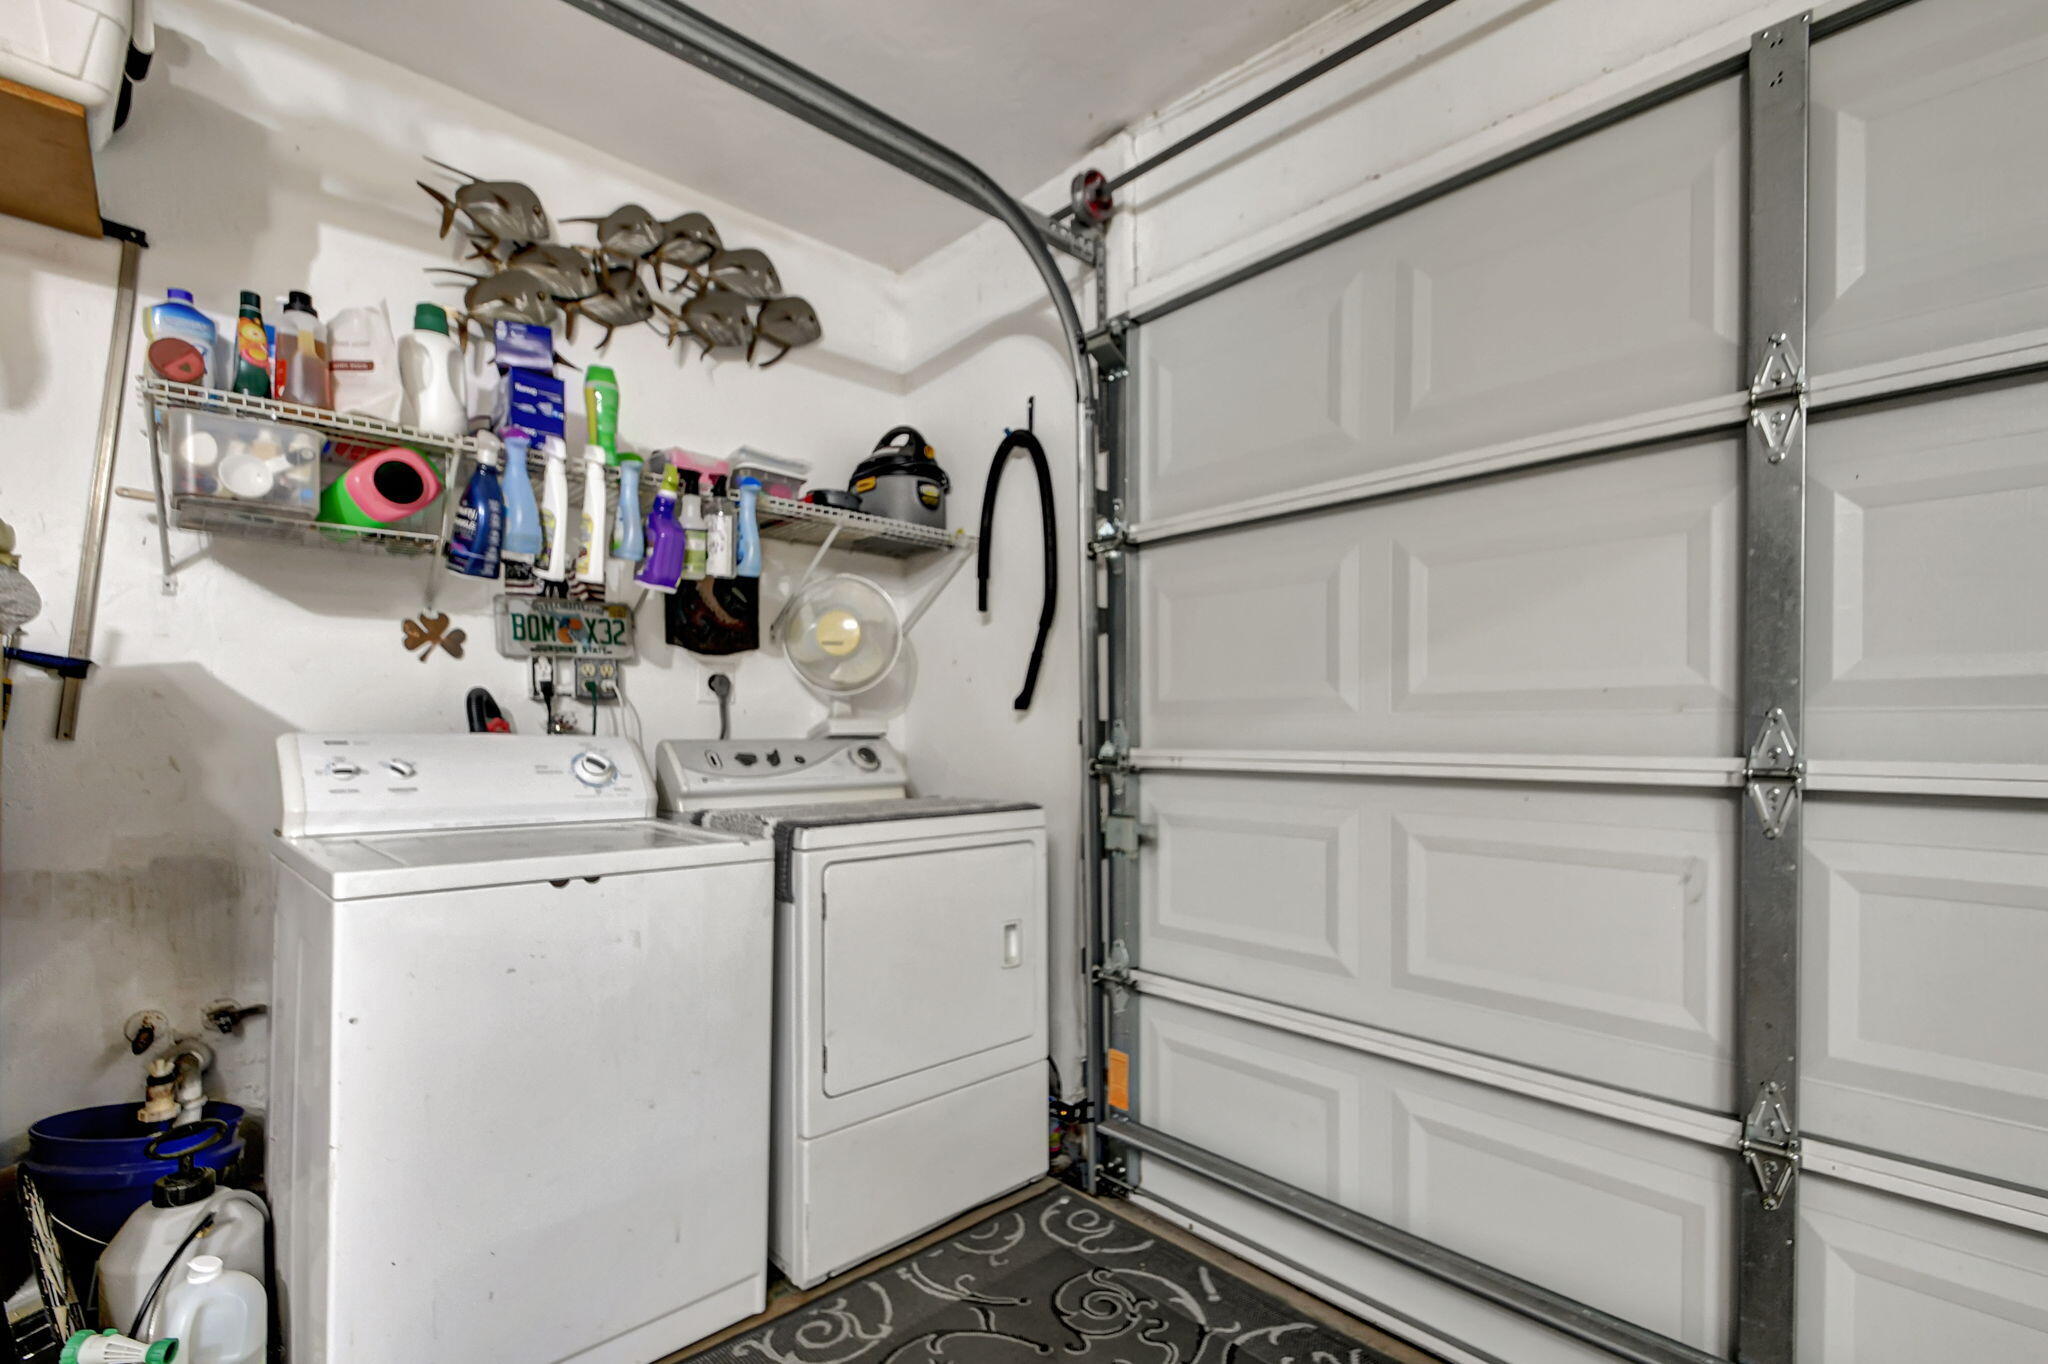
  • Laundry room In Garage, Laundry Tub
  • Flooring Ceramic Tile, Wood
  • APPLIANCES Dryer, Dishwasher, Electric Range, Electric Water Heater, Disposal, Ice Maker, Refrigerator, Water Heater, Washer
  • other interior Features Attic, Built-in Features, Dual Sinks, Entrance Foyer, Eat-in Kitchen, Living/Dining Room, Main Level Primary, Pull Down Attic Stairs, Split Bedrooms, Tub Shower, Walk-In Closet(s)

Area & Lot

  • Status Sold
  • Date Sold September 3, 2024
  • Living Area1,732 Sq.Ft.
  • Total Area2,238 Sq.Ft.
  • Lot Area7,405.2 Sq.Ft.
  • MLS® IDR11009943
  • TypeResidential
  • YEAR BUILT1971
  • NeighborhoodBoynton Beach
  • Architecture StylesRanch
  • Water FrontageCanal Front, Navigable Water
  • View DescriptionCanal
  • Elementary SchoolCrosspointe
  • Middle SchoolCarver Community
  • High SchoolAtlantic

Exterior

  • STORIES1
  • Garage Space2.0
  • water SourcePublic
  • utilitiesCable Available, Sewer Available, Water Available
  • roofComposition, Shingle
  • lot featuresFruit Trees, Sprinklers Automatic, Sprinkler System, 1/4 Acre
  • parkingAttached, Garage, Garage Door Opener
  • HEAT TYPECentral, Electric
  • AIR CONDITIONINGCentral Air, Ceiling Fan(s), Electric
  • sewerPublic Sewer
  • HOA AmenitiesNone
  • security FeaturesSmoke Detector(s)
  • other exterior FeaturesAwning(s), Outdoor Living Area

Financial

  • Sales Price$620,000
  • Real Estate Tax $5,369/yr
  • Zoning R-1-AA
View Virtual Tour

Boynton Beach

Explore

Award-Winning Service. Proven Results.

Backed by hundreds of successful transactions, top industry recognition, and a commitment to exceptional service, Jason delivers the expertise, communication, and results clients deserve from start to finish.

Follow Me on Instagram